

2966 Lynn Drive
Longview, TX 75604

 5
5
Bed
 2
2
Bath
 1,899
1,899Sqft
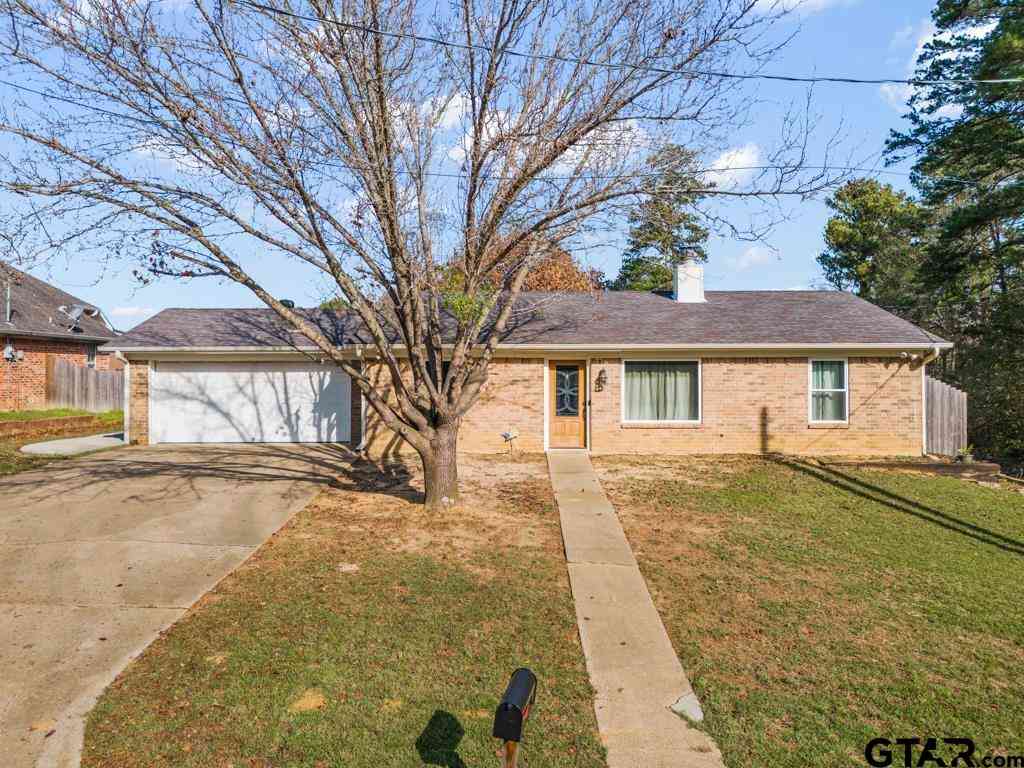
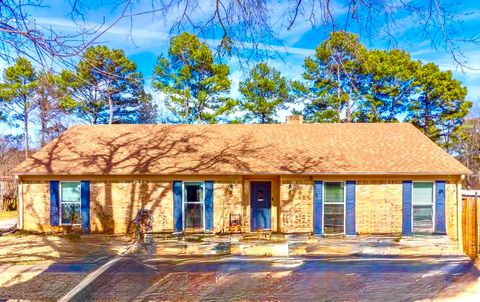
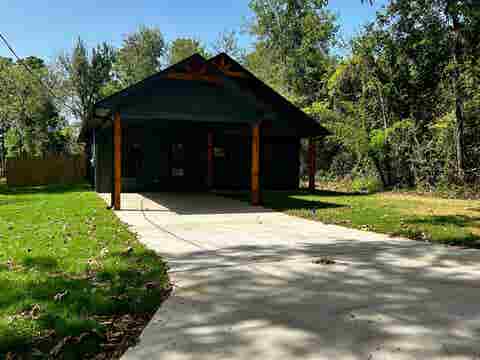
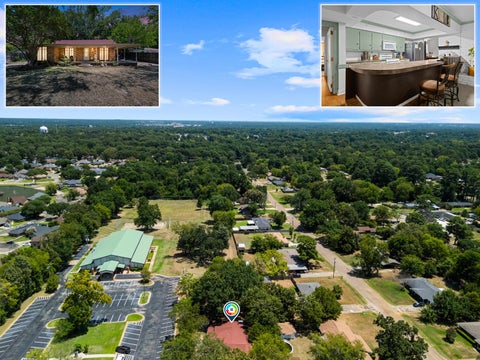
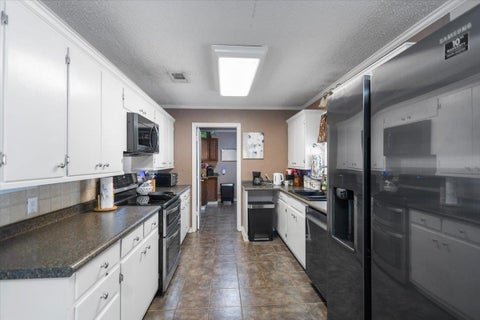
Discover the delightful residence awaiting you at 2966 Lynn Drive, Longview, TX. This inviting home is ready to move in. The living room serves as the heart of this home, featuring a fireplace that promises cozy evenings and a vaulted ceiling with beamed accents, creating a sense of spaciousness and architectural interest. Imagine gathering here with loved ones, the warmth of the fire and the soaring ceiling contributing to an atmosphere of comfort and connection. The kitchen offers afunctional and stylish space for culinary endeavors, equipped with a stovetop, double oven, and a wall chimney range hood. Envision preparing delicious meals in this well-appointed kitchen. Retreat to the bedroom, a serene haven featuring an ensuite bathroom for ultimate privacy and convenience, while crown mo

 Property Details
 Map
Map
 Map
Map
What's Nearby
Nearby Areas
 Features
-
Bedroom Information
Total Bedrooms: 5 Description: Walk-In ClosetBathroom Information
Total Baths: 2 Full Baths: 2 Description: 0 -
Room Information
Rooms: Family RoomInterior Features
Security System,Smoke Alarm -
Equipment Information
Double Oven,Oven-ElectricHeating & Cooling
Heating: Central/Electric Cooling: Central Electric
-
Building Information
Year Built: 1974 Construction: Brick Veneer -
Exterior Features
Patio Covered,PorchPool Information
Pool Type: Above Ground
-
Lot Information
Waterfront: No Main Square Feet: 1,899 -
Property Information
SQ ft: 1,899 Subdivision: TX
-
Tax Information
Tax Year: 2024 Taxes: 4849.79
-
Parking Information
Garage: 2
-
School Information
Elementary School: Pine Tree Junior High School: Pine Tree Senior High School: Pine Tree -
Fire Place Information
Fire Place: One Wood Burning
How much is this property worth?
Curious about this home's true market value? Use our free Home Evaluation Tool to instantly get a personalized Comparative Market Analysis (CMA) report. Make smarter, data-driven decisions before you buy.

Nearby Home Value
| Address | Estimate | Bed | Bath | Sq. Ft | Lot Size |
|---|---|---|---|---|---|
| 2705 Southern Oaks Drive, Longview, TX, 75604 | $299,990 | 4 | 2 | 1,790 | 0.22 Acre |
| 1215 Centenary Dr, Longview, TX, 75604 | $187,000 | 3 | 1.5 | 1,246 | 0.23 Acre |
| 1000 Riverwood Dr, Longview, TX, 75604 | $444,800 | 4 | 3 | 2,547 | 0.25 Acre |
| 1203 Zeola St, Longview, TX, 75604 | $159,900 | 4 | 2 | 1,790 | 0.25 Acre |
| 1105 Insignia Way, Longview, TX, 75604 | $444,500 | 5 | 3 | 2,506 | 0.47 Acre |
| 904 Victoria Dr, Longview, TX, 75604 | $244,900 | 3 | 2 | 1,452 | 0.27 Acre |
| 1111 Heather Ln, Longview, TX, 75604 | $439,900 | 4 | 4 | 3,074 | 0.23 Acre |
| 1111 Heather Ln, Longview, TX, 75604 | $439,900 | 4 | 3 | 3,074 | 0.23 Acre |
| 1109 Jenny St, Longview, TX, 75604 | $245,000 | 3 | 2 | 1,644 | 0.33 Acre |
| 2107 Nueces Trl, Longview, TX, 75604 | $629,900 | 4 | 2.5 | 2,866 | 0.24 Acre |
Similar Homes To 2966 Lynn Drive
Nearby For Sale
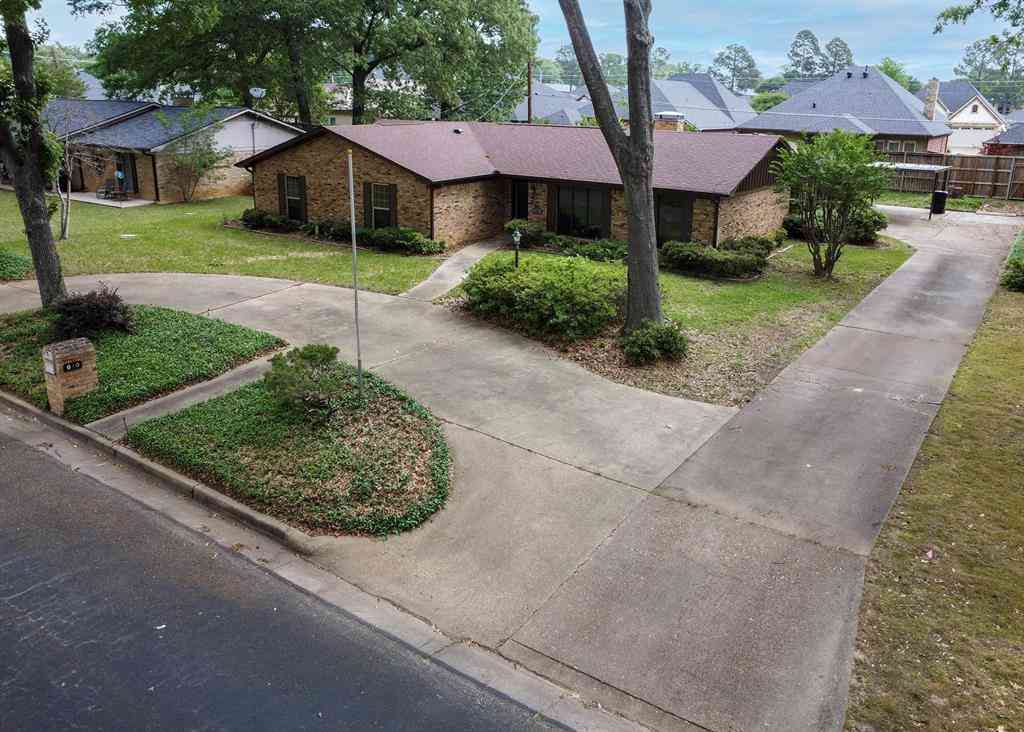

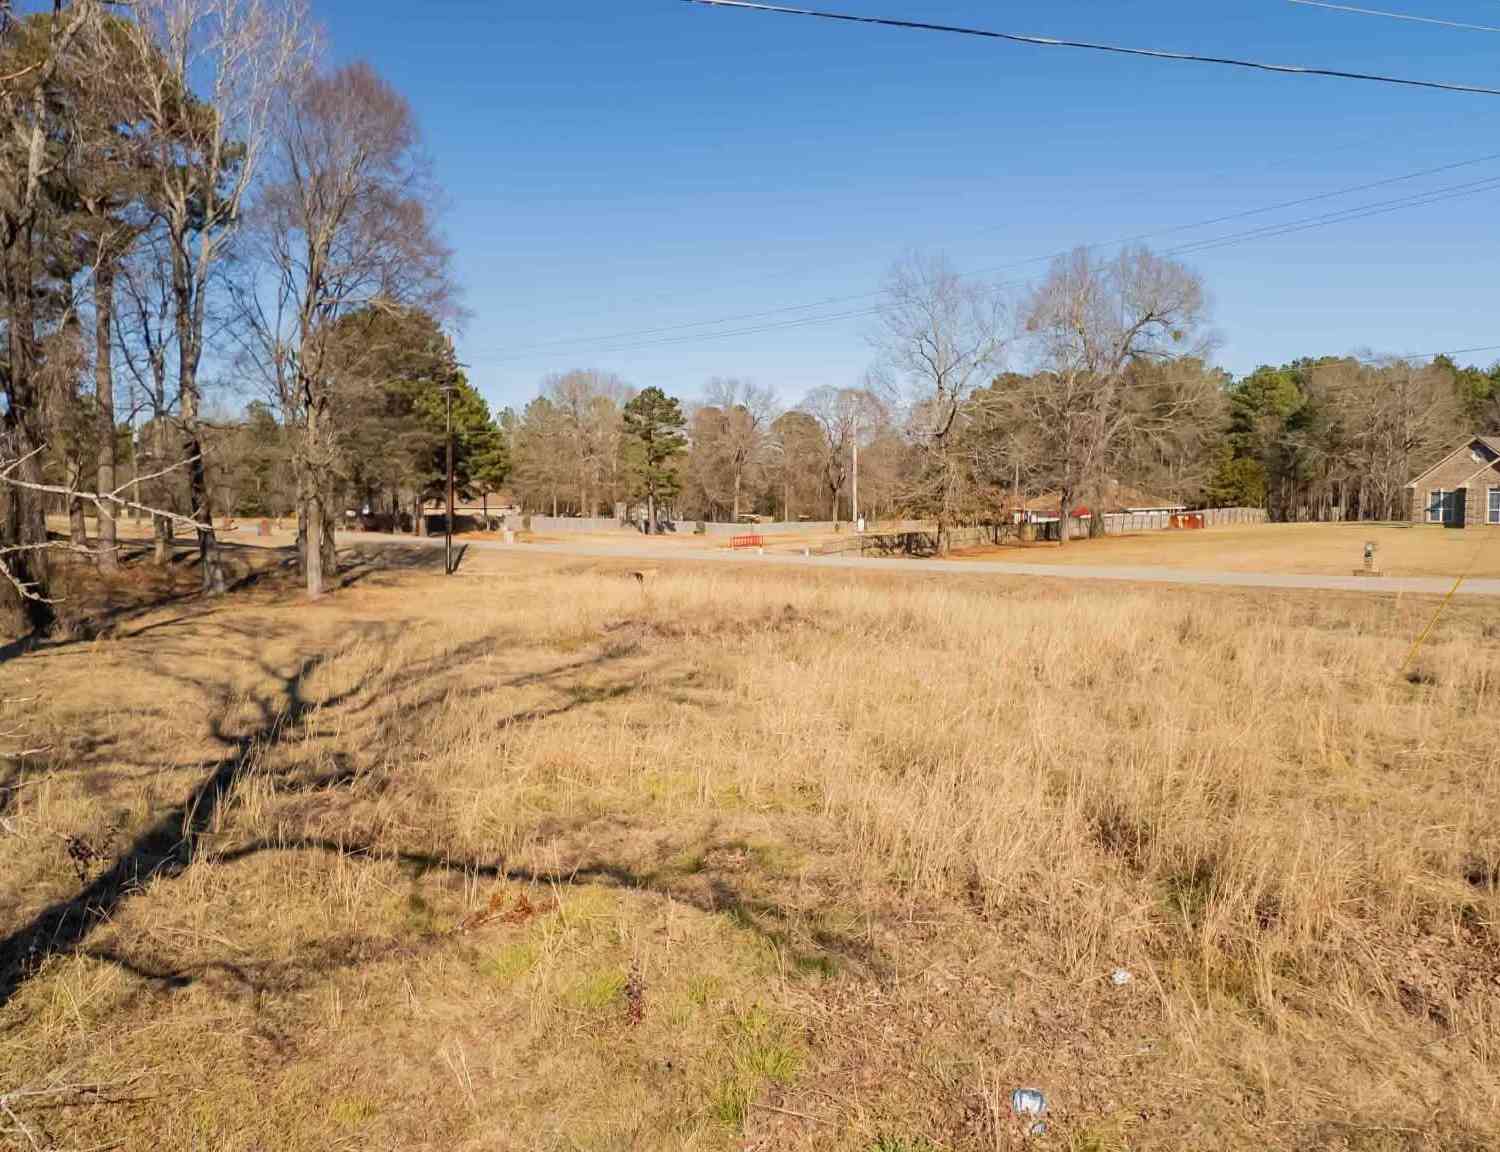


All listings featuring the "Greater Tyler Texas Area" as the source are provided by "Greater Tyler Association of REALTORS®".. This information is not verified for authenticity or accuracy and is not guaranteed.
ByOwner last updated this listing 09/29/2026 @ 18:23
More Cities with for Sale by Owner Homes
- Longview Homes For Sale By Owner
- Hallsville Homes For Sale By Owner
- Kilgore Homes For Sale By Owner
- White Oak Homes For Sale By Owner
- Tatum Homes For Sale By Owner
- Gladewater Homes For Sale By Owner
- Overton Homes For Sale By Owner
- Harleton Homes For Sale By Owner
- Diana Homes For Sale By Owner
- Henderson Homes For Sale By Owner
- Beckville Homes For Sale By Owner
- Marshall Homes For Sale By Owner
- Gilmer Homes For Sale By Owner
- Winona Homes For Sale By Owner
- Arp Homes For Sale By Owner
- Big Sandy Homes For Sale By Owner
- Ore City Homes For Sale By Owner
- Long Branch Homes For Sale By Owner
- Carthage Homes For Sale By Owner
- Avinger Homes For Sale By Owner
Homes around $235,000








Verify Your Email
Please enter the 6-digit verification code
sent to your email address.
Verify Your Phone Number
Please enter the 6-digit verification code
sent to your mobile phone.