
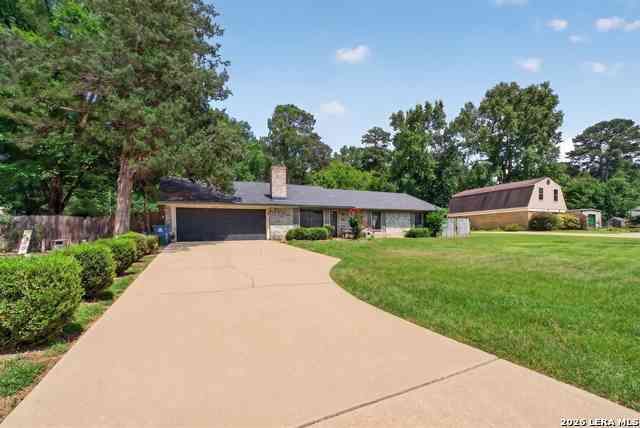
1706 Stacy Street
Longview, TX 75604

 4
4
Bed
 2
2
Bath
 1,588
1,588Sqft
 0.18
0.18Acre(Lot)
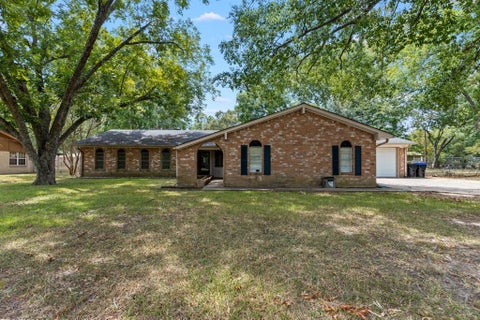
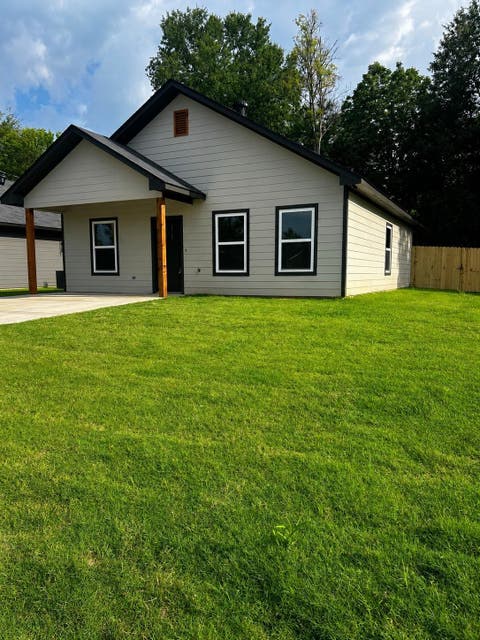
Brick ranch with an in-ground pool and slide, detached outbuilding, and a 2-car attached garage - all on one level, wrapped in mature East Texas trees with a lot that gives you real breathing room. The living room opens with a brick fireplace under a vaulted ceiling and flows directly into a kitchen built to be used: large island with bar seating, walk-in pantry, stainless wall oven, stainless refrigerator, and a statement range hood above the cooktop. The primary suite bath has a soaking tub, separate curved glass walk-in shower, and double vanity. A large bonus room is ready for a home office, gym, or playroom. Indoor laundry. Ceiling fans throughout. Out back, the pool and slide are the headline - but the fenced yard, mature tree canopy, and detached outbuilding make this property genui

 Property Details
 Map
Map
 Map
Map
What's Nearby
Nearby Areas
 Features
-
Bedroom Information
Total Bedrooms: 4 Master Bedroom Dimensions: 15 x 13 Master Bedroom Width: 13 Master Bedroom: Other Bedroom 2 Dimensions: 12 x 11 Bedroom 3 Dimensions: 10 x 10 Bedroom 4 Dimensions: 10 x 10Bathroom Information
-
Kitchen Information
Kitchen Room Dimension: 12 x 10Room Information
Living Room Size: 10 x 9Interior Features
Island Kitchen,Walk-In Pantry,Laundry Room -
Flooring Information
Carpeting,OtherHeating & Cooling
Heating: Central Cooling: One Central
-
Building Information
Year Built: 1983 Construction: Pre-Owned -
Pool Information
Pool Type: In Ground Pool
-
Lot Information
Lot Size: 0.1837 Main Square Feet: 1,588 -
Property Information
SQ ft: 1,588 Subdivision: North Pines Manor
-
Listing Price Information
Original List Price: $250,000
-
Tax Information
Tax Year: 2025 Parcel Number: 4890000001-003-01-01 Taxes: 4617
-
School Information
Elementary School: White Junior High School: White Ed Senior High School: Wagner School District: Whitehouse ISD -
Fire Place Information
Fire Place:1
How much is this property worth?
Curious about this home's true market value? Use our free Home Evaluation Tool to instantly get a personalized Comparative Market Analysis (CMA) report. Make smarter, data-driven decisions before you buy.

Nearby Home Value
| Address | Estimate | Bed | Bath | Sq. Ft | Lot Size |
|---|---|---|---|---|---|
| 2705 Southern Oaks Drive, Longview, TX, 75604 | $299,990 | 4 | 2 | 1,790 | 0.22 Acre |
| 2707 Southern Oaks Drive, Longview, TX, 75604 | $259,990 | 3 | 2 | 1,234 | 0.22 Acre |
| 1215 Centenary Dr, Longview, TX, 75604 | $187,000 | 3 | 1.5 | 1,246 | 0.23 Acre |
| 1000 Riverwood Dr, Longview, TX, 75604 | $444,800 | 4 | 3 | 2,547 | 0.25 Acre |
| 1011 Riverwood Dr, Longview, TX, 75604 | $695,000 | 5 | 3 | 3,426 | 0.35 Acre |
| 1203 Zeola St, Longview, TX, 75604 | $165,000 | 4 | 2 | 1,790 | 0.25 Acre |
| 904 Victoria Dr, Longview, TX, 75604 | $244,900 | 3 | 2 | 1,452 | 0.27 Acre |
| 1111 Heather Ln, Longview, TX, 75604 | $439,900 | 4 | 4 | 3,074 | 0.23 Acre |
| 1111 Heather Ln, Longview, TX, 75604 | $439,900 | 4 | 3 | 3,074 | 0.23 Acre |
| 1109 Jenny St, Longview, TX, 75604 | $245,000 | 3 | 2 | 1,644 | 0.33 Acre |
Similar Homes To 1706 Stacy Street
Nearby For Sale
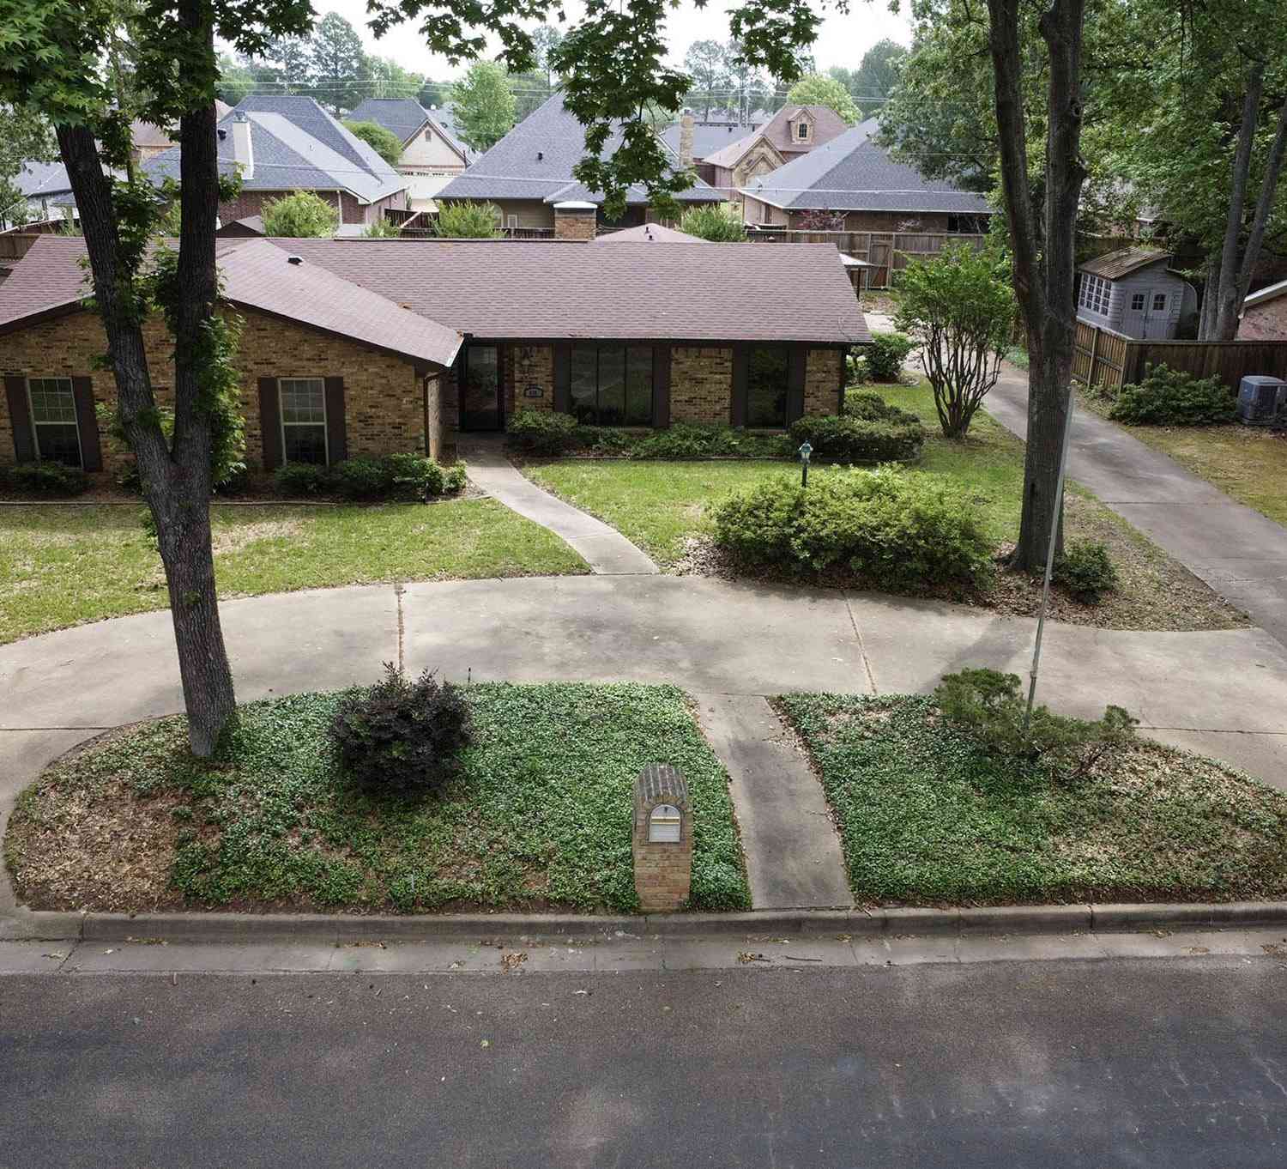
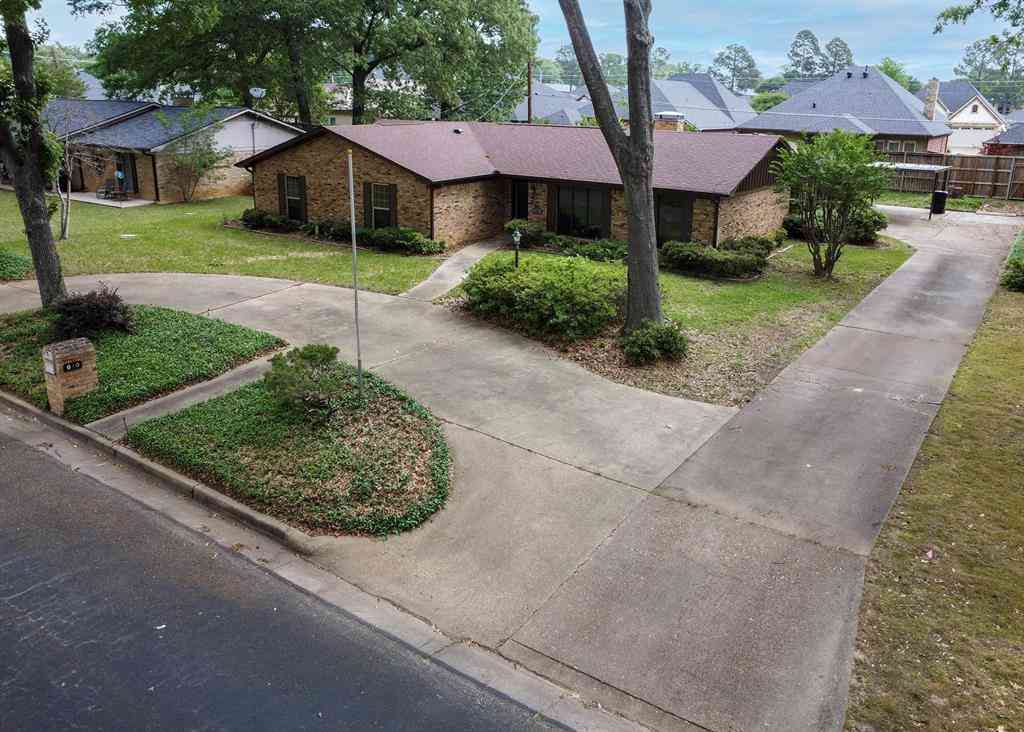
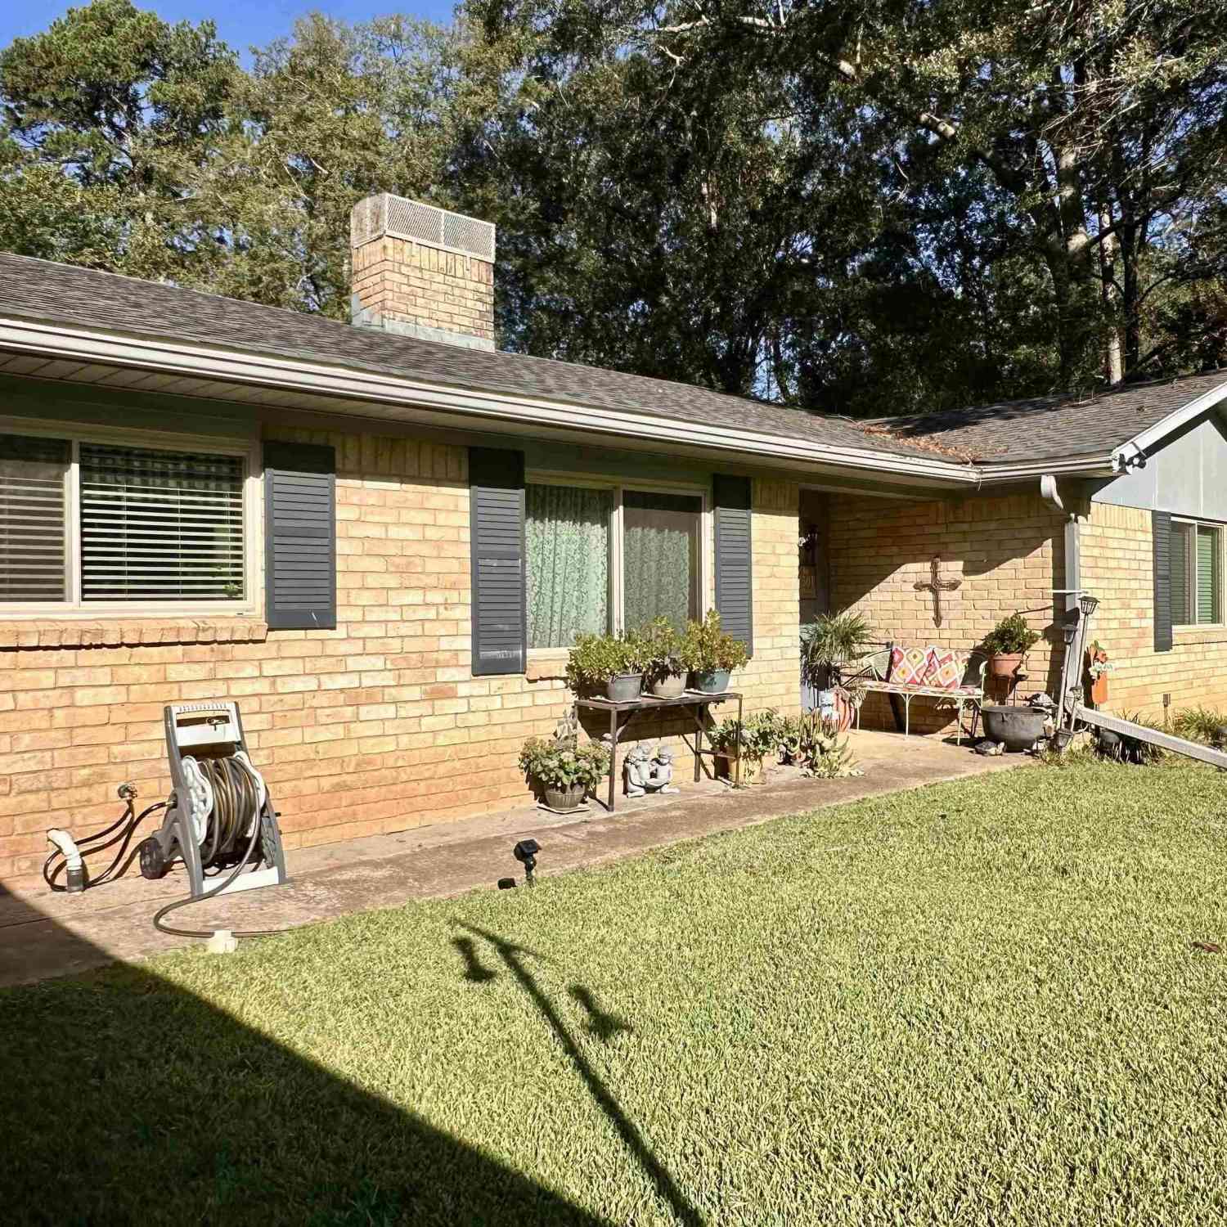
The data relating to real estate for sale on this web site comes in part from the Broker Reciprocity Program of SABOR MLS. Real estate listings held by brokerage firms other than Byowner are marked with the Broker Reciprocity logo and detailed information about them includes the name of the listing brokers. Information deemed reliable but not guaranteed. Copyright 2026 SABOR MLS. All rights reserved.
ByOwner last updated this listing 09/06/2026 @ 08:30
More Cities with for Sale by Owner Homes
- Longview Homes For Sale By Owner
- Hallsville Homes For Sale By Owner
- Kilgore Homes For Sale By Owner
- White Oak Homes For Sale By Owner
- Tatum Homes For Sale By Owner
- Gladewater Homes For Sale By Owner
- Overton Homes For Sale By Owner
- Harleton Homes For Sale By Owner
- Diana Homes For Sale By Owner
- Henderson Homes For Sale By Owner
- Beckville Homes For Sale By Owner
- Marshall Homes For Sale By Owner
- Gilmer Homes For Sale By Owner
- Winona Homes For Sale By Owner
- Arp Homes For Sale By Owner
- Big Sandy Homes For Sale By Owner
- Ore City Homes For Sale By Owner
- Long Branch Homes For Sale By Owner
- Carthage Homes For Sale By Owner
- Avinger Homes For Sale By Owner
Homes around $229,900






Verify Your Email
Please enter the 6-digit verification code
sent to your email address.
Verify Your Phone Number
Please enter the 6-digit verification code
sent to your mobile phone.