

1121 Heather Ln
Longview, TX 75604

 4
4
Bed
 3
3
Bath
 2,741
2,741Sqft
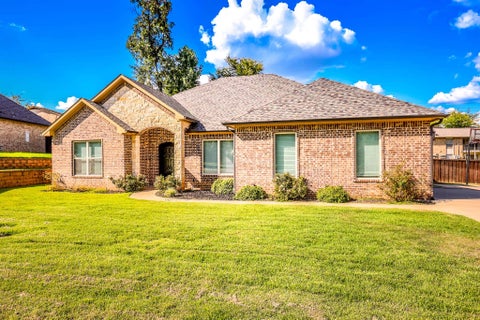
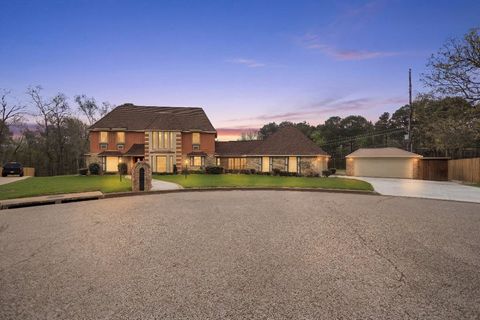
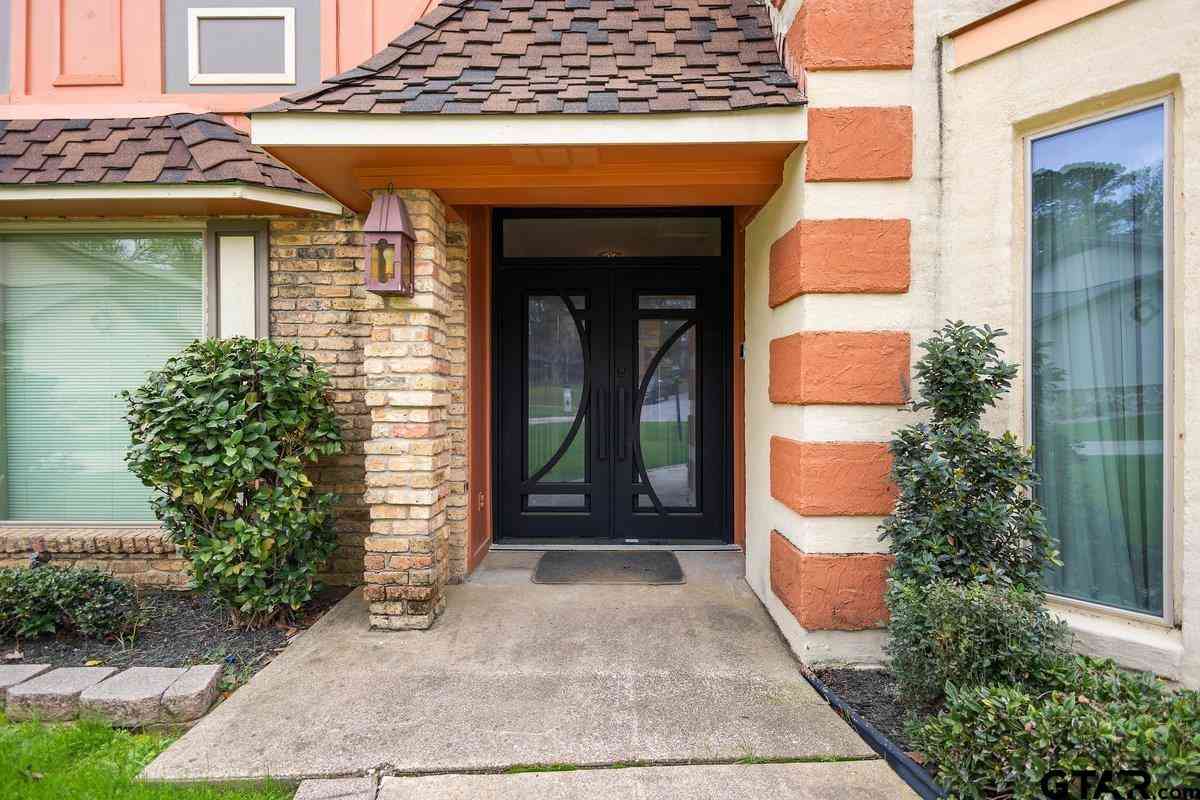
Designed for memorable gatherings and relaxed everyday living, this spacious four-bedroom, three-bath home stands out with a private swimming pool, hot tub, impressive outdoor kitchen, multiple living areas, and exceptional parking options. From weekend cookouts to football watch parties, the backyard creates a true resort-style setting you will want to experience in person. The outdoor entertaining area is a major highlight, featuring a grill, griddle, burners, double-basket deep fryer, television, ceiling fan, and outdoor fireplace. A wrought iron fence surrounds the vinyl-lined pool, while low-maintenance landscaping keeps the space attractive and inviting. With no immediate rear neighbor, the backyard feels open and private. A wide gate also provides convenient space to park a boat, R

 Property Details
 Map
Map
 Map
Map
What's Nearby
Nearby Areas
 Features
-
Bedroom Information
Total beds: 4Bathroom Information
Full Baths: 3Room Information
Rooms Total: 11 -
Flooring Information
Tile, Carpet -
Roofing Information
Composition -
Interior Features
Pantry, High Ceilings, Bookcases, Granite Counters Roof: Composition Appliances: Dishwasher, Microwave, Electric Oven, Gas Water Heater, Electric Water Heater, Self Cleaning Oven, Disposal, Electric Cooktop, Tankless Water Heater Window Features: Blinds -
Heating & Cooling
Has Heating: Yes Heating: Central, Electric Has Cooling: Yes Cooling: Ceiling Fan(s), Central Air
-
Building Information
Year Built: 1992 Construction Materials: Brick Patio And Porch Features: Covered, Porch, Patio Pool Features: Outdoor Pool, Vinyl, In Ground Private Pool: No Association Fee Frequency: Annually
-
Lot Information
Lot Description: Sloped, Landscaped
-
Listing Price Information
Listing Price: $457747
-
Tax Information
Parcel Number: 71564 Annual Tax: $5756.78
-
Parking Information
Concrete, Garage Faces Side, AttachedGarage Information
Has Garage: Yes Has Attached Garage: Yes Garage Space: 2Homeowners Association InformationHas Association: Yes HOA: $400.00
-
Location Information
Direction: From Loop 281, S on Bill Owens Pkwy, Rt on Heather Ln, House is on the RIGHT.
How much is this property worth?
Curious about this home's true market value? Use our free Home Evaluation Tool to instantly get a personalized Comparative Market Analysis (CMA) report. Make smarter, data-driven decisions before you buy.

Nearby Home Value
| Address | Estimate | Bed | Bath | Sq. Ft | Lot Size |
|---|---|---|---|---|---|
| 2705 Southern Oaks Drive, Longview, TX, 75604 | $299,990 | 4 | 2 | 1,790 | 0.22 Acre |
| 1215 Centenary Dr, Longview, TX, 75604 | $187,000 | 3 | 1.5 | 1,246 | 0.23 Acre |
| 1000 Riverwood Dr, Longview, TX, 75604 | $444,800 | 4 | 3 | 2,547 | 0.25 Acre |
| 1203 Zeola St, Longview, TX, 75604 | $159,900 | 4 | 2 | 1,790 | 0.25 Acre |
| 1105 Insignia Way, Longview, TX, 75604 | $449,500 | 5 | 3 | 2,506 | 0.47 Acre |
| 904 Victoria Dr, Longview, TX, 75604 | $244,900 | 3 | 2 | 1,452 | 0.27 Acre |
| 1111 Heather Ln, Longview, TX, 75604 | $439,900 | 4 | 4 | 3,074 | 0.23 Acre |
| 1111 Heather Ln, Longview, TX, 75604 | $439,900 | 4 | 3 | 3,074 | 0.23 Acre |
| 1109 Jenny St, Longview, TX, 75604 | $245,000 | 3 | 2 | 1,644 | 0.33 Acre |
| 2107 Nueces Trl, Longview, TX, 75604 | $629,900 | 4 | 2.5 | 2,866 | 0.24 Acre |
Similar Homes To 1121 Heather Ln
Nearby For Sale
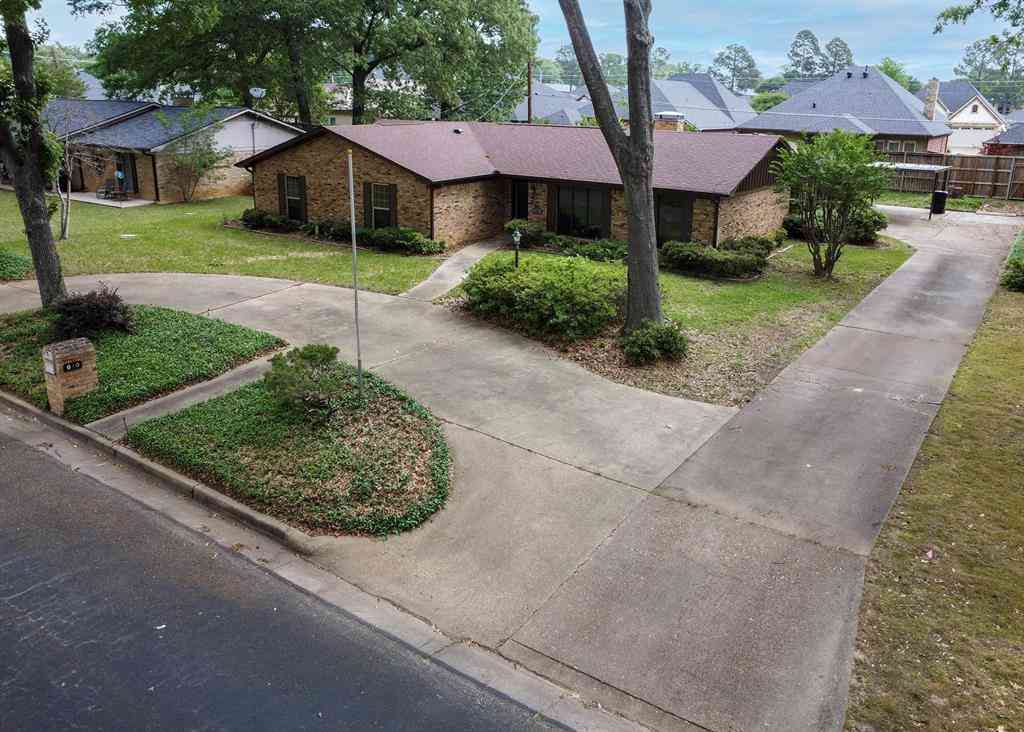


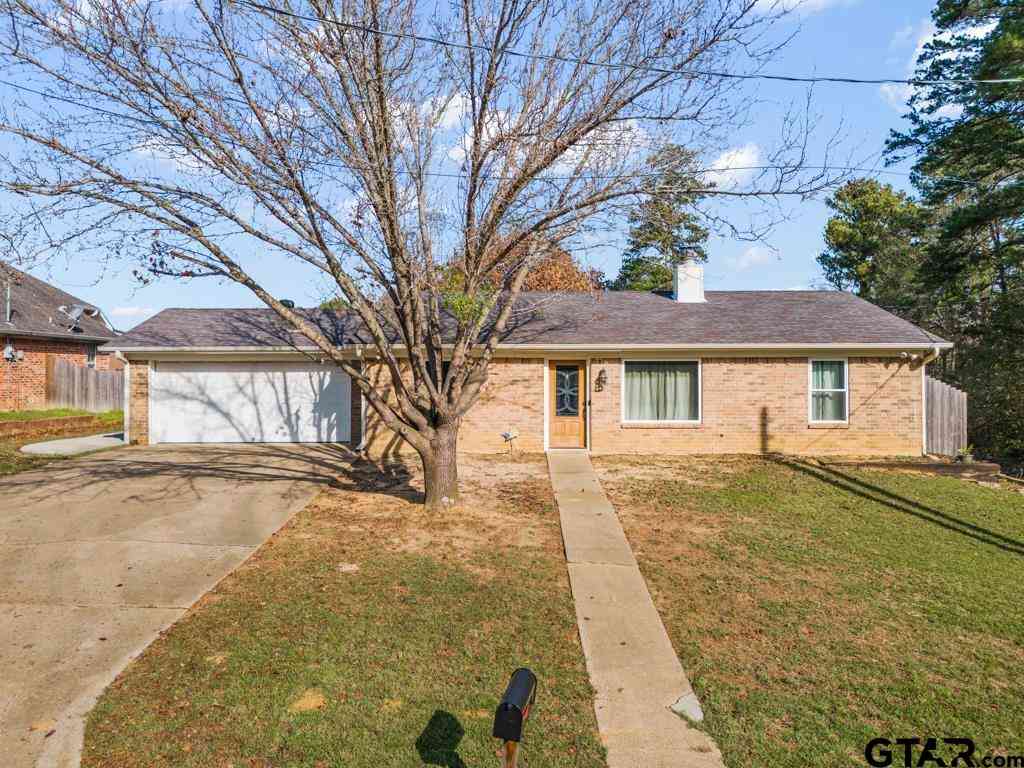

The data relating to real estate for sale on this website comes in part from the Internet Data exchange (IDX) program of the Longview Area Association of REALTORS®. IDX information is provided exclusively for consumers' personal, non-commercial use and may not be used for any purpose other than to identify prospective properties consumers may be interested in purchasing. Real estate listings held by brokerage firms other than ByOwner, are indicated by detailed information about them such as the name of the listing firms. Information deemed reliable but not guaranteed. Copyright © 2026 Longview Area Association of REALTORS®. All Rights Reserved.
ByOwner last updated this listing 09/27/2026 @ 06:49
More Cities with for Sale by Owner Homes
- Longview Homes For Sale By Owner
- Hallsville Homes For Sale By Owner
- Kilgore Homes For Sale By Owner
- White Oak Homes For Sale By Owner
- Tatum Homes For Sale By Owner
- Gladewater Homes For Sale By Owner
- Overton Homes For Sale By Owner
- Harleton Homes For Sale By Owner
- Diana Homes For Sale By Owner
- Henderson Homes For Sale By Owner
- Beckville Homes For Sale By Owner
- Marshall Homes For Sale By Owner
- Gilmer Homes For Sale By Owner
- Winona Homes For Sale By Owner
- Arp Homes For Sale By Owner
- Big Sandy Homes For Sale By Owner
- Ore City Homes For Sale By Owner
- Long Branch Homes For Sale By Owner
- Carthage Homes For Sale By Owner
- Avinger Homes For Sale By Owner
Homes around $457,747








Verify Your Email
Please enter the 6-digit verification code
sent to your email address.
Verify Your Phone Number
Please enter the 6-digit verification code
sent to your mobile phone.