

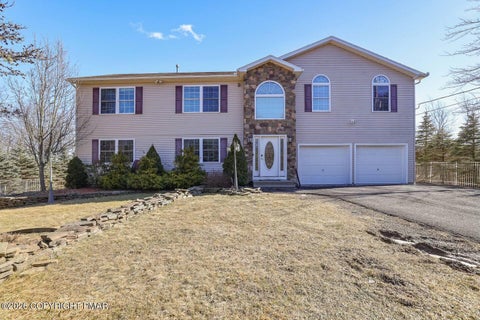
5190 White Birch Drive
Long Pond, PA 18334

 4
4
Bed
 4
4
Bath
 4,727
4,727Sqft
 2.64
2.64Acres(Lot)
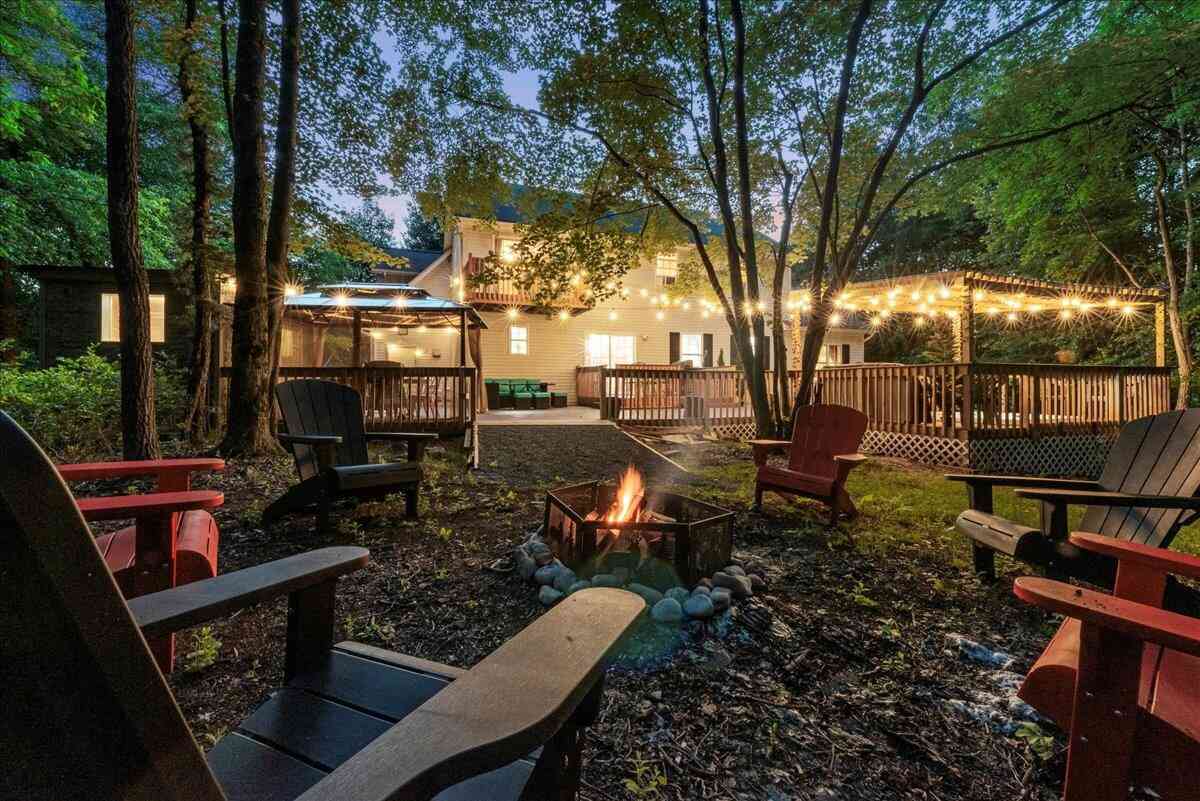
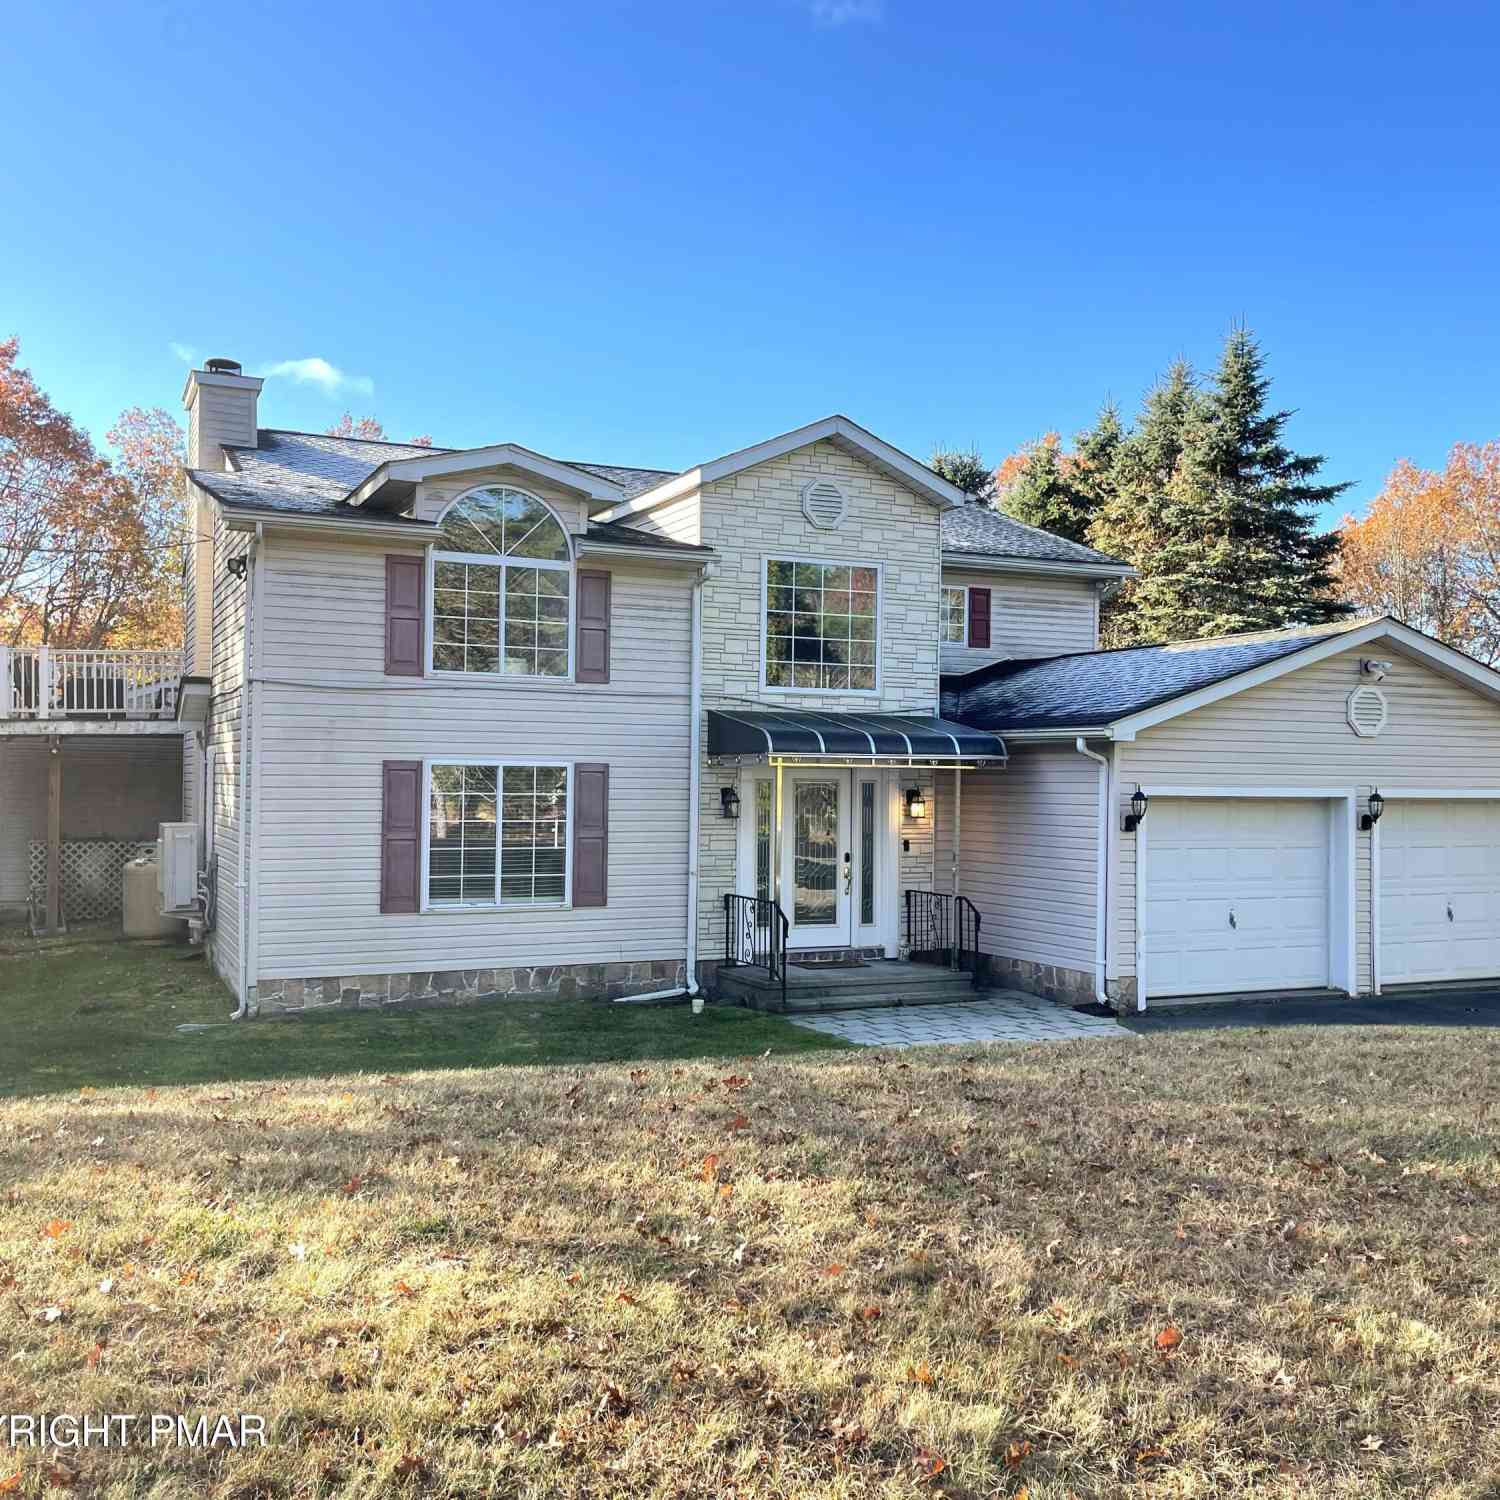
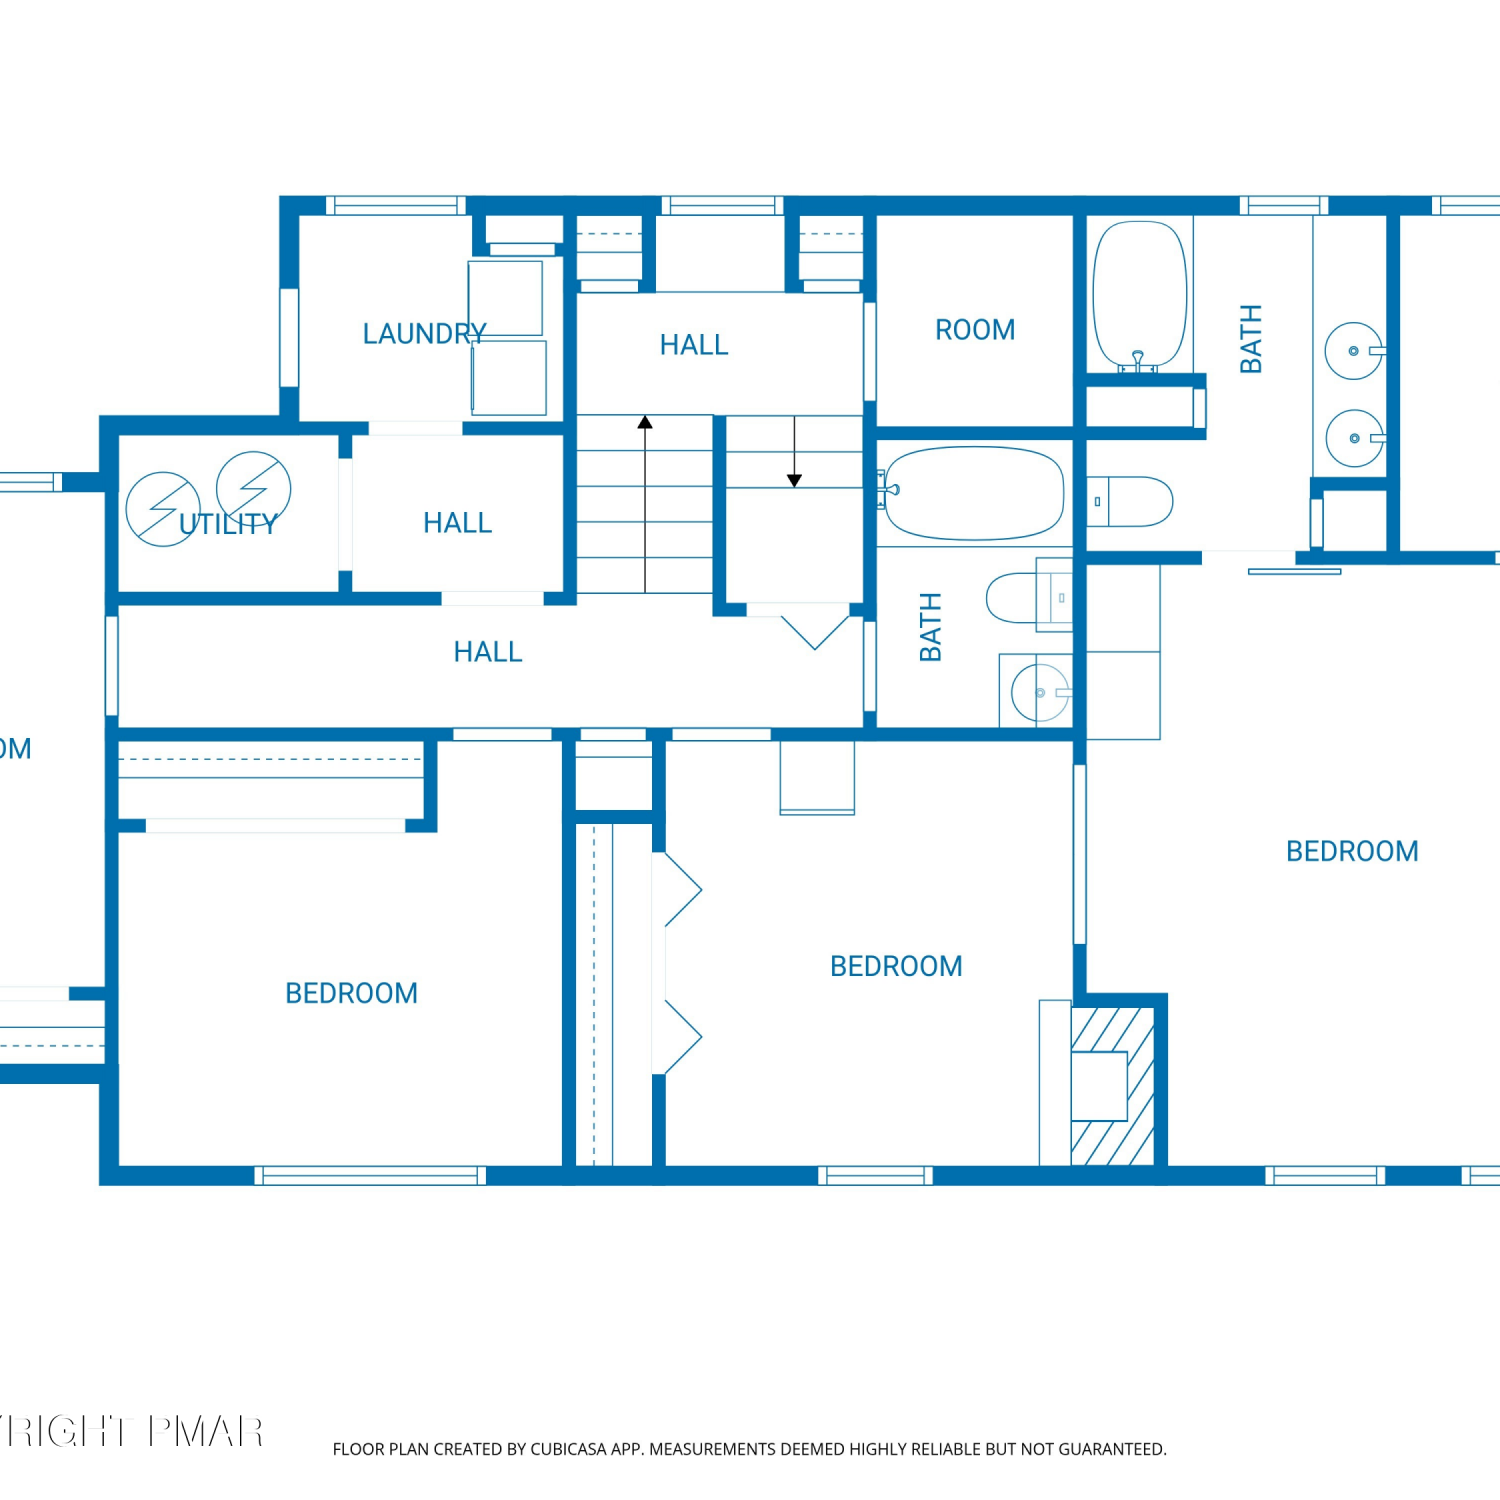
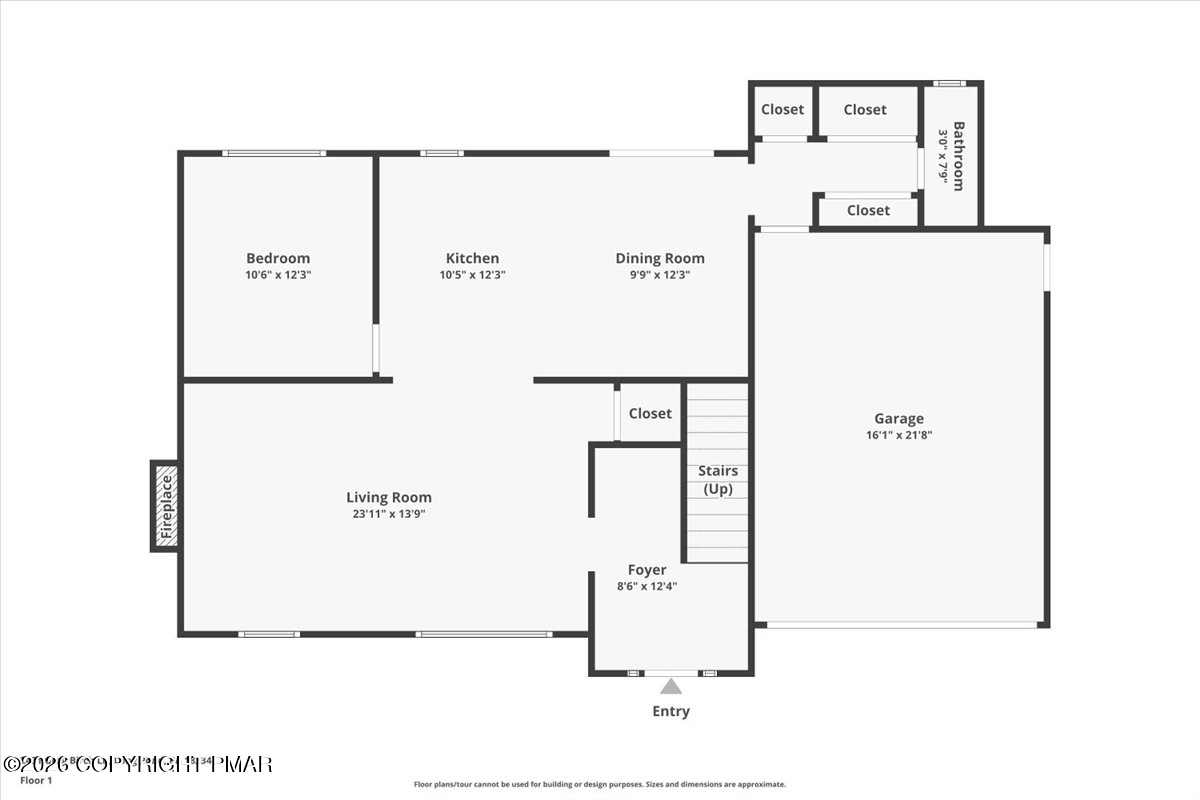
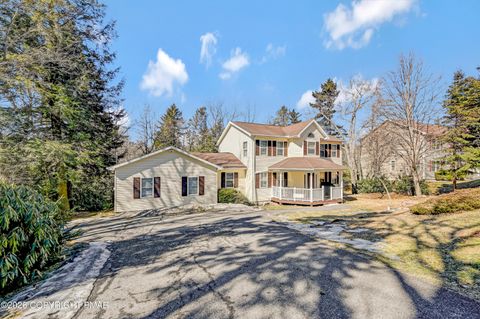
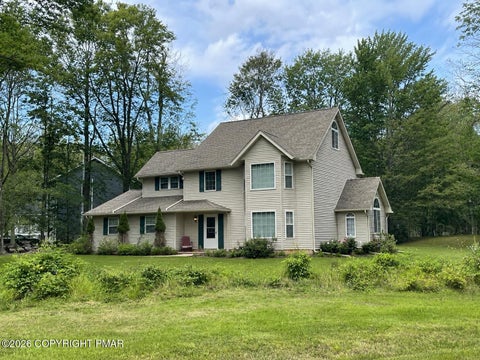
Do Not Wait to See This STR Friendly 4,500+ SqFt Home on 2.64 Acres w no HOA Featuring Finished Walkout Basement & Huge Detached Building! Ready to become the next Pocono STR super-property with septic expansion design completed and permit in process, laying the groundwork for 16-person overnight occupancy! Easily convert existing spaces to take the current 4 bedroom layout to 7 bedrooms; furnish & fit-out the already-upgraded interior, amenitize the property and detached building, and you're in business! Paved drive leads behind the trees to side-entry 3-car garage. Down paver walkway, step onto covered front porch and into a modern interior complete w neutral colors, newer hard surface flooring and upgraded lighting throughout. Stunning kitchen is the centerpiece and opens to dining a

 Property Details
 Map
Map
 Map
Map
What's Nearby
Nearby Areas
 Features
-
Bedroom Information
Total beds: 4Bathroom Information
Total Baths: 4 Full Baths: 3 Half Baths: 1Room Information
Rooms Total: 11 Has Basement: Yes Basement: Full, Daylight, Interior Entry, Exterior Entry, Finished -
Flooring Information
Carpet, Hardwood, Tile, Vinyl, Wood -
Roofing Information
Asphalt, Fiberglass, Shingle -
Interior Features
Pantry, Eat-in Kitchen, Kitchen Island, Stone Counters, Double Vanity, Cathedral Ceiling(s), High Ceilings, Vaulted Ceiling(s), Walk-In Closet(s), Chandelier, Recessed Lighting, Storage Roof: Asphalt, Fiberglass, Shingle Appliances: Oven, Gas Range, Refrigerator, Water Heater, Dishwasher, Range Hood, Stainless Steel Appliance(s), Washer, Dryer Laundry Features: Main Level Window Features: Skylight(s), Blinds, Window Coverings, Shutters -
Heating & Cooling
Has Heating: Yes Heating: Forced Air, Pellet Stove, Oil, Zoned Has Cooling: Yes Cooling: Central Air, Zoned
-
Building Information
Year Built: 2002 Building Area Total: 5268 Construction Materials: Brick, Vinyl Siding Stories: 2 Patio And Porch Features: Patio, Porch, Front Porch, Deck, Covered Private Pool: No -
Exterior Features
Exterior Features: Rain Gutters, Lighting, Private Yard, Storage
-
Lot Information
Main Square Feet: 2.64 Acres Lot Size Acres: 2.64 Lot Size Square Feet: 114998.4 Lot Description: Corner Lot, Level, Sloped, Back Yard, Front Yard, Cleared, Few Trees, Landscaped, WoodedProperty Information
Subdivision: None Source Property Type: Residential Zoning Description: Residential Property SubType: Single Family Residence Property Age: 24
-
Listing Price Information
Listing Price: $839000 Cash, Conventional, FHA, VA Loan
-
Tax Information
Parcel Number: 19.3D.1.108 Tax Lot: 215 Tax Year: 2025 Annual Tax: $9417.23 Tax Legal Desc: Lot 215
-
Parking Information
Driveway, Garage Faces Side, Gravel, Off Street, Paved, Private, Storage, AttachedGarage Information
Has Garage: Yes Has Attached Garage: Yes Garage Space: 8
-
Location Information
WaterSource: Well Security Features: Smoke Detector(s)
How much is this property worth?
Curious about this home's true market value? Use our free Home Evaluation Tool to instantly get a personalized Comparative Market Analysis (CMA) report. Make smarter, data-driven decisions before you buy.

Nearby Home Value
| Address | Estimate | Bed | Bath | Sq. Ft | Lot Size |
|---|---|---|---|---|---|
| 152 Granite Road, Long Pond, PA, 18334 | $425,000 | 4 | 3 | 2,624 | 0.45 Acre |
| 181 Granite Road, Long Pond, PA, 18334 | $399,000 | 4 | 3 | 2,534 | -- |
| 181 Granite Road, Long Pond, PA, 18334 | $399,000 | 4 | 3 | 2,444 | 0.45 Acre |
| 1412 Clover Road, Long Pond, PA, 18334 | $325,000 | 5 | 3 | 2,234 | 0.99 Acre |
| 121 Overland Drive, Long Pond, PA, 18334 | $289,999 | 3 | 2 | 1,468 | 0.45 Acre |
| 2159 Wild Laurel Drive, Long Pond, PA, 18334 | $799,000 | 3 | 2 | 2,274 | 0.69 Acre |
| 2208 Mohegan Court, Long Pond, PA, 18334 | $674,900 | 3 | 2 | 2,068 | 0.54 Acre |
| 278 Cedar Drive, Long Pond, PA, 18334 | $335,000 | 3 | 2 | 1,008 | 0.51 Acre |
| 278 Cedar Drive, Long Pond, PA, 18334 | $335,000 | 3 | 2 | 1,008 | 0.51 Acre |
| 2115 Mink Lane, Long Pond, PA, 18334 | $779,000 | 5 | 3 | 3,161 | 0.94 Acre |
Similar Homes To 5190 White Birch Drive
Nearby For Sale
The data relating to real estate for sale on this website comes in part from the Internet Data exchange (IDX) program of the Pocono Mountains Association of REALTORS®. IDX information is provided exclusively for consumers' personal, non-commercial use and may not be used for any purpose other than to identify prospective properties consumers may be interested in purchasing. Real estate listings held by brokerage firms other than ByOwner, are indicated by detailed information about them such as the name of the listing firms. Information deemed reliable but not guaranteed. Copyright © 2026 Pocono Mountains Association of REALTORS®. All Rights Reserved.
ByOwner last updated this listing 10/08/2026 @ 20:09
More Cities with for Sale by Owner Homes
- Long Pond Homes For Sale By Owner
- Pocono Summit Homes For Sale By Owner
- Pocono Pines Homes For Sale By Owner
- Swiftwater Homes For Sale By Owner
- Mount Pocono Homes For Sale By Owner
- Scotrun Homes For Sale By Owner
- Tobyhanna Homes For Sale By Owner
- Tannersville Homes For Sale By Owner
- Blakeslee Homes For Sale By Owner
- Henryville Homes For Sale By Owner
- Effort Homes For Sale By Owner
- Pocono Lake Homes For Sale By Owner
- Bartonsville Homes For Sale By Owner
- Lake Harmony Homes For Sale By Owner
- Albrightsville Homes For Sale By Owner
- Cresco Homes For Sale By Owner
- Brodheadsville Homes For Sale By Owner
- Buck Hill Falls Homes For Sale By Owner
- Kunkletown Homes For Sale By Owner
- Saylorsburg Homes For Sale By Owner
Homes around $839,000








Verify Your Email
Please enter the 6-digit verification code
sent to your email address.
Verify Your Phone Number
Please enter the 6-digit verification code
sent to your mobile phone.