

4217 Cedar
Long Beach, CA 90807

 4
4
Bed
 4
4
Bath
 4,283
4,283Sqft
14,827Sqft(Lot)
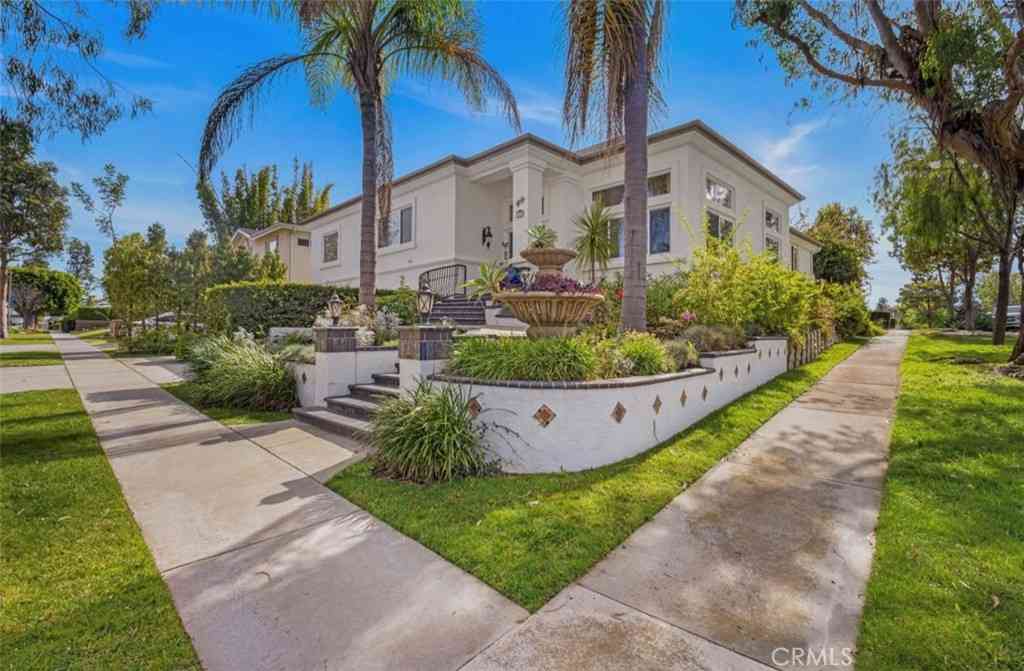
Huge Price Improvement! Lowest Price per SF amongst the Estate homes in Virginia Country Club. Seller Is Motivated and will look at all reasonable offers. Welcome to one of Virginia Country Club’s finest homes, nestled on the serene interior block of Cedar Avenue. This stunning single-level residence, designed by renowned architect Kenneth Wing, offers an impressive 4,283 square feet of living space on approximately 14,827 square feet of beautifully landscaped grounds. Recently renovated with exquisite attention to detail, this home is move-in ready and waiting for its next fortunate owners. Step through the oversized front door into a graceful circular foyer that opens to the main living areas. The expansive formal living room features a cozy fireplace and picturesque views of the rear g

 Property Details
 Map
Map
 Map
Map
What's Nearby
Nearby Areas
 Features
-
Bedroom Information
Total beds: 4Bathroom Information
Total Baths: 6 Full Baths: 4 Half Baths: 2Room Information
Has Basement: 1 Basement: UtilityFlooring Information
See Remarks, Tile -
Interior Features
Breakfast Bar, Crown Molding, Separate/Formal Dining Room, High Ceilings, Pull Down Attic Stairs, Attic, Bedroom on Main Level, Entrance Foyer, Main Level Primary, Primary Suite, Utility Room, Walk-In Closet(s)Laundry Features: Washer Hookup, Inside, Laundry Room, See Remarks -
Heating & Cooling
Has Heating: Yes Heating: Central Has Cooling: Yes Cooling: Central Air, Dual
-
Building Information
Year Built: 1956Stories: 1Patio And Porch Features: Brick, CoveredPool Features: NonePrivate Pool: NoView: None
-
Lot Information
Main Square Feet: 14827 Lot Size Acres: 0.3404 Lot Size Source: Assessor Lot Size Square Feet: 14,827 Lot Description: Back Yard,Front Yard,Sprinklers In Rear,Sprinklers In Front,Sprinklers Timer,YardProperty Information
Subdivision: Virginia Country Club (VCC) Source Property Type: Residential Property SubType: Single Family Residence Levels: One Property Age: 70
-
Listing Price Information
Listing Price: $2999900Original Price: $3149000Cash, Cash to New Loan, Conventional, Cal Vet Loan, Submit
-
Tax Information
Parcel Number: 7140007024 Tax Lot: 22 Tax Block: 11
-
Virtual Tour
Parking Information
Parking Total: 3 Door-Multi, Garage, RV Gated, RV Access/ParkingGarage Information
Has Garage: Yes Has Attached Garage: Yes Garage Space: 3
-
Utility Information
Electricity Connected, Natural Gas Connected, Sewer Connected, Water Connected -
Location Information
Direction: West of Pacific and East of Stewart WaterSource: Public
How much is this property worth?
Curious about this home's true market value? Use our free Home Evaluation Tool to instantly get a personalized Comparative Market Analysis (CMA) report. Make smarter, data-driven decisions before you buy.

Nearby Home Value
| Address | Estimate | Bed | Bath | Sq. Ft | Lot Size |
|---|---|---|---|---|---|
| 5055 N Raton, Long Beach, CA, 90807 | $990,000 | 3 | 2 | 1,400 | 1,400 SqFt |
| 1615 E Hardwick, Long Beach, CA, 90807 | $774,999 | 2 | 1 | 861 | 861 SqFt |
| 4254 Gaviota Avenue, Long Beach, CA, 90807 | $899,000 | 3 | 2 | 1,719 | 1,719 SqFt |
| 4312 Walnut, Long Beach, CA, 90807 | $950,000 | 3 | 1 | 1,624 | 1,624 SqFt |
| 3916 Rose Avenue, Long Beach, CA, 90807 | $960,000 | 3 | 3 | 1,957 | 1,957 SqFt |
| 5021 Brayton, Long Beach, CA, 90807 | $1,175,000 | 5 | 3 | 1,623 | 1,623 SqFt |
| 4251 Gundry, Long Beach, CA, 90807 | $1,170,000 | 4 | 3 | 1,619 | 1,619 SqFt |
| 1098 E Ridgewood, Long Beach, CA, 90807 | $1,197,000 | 3 | 2 | 1,655 | 1,655 SqFt |
| 1071 E 46th, Long Beach, CA, 90807 | $1,485,000 | 5 | 4 | 3,081 | 3,081 SqFt |
| 3965 N Marshall, Long Beach, CA, 90807 | $1,049,000 | 3 | 2 | 1,260 | 1,260 SqFt |
Similar Homes To 4217 Cedar
Nearby For Sale



The information being provided by Miami Association of REALTORS® is for the consumer's personal, non-commercial use. Any information relating to real estate for sale referenced on this web site comes from the Internet Data Exchange (IDX) program of the Miami Association of REALTORS®. The accuracy of all information is deemed reliable but not guaranteed and should be personally verified through personal inspection by and/or with the appropriate professionals. The data contained herein is copyrighted by Miami Association of REALTORS® and is protected by all applicable copyright laws. Any unauthorized dissemination of this information is in violation of copyright laws and is strictly prohibited. Copyright 2026 Miami Association of REALTORS®. All rights reserved.
ByOwner last updated this listing 07/14/2026 @ 20:59
More Cities with for Sale by Owner Homes
- Long Beach Homes For Sale By Owner
- Signal Hill Homes For Sale By Owner
- Wilmington Homes For Sale By Owner
- Carson Homes For Sale By Owner
- Lakewood Homes For Sale By Owner
- Rossmoor Homes For Sale By Owner
- Seal Beach Homes For Sale By Owner
- Hawaiian Gardens Homes For Sale By Owner
- Harbor City Homes For Sale By Owner
- San Pedro Homes For Sale By Owner
- Surfside Homes For Sale By Owner
- Los Alamitos Homes For Sale By Owner
- Compton Homes For Sale By Owner
- Lomita Homes For Sale By Owner
- Sunset Beach Homes For Sale By Owner
- Torrance Homes For Sale By Owner
- Bellflower Homes For Sale By Owner
- Paramount Homes For Sale By Owner
- Artesia Homes For Sale By Owner
- Cypress Homes For Sale By Owner
Homes around $2,999,900








Verify Your Email
Please enter the 6-digit verification code
sent to your email address.