

4057 Pine
Long Beach, CA 90807

 4
4
Bed
 5
5
Bath
 3,312
3,312Sqft
7,717Sqft(Lot)
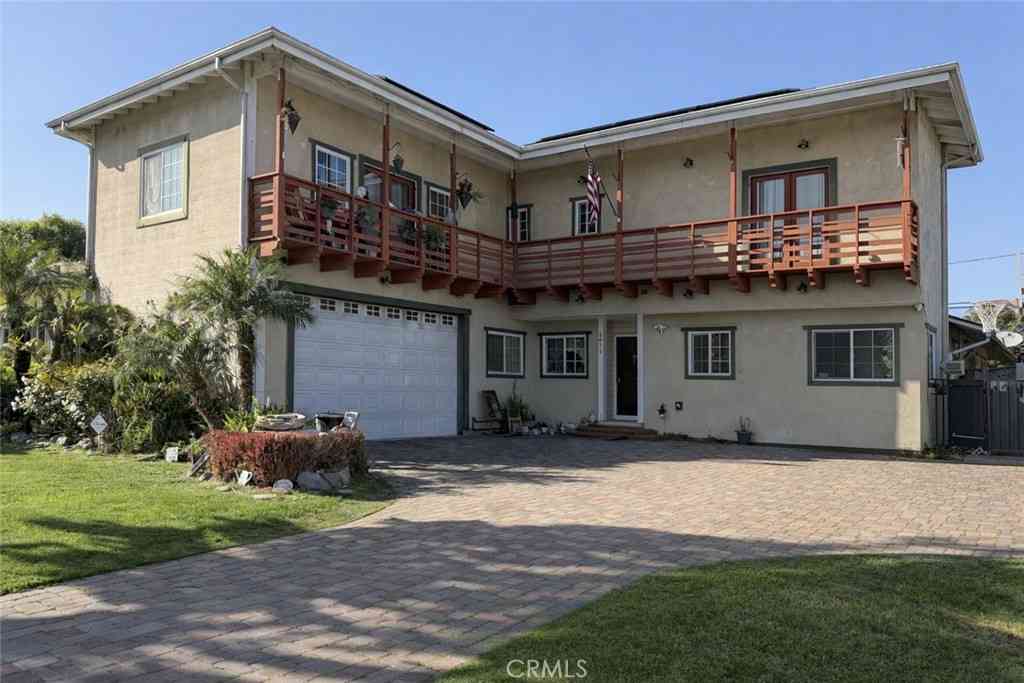
In the quiet Cerritos area, a home was reborn in 2024 — not just remodeled, but reimagined with intention, comfort, and modern beauty woven into every corner. Home was completely done. Interior, exterior, new roof, new solar panels on a leased contract, new front design, new plumbing, new electrical. Features an amazing ornamental iron front door. From the moment you step inside, the house feels alive. Sunlight pours through the open living space, bouncing off fresh finishes and guiding you toward the heart of the home — a warm, inviting area where the surround sound system fills the air with music, laughter, or the soft hum of a movie night waiting to happen: whole house surround sound system, upgraded appliances, smooth walls, and smooth stucco. With 3,312 sq ft of thoughtfully redesig

 Property Details
 Map
Map
 Map
Map
What's Nearby
Nearby Areas
 Features
-
Bedroom Information
Total beds: 4Bathroom Information
Total Baths: 5 Full Baths: 5Roofing Information
ShingleFlooring Information
See Remarks -
Interior Features
Balcony, Ceiling Fan(s), Eat-in Kitchen, Pantry, Recessed Lighting, All Bedrooms Up, Entrance Foyer, Walk-In Closet(s)Roof: ShingleAppliances: 6 Burner Stove, Dishwasher, Free-Standing Range, Gas Cooktop, Gas Oven, Gas Range, Gas Water Heater, Range Hood, Vented Exhaust Fan, Water HeaterLaundry Features: Laundry Chute, Washer Hookup, Gas Dryer Hookup, Inside, StackedWindow Features: Double Pane Windows -
Heating & Cooling
Has Heating: Yes Heating: Central, Fireplace(s), Natural Gas Has Cooling: Yes Cooling: Central Air, Wall/Window Unit(s)
-
Building Information
Year Built: 1918Construction Materials: Drywall, Stucco, Wood SidingStories: 2Patio And Porch Features: Rear Porch, Concrete, Covered, Front PorchPool Features: NonePrivate Pool: NoView: Neighborhood
-
Lot Information
Main Square Feet: 7717 Lot Size Acres: 0.1772 Lot Size Source: Assessor Lot Size Square Feet: 7,717 Lot Description: Back YardProperty Information
Subdivision: Los Cerritos (LC) Source Property Type: Residential Property SubType: Single Family Residence Levels: Two Property Age: 108
-
Listing Price Information
Listing Price: $2495000Cash, Cash to New Loan, Conventional, Submit
-
Tax Information
Parcel Number: 7139027005 Tax Lot: 5 Tax Block: 15
-
Virtual Tour
Parking Information
Parking Total: 3 Garage, Garage Door Opener, No DrivewayGarage Information
Has Garage: Yes Garage Space: 3
-
School Information
Elementary School: Junior High School: Senior High School: Polytechnic -
Utility Information
Cable Available, Electricity Connected, Natural Gas Connected, Sewer Connected, Water Connected -
Location Information
Direction: SEE GOOGLE MAPS WaterSource: Public Security Features: Security System,Carbon Monoxide Detector(s),Smoke Detector(s)
How much is this property worth?
Curious about this home's true market value? Use our free Home Evaluation Tool to instantly get a personalized Comparative Market Analysis (CMA) report. Make smarter, data-driven decisions before you buy.

Nearby Home Value
| Address | Estimate | Bed | Bath | Sq. Ft | Lot Size |
|---|---|---|---|---|---|
| 5072 Gardenia, Long Beach, CA, 90807 | $990,000 | 3 | 2 | 1,141 | 1,141 SqFt |
| 5055 N Raton, Long Beach, CA, 90807 | $970,000 | 3 | 2 | 1,400 | 1,400 SqFt |
| 1709 E Luray Street, Long Beach, CA, 90807 | $1,149,900 | 5 | 3 | 2,251 | 2,251 SqFt |
| 1615 E Hardwick, Long Beach, CA, 90807 | $774,999 | 2 | 1 | 861 | 861 SqFt |
| 4254 Gaviota Avenue, Long Beach, CA, 90807 | $879,000 | 3 | 2 | 1,719 | 1,719 SqFt |
| 1414 E Silva, Long Beach, CA, 90807 | $1,095,000 | 3 | 2 | 1,741 | 1,741 SqFt |
| 1610 E Carson Street, Long Beach, CA, 90807 | $1,475,000 | 4 | 4 | 3,330 | 3,330 SqFt |
| 4251 Gundry, Long Beach, CA, 90807 | $1,170,000 | 4 | 3 | 1,619 | 1,619 SqFt |
| 1071 E 46th, Long Beach, CA, 90807 | $1,485,000 | 5 | 4 | 3,081 | 3,081 SqFt |
| 3721 Falcon Avenue, Long Beach, CA, 90807 | $1,295,000 | 3 | 2 | 1,544 | 1,544 SqFt |
Similar Homes To 4057 Pine
Nearby For Sale


The information being provided by Miami Association of REALTORS® is for the consumer's personal, non-commercial use. Any information relating to real estate for sale referenced on this web site comes from the Internet Data Exchange (IDX) program of the Miami Association of REALTORS®. The accuracy of all information is deemed reliable but not guaranteed and should be personally verified through personal inspection by and/or with the appropriate professionals. The data contained herein is copyrighted by Miami Association of REALTORS® and is protected by all applicable copyright laws. Any unauthorized dissemination of this information is in violation of copyright laws and is strictly prohibited. Copyright 2026 Miami Association of REALTORS®. All rights reserved.
ByOwner last updated this listing 07/28/2026 @ 23:21
More Cities with for Sale by Owner Homes
- Long Beach Homes For Sale By Owner
- Signal Hill Homes For Sale By Owner
- Wilmington Homes For Sale By Owner
- Carson Homes For Sale By Owner
- Lakewood Homes For Sale By Owner
- Rossmoor Homes For Sale By Owner
- Seal Beach Homes For Sale By Owner
- Hawaiian Gardens Homes For Sale By Owner
- Harbor City Homes For Sale By Owner
- San Pedro Homes For Sale By Owner
- Surfside Homes For Sale By Owner
- Los Alamitos Homes For Sale By Owner
- Compton Homes For Sale By Owner
- Lomita Homes For Sale By Owner
- Sunset Beach Homes For Sale By Owner
- Torrance Homes For Sale By Owner
- Bellflower Homes For Sale By Owner
- Paramount Homes For Sale By Owner
- Artesia Homes For Sale By Owner
- Cypress Homes For Sale By Owner
Homes around $2,495,000







Verify Your Email
Please enter the 6-digit verification code
sent to your email address.