

3702 Petaluma
Long Beach, CA 90808

 3
3
Bed
 2
2
Bath
 1,723
1,723Sqft
4,758Sqft(Lot)
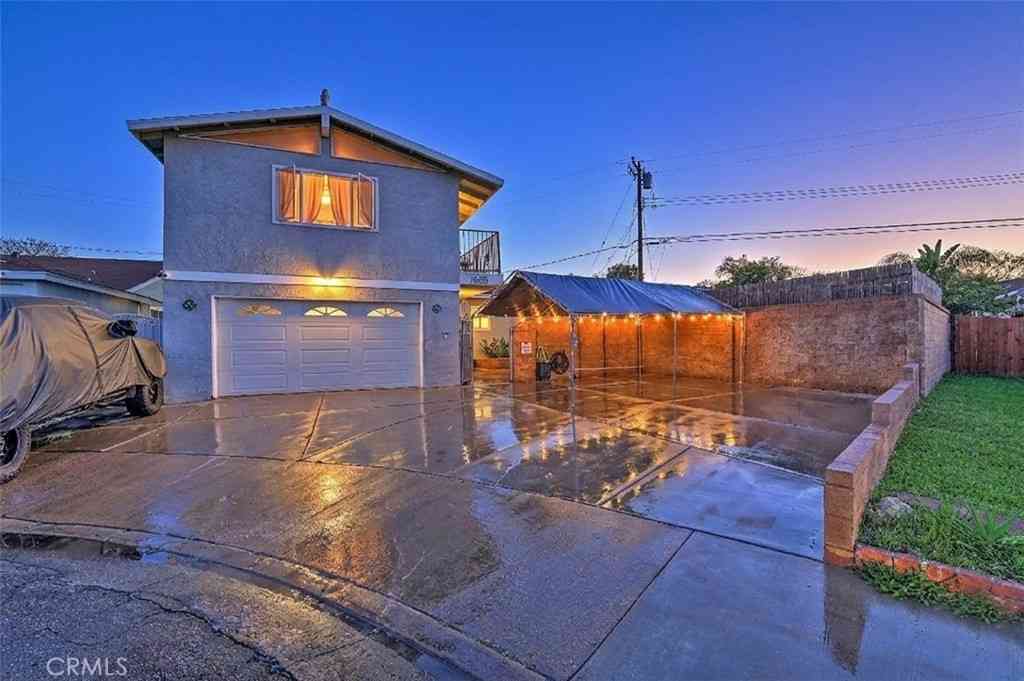
Redesigned and move-in ready, this exceptional Carson Park home has been thoughtfully upgraded from top to bottom with quality improvements throughout. A major renovation completed in 2007 included new copper and ABS plumbing, updated 200-amp electrical service, a new main sewer line, roof, dual pane windows and HVAC system, providing both comfort and peace of mind. Step inside to an open-concept floor plan featuring rare vaulted ceilings in the living room, dining area, and kitchen, creating a spacious and inviting atmosphere. The remodeled kitchen offers granite countertops, rich alder wood cabinetry, a center island, built-in stainless microwave, gas range, trash compactor, under-cabinet lighting, refrigerator, large walk-in pantry, and a built-in desk area. A separate laundry room ad

 Property Details
 Map
Map
 Map
Map
What's Nearby
Nearby Areas
 Features
-
Bedroom Information
Total beds: 3Bathroom Information
Total Baths: 2 Full Baths: 2Roofing Information
CompositionFlooring Information
Carpet, Tile -
Interior Features
CrownMolding, HighCeilings, OpenFloorplan, PullDownAtticStairs, RecessedLighting, MainLevelPrimary, PrimarySuite, WalkInPantry, WalkInClosetsRoof: CompositionAppliances: Dishwasher, Disposal, GasRange, Microwave, Refrigerator, TrashCompactor, TanklessWaterHeaterLaundry Features: WasherHookup, GasDryerHookup, LaundryRoomWindow Features: DoublePaneWindows -
Heating & Cooling
Has Heating: Yes Heating: Central Has Cooling: Yes Cooling: CentralAir
-
Building Information
Year Built: 1953Construction Materials: Stucco, CopperPlumbingStories: 1Patio And Porch Features: Covered, PatioPool Features: NonePrivate Pool: NoView: None
-
Lot Information
Main Square Feet: 4758 Lot Size Acres: 0.1092 Lot Size Source: Assessor Lot Size Square Feet: 4,758 Lot Description: BackYard,FrontYard,NearParkProperty Information
Subdivision: Carson Park/Long Beach (CLB) Source Property Type: Residential Property SubType: Single Family Residence Levels: One Property Age: 73
-
Listing Price Information
Listing Price: $1250000Original Price: $1299000Cash, CashToNewLoan, Conventional, FHA, FannieMae, FreddieMac, VaLoan
-
Tax Information
Parcel Number: 7072004012 Tax Lot: 272
-
Virtual Tour
Parking Information
Parking Total: 2 Driveway, GarageGarage Information
Has Garage: Yes Garage Space: 2
-
School Information
Elementary School: Cubberley Junior High School: Cubberley Senior High School: Milikan -
Location Information
Direction: From Carson Street head southwest on Los Coyotes Diagonal. Turn Left on E. Walkerton St. Turn Right on Petaluma Ave. Home will be on the left. WaterSource: Public Security Features: Prewired,SecuritySystem,ClosedCircuitCameras,CarbonMonoxideDetectors,SmokeDetectors
How much is this property worth?
Curious about this home's true market value? Use our free Home Evaluation Tool to instantly get a personalized Comparative Market Analysis (CMA) report. Make smarter, data-driven decisions before you buy.

Nearby Home Value
| Address | Estimate | Bed | Bath | Sq. Ft | Lot Size |
|---|---|---|---|---|---|
| 8350 E Blithedale, Long Beach, CA, 90808 | $1,049,000 | 4 | 2 | 1,492 | 1,492 SqFt |
| 8297 E Carburton, Long Beach, CA, 90808 | $1,199,000 | 4 | 2 | 1,754 | 1,754 SqFt |
| 8287 E Ellerford Street, Long Beach, CA, 90808 | $1,025,000 | 4 | 2 | 1,492 | 1,492 SqFt |
| 3691 Cortner, Long Beach, CA, 90808 | $950,000 | 3 | 2 | 1,608 | 1,608 SqFt |
| 3574 Cortner Avenue, Long Beach, CA, 90808 | $899,000 | 3 | 1 | 1,120 | 1,120 SqFt |
| 3541 Fela Avenue, Long Beach, CA, 90808 | $1,099,000 | 3 | 2 | 1,417 | 1,417 SqFt |
| 3501 Claremore Avenue, Long Beach, CA, 90808 | $1,099,000 | 3 | 2 | 1,447 | 1,447 SqFt |
| 7886 E Cramer St, Long Beach, CA, 90808 | $1,549,000 | 3 | 2 | 2,004 | 2,004 SqFt |
| 3236 Stevely, Long Beach, CA, 90808 | $1,125,000 | 3 | 2 | 1,645 | 1,645 SqFt |
| 7213 E Lanai, Long Beach, CA, 90808 | $1,773,000 | 4 | 2 | 1,851 | 1,851 SqFt |
Similar Homes To 3702 Petaluma
Nearby For Sale


The information being provided by Miami Association of REALTORS® is for the consumer's personal, non-commercial use. Any information relating to real estate for sale referenced on this web site comes from the Internet Data Exchange (IDX) program of the Miami Association of REALTORS®. The accuracy of all information is deemed reliable but not guaranteed and should be personally verified through personal inspection by and/or with the appropriate professionals. The data contained herein is copyrighted by Miami Association of REALTORS® and is protected by all applicable copyright laws. Any unauthorized dissemination of this information is in violation of copyright laws and is strictly prohibited. Copyright 2026 Miami Association of REALTORS®. All rights reserved.
ByOwner last updated this listing 07/28/2026 @ 18:44
More Cities with for Sale by Owner Homes
- Long Beach Homes For Sale By Owner
- Signal Hill Homes For Sale By Owner
- Wilmington Homes For Sale By Owner
- Carson Homes For Sale By Owner
- Lakewood Homes For Sale By Owner
- Rossmoor Homes For Sale By Owner
- Seal Beach Homes For Sale By Owner
- Hawaiian Gardens Homes For Sale By Owner
- Harbor City Homes For Sale By Owner
- San Pedro Homes For Sale By Owner
- Surfside Homes For Sale By Owner
- Los Alamitos Homes For Sale By Owner
- Compton Homes For Sale By Owner
- Lomita Homes For Sale By Owner
- Sunset Beach Homes For Sale By Owner
- Torrance Homes For Sale By Owner
- Bellflower Homes For Sale By Owner
- Paramount Homes For Sale By Owner
- Artesia Homes For Sale By Owner
- Cypress Homes For Sale By Owner
Homes around $1,250,000





Verify Your Email
Please enter the 6-digit verification code
sent to your email address.