

157 Washington Boulevard
Long Beach, NY 11561

 3
3
Bed
 3
3
Bath
 2,460
2,460Sqft
 0.11
0.11Acre(Lot)
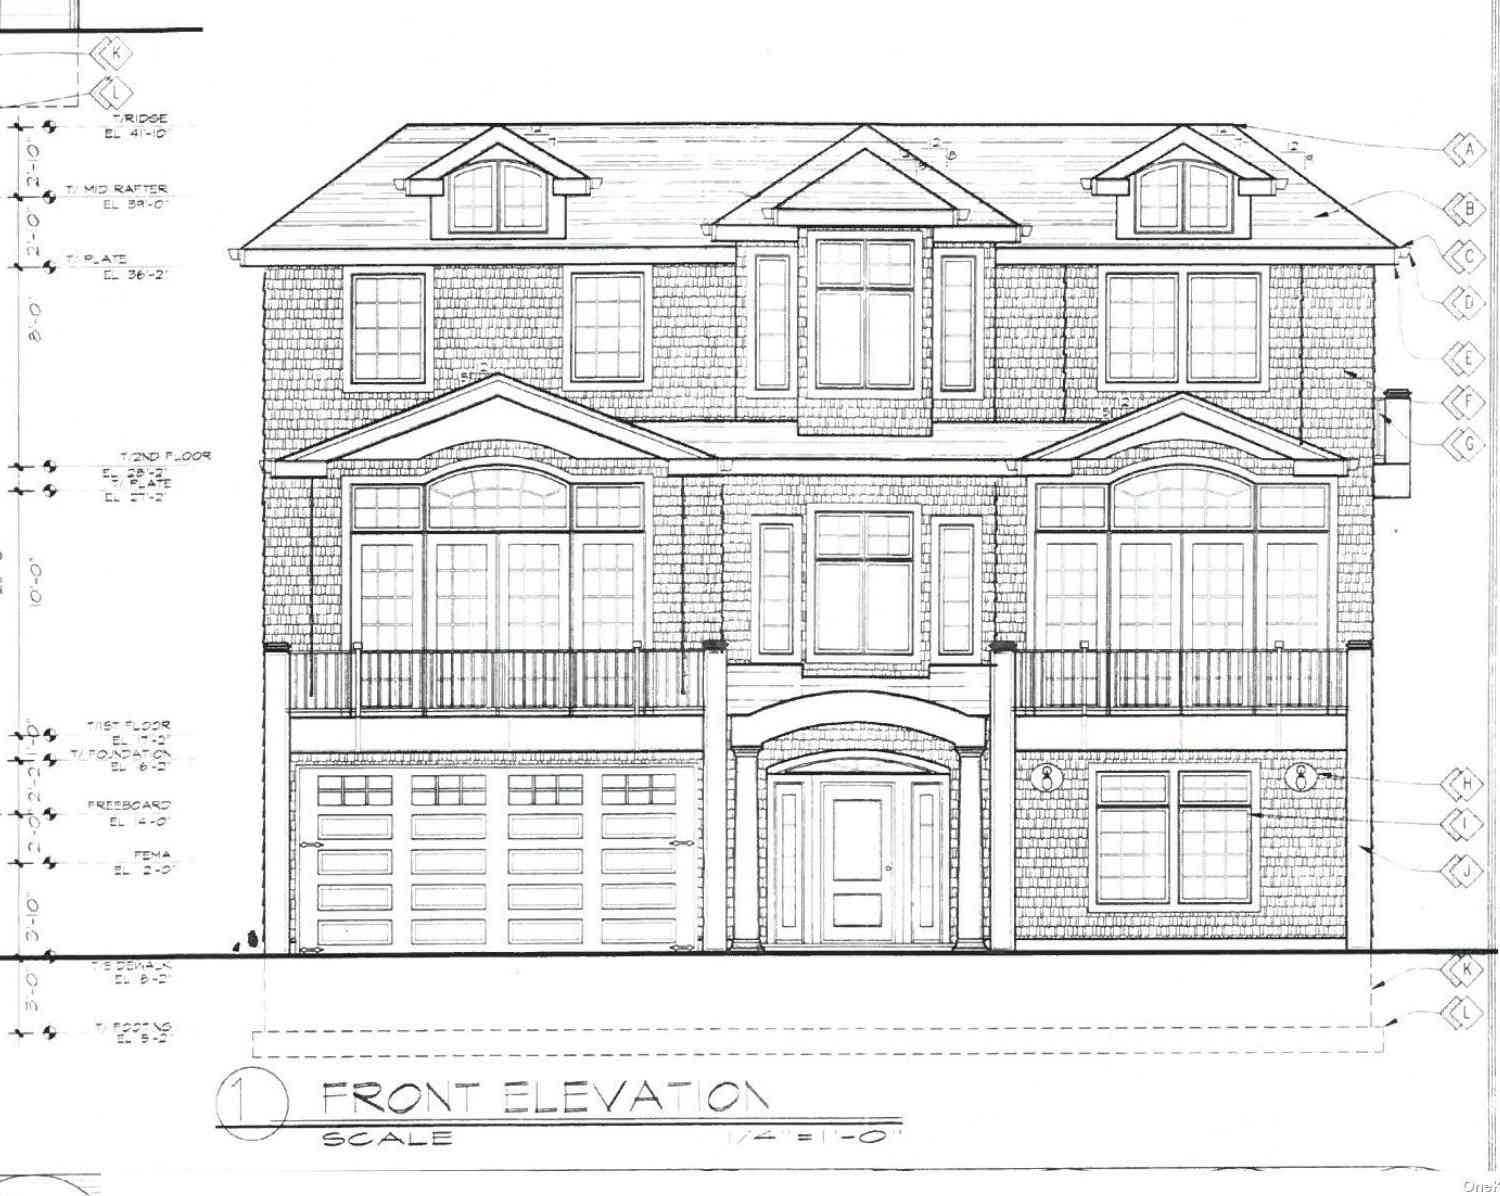
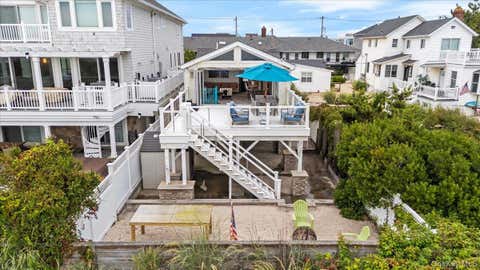
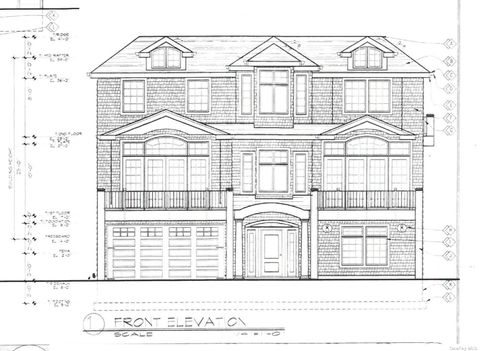
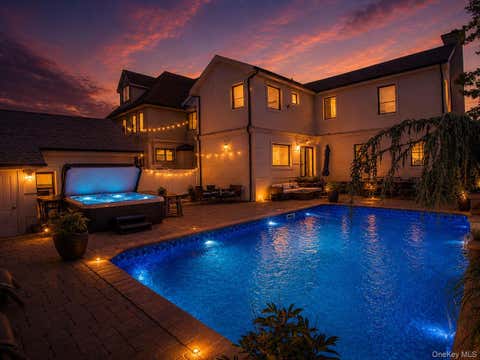
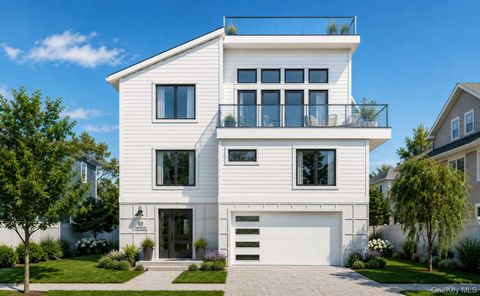
Luxury Coastal Living at its best - Just 25 Miles from Manhattan This stunning home perfectly balances the tranquility of coastal living with meticulous contemporary designs. Located only two blocks from the beach, with boardwalk and ocean views from both decks, it offers an effortless escape from the city's pace without sacrificing accessibility. Built in 2016, the home stands apart from many others in the area by offering modern construction and a truly turnkey living experience, allowing its next owner to move in and immediately enjoy the best of Long Beach. Fully FEMA-compliant and custom-built in 2016, this exceptional seaside residence seamlessly blends luxury, comfort, and beach-town charm. Nestled in Long Beach's coveted Westholme neighborhood, this beautiful home features three

 Property Details
 Map
Map
 Map
Map
What's Nearby
Nearby Areas
 Features
-
Bedroom Information
Total beds: 3Bathroom Information
Total Baths: 3 Full Baths: 2 Half Baths: 1Room Information
Rooms Total: 8 -
Flooring Information
Hardwood -
Interior Features
Breakfast Bar, Built-in Features, Cathedral Ceiling(s), Ceiling Fan(s), Central Vacuum, Chandelier, Crown Molding, Double Vanity, Entrance Foyer, High Ceilings, High Speed Internet, Kitchen Island, Low Flow Plumbing Fixtures, Natural Woodwork, Open Floorplan, Recessed Lighting, Smart Thermostat, Soaking Tub, Sound System, Storage, Tray Ceiling(s), Walk-In Closet(s), Wired for Sound Appliances: Cooktop, Dishwasher, Disposal, Dryer, ENERGY STAR Qualified Appliances, Exhaust Fan, Gas Cooktop, Gas Oven, Gas Range, Microwave, Refrigerator, Stainless Steel Appliance(s), Tankless Water Heater, Washer, Gas Water Heater, Water Purifier Owned Laundry Features: Gas Dryer Hookup, In Hall, Inside, Washer Hookup Window Features: Blinds, Double Pane Windows, ENERGY STAR Qualified Windows, Insulated Windows, Wood Frames -
Heating & Cooling
Has Heating: Yes Heating: Forced Air, Heat Pump, Hot Water, Natural Gas, Radiant, Radiant Floor Has Cooling: Yes Cooling: Attic Fan, Central Air, Zoned
-
Building Information
Year Built: 2016 Building Area Total: 2460 Construction Materials: Frame, Shake Siding, Stucco, Vinyl Siding Patio And Porch Features: Deck, Patio, Terrace Private Pool: No -
Exterior Features
Exterior Features: Garden
-
Lot Information
Lot Size Acres: 0.1148 Lot Size Square Feet: 5000 Lot Description: Back Yard, Corner Lot, Front Yard, Garden, Landscaped, Paved, Sprinklers In Front, Sprinklers In Rear
-
Listing Price Information
Listing Price: $1995000
-
Tax Information
Parcel Number: 1000-59-027-00-0266-0 Annual Tax: $19005.74
-
Parking Information
Parking Total: 5 Attached, Driveway, Garage, Garage Door Opener, Heated Garage, Oversized, Private, StorageGarage Information
Has Garage: Yes Has Attached Garage: Yes Garage Space: 3
-
School Information
Elementary School: Lindell Boulevard SchoolJunior High School: Long Beach Middle SchoolSenior High School: Long Beach High School -
Utility Information
Natural Gas Available, Cable Connected, Electricity Connected, Natural Gas Connected, Phone Connected, Sewer Connected, Underground Utilities, Water Connected -
Location Information
WaterSource: Public Security Features: Fire Alarm, Fire Sprinkler System
How much is this property worth?
Curious about this home's true market value? Use our free Home Evaluation Tool to instantly get a personalized Comparative Market Analysis (CMA) report. Make smarter, data-driven decisions before you buy.

Nearby Home Value
| Address | Estimate | Bed | Bath | Sq. Ft | Lot Size |
|---|---|---|---|---|---|
| 855 E Broadway #6H, Long Beach, NY, 11561 | $399,999 | 2 | 1 | 950 | -- |
| 855 E Broadway #5G, Long Beach, NY, 11561 | $319,995 | 1 | 1 | 450 | 0.34 Acre |
| 855 Broadway #5C, Long Beach, NY, 11561 | $439,000 | 1 | 1 | 900 | -- |
| 847 E Broadway, Long Beach, NY, 11561 | $1,239,000 | 4 | 4 | 2,600 | 0.05 Acre |
| 142 Cleveland Ave, Long Beach, NY, 11561 | $875,000 | 4 | 2 | 1,416 | 0.10 Acre |
| 813 Shore Road, Long Beach, NY, 11561 | $22,000 | 3 | 2 | -- | -- |
| 24 Harmon Street, Long Beach, NY, 11561 | $750,000 | 2 | 1 | 895 | -- |
| 18 Clark Street, Long Beach, NY, 11561 | $949,000 | 2 | 1 | 963 | 0.09 Acre |
| 75 Curley Street, Long Beach, NY, 11561 | $1,699,999 | 4 | 4 | 2,746 | 0.08 Acre |
| 804 E Chester Street, Long Beach, NY, 11561 | $1,100,000 | 4 | 3 | 2,232 | 0.08 Acre |
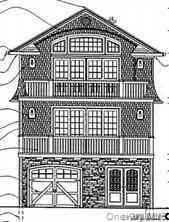
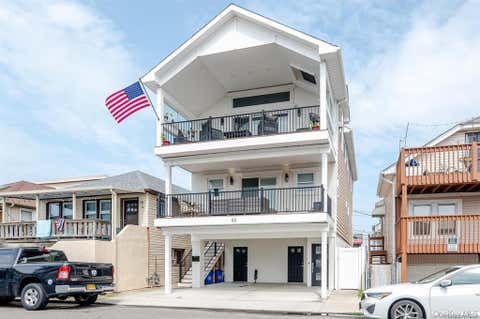
Similar Homes To 157 Washington Boulevard
Nearby For Sale
The data relating to real estate for sale on this website comes in part from the Internet Data exchange of OneKey MLS. IDX information is provided exclusively for consumers' personal, non-commercial use and may not be used for any purpose other than to identify prospective properties consumers may be interested in purchasing. Information deemed reliable but not guaranteed. Copyright © 2026 OneKey MLS. All Rights Reserved
ByOwner last updated this listing 09/09/2026 @ 03:07
More Cities with for Sale by Owner Homes
- Long Beach Homes For Sale By Owner
- Island Park Homes For Sale By Owner
- Atlantic Beach Homes For Sale By Owner
- East Rockaway Homes For Sale By Owner
- Point Lookout Homes For Sale By Owner
- Hewlett Homes For Sale By Owner
- Lawrence Homes For Sale By Owner
- Cedarhurst Homes For Sale By Owner
- Woodmere Homes For Sale By Owner
- Oceanside Homes For Sale By Owner
- Lynbrook Homes For Sale By Owner
- Inwood Homes For Sale By Owner
- Baldwin Homes For Sale By Owner
- Rockville Centre Homes For Sale By Owner
- Freeport Homes For Sale By Owner
- Valley Stream Homes For Sale By Owner
- Malverne Homes For Sale By Owner
- Rosedale Homes For Sale By Owner
- West Hempstead Homes For Sale By Owner
- Arverne Homes For Sale By Owner
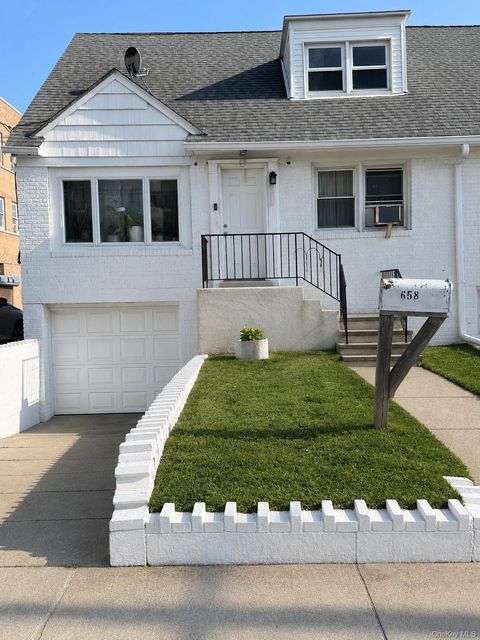
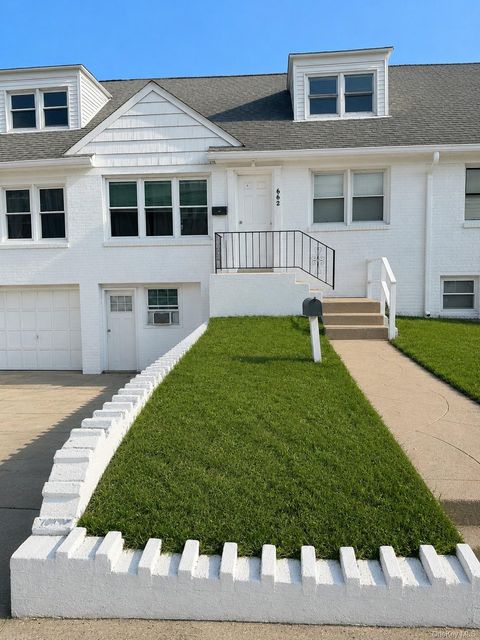
Homes around $1,995,000










Verify Your Email
Please enter the 6-digit verification code
sent to your email address.
Verify Your Phone Number
Please enter the 6-digit verification code
sent to your mobile phone.