
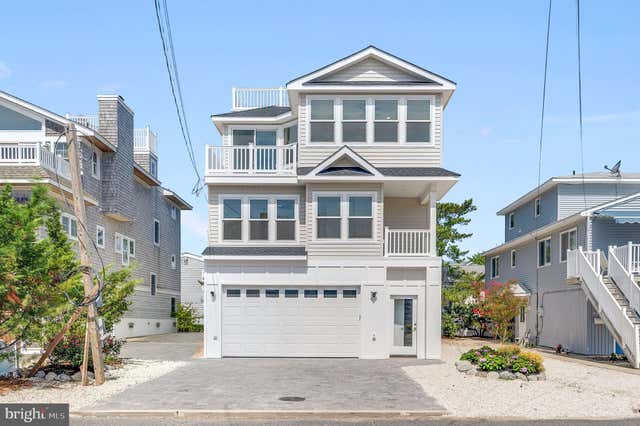
MLS: #NJOC2042780, Listed By: Sean Adams, RE/MAX at Barnegat Bay - Ship Bottom, Source:Bright MLS
2904 N Atlantic Ave
LONG BEACH TOWNSHIP, NJ 08008

 6
6
Bed
 5
5
Bath
 3,440
3,440Sqft
 0.08
0.08Acre(Lot)
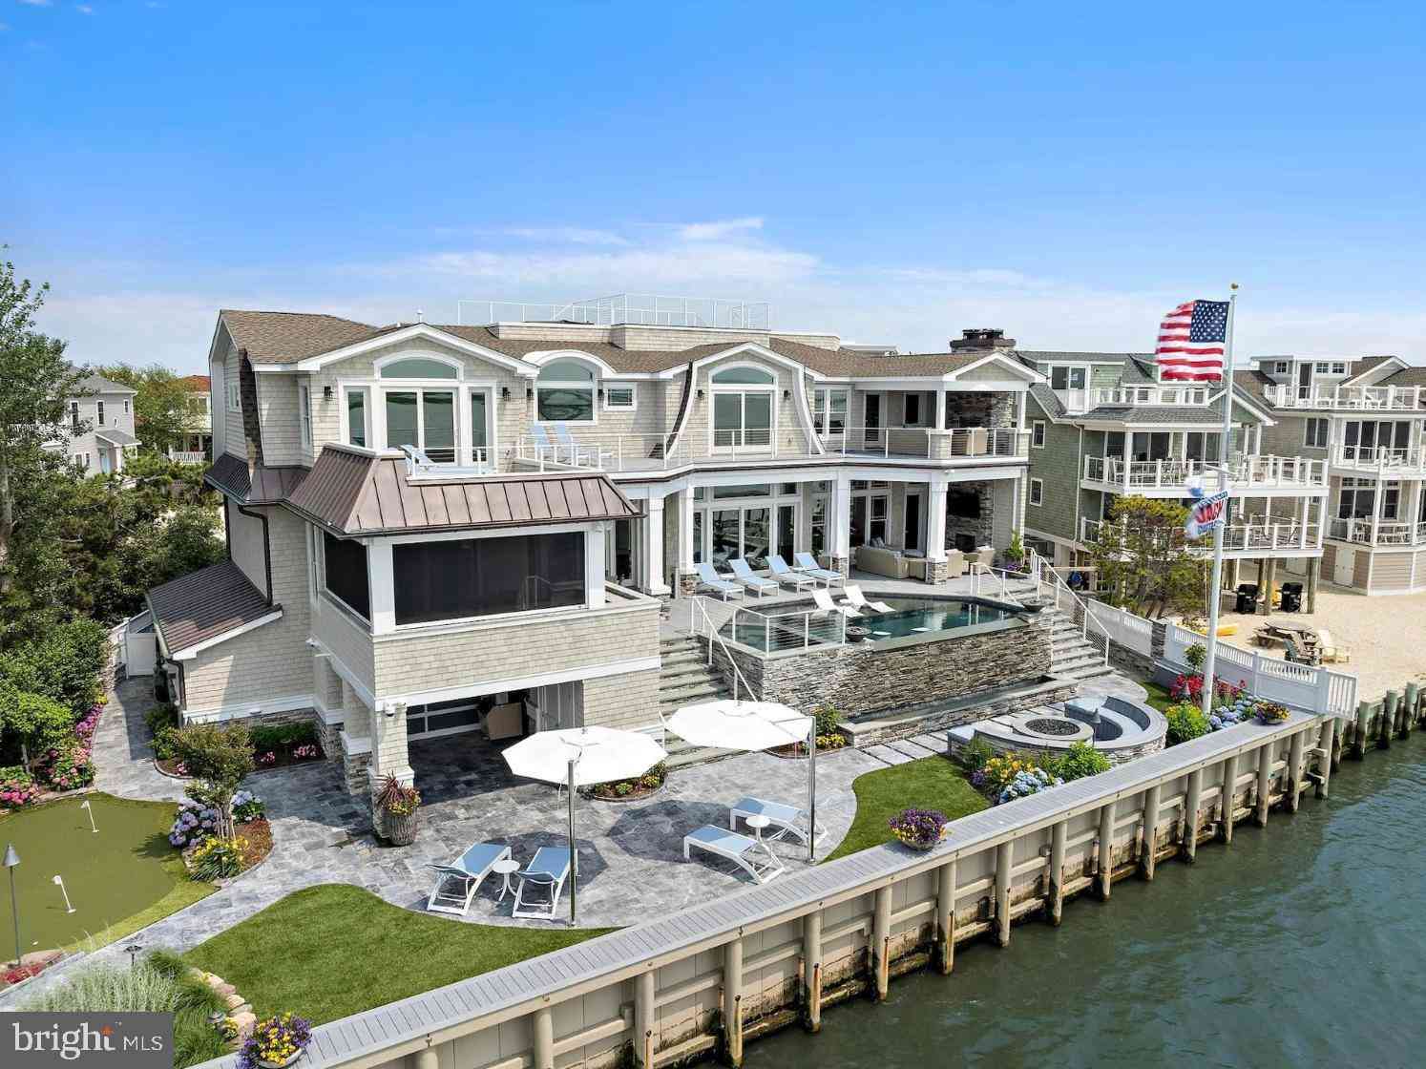
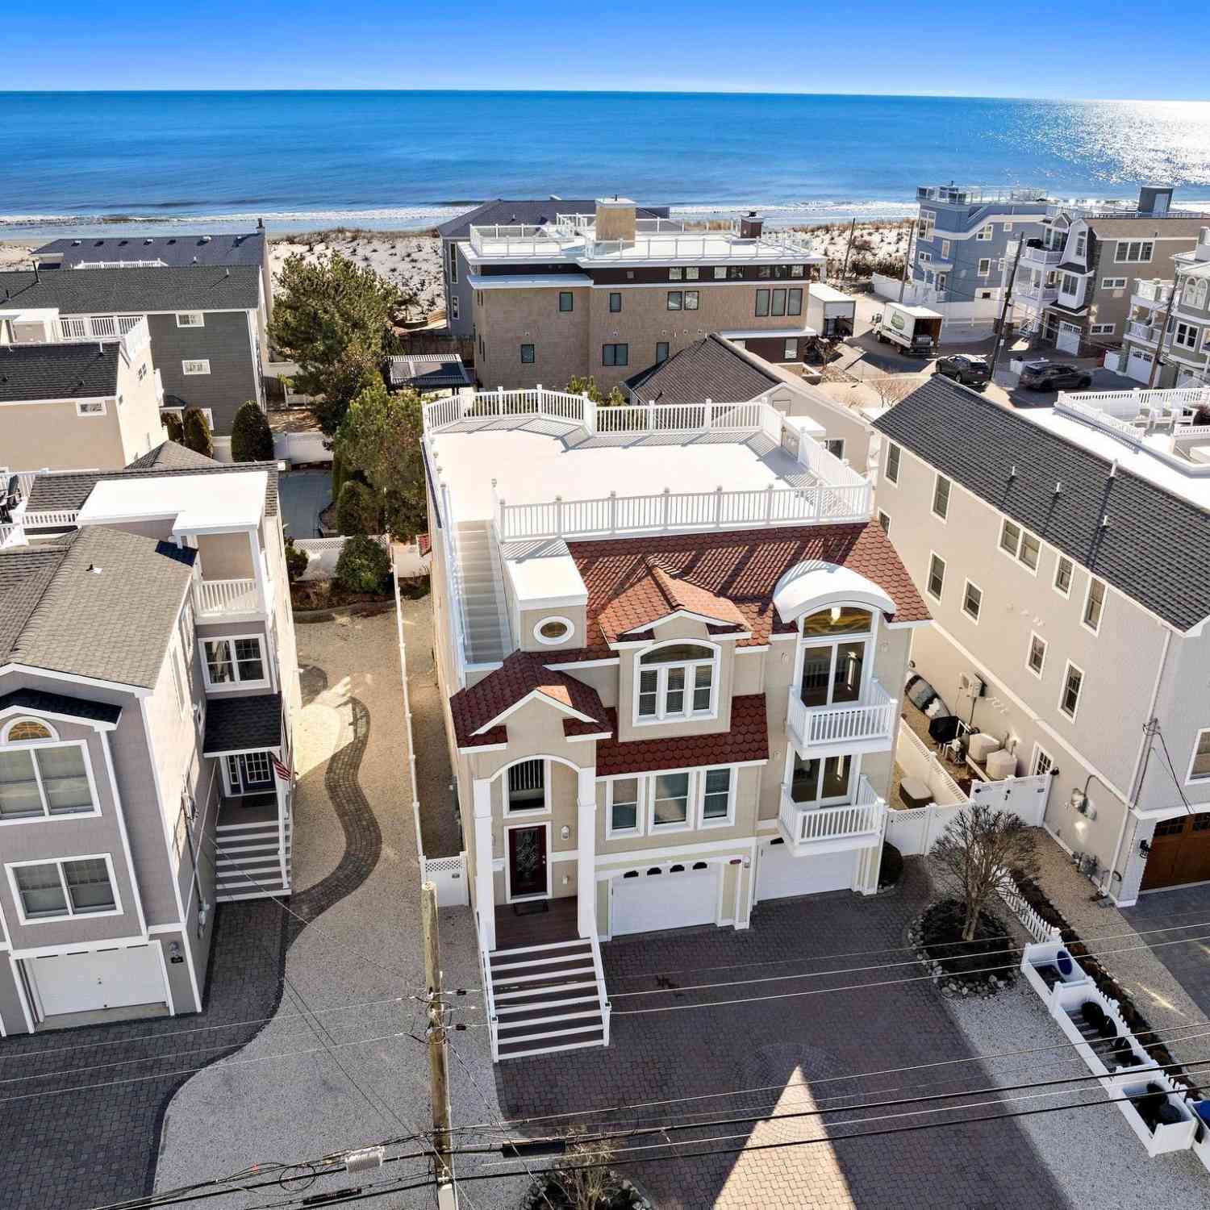
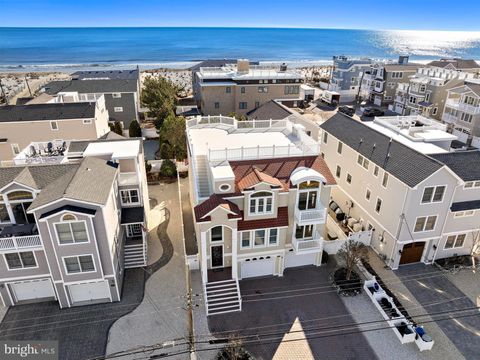
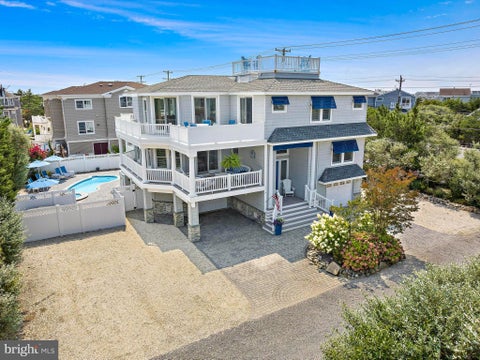
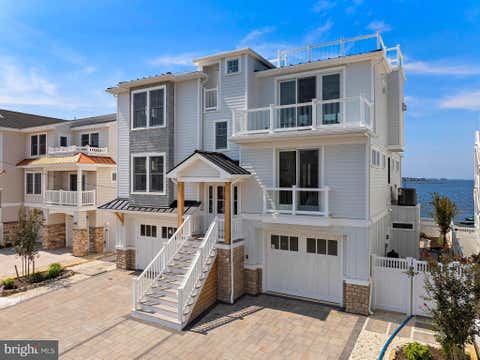
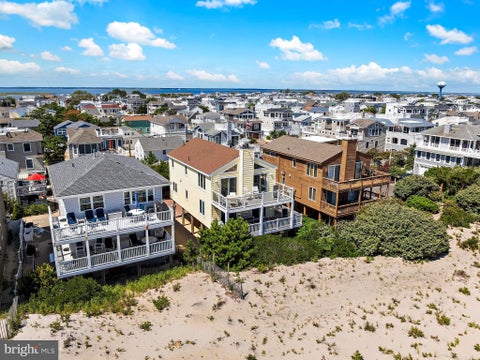
Resting just 3rd from the beach with beautiful views of the shimmering Atlantic, this 5/6-bed, 5-full-bath, new-construction home is ready to start creating memories for your family and friends! You’ll relish in all the room and outdoor spaces ideally suited for beach house living. Designed by famed local architect William Tagland and constructed with the finest materials for maintenance-free island living, this home offers over 3,300 sq. ft. under roof across three levels of living space and is complete with the amenities and detail buyers demand. A partial list includes: board-and-batten detail, custom tile work, wide-plank engineered wood floors, Cedar Impressions vinyl siding, Azek trim, Anderson windows, quartz countertops, shiplap accents, and topped off with your own pool! Upon step

 Property Details
 Map
Map
 Map
Map
What's Nearby
Nearby Areas
 Features
-
Bedroom Information
Total beds: 6Bathroom Information
Total Baths: 5 Full Baths: 5 -
Flooring Information
Ceramic Tile -
Roofing Information
Fiberglass, Shingle -
Interior Features
Bar, Ceiling Fan(s), Elevator, Recessed Lighting, Sound System, Walk-In Closet(s), Other, High Ceilings, Built-in Features, Crown Molding, Open Floorplan, Soaking Tub Roof: Fiberglass, Shingle Appliances: Range, Oven, Gas Range, Gas Oven, Gas Water Heater, Built-In Range, Dishwasher, Exhaust Fan, Range Hood, Refrigerator, Stainless Steel Appliance(s), Water Heater, ENERGY STAR Qualified Appliances, Tankless Water Heater Laundry Features: Main Level Window Features: Insulated Windows, Double Pane Windows -
Heating & Cooling
Has Heating: Yes Heating: Exhaust Fan, Natural Gas, Forced Air, Zoned Has Cooling: Yes Cooling: Central Air, Ceiling Fan(s), Electric
-
Building Information
Year Built: 2026 Building Area Total: 3440 Construction Materials: Batts Insulation, Concrete, Vinyl Siding Pool Features: Heated, In Ground, Other, Private Private Pool: Yes
-
Lot Information
Lot Dimensions: 40.00 x 90.00 Lot Size Acres: 0.08 Lot Size Source: Assessor Lot Size Square Feet: 3598Property Information
Subdivision: BEACH HAVEN GARDENS Source Property Type: Residential Postal Code Plus 4: 2638 Property SubType: Single Family Residence Direction Faces: Southeast Levels: Three Or More Property Age: 0
-
Listing Price Information
Listing Price: $3495000
-
Tax Information
Parcel Number: 18-00006 17-00009 Tax Lot: 00009 Tax Year: 2025 Annual Tax: $7383
-
Parking Information
Parking Total: 1 Garage, Driveway, Inside Entrance, AttachedGarage Information
Has Garage: Yes Has Attached Garage: Yes Garage Space: 1
-
Utility Information
Cable Available, Natural Gas Available, Electricity Available -
Location Information
Direction: Long Beach Blvd to 29th street in Beach Haven Gardens. Turn towards ocean. Make a left onto Atlantic Ave. Home on the left 3rd from the ocean. WaterSource: Public
How much is this property worth?
Curious about this home's true market value? Use our free Home Evaluation Tool to instantly get a personalized Comparative Market Analysis (CMA) report. Make smarter, data-driven decisions before you buy.

Nearby Home Value
| Address | Estimate | Bed | Bath | Sq. Ft | Lot Size |
|---|---|---|---|---|---|
| 162 D Long Beach Blvd B.., Long Beach Township, NJ, 08008 | $4,250,000 | 6 | 6 | 3,728 | 0.29 Acre |
| 9 Arnold Blvd Blvd, Long Beach Township, NJ, 08008 | $2,195,000 | 4 | 4 | 1,874 | 1.06 Acres |
| 128 Long Beach Blvd, Long Beach Township, NJ, 08008 | $7,495,000 | 5 | 4 | 2,433 | 1.37 Acres |
| 51 Long Beach Blvd Blvd, Long Beach Township, NJ, 08008 | $3,499,000 | 5 | 5 | 3,947 | 0.29 Acre |
| 41 Holly Drive, Long Beach Township, NJ, 08008 | $4,899,999 | -- | -- | 1,978 | 0.41 Acre |
| 34 Amherst Rd, Long Beach Township, NJ, 08008 | $3,599,000 | 5 | 6 | 3,002 | 0.14 Acre |
| 310 Beach Plum Drive, Long Beach Township, NJ, 08008 | $3,749,000 | 5 | 5 | 3,000 | -- |
| 10-A Long Beach Boulevard, Long Beach Township, NJ, 08008 | $2,649,000 | 4 | 6 | 3,224 | 0.23 Acre |
| 10-B Long Beach Blvd. B.., Long Beach Township, NJ, 08008 | $5,199,000 | 5 | 7 | 4,150 | 0.27 Acre |
| 10-C Long Beach Blvd. B.., Long Beach Township, NJ, 08008 | $5,649,000 | 6 | 7 | 4,250 | 0.27 Acre |
Similar Homes To 2904 N Atlantic Ave
Nearby For Sale
The data relating to real estate for sale on this website appears in part through the BRIGHT Internet Data Exchange program, a voluntary cooperative exchange of property listing data between licensed real estate brokerage firms in which ByOwner participates, and is provided by BRIGHT through a licensing agreement. The information provided by this website is for the personal, non-commercial use of consumers and may not be used for any purpose other than to identify prospective properties consumers may be interested in purchasing. Some properties which appear for sale on this website may no longer be available because they are under contract, have closed or are no longer being offered for sale. Information Deemed Reliable But Not Guaranteed. Copyright © 2026 Bright MLS. All rights reserved.
ByOwner last updated this listing 10/01/2026 @ 06:05
More Cities with for Sale by Owner Homes
- Long Beach Township Homes For Sale By Owner
- Beach Haven Homes For Sale By Owner
- West Creek Homes For Sale By Owner
- Manahawkin Homes For Sale By Owner
- Little Egg Harbor Homes For Sale By Owner
- Tuckerton Homes For Sale By Owner
- Barnegat Homes For Sale By Owner
- Barnegat Light Homes For Sale By Owner
- Waretown Homes For Sale By Owner
- New Gretna Homes For Sale By Owner
- Little Egg Harbor Township Homes For Sale By Owner
- Chatsworth Homes For Sale By Owner
- Lanoka Harbor Homes For Sale By Owner
- Brigantine Homes For Sale By Owner
- Forked River Homes For Sale By Owner
- Port Republic Homes For Sale By Owner
- Bayville Homes For Sale By Owner
- Absecon Homes For Sale By Owner
- Ocean Gate Homes For Sale By Owner
- Atlantic City Homes For Sale By Owner
Homes around $3,495,000








Verify Your Email
Please enter the 6-digit verification code
sent to your email address.
Verify Your Phone Number
Please enter the 6-digit verification code
sent to your mobile phone.