

24723 Walnut Street
Lomita, CA 90717

 3
3
Bed
 2
2
Bath
 1,346
1,346Sqft
6,923Sqft(Lot)
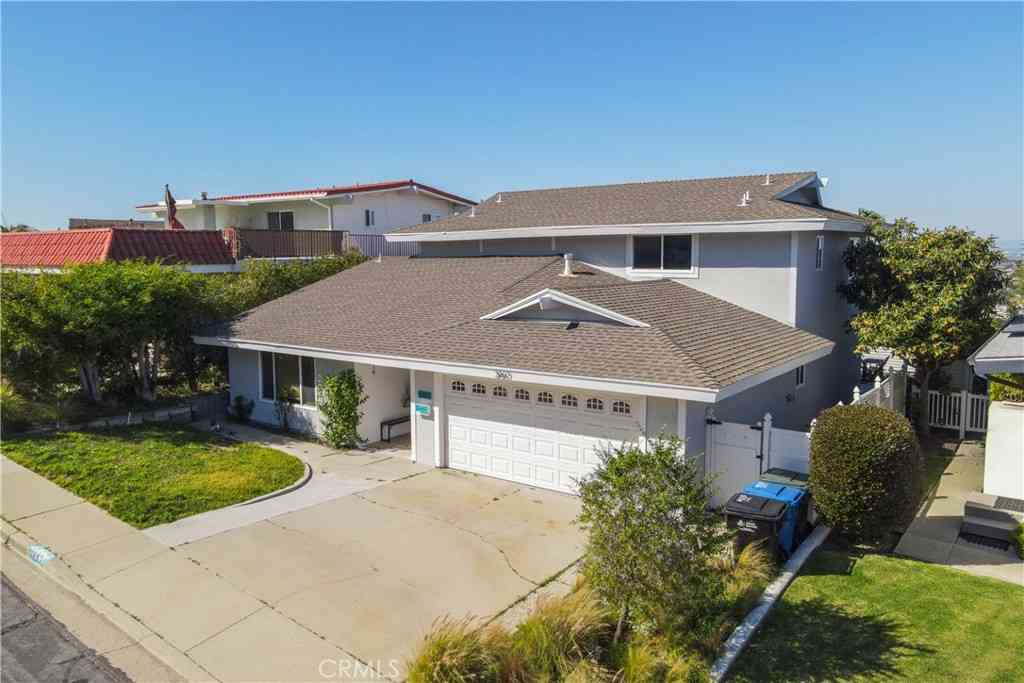
***NOW AN EVEN MORE INCREDIBLE VALUE!**** If you’ve been searching for a **TRULY TURNKEY***, move-in ready 3-bedroom, 2-bath home, your search ends here! Thoughtfully renovated and beautifully re-imagined for modern living, this home is filled with natural light and offers a spacious feel bigger than the square footage would indicate. From the moment you step inside, you’ll appreciate the warm and inviting layout. The spacious living room is perfect for relaxing or hosting family movie nights, while the adjacent dining area creates a seamless flow for gathering and entertaining. And the kitchen — WOW! Designed with both style and function in mind, this coastal-inspired space features beautiful new shaker cabinetry, quartz countertops, a tile backsplash, stainless steel appliances including

 Property Details
 Map
Map
 Map
Map
What's Nearby
Nearby Areas
 Features
-
Bedroom Information
Total beds: 3Bathroom Information
Total Baths: 2 Full Baths: 1Roofing Information
Composition, ShingleFlooring Information
Tile, Vinyl -
Interior Features
OpenFloorplan, Pantry, QuartzCounters, RecessedLighting, AllBedroomsDown, BedroomOnMainLevel, MainLevelPrimary, PrimarySuite, WalkInClosetsRoof: Composition, ShingleAppliances: Dishwasher, Disposal, GasRange, MicrowaveLaundry Features: WasherHookup, GasDryerHookup, LaundryRoom, SeeRemarksWindow Features: DoublePaneWindows -
Heating & Cooling
Has Heating: Yes Heating: Central Has Cooling: Yes Cooling: CentralAir
-
Building Information
Year Built: 1954Stories: 1Patio And Porch Features: Open, PatioPool Features: NonePrivate Pool: NoView: None
-
Lot Information
Main Square Feet: 6923 Lot Size Acres: 0.1589 Lot Size Source: Assessor Lot Size Square Feet: 6,923 Lot Description: ZeroToOneUnitAcre,BackYard
-
Listing Price Information
Listing Price: $959000Original Price: $995000Cash, CashToNewLoan, Conventional, FHA, VaLoan
-
Tax Information
Parcel Number: 7372019034 Tax Lot: 2
-
Virtual Tour
Parking Information
Parking Total: 4 DrivewayLevel, DoorSingle, GarageFacesFront, GarageGarage Information
Has Garage: Yes Garage Space: 1
-
School Information
Elementary School: President Junior High School: Fleming Senior High School: Narbonne -
Location Information
Direction: N. of Lomita Blvd/E. of Eshelman WaterSource: Public
How much is this property worth?
Curious about this home's true market value? Use our free Home Evaluation Tool to instantly get a personalized Comparative Market Analysis (CMA) report. Make smarter, data-driven decisions before you buy.

Nearby Home Value
| Address | Estimate | Bed | Bath | Sq. Ft | Lot Size |
|---|---|---|---|---|---|
| 1715 245th Street, Lomita, CA, 90717 | $1,030,000 | 3 | 2 | 1,835 | 1,835 SqFt |
| 1754 256th, Lomita, CA, 90717 | $985,000 | 3 | 1 | 1,292 | 1,292 SqFt |
| 1831 259th Street, Lomita, CA, 90717 | $850,000 | 2 | 1 | 1,266 | 1,266 SqFt |
| 2064 Lomita Park Place, Lomita, CA, 90717 | $899,000 | 3 | 2 | 1,176 | 1,176 SqFt |
| 1851 Lomita Blvd #12A, Lomita, CA, 90717 | $63,888 | -- | 1 | -- | |
| 24606 Narbonne Avenue, Lomita, CA, 90717 | $1,400,000 | -- | -- | 7,026 | 7,026 SqFt |
| 2067 Glentree, Lomita, CA, 90717 | $1,549,000 | 4 | 4 | 2,328 | 2,328 SqFt |
| 2350 248th, Lomita, CA, 90717 | $989,000 | 3 | 2 | 1,290 | 1,290 SqFt |
Similar Homes To 24723 Walnut Street
Nearby For Sale


The information being provided by Miami Association of REALTORS® is for the consumer's personal, non-commercial use. Any information relating to real estate for sale referenced on this web site comes from the Internet Data Exchange (IDX) program of the Miami Association of REALTORS®. The accuracy of all information is deemed reliable but not guaranteed and should be personally verified through personal inspection by and/or with the appropriate professionals. The data contained herein is copyrighted by Miami Association of REALTORS® and is protected by all applicable copyright laws. Any unauthorized dissemination of this information is in violation of copyright laws and is strictly prohibited. Copyright 2026 Miami Association of REALTORS®. All rights reserved.
ByOwner last updated this listing 07/30/2026 @ 06:42
More Cities with for Sale by Owner Homes
- Lomita Homes For Sale By Owner
- Harbor City Homes For Sale By Owner
- San Pedro Homes For Sale By Owner
- Torrance Homes For Sale By Owner
- Rolling Hills Homes For Sale By Owner
- Carson Homes For Sale By Owner
- Palos Verdes Peninsula Homes For Sale By Owner
- Rancho Palos Verdes Homes For Sale By Owner
- Wilmington Homes For Sale By Owner
- Palos Verdes Estates Homes For Sale By Owner
- Redondo Beach Homes For Sale By Owner
- Gardena Homes For Sale By Owner
- Lawndale Homes For Sale By Owner
- Hermosa Beach Homes For Sale By Owner
- Manhattan Beach Homes For Sale By Owner
- Long Beach Homes For Sale By Owner
- Compton Homes For Sale By Owner
- Signal Hill Homes For Sale By Owner
- El Segundo Homes For Sale By Owner
- Lakewood Homes For Sale By Owner
Homes around $959,000







Verify Your Email
Please enter the 6-digit verification code
sent to your email address.