

967 Garden Woods Court
Loganville, GA 30052

 5
5
Bed
 2
2
Bath
 2,762
2,762Sqft
 0.53
0.53Acre(Lot)
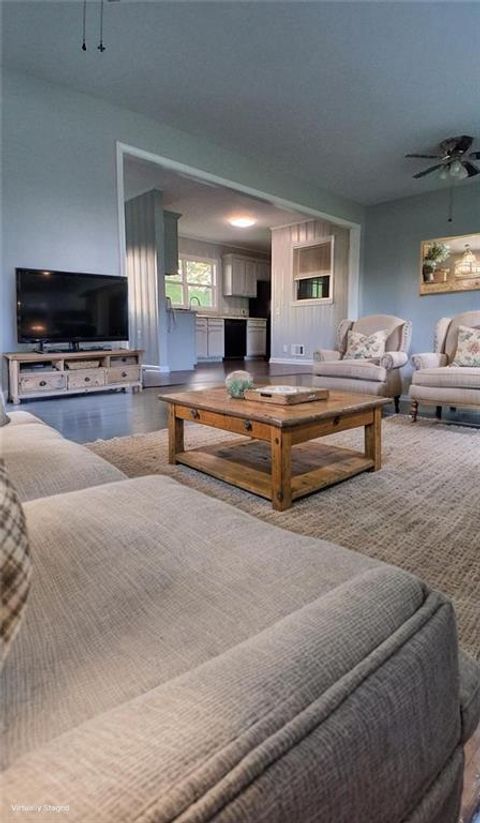
This 1.5 Story Brick-Front Beauty Features A Fireside Family Room, Formal Living & Dining Rooms, A Bright & Open Floor Plan With An Eat In Kitchen With Granite Island & Breakfast Bar, 5 Bedrooms & 2 Bathrooms, All On a Cul-De-Sac Lot In The Quiet Rolling Meadows Swim & Tennis Community In Award Winning Gwinnett County School District! As Soon As you Enter The Front Door, You Will See Yourself Celebrating Holidays Here, Flowing From Room to Room. The Livingroom Feature's a Gas Fireplace, & View To The Formal Living Room & Formal Dining Room Which is Currently Being Used As a Home Gym. This Leads to the Eat-In-Kitchen With Gleaming Granite Countertops, Bar, & Island! The Patio Door Leads To The Long Flat Backyard With Included Storage Building. Around the Corner, You Will Find A Full Hall Ba

 Property Details
 Map
Map
 Map
Map
What's Nearby
Nearby Areas
 Features
-
Bedroom Information
Total Bedrooms: 5 Bedrooms On Upper Level: 1 Bedrooms On Lower Level: 0 Main Bedrooms: 4 Room Type: Den,Family Room,Laundry,Keeping Room,Foyer,Exercise Room,Media Room,Great Room,Other,Office Window Features: Double Pane Windows,Storm Window(s)Bathroom Information
Total Baths: 2 Full Baths: 2 Half Baths: 0 Full Baths Main: 2 Baths Full Lower: 0 Baths Full Upper: 0Water/Sewer
Water Source: Public Green Water Conservation: Low-Flow Fixtures Sewer: Public Sewer -
Kitchen Information
Kitchen: Breakfast Bar,Kitchen Island,Solid Surface Counters,Pantry,Breakfast Area,Breakfast Room Dining Room: Seats 12+,Separate RoomInterior Features
Vaulted Ceiling(s),Double Vanity,Central Vacuum,Master On Main Level,Bookcases,High Ceilings,Pulldown Attic Stairs,Roommate Plan,Separate Shower,Soaking Tub,Walk-In Closet(s) Flooring: Carpet,VinylAppliances
Dishwasher,Microwave,Refrigerator,Oven/Range (Combo),Stainless Steel Appliance(s),DisposalUtilities
Electricity Available,Cable Available,Sewer Available,Phone Available,Water Available,Natural Gas Available,High Speed Internet,Sewer Connected -
Cooling Features
Central AirEnergy
Green Energy: Thermostat,Water Heater,WindowsHeating Source
Forced AirFireplace
Number of Fireplaces: 1 Fireplace Features: Masonry
-
Building Information
Built Year: 2000 Roof Type: Composition Basement: None Common Walls: No Common Walls Levels: One and One Half,One Property Age: 26 -
Exterior Features
OtherFoundation
SlabSecurity Features
Smoke Detector(s),Security System -
Accessibility Features
OtherLaundry Features
In Hall,Laundry ClosetPatio And Porch
PatioConstruction Materials
Wood SidingProperty Condition
Resale
-
Lot Information
Lot Size (Acr): 0.53 Lot Size Source: Public Records Lot Features: Cul-De-Sac,Level,Private,Open Lot -
Property Information
Property Type: Residential Property Sub Type: Single Family Residence Structure Type: House Subdivision: BF ROLLING MEADOWS City: Loganville State: GA Directions: HWY 78 E TO RT ON ROSEBUD TO LF ON BRUSHY CREEK TO LF INTO SUBDIV ON ROLLING MEADOWS DR TO 2ND LF & 2ND RT ONTO GARDEN WOODS CT. Property Status: New
-
Listing Price Information
Original List Price: $325,000
-
Tax Information
Annual Tax: $4308 Tax Year: 2025 Tax Block: F Tax Lot: 38 -
Home Warranty
Home Warranty Paid: No
-
Parking Information
Parking: 2 Parking Features: Garage -
Homeowners Association Information
Association: Yes Annual Association Fee: 556 Calculated Total Monthly Association Fees: 556 Association Fee Includes: Tennis,Management Fee,Swimming Community Features: Tennis Court(s),Street Lights,Sidewalks,Pool,Clubhouse
-
School Information
Elementary School: Magill High School: South Gwinnett High School Bus: Yes Middle School: Grace Snell Middle School Bus: Yes Source Neighborhood: BF ROLLING MEADOWS
How much is this property worth?
Curious about this home's true market value? Use our free Home Evaluation Tool to instantly get a personalized Comparative Market Analysis (CMA) report. Make smarter, data-driven decisions before you buy.

Nearby Home Value
| Address | Estimate | Bed | Bath | Sq. Ft | Lot Size |
|---|---|---|---|---|---|
| 514 Bartlett Pear Lane, Loganville, GA, 30052 | $584,993 | 5 | 4 | 3,868 | 3,868 SqFt |
| 4210 Mary Ruth Way, Loganville, GA, 30052 | $434,900 | 3 | 2 | 1,829 | 1,829 SqFt |
| 4323 Zed Lane, Loganville, GA, 30052 | $525,900 | 4 | 4 | 2,375 | 2,375 SqFt |
| 3501 Bentley Farms Way, Loganville, GA, 30052 | $490,000 | 5 | 4 | 2,557 | 2,557 SqFt |
| 3662 Woody Way, Loganville, GA, 30052 | $599,993 | 5 | 5 | 3,665 | 3,665 SqFt |
| 3652 Woody Way, Loganville, GA, 30052 | $634,311 | 5 | 4 | 4,010 | 4,010 SqFt |
| 4251 Mary Ruth Way, Loganville, GA, 30052 | $499,900 | 4 | 3 | 2,456 | 2,456 SqFt |
| 4250 Mary Ruth Way, Loganville, GA, 30052 | $509,900 | 4 | 3 | 2,456 | 2,456 SqFt |
| 4230 Mary Ruth Way, Loganville, GA, 30052 | $529,900 | 5 | 3 | 3,059 | 3,059 SqFt |
| 3281 Pepperpike Court, Loganville, GA, 30052 | $453,832 | 4 | 3 | 2,257 | 2,257 SqFt |
Similar Homes To 967 Garden Woods Court
Nearby For Sale
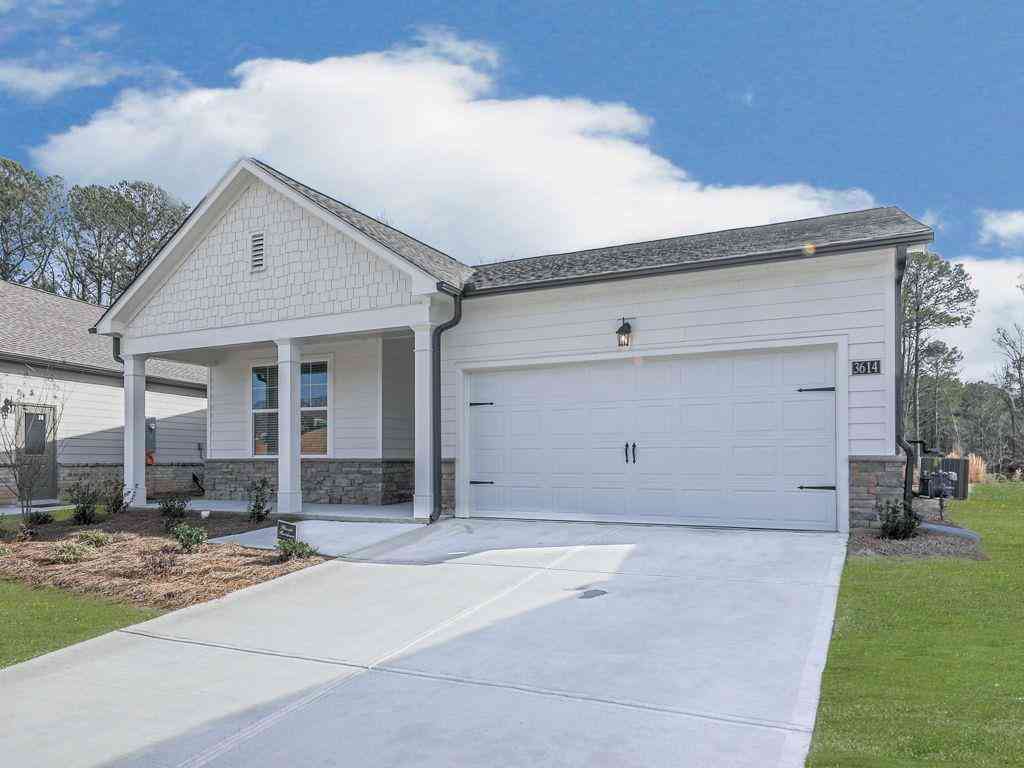
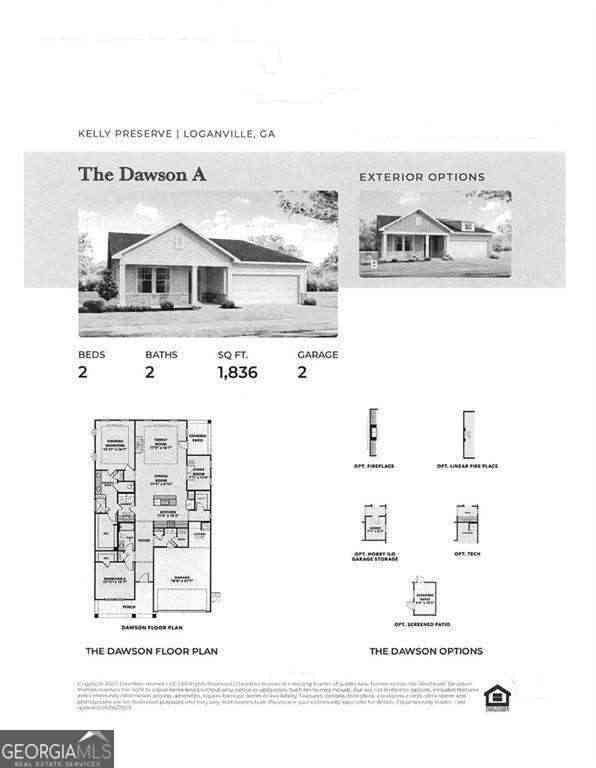
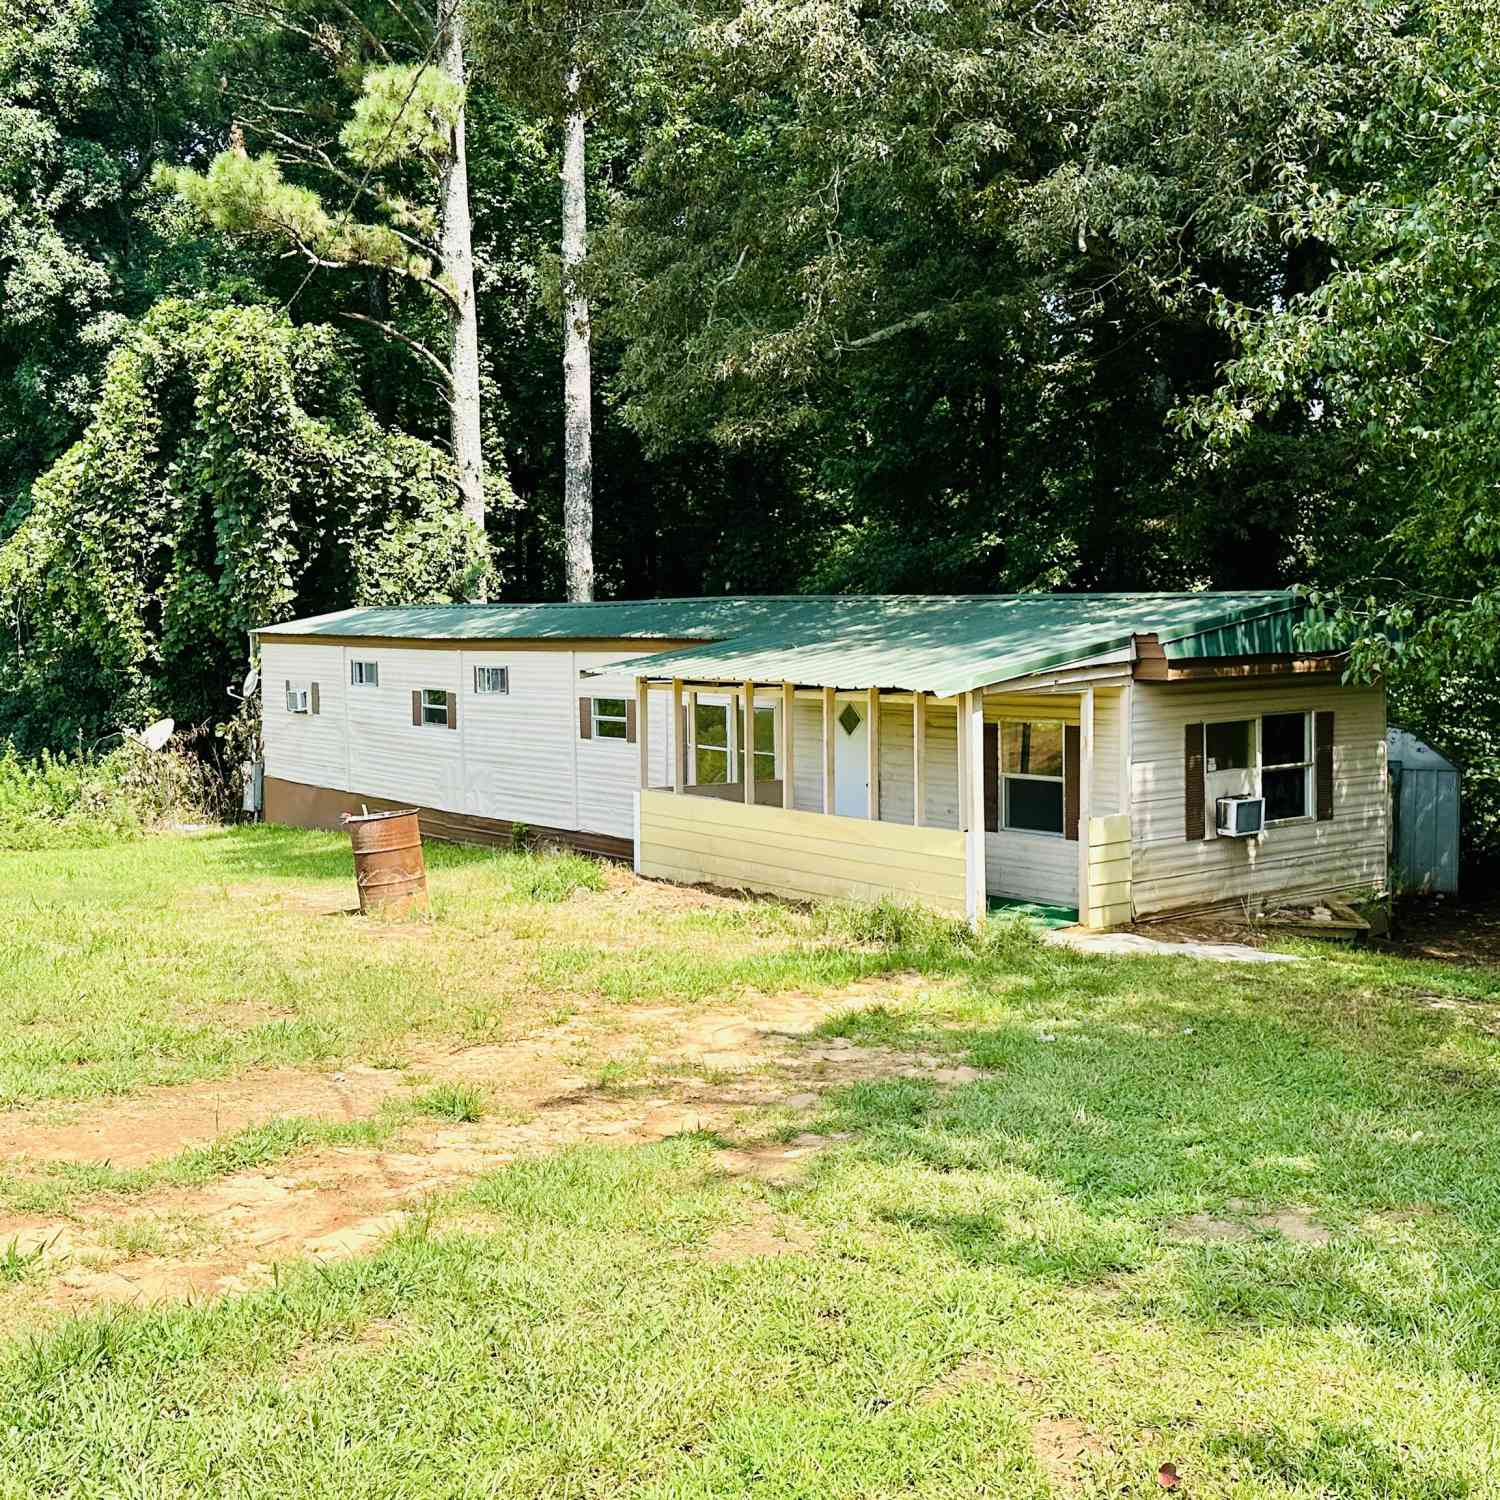

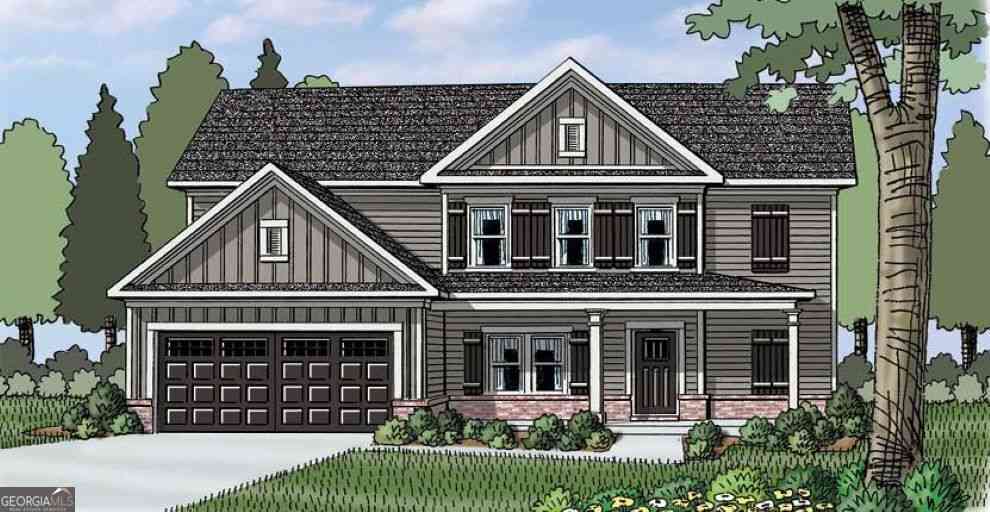

The data relating to real estate for sale on this web site comes in part from the Broker Reciprocity Program of Georgia MLS. Real estate listings held by brokerage firms other than Byowner are marked with the Broker Reciprocity logo and detailed information about them includes the name of the listing brokers. Information deemed reliable but not guaranteed. Copyright 2026 Georgia MLS. All rights reserved.
ByOwner last updated this listing 07/24/2026 @ 11:38
More Cities with for Sale by Owner Homes
- Loganville Homes For Sale By Owner
- Grayson Homes For Sale By Owner
- Snellville Homes For Sale By Owner
- Oxford Homes For Sale By Owner
- Conyers Homes For Sale By Owner
- Monroe Homes For Sale By Owner
- Norcross Homes For Sale By Owner
- Bethlehem Homes For Sale By Owner
- Dacula Homes For Sale By Owner
- Lawrenceville Homes For Sale By Owner
- Lilburn Homes For Sale By Owner
- Smoke Rise Homes For Sale By Owner
- Auburn Homes For Sale By Owner
- Covington Homes For Sale By Owner
- Social Circle Homes For Sale By Owner
- Porterdale Homes For Sale By Owner
- Winder Homes For Sale By Owner
- Stone Mountain Homes For Sale By Owner
- Hoschton Homes For Sale By Owner
- Lithonia Homes For Sale By Owner
Homes around $325,000





Verify Your Email
Please enter the 6-digit verification code
sent to your email address.