

2895 Briscoe Road
Loganville, GA 30052

 5
5
Bed
 4
4
Bath
 5,000
5,000Sqft
 1.17
1.17Acres(Lot)
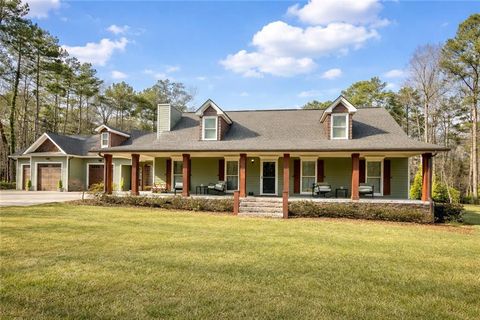
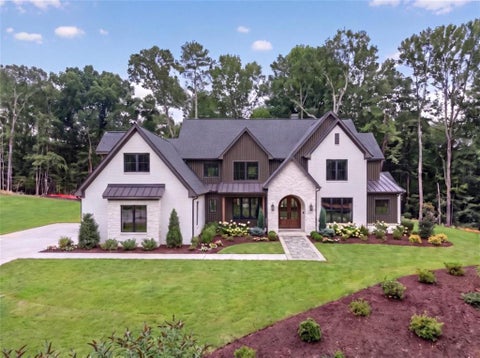
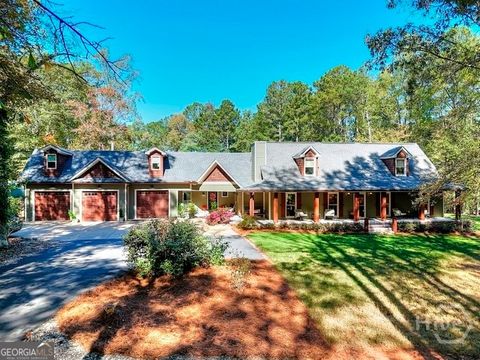
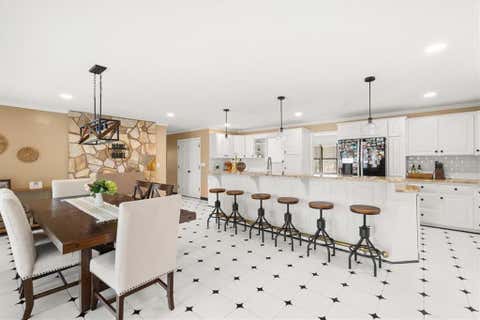
A MASTERPIECE OF MODERN LUXURY - YOUR FOREVER HOME AWAITS Prepare to be captivated by this exceptional 5-bedroom, 4.5-bath, four-sided brick luxury estate, gracefully positioned on over an acre of level land with abundant room to create your own private resort-style pool retreat. From its striking architecture to its extraordinary interior finishes, this is a home designed for those who appreciate refined living, exceptional craftsmanship, and uncompromising style. Step through the grand double doors into an impressive two-story foyer, where soaring ceilings, floor-to-ceiling custom accent walls, exquisite lighting, and beautiful hardwood flooring immediately establish the home's sophisticated aesthetic. The dramatic open design continues throughout, creating an effortless flow between

 Property Details
 Map
Map
 Map
Map
What's Nearby
Nearby Areas
 Features
-
Bedroom Information
Total Bedrooms: 5 Bedrooms On Upper Level: 3 Bedrooms On Lower Level: 0 Main Bedrooms: 2 Room Type: Laundry,Loft,Office Window Features: Double Pane WindowsBathroom Information
Total Baths: 4 Full Baths: 4 Half Baths: 1 Full Baths Main: 1 Baths Full Lower: 0 Baths Full Upper: 3Water/Sewer
Water Source: Public Water BodyName: NONE Sewer: Septic Tank -
Kitchen Information
Kitchen: Kitchen Island,Pantry,Solid Surface Counters,Walk-in Pantry Dining Room: Separate RoomInterior Features
Bookcases,High Ceilings,Master On Main Level,Pulldown Attic Stairs,Soaking Tub,Tile Bath,Vaulted Ceiling(s),Walk-In Closet(s) Flooring: HardwoodAppliances
Dishwasher,Microwave,Tankless Water HeaterUtilities
Cable Available,Electricity Available,Natural Gas Available,Phone Available,Water Available -
Cooling Features
Ceiling Fan(s),Central Air,Dual,Electric,GasEnergy
Electric: 220 Volts,440 VoltsHeating Source
Central,Electric,ZonedFireplace
Number of Fireplaces: 2 Fireplace Features: Factory Built,Gas Starter,Living Room
-
Building Information
Built Year: 2026 Roof Type: Tile Basement: None Common Walls: No Common Walls Levels: Two Property Age: 0 -
Exterior Features
Gas Grill,Lighting,Sprinkler SystemFoundation
SlabSecurity Features
Gated Community,Smoke Detector(s) -
Accessibility Features
Accessible Entrance,Accessible Hallway(s)Laundry Features
Upper LevelPatio And Porch
PatioConstruction Materials
Brick,ConcreteProperty Condition
New Construction
-
Lot Information
Lot Size (Acr): 1.167 Land Lot: 197 Lot Size Source: Public Records Lot Features: Level,Private -
Property Information
Property Type: Residential Property Sub Type: Single Family Residence Structure Type: House Subdivision: None City: Loganville State: GA Directions: FROM ATLANTA FROM HWY 154 MEMORIAL DR , LEFT ON MARTIN ST,MERGE ON TO 75 3.3MI EXIT 251B ON THE LEFT 85 N EXIT LEFT SR 316 EAST,TAKE THE EXIT SR 1-20 EAST RIGHT ON DULUTH HWY, RIGHT ONTO JACKSON ST. RIGHT ONTO CHANDLER RD LEFT ON OZORA 3/4 MILES DOWN TO THE PROPERTY Property Status: New
-
Listing Price Information
Original List Price: $1,390,000
-
Tax Information
Annual Tax: $1915 Tax Year: 2024 Tax Lot: 3 -
Home Warranty
Home Warranty Paid: Yes
-
Parking Information
Parking: 5 Parking Features: Electric Vehicle Charging Station(s),Garage,Garage Door Opener -
Homeowners Association Information
Association: No Annual Association Fee: 0 Calculated Total Monthly Association Fees: 0 Association Fee Includes: None Community Features: None
-
School Information
Elementary School: Cooper High School: Archer High School Bus: Yes Middle School: Mcconnell Middle School Bus: Yes Source Neighborhood: None
How much is this property worth?
Curious about this home's true market value? Use our free Home Evaluation Tool to instantly get a personalized Comparative Market Analysis (CMA) report. Make smarter, data-driven decisions before you buy.

Nearby Home Value
| Address | Estimate | Bed | Bath | Sq. Ft | Lot Size |
|---|---|---|---|---|---|
| 1095 Birch Way, Loganville, GA, 30052 | $545,073 | 4 | 3 | 2,660 | 2,660 SqFt |
| 2401 Sunny Spring Lane, Loganville, GA, 30052 | $606,150 | 3 | 4 | -- | |
| 3501 Bentley Farms Way, Loganville, GA, 30052 | $500,000 | 5 | 4 | 2,557 | 2,557 SqFt |
| 2411 Sunny Spring Lane, Loganville, GA, 30052 | $571,650 | 4 | 3 | -- | |
| 2391 Sunny Spring Lane, Loganville, GA, 30052 | $647,230 | 4 | 4 | -- | |
| 4230 Mary Ruth Way, Loganville, GA, 30052 | $529,900 | 5 | 3 | 3,059 | 3,059 SqFt |
| 3281 Pepperpike Court, Loganville, GA, 30052 | $453,832 | 4 | 3 | 2,257 | 2,257 SqFt |
| 4210 Mary Ruth Way, Loganville, GA, 30052 | $434,900 | 3 | 2 | 1,829 | 1,829 SqFt |
| 4250 Mary Ruth Way, Loganville, GA, 30052 | $509,900 | 4 | 3 | 2,456 | 2,456 SqFt |
| 514 Bartlett Pear Lane, Loganville, GA, 30052 | $584,993 | 5 | 4 | 3,868 | 3,868 SqFt |
Similar Homes To 2895 Briscoe Road
Nearby For Sale


The data relating to real estate for sale on this web site comes in part from the Broker Reciprocity Program of Georgia MLS. Real estate listings held by brokerage firms other than Byowner are marked with the Broker Reciprocity logo and detailed information about them includes the name of the listing brokers. Information deemed reliable but not guaranteed. Copyright 2026 Georgia MLS. All rights reserved.
ByOwner last updated this listing 08/28/2026 @ 09:22
More Cities with for Sale by Owner Homes
- Loganville Homes For Sale By Owner
- Grayson Homes For Sale By Owner
- Snellville Homes For Sale By Owner
- Oxford Homes For Sale By Owner
- Conyers Homes For Sale By Owner
- Monroe Homes For Sale By Owner
- Norcross Homes For Sale By Owner
- Bethlehem Homes For Sale By Owner
- Dacula Homes For Sale By Owner
- Lawrenceville Homes For Sale By Owner
- Lilburn Homes For Sale By Owner
- Smoke Rise Homes For Sale By Owner
- Auburn Homes For Sale By Owner
- Covington Homes For Sale By Owner
- Social Circle Homes For Sale By Owner
- Porterdale Homes For Sale By Owner
- Winder Homes For Sale By Owner
- Stone Mountain Homes For Sale By Owner
- Hoschton Homes For Sale By Owner
- Lithonia Homes For Sale By Owner
Homes around $1,390,000











Verify Your Email
Please enter the 6-digit verification code
sent to your email address.
Verify Your Phone Number
Please enter the 6-digit verification code
sent to your mobile phone.