
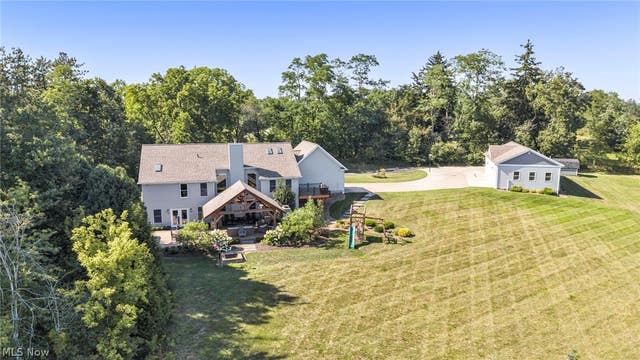
8775 Friendsville Road
Lodi, OH 44251

 5
5
Bed
 4
4
Bath
 3,920
3,920Sqft
 2.37
2.37Acres(Lot)
Welcome to your own private retreat! As you make your way up the winding driveway, you’ll immediately be captivated by the peaceful setting. Step inside to a spacious living room where a cozy fireplace creates the perfect place to gather and unwind. Just off the living area, the inviting kitchen has been beautifully updated with gorgeous cabinetry, brand-new appliances 2025, and heated ceramic tile floors that extend into the dining area. The kitchen flows seamlessly into the dining space, ideal for everyday living or entertaining. Nearby are a half bath and a well-appointed laundry room with abundant cabinetry. The opposite wing offers four generously sized bedrooms, including a spacious primary suite with a beautifully updated bath featuring a spa-style walk-in shower. One bedroom is cur

 Property Details
 Map
Map
 Map
Map
What's Nearby
Nearby Areas
 Features
-
Bedroom Information
Total beds: 5Bathroom Information
Total Baths: 4 Full Baths: 3 Half Baths: 1Room Information
Rooms Total: 7 Has Basement: Yes Basement: Apartment, Finished, Walk-Out Access -
Roofing Information
Asphalt, Fiberglass -
Interior Features
Cedar Closet(s), In-Law Floorplan, Sauna Roof: Asphalt, Fiberglass Appliances: Dishwasher, Disposal, Microwave, Range, Refrigerator Laundry Features: Main Level Window Features: Skylight(s) -
Heating & Cooling
Has Heating: Yes Heating: Forced Air Has Cooling: Yes Cooling: Central Air
-
Building Information
Year Built: 1998 Construction Materials: Vinyl Siding Stories: 1 Patio And Porch Features: Covered, Front Porch Private Pool: No -
Exterior Features
Exterior Features: Balcony
-
Lot Information
Main Square Feet: 2.37 Acres Lot Size Acres: 2.37 Lot Size Source: Public Records Lot Description: LandscapedProperty Information
Subdivision: Westfield Meadows Source Property Type: Residential Property SubType: Single Family Residence Levels: One Property Age: 28
-
Listing Price Information
Listing Price: $680000 Cash, Conventional, FHA, VA Loan
-
Tax Information
Parcel Number: 041-15A-22-028 Tax Year: 2025 Annual Tax: $5397 Tax Legal Desc: LOT 14 WH WESTFIELD MEADOWS PH 1 2.3713 AC
-
Parking Information
Attached, Driveway, Detached, Garage, Heated GarageGarage Information
Has Garage: Yes Has Attached Garage: Yes Garage Space: 6
-
Location Information
Direction: 224 west to Lodi, left on Friendsville road, left into driveway WaterSource: Public
How much is this property worth?
Curious about this home's true market value? Use our free Home Evaluation Tool to instantly get a personalized Comparative Market Analysis (CMA) report. Make smarter, data-driven decisions before you buy.

Similar Homes To 8775 Friendsville Road
Nearby For Sale
The data relating to real estate for sale on this website comes in part from the Internet Data Exchange program of MLS Now. Real estate listings are marked with the Internet Data Exchange logo and detailed information about them includes the name of the listing broker(s). Information Deemed Reliable But Not Guaranteed.
ByOwner last updated this listing 08/17/2026 @ 18:23
More Cities with for Sale by Owner Homes
- Lodi Homes For Sale By Owner
- Westfield Center Homes For Sale By Owner
- Chippewa Lake Homes For Sale By Owner
- Spencer Homes For Sale By Owner
- Burbank Homes For Sale By Owner
- Seville Homes For Sale By Owner
- Medina Homes For Sale By Owner
- Creston Homes For Sale By Owner
- West Salem Homes For Sale By Owner
- Litchfield Homes For Sale By Owner
- Sullivan Homes For Sale By Owner
- Wellington Homes For Sale By Owner
- Valley City Homes For Sale By Owner
- Wadsworth Homes For Sale By Owner
- Lagrange Homes For Sale By Owner
- Rittman Homes For Sale By Owner
- Grafton Homes For Sale By Owner
- Wooster Homes For Sale By Owner
- Brunswick Homes For Sale By Owner
- Marshallville Homes For Sale By Owner



Verify Your Email
Please enter the 6-digit verification code
sent to your email address.