

285 Piping Rock Road
Locust Valley, NY 11560

 7
7
Bed
 6
6
Bath
 5,073
5,073Sqft
 2.85
2.85Acres(Lot)
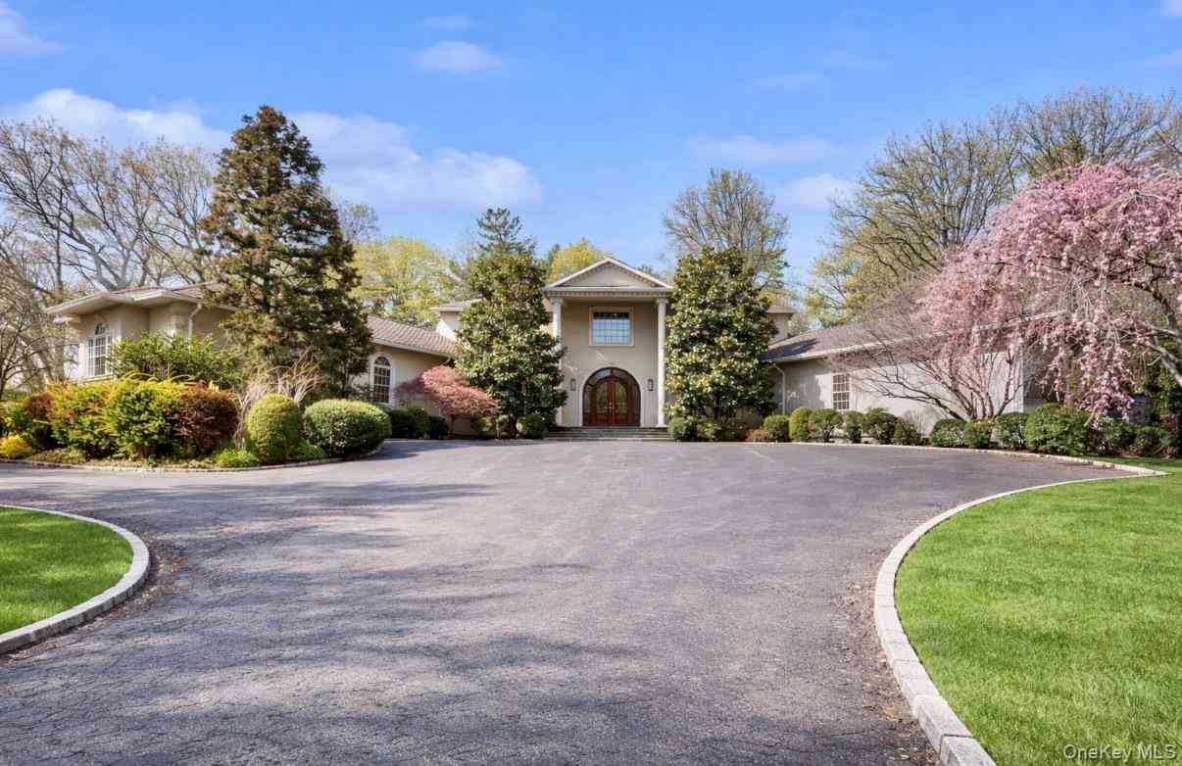
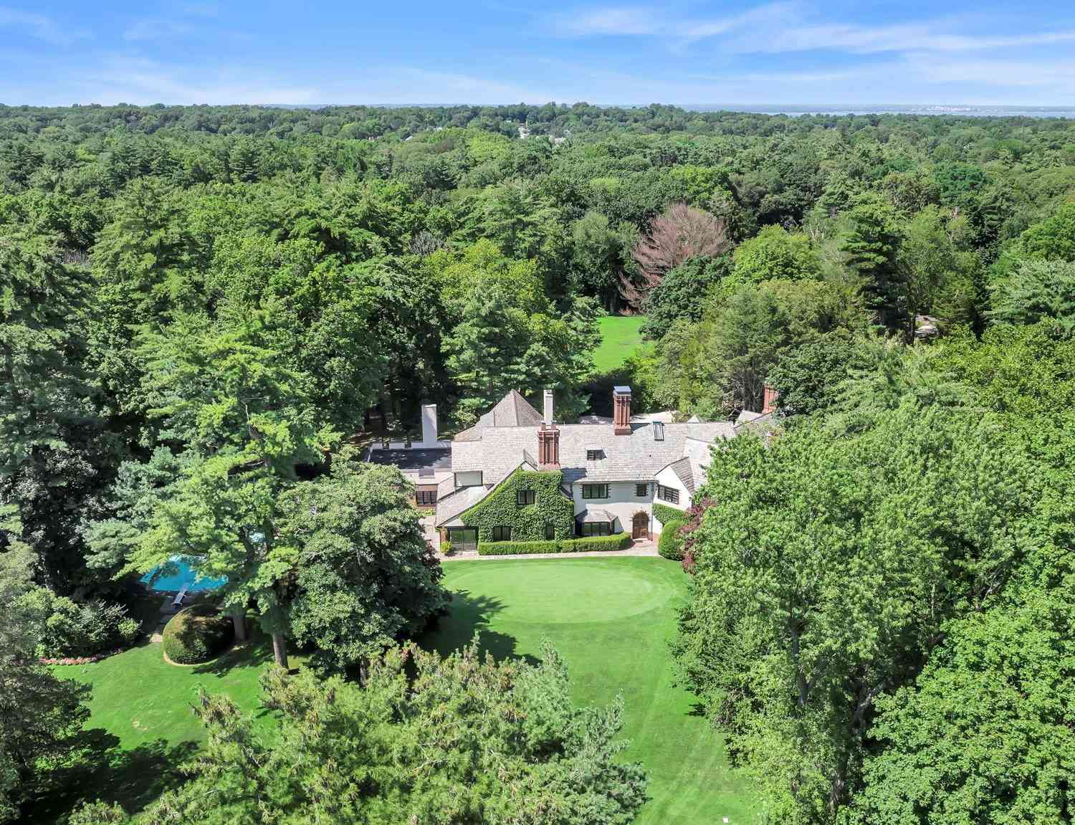
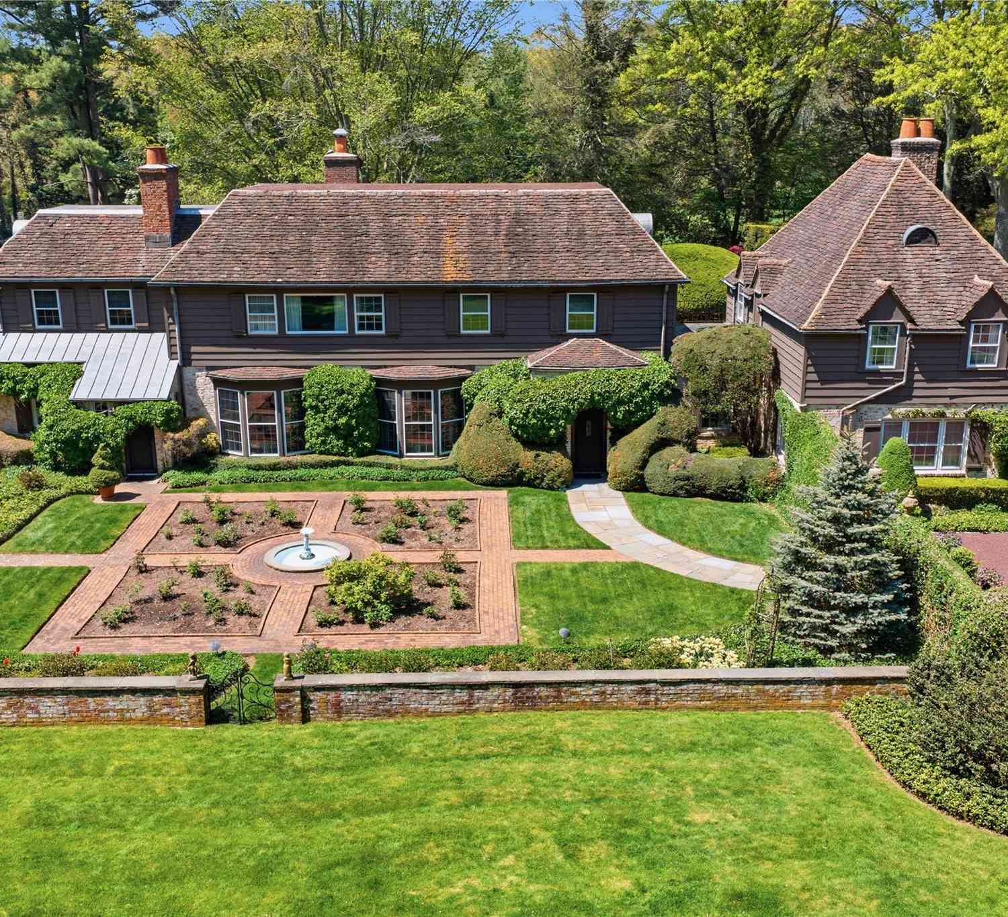
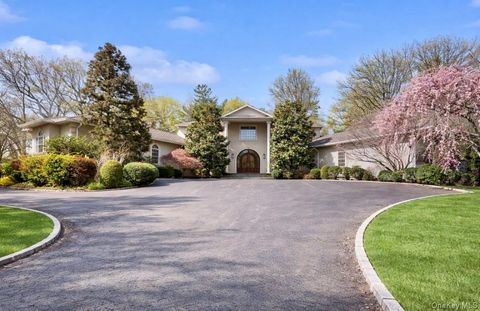
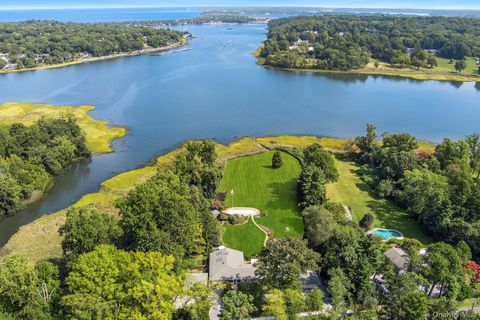
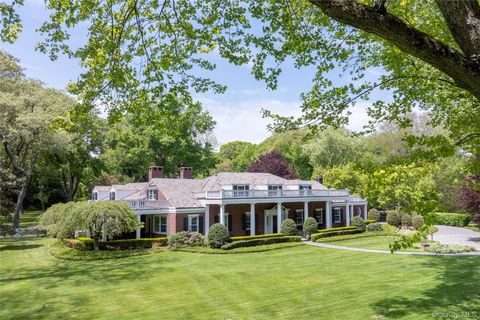
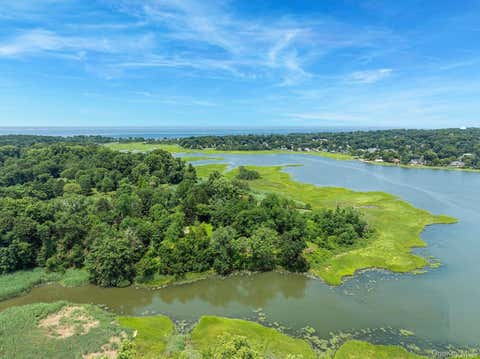
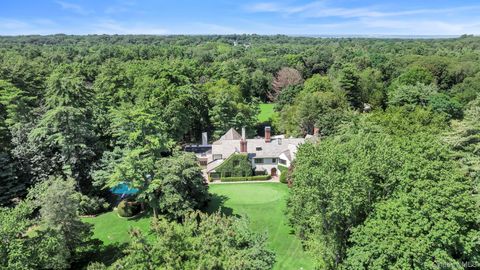
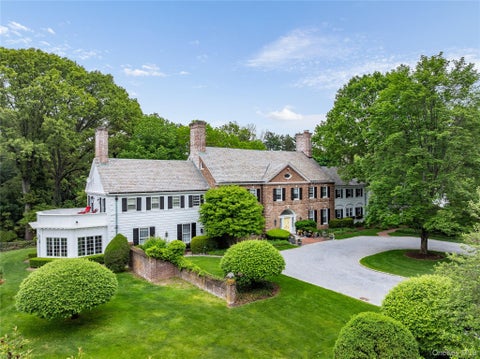
Rosegate is an enchanting mini estate that harkens back to golden age of the North Shore of Long Island. This architectural gem has been thoughtfully expanded over the years into a stately 7-bedroom Colonial, set on 2.85 acres of lush, storybook grounds. Every inch of Rosegate exudes character and charm from its Ludowici style roof to its diamond trellis ivy covered walls. Step through the front entrance, and you’re greeted by exquisite hand-painted murals that set the tone for the artistry and elegance within. The sun-drenched living room and formal dining room, with their graceful proportions and classic design, provide an exceptional setting for entertaining, while timeless details like wood-pegged and parquet floors along with elegant archways elevate every space. For those seeking qui

 Property Details
 Map
Map
 Map
Map
What's Nearby
Nearby Areas
 Features
-
Bedroom Information
Total beds: 7Bathroom Information
Total Baths: 6 Full Baths: 5 Half Baths: 1Room Information
Rooms Total: 11 Basement: Partial -
Flooring Information
Carpet, Hardwood, Wood -
Interior Features
Built-in Features, Crown Molding, Elevator, Entrance Foyer, Granite Counters, High Ceilings, His and Hers Closets, Kitchen Island, Natural Woodwork, Recessed Lighting, Sound System, Wet Bar Appliances: Convection Oven, Cooktop, Dishwasher, Dryer, Exhaust Fan, Gas Cooktop, Gas Oven, Gas Range, Refrigerator, Washer Laundry Features: In Basement -
Heating & Cooling
Has Heating: Yes Heating: Oil Has Cooling: Yes Cooling: Central Air
-
Building Information
Year Built: 1928 Building Area Total: 5745 Construction Materials: Brick, Frame Patio And Porch Features: Deck, Patio Pool Features: Private Private Pool: Yes -
Exterior Features
Exterior Features: Awning(s), Garden
-
Lot Information
Lot Dimensions: 2.85 Acres Lot Size Acres: 2.85 Lot Size Square Feet: 124146
-
Listing Price Information
Listing Price: $3600000 Original Price: $3850000
-
Tax Information
Parcel Number: 2415-22-K-00-0049-0 Tax Lot: 49 Tax Block: K Annual Tax: $34441
-
Parking Information
PrivateGarage Information
Has Garage: Yes Garage Space: 3
-
School Information
Elementary School: Ann Macarthur Primary SchoolJunior High School: Locust Valley Middle SchoolSenior High School: Locust Valley High School -
Utility Information
Cable Connected, Electricity Connected, Propane, Water Connected -
Location Information
Direction: 25A Northern Boulevard to Wolver Hollow Road Turn Left on Piping Rock Rock for 1.6 Miles Left into 285 Piping Rock Road WaterSource: Public
How much is this property worth?
Curious about this home's true market value? Use our free Home Evaluation Tool to instantly get a personalized Comparative Market Analysis (CMA) report. Make smarter, data-driven decisions before you buy.

Nearby Home Value
| Address | Estimate | Bed | Bath | Sq. Ft | Lot Size |
|---|---|---|---|---|---|
| 550 Chicken Valley Road, Locust Valley, NY, 11560 | $4,500,000 | 6 | 5 | 6,991 | 9.57 Acres |
| 406 Duck Pond Rd, Locust Valley, NY, 11560 | $3,750,000 | 6 | 6 | 7,339 | 5.30 Acres |
| 6 Cedar Avenue, Locust Valley, NY, 11560 | $1,149,000 | 4 | 3 | 2,790 | 0.16 Acre |
| 15 Pershing Avenue, Locust Valley, NY, 11560 | $799,000 | 3 | 2 | 1,308 | 0.13 Acre |
| 250 Oyster Bay Road, Locust Valley, NY, 11560 | $4,525,000 | 5 | 6 | 9,023 | 1.97 Acres |
| 61 Factory Pond Road, Locust Valley, NY, 11560 | $3,995,000 | 5 | 5 | 7,250 | 3.33 Acres |
| 3 Fox Lane, Locust Valley, NY, 11560 | $1,550,000 | 5 | 4 | 2,844 | 2 Acres |
| 52 Piping Rock Road, Locust Valley, NY, 11560 | $8,975,000 | 6 | 9 | 9,639 | 6.94 Acres |
| 95 Piping Rock Road, Locust Valley, NY, 11560 | $8,800,000 | 7 | 11 | 13,341 | 15.50 Acres |
| 17 Danton Lane, Locust Valley, NY, 11560 | $3,195,000 | 5 | 5 | 6,120 | 4.16 Acres |
Similar Homes To 285 Piping Rock Road
Nearby For Sale
The data relating to real estate for sale on this website comes in part from the Internet Data exchange of OneKey MLS. IDX information is provided exclusively for consumers' personal, non-commercial use and may not be used for any purpose other than to identify prospective properties consumers may be interested in purchasing. Information deemed reliable but not guaranteed. Copyright © 2026 OneKey MLS. All Rights Reserved
ByOwner last updated this listing 09/02/2026 @ 20:01
More Cities with for Sale by Owner Homes
- Locust Valley Homes For Sale By Owner
- Glen Cove Homes For Sale By Owner
- Sea Cliff Homes For Sale By Owner
- Mill Neck Homes For Sale By Owner
- Bayville Homes For Sale By Owner
- Glenwood Landing Homes For Sale By Owner
- Glen Head Homes For Sale By Owner
- East Norwich Homes For Sale By Owner
- Oyster Bay Homes For Sale By Owner
- Port Washington Homes For Sale By Owner
- Roslyn Heights Homes For Sale By Owner
- Old Westbury Homes For Sale By Owner
- Manhasset Homes For Sale By Owner
- Syosset Homes For Sale By Owner
- Roslyn Homes For Sale By Owner
- Jericho Homes For Sale By Owner
- Albertson Homes For Sale By Owner
- Rye Homes For Sale By Owner
- Williston Park Homes For Sale By Owner
- Cold Spring Harbor Homes For Sale By Owner
Homes around $3,600,000







Verify Your Email
Please enter the 6-digit verification code
sent to your email address.
Verify Your Phone Number
Please enter the 6-digit verification code
sent to your mobile phone.