

17 Tappanwood Drive
Locust Valley, NY 11560

 5
5
Bed
 5
5
Bath
 3,248
3,248Sqft
22,172Sqft(Lot)
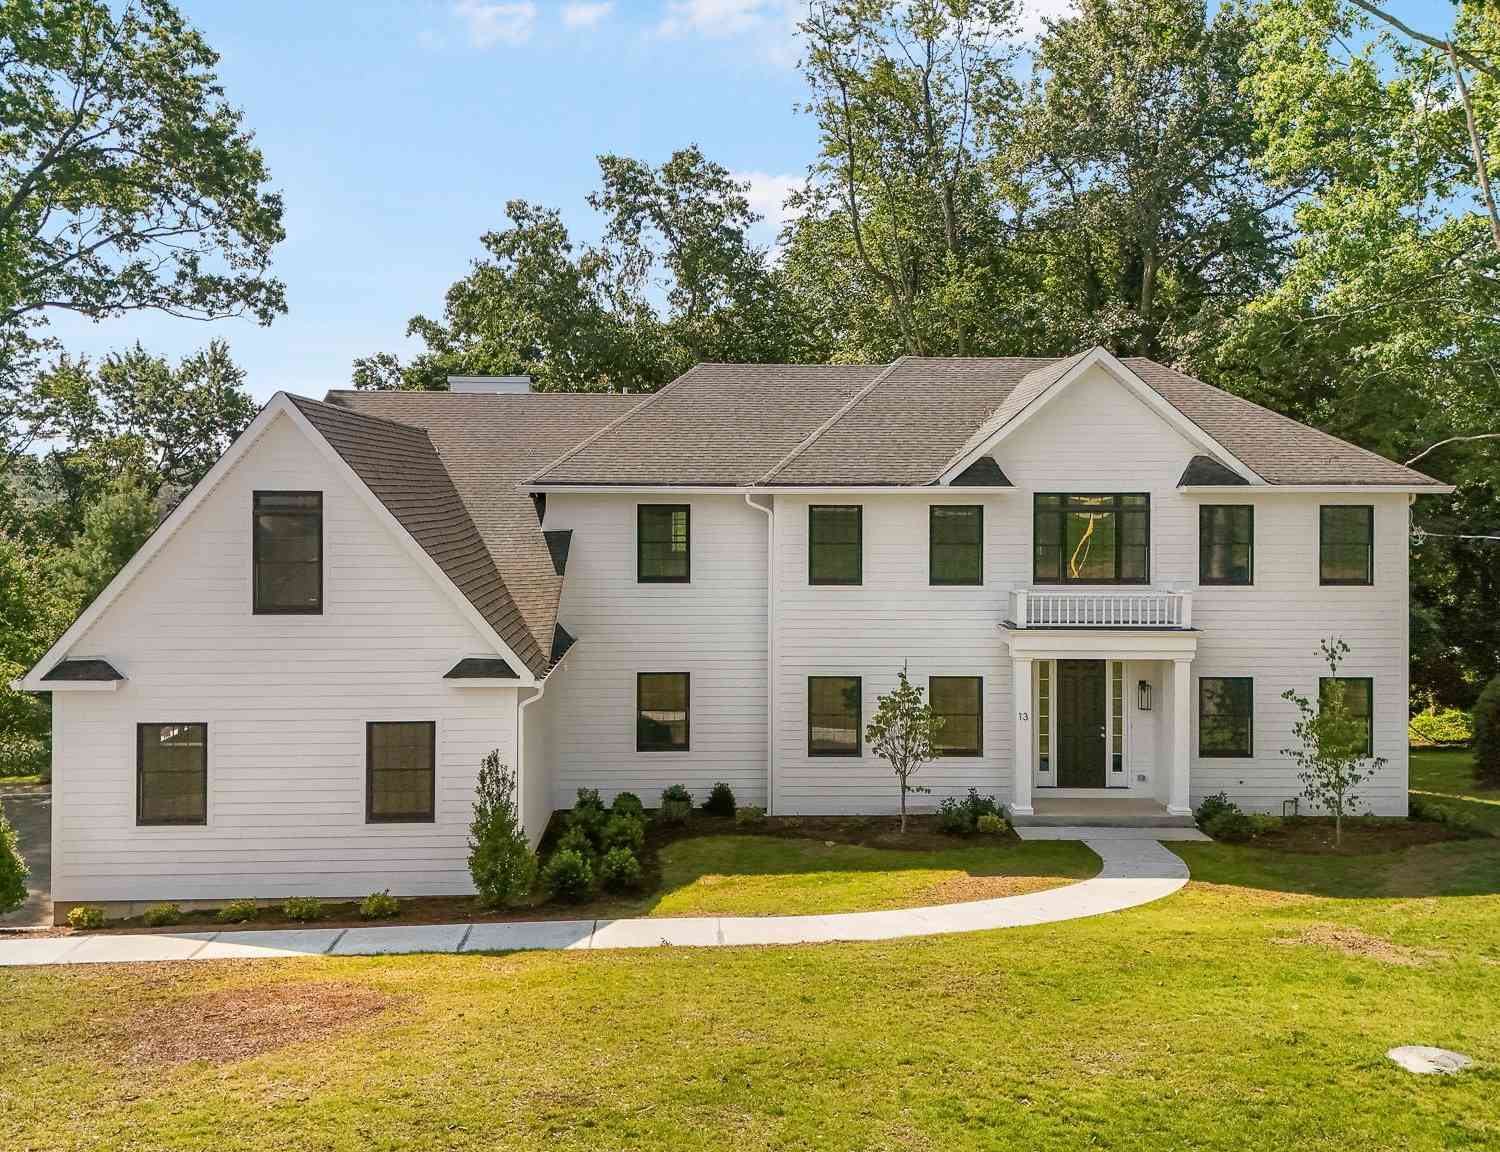
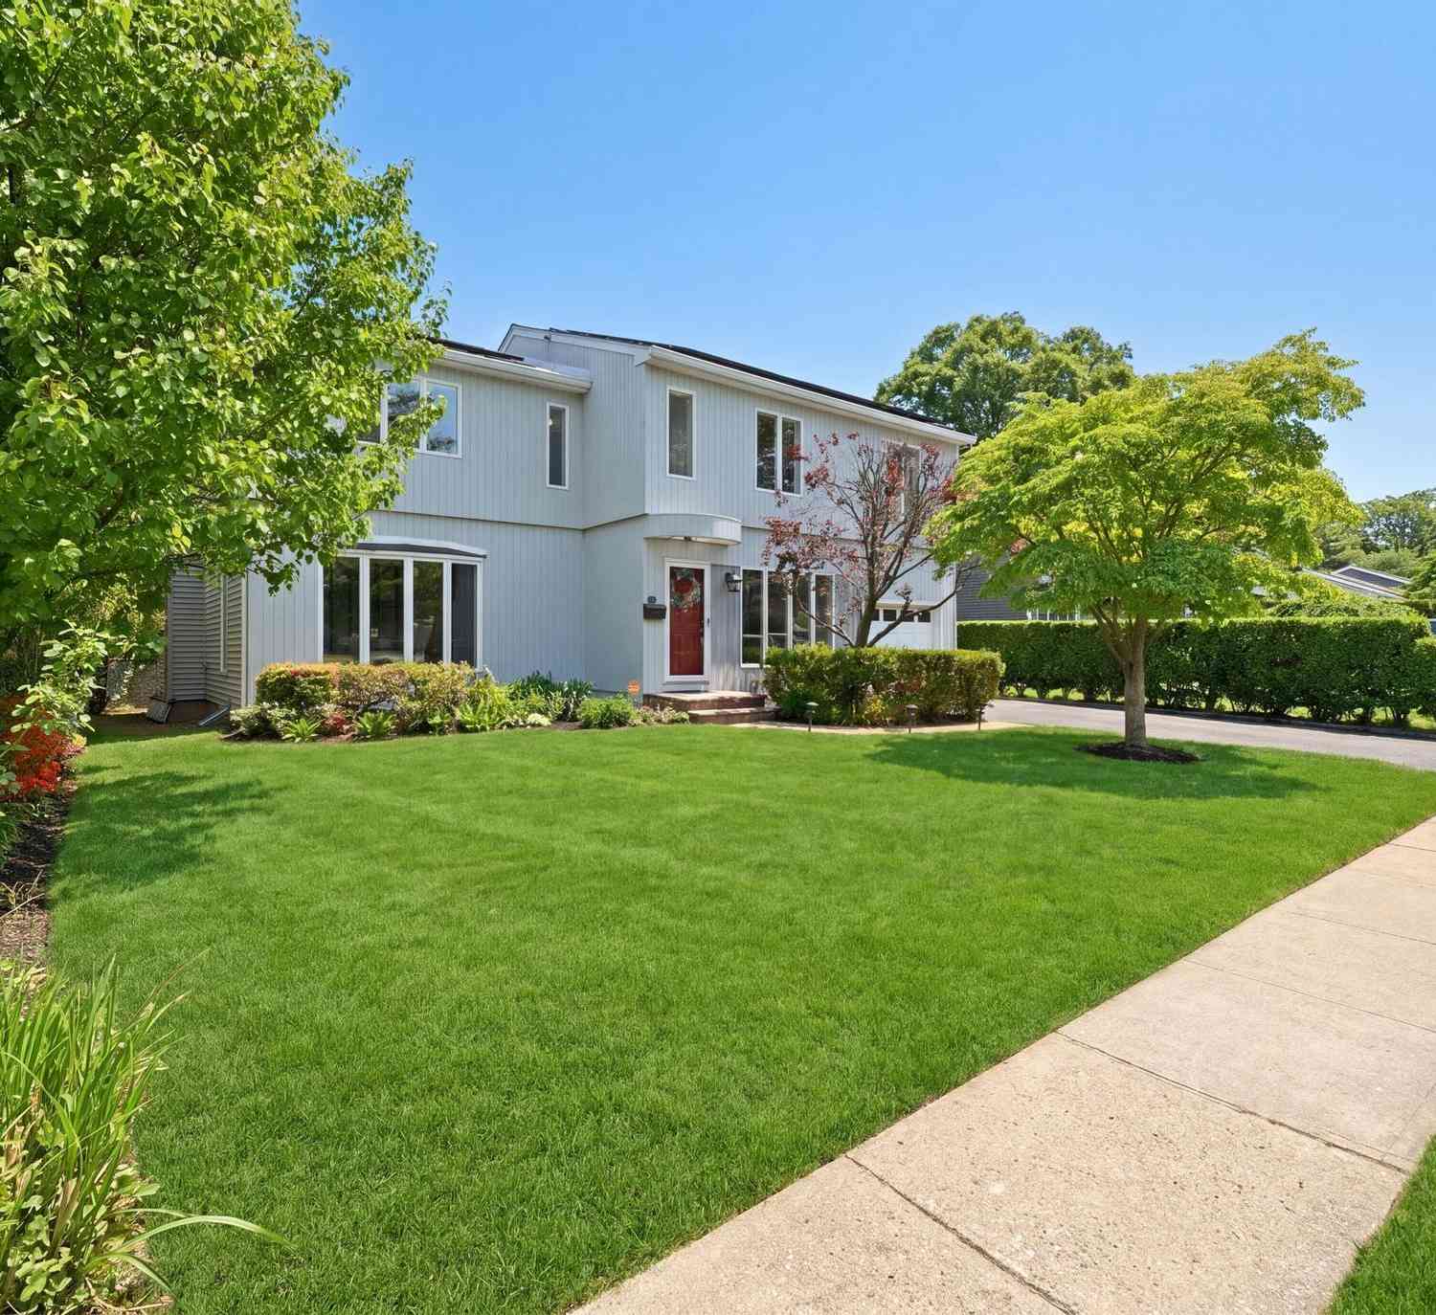
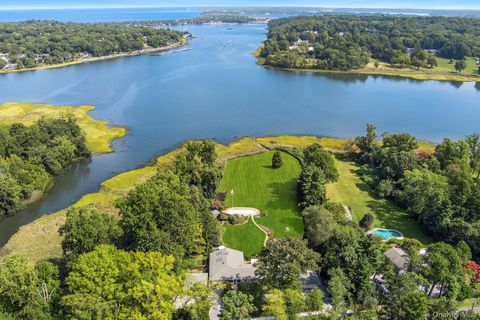
Welcome to your dream home nestled in the exclusive Lattingtown Preserve, a private gated community on the North Shore of Long Island. This exquisitely renovated 5-bedroom Center Hall Colonial is the epitome of luxury living, boasting a perfect blend of classic architectural details and modern amenities. As you step inside, you'll be greeted by the Sun Filled Grand Foyer with soaring Vaulted Ceilings, setting the stage for the elegance that awaits. The main floor features ten-foot ceilings and newly finished hardwood floors throughout, creating an inviting and spacious atmosphere. Entertain in style with the open floor plan, seamlessly connecting the formal dining room, perfect for hosting sophisticated dinners, and the formal living room adorned with a decorative fireplace, creating an

 Property Details
 Map
Map
 Map
Map
What's Nearby
Nearby Areas
 Features
-
Bedroom Information
Total beds: 5Bathroom Information
Total Baths: 5 Full Baths: 4 Half Baths: 1Room Information
Rooms Total: 10 Basement: Walk-Out Access, Finished, Full -
Flooring Information
Hardwood -
Interior Features
Cathedral Ceiling(s), Eat-in Kitchen, Entrance Foyer, Granite Counters, Master Downstairs, Pantry, Walk-In Closet(s), Wet Bar Appliances: Dishwasher, Dryer, ENERGY STAR Qualified Appliances, Humidifier, Refrigerator, Washer, Gas Water Heater Window Features: Blinds, Double Pane Windows, Drapes, ENERGY STAR Qualified Windows -
Heating & Cooling
Has Heating: Yes Heating: ENERGY STAR Qualified Equipment, Forced Air, Natural Gas Has Cooling: Yes Cooling: Attic Fan, Central Air
-
Building Information
Year Built: 1998 Construction Materials: Frame, HardiPlank Type Patio And Porch Features: Patio Private Pool: No
-
Lot Information
Lot Dimensions: 134x170 Lot Size Acres: 22172 Lot Size Square Feet: 22172 Lot Description: Level, Near Public Transit, Sprinklers In Front, Sprinklers In Rear
-
Listing Price Information
Listing Price: $1699000
-
Tax Information
Parcel Number: 0600-30-092-00-0008-0 Tax Lot: 8 Tax Block: 92 Annual Tax: $26781
-
Parking Information
Attached, Driveway, Garage Door Opener, PrivateGarage Information
Has Garage: Yes Has Attached Garage: Yes Garage Space: 2Homeowners Association InformationAssociation Amenities: Fitness Center, Park Community Features: Fitness Center
-
School Information
Elementary School: Deasy SchoolJunior High School: Robert M Finley Middle SchoolSenior High School: Glen Cove High School -
Utility Information
Natural Gas Available -
Location Information
Direction: Pass by Glen Cove Mansion to Old Tappanwood Dr to Tappanwood Drive WaterSource: Public
How much is this property worth?
Curious about this home's true market value? Use our free Home Evaluation Tool to instantly get a personalized Comparative Market Analysis (CMA) report. Make smarter, data-driven decisions before you buy.

Nearby Home Value
| Address | Estimate | Bed | Bath | Sq. Ft | Lot Size |
|---|---|---|---|---|---|
| 550 Chicken Valley Road, Locust Valley, NY, 11560 | $4,900,000 | 6 | 5 | 6,991 | 6,991 SqFt |
| 406 Duck Pond Rd, Locust Valley, NY, 11560 | $3,850,000 | 6 | 6 | 7,339 | 7,339 SqFt |
| 6 Cedar Avenue, Locust Valley, NY, 11560 | $1,149,000 | 4 | 3 | 2,790 | 2,790 SqFt |
| 15 Pershing Avenue, Locust Valley, NY, 11560 | $799,000 | 3 | 2 | 1,308 | 1,308 SqFt |
| 285 Piping Rock Road, Locust Valley, NY, 11560 | $3,600,000 | 7 | 6 | 5,073 | 5,073 SqFt |
| 250 Oyster Bay Road, Locust Valley, NY, 11560 | $4,525,000 | 6 | 6 | 9,023 | 9,023 SqFt |
| 47 Laurel Lane, Locust Valley, NY, 11560 | $2,950,000 | 5 | 5 | 4,780 | 4,780 SqFt |
| 61 Factory Pond Road, Locust Valley, NY, 11560 | $3,995,000 | 5 | 5 | 7,250 | 7,250 SqFt |
| 247 Buckram Road, Locust Valley, NY, 11560 | $995,000 | 4 | 2 | 1,188 | 1,188 SqFt |
| 10 The Knolls Knls, Locust Valley, NY, 11560 | $1,625,000 | 4 | 3 | 2,174 | 2,174 SqFt |
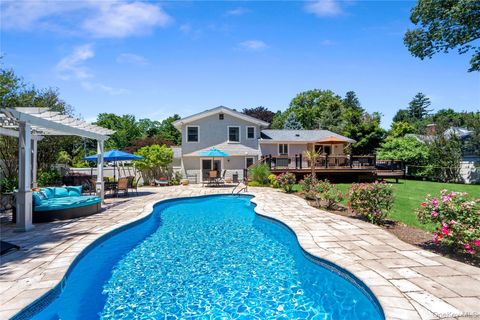
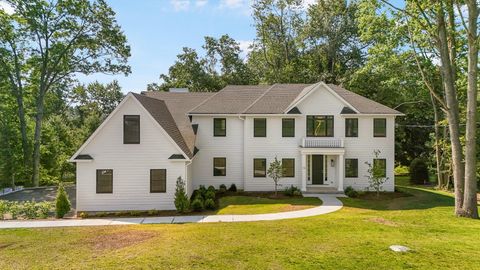
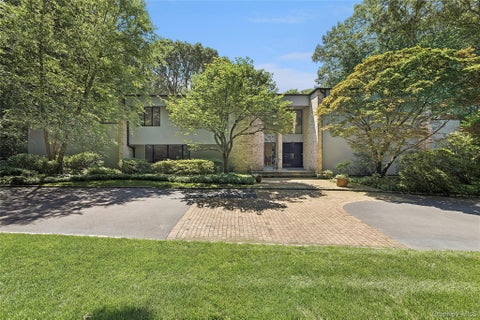
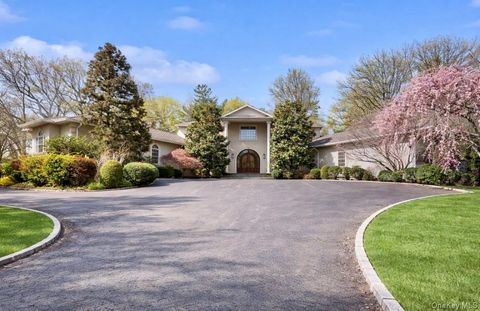
Similar Homes To 17 Tappanwood Drive
Nearby For Sale

The data relating to real estate for sale on this website comes in part from the Internet Data exchange of OneKey MLS. IDX information is provided exclusively for consumers' personal, non-commercial use and may not be used for any purpose other than to identify prospective properties consumers may be interested in purchasing. Information deemed reliable but not guaranteed. Copyright © 2026 OneKey MLS. All Rights Reserved
ByOwner last updated this listing 07/25/2026 @ 10:02
More Cities with for Sale by Owner Homes
- Locust Valley Homes For Sale By Owner
- Glen Cove Homes For Sale By Owner
- Sea Cliff Homes For Sale By Owner
- Mill Neck Homes For Sale By Owner
- Bayville Homes For Sale By Owner
- Glenwood Landing Homes For Sale By Owner
- Glen Head Homes For Sale By Owner
- East Norwich Homes For Sale By Owner
- Oyster Bay Homes For Sale By Owner
- Greenvale Homes For Sale By Owner
- Port Washington Homes For Sale By Owner
- Roslyn Heights Homes For Sale By Owner
- Old Westbury Homes For Sale By Owner
- Manhasset Homes For Sale By Owner
- Syosset Homes For Sale By Owner
- Roslyn Homes For Sale By Owner
- Jericho Homes For Sale By Owner
- Albertson Homes For Sale By Owner
- Rye Homes For Sale By Owner
- Williston Park Homes For Sale By Owner
Homes around $1,699,000









Verify Your Email
Please enter the 6-digit verification code
sent to your email address.