
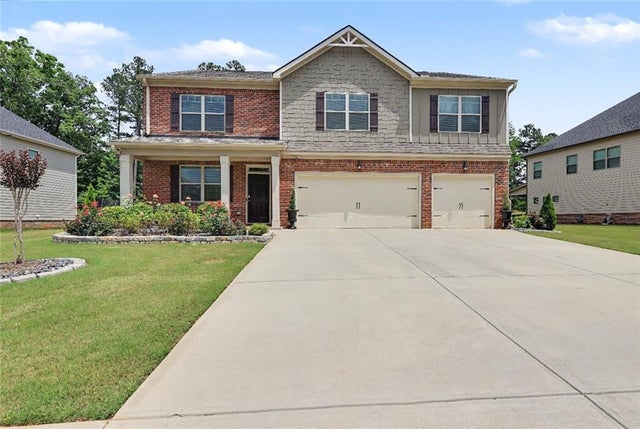
8033 Louis Drive
Locust Grove, GA 30248

 5
5
Bed
 5
5
Bath
 3,522
3,522Sqft
 0.36
0.36Acre(Lot)
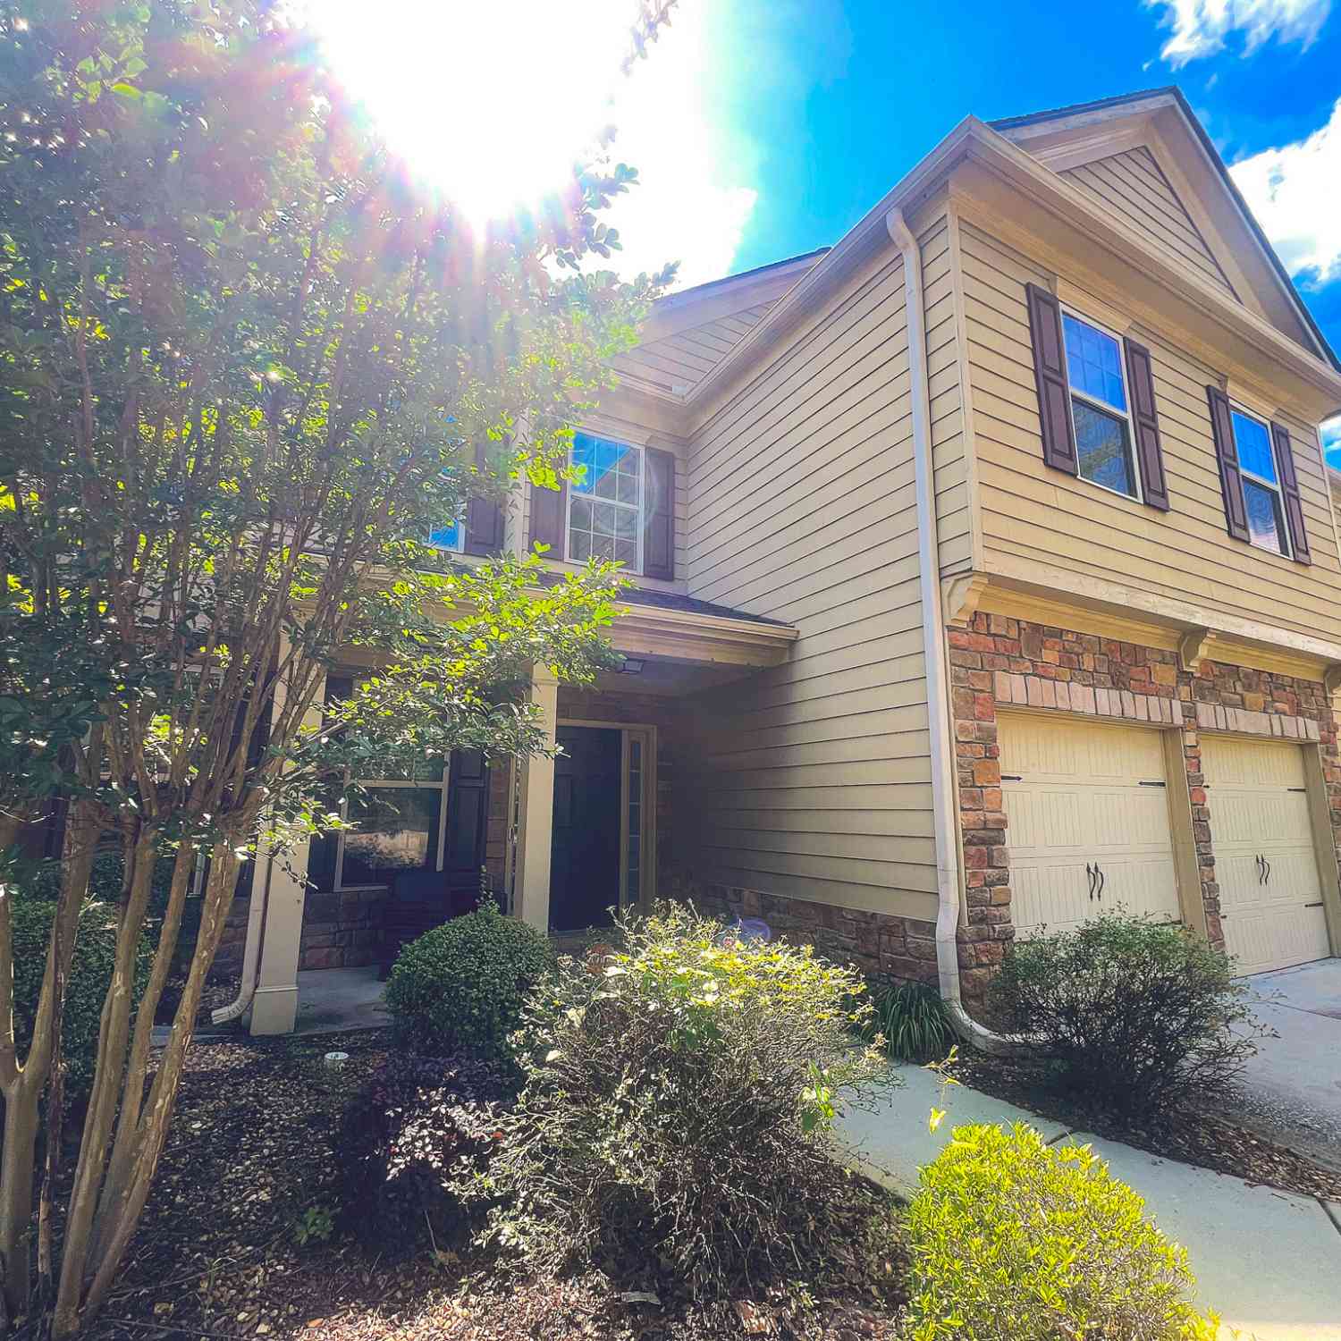
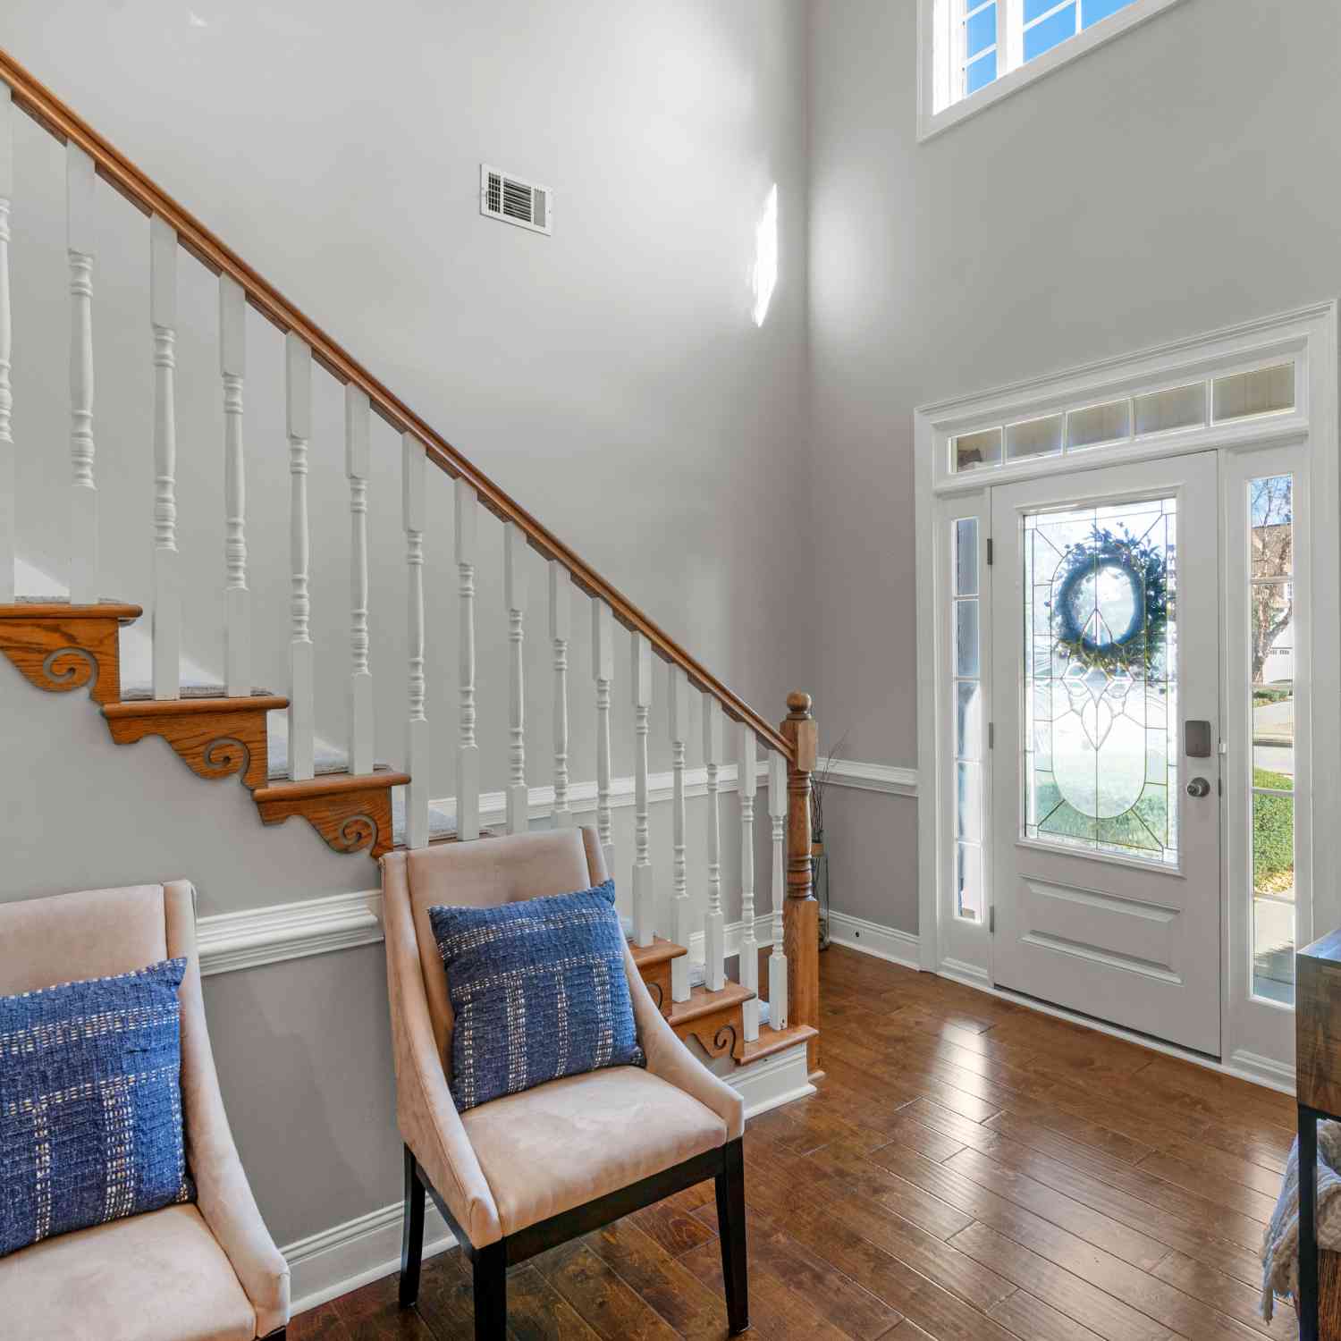
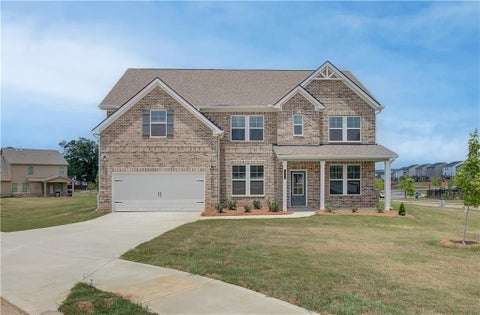
Welcome home to this magazine-worthy retreat in the prestigious Heron Bay Golf & Country Club community, where beautifully curated spaces, timeless design, and everyday comfort come together effortlessly. Impeccably maintained and filled with natural light, this exceptional home offers the perfect balance of elegance, functionality, and room to truly live. The thoughtfully designed main level is made for gathering, featuring a gourmet kitchen that flows seamlessly into the heart of the home, a private guest suite with an ensuite bath, and inviting living spaces that make entertaining feel effortless. Step outside to the covered rear patio, where a partial golf course view provides the perfect backdrop for morning coffee or winding down at the end of the day. Upstairs is where this home tru

 Property Details
 Map
Map
 Map
Map
What's Nearby
Nearby Areas
 Features
-
Bedroom Information
Total beds: 5Bathroom Information
Total Baths: 5 Full Baths: 4 Half Baths: 1Room Information
Basement: None -
Flooring Information
Carpet, Ceramic Tile, Laminate -
Roofing Information
Composition -
Interior Features
Eat-in Kitchen, Pantry, Kitchen Island, Double Vanity, High Ceilings, High Speed Internet, Tray Ceiling(s), Vaulted Ceiling(s), Walk-In Closet(s) Roof: Composition Appliances: Dishwasher, Dryer, Electric Water Heater, Microwave, Refrigerator, Washer Laundry Features: In Kitchen, Laundry Closet Window Features: Double Pane Windows, Insulated Windows -
Heating & Cooling
Has Heating: Yes Heating: Central, Forced Air, Zoned Has Cooling: Yes Cooling: Ceiling Fan(s), Central Air, Zoned
-
Building Information
Year Built: 2020 Building Area Total: 3522 Construction Materials: Other Patio And Porch Features: Covered, Front Porch, Patio Pool Features: None Private Pool: No View: Other Association Fee Frequency: Annually -
Exterior Features
Exterior Features: Other
-
Lot Information
Lot Size Acres: 0.361 Lot Size Source: Other Lot Description: Level, Open LotProperty Information
Subdivision: Northridge at Heron Bay Source Property Type: Residential Property SubType: Single Family Residence Levels: Two Property Age: 6
-
Listing Price Information
Listing Price: $449999
-
Tax Information
Parcel Number: 080I01155000 Tax Lot: 155 Tax Block: 0 Tax Year: 2023 Tax Legal Desc: Golf Course Lot Lot 155 .3609 Landlot: 245 Landdist: 3
-
Parking Information
Attached, Garage, Garage Door Opener, Garage Faces Front, Kitchen Level, StorageGarage Information
Has Garage: Yes Has Attached Garage: Yes Garage Space: 3Homeowners Association InformationHas Association: Yes Included Fees: Maintenance Grounds HOA: $1,150.00 Community Features: Clubhouse, Fitness Center, Golf, Lake, Playground, Pool, Sidewalks, Street Lights, Tennis Court(s)
-
School Information
Elementary School: Bethlehem - HenryJunior High School: LuellaSenior High School: Luella -
Utility Information
Cable Available, Electricity Available, Natural Gas Available, Phone Available, Sewer Available, Underground Utilities -
Location Information
Direction: GPS friendly WaterSource: Public Security Features: Smoke Detector(s), Fire Alarm
How much is this property worth?
Curious about this home's true market value? Use our free Home Evaluation Tool to instantly get a personalized Comparative Market Analysis (CMA) report. Make smarter, data-driven decisions before you buy.

Nearby Home Value
| Address | Estimate | Bed | Bath | Sq. Ft | Lot Size |
|---|---|---|---|---|---|
| 820 Pelham Way, Locust Grove, GA, 30248 | $494,900 | 5 | 5 | -- | 0.25 Acre |
| 524 Olson Lane, Locust Grove, GA, 30248 | $390,335 | 4 | 3 | 2,608 | 0.21 Acre |
| 532 Olson Lane, Locust Grove, GA, 30248 | $400,815 | 4 | 3 | 2,533 | 0.33 Acre |
| 141 Kenney Way, Locust Grove, GA, 30248 | $453,225 | 4 | 3 | 2,124 | 0.25 Acre |
| 817 Pelham Way, Locust Grove, GA, 30248 | $457,800 | 5 | 3 | 3,216 | -- |
| 737 Dunlake Way, Locust Grove, GA, 30248 | $469,993 | 4 | 3 | 3,403 | 0.25 Acre |
| 908 Kranston Drive, Locust Grove, GA, 30248 | $539,993 | 4 | 4 | -- | -- |
| 809 Pelham Way, Locust Grove, GA, 30248 | $409,800 | 5 | 3 | -- | -- |
| 816 Pelham Way, Locust Grove, GA, 30248 | $456,800 | 5 | 3 | -- | -- |
| 804 Pelham Way, Locust Grove, GA, 30248 | $393,790 | 5 | 3 | -- | -- |
Similar Homes To 8033 Louis Drive
Nearby For Sale
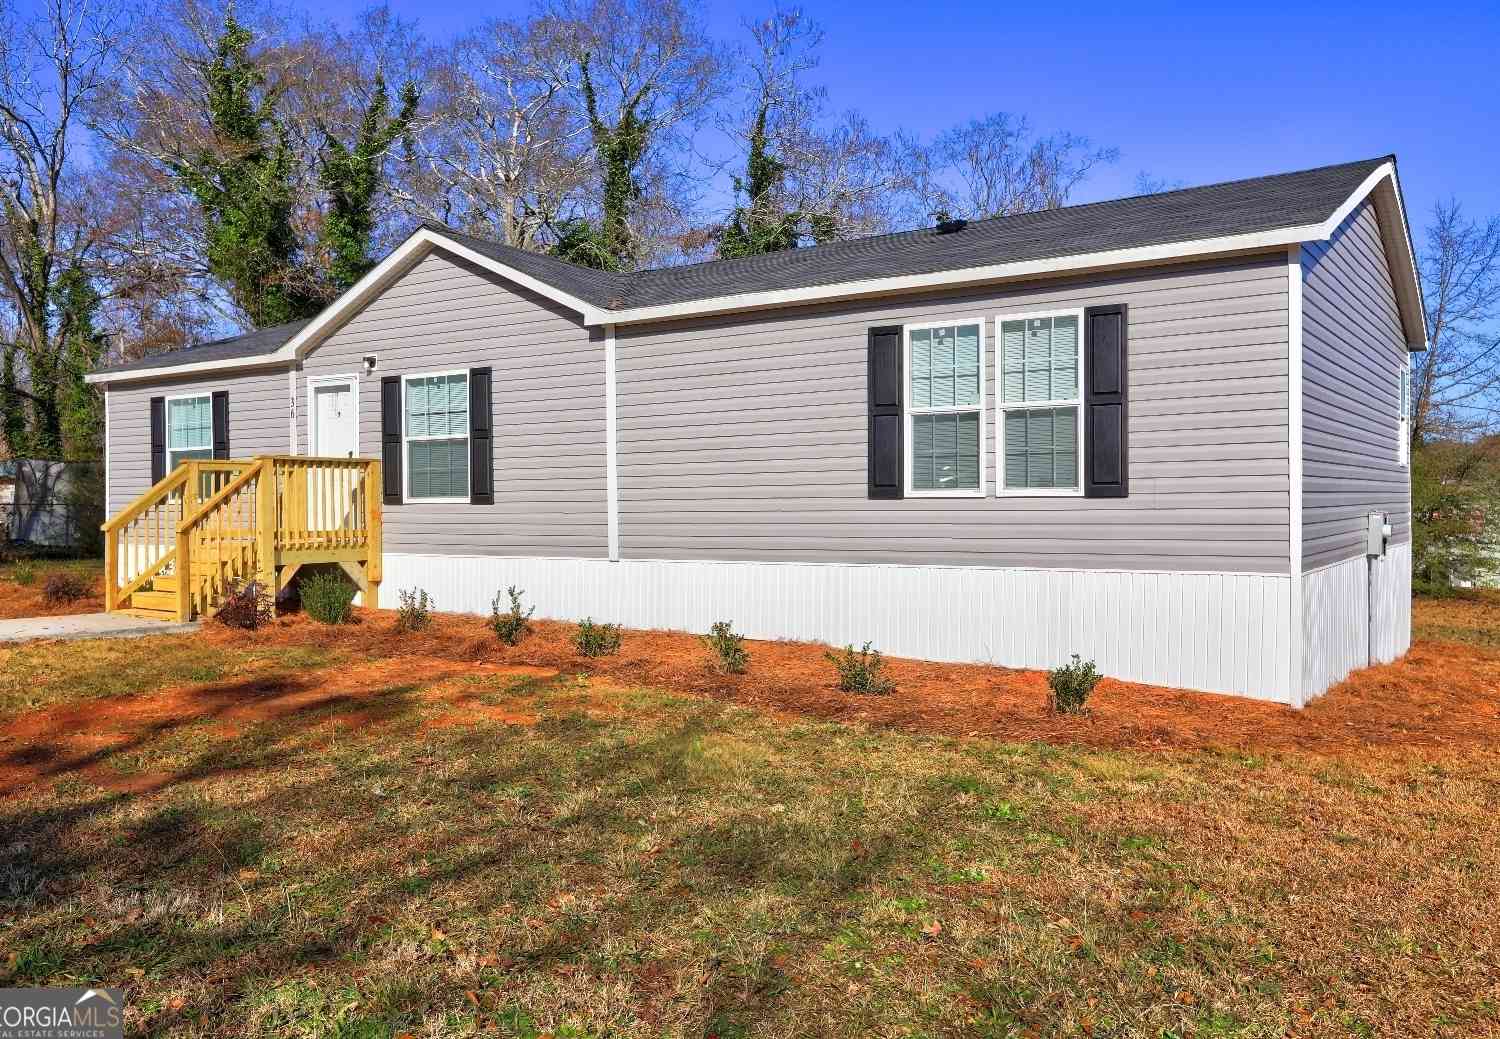

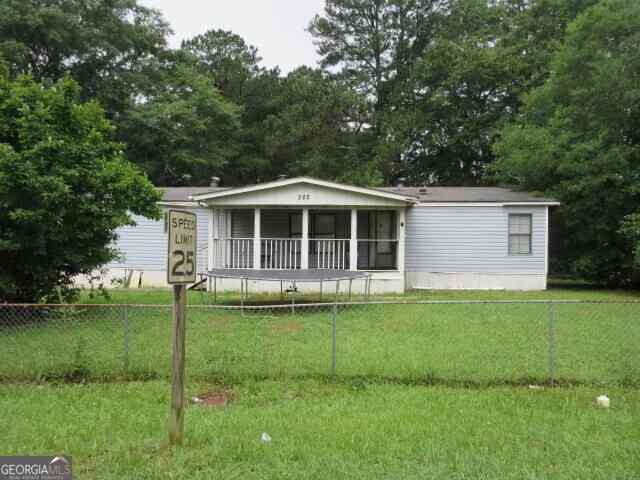
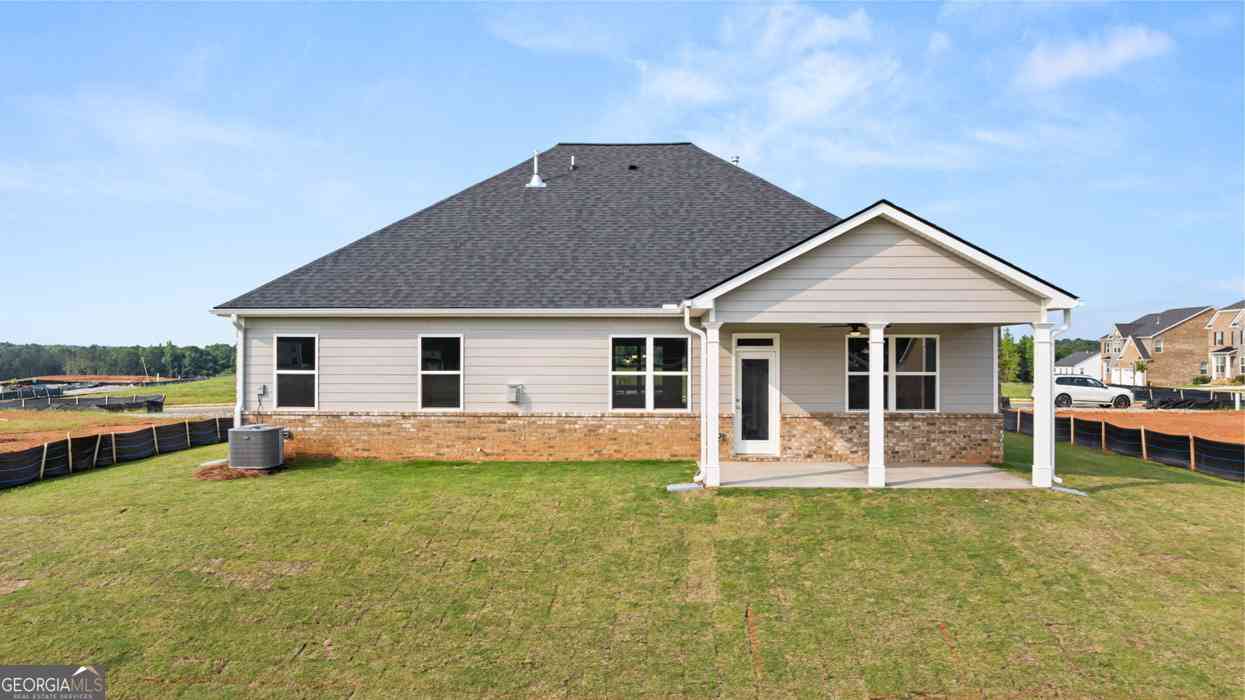
Listings on this website come from the FMLS IDX Compilation and may be held by brokerage firms other than the owner of this website. The listing brokerage is identified in any listing details. Information is deemed reliable but is not guaranteed. If you believe any FMLS listing contains material that infringes your copyrighted work, please (https://www.fmls.com/dmca.htm) to review our DMCA policy and learn how to submit a takedown request. © 2026 FMLS.
ByOwner last updated this listing 09/04/2026 @ 19:38
More Cities with for Sale by Owner Homes
- Locust Grove Homes For Sale By Owner
- Jenkinsburg Homes For Sale By Owner
- McDonough Homes For Sale By Owner
- Jackson Homes For Sale By Owner
- Griffin Homes For Sale By Owner
- Hampton Homes For Sale By Owner
- Flovilla Homes For Sale By Owner
- Stockbridge Homes For Sale By Owner
- Milner Homes For Sale By Owner
- Rex Homes For Sale By Owner
- Williamson Homes For Sale By Owner
- Jonesboro Homes For Sale By Owner
- Porterdale Homes For Sale By Owner
- Monticello Homes For Sale By Owner
- Barnesville Homes For Sale By Owner
- Zebulon Homes For Sale By Owner
- Ellenwood Homes For Sale By Owner
- Fayetteville Homes For Sale By Owner
- Morrow Homes For Sale By Owner
- Brooks Homes For Sale By Owner
Homes around $449,999









Verify Your Email
Please enter the 6-digit verification code
sent to your email address.
Verify Your Phone Number
Please enter the 6-digit verification code
sent to your mobile phone.