
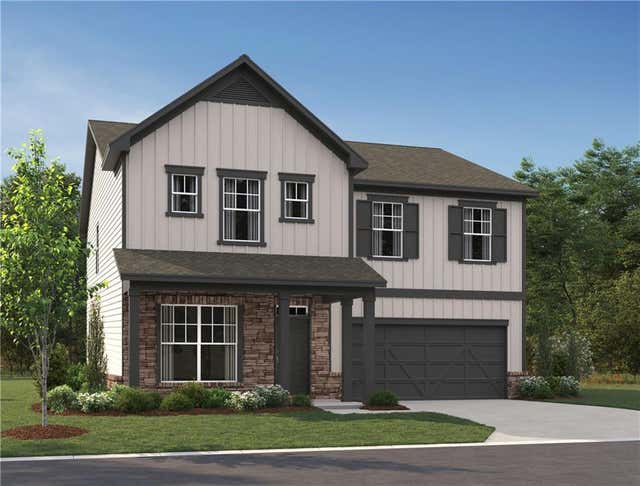
7316 Tenton Crossing
Locust Grove, GA 30248

 5
5
Bed
 3
3
Bath
 2,091
2,091Sqft
 0.35
0.35Acre(Lot)
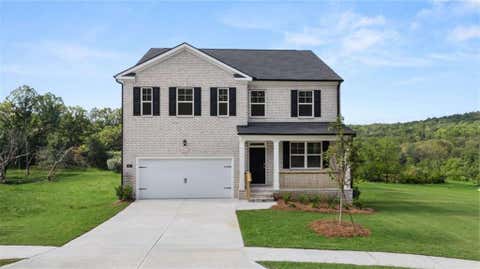
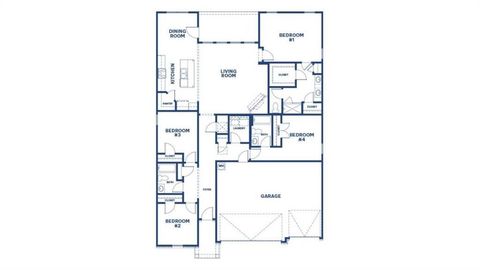
The Pearson floorplan offers 2,801 sq. ft., 5 bedrooms, and 3 full baths with our designer-curated Artisan Collection, featuring upgraded cabinetry, countertops, flooring, and carpet throughout. Enjoy an open-concept layout, a main-level guest suite, and a spacious upstairs loft perfect for a home office, media room, or play area. The private primary suite features a large walk-in closet and spa-inspired bath with dual vanities and a spacious shower. An extra-long driveway provides plenty of additional parking. Heron Bay, located in Locust Grove, GA, offers a comprehensive suite of amenities designed to cater to a wide range of interests and lifestyles. At the heart of this vibrant community is the Lakefront Park, where residents can enjoy scenic views and outdoor activities. For golf enth

 Property Details
 Map
Map
 Map
Map
What's Nearby
Nearby Areas
 Features
-
Bedroom Information
Total beds: 5Bathroom Information
Total Baths: 3 Full Baths: 3Room Information
Basement: None -
Flooring Information
Carpet, Vinyl -
Roofing Information
Composition -
Interior Features
Eat-in Kitchen, Pantry, Kitchen Island, Double Vanity, Entrance Foyer, Walk-In Closet(s) Roof: Composition Appliances: Dishwasher, Disposal, Microwave Laundry Features: Upper Level Window Features: Double Pane Windows, Insulated Windows -
Heating & Cooling
Has Heating: Yes Heating: Central, Electric Has Cooling: Yes Cooling: Central Air
-
Building Information
Year Built: 2026 Building Area Total: 2801 Construction Materials: Cement Siding, Concrete Patio And Porch Features: Front Porch, Patio Pool Features: None Private Pool: No View: Other Association Fee Frequency: Annually -
Exterior Features
Exterior Features: None
-
Lot Information
Lot Size Acres: 0.352 Lot Size Source: Owner Lot Description: Level, WoodedProperty Information
Subdivision: Heron Bay Source Property Type: Residential Property SubType: Single Family Residence Levels: Two Property Age: 0
-
Listing Price Information
Listing Price: $399000
-
Tax Information
Parcel Number: 080J01032000 Tax Lot: 32 Tax Block: NA Tax Year: 2024 Annual Tax: $2026 Tax Legal Desc: n/a
-
Parking Information
Parking Total: 2 Attached, GarageGarage Information
Has Garage: Yes Has Attached Garage: Yes Garage Space: 2Homeowners Association InformationHas Association: Yes Included Fees: Maintenance Grounds HOA: $1,150.00 Community Features: Clubhouse, Fitness Center, Golf, Lake, Park, Playground, Pool, Sidewalks, Street Lights, Tennis Court(s)
-
School Information
Elementary School: Bethlehem - HenryJunior High School: LuellaSenior High School: Luella -
Utility Information
Cable Available, Electricity Available, Phone Available, Sewer Available, Underground Utilities, Water Available -
Location Information
Direction: GPS The Pointe at Heron Bay an Ashton Woods Community. WaterSource: Public Security Features: Smoke Detector(s), Carbon Monoxide Detector(s), Fire Alarm
How much is this property worth?
Curious about this home's true market value? Use our free Home Evaluation Tool to instantly get a personalized Comparative Market Analysis (CMA) report. Make smarter, data-driven decisions before you buy.

Nearby Home Value
| Address | Estimate | Bed | Bath | Sq. Ft | Lot Size |
|---|---|---|---|---|---|
| 125 Kenney Way, Locust Grove, GA, 30248 | $464,772 | 5 | 3 | 2,659 | 2,659 SqFt |
| 737 Dunlake Way, Locust Grove, GA, 30248 | $499,993 | 4 | 3 | 3,403 | 3,403 SqFt |
| 1216 Sorrell Court, Locust Grove, GA, 30248 | $386,090 | 2 | 2 | 1,891 | 1,891 SqFt |
| 817 Pelham Way, Locust Grove, GA, 30248 | $472,800 | 5 | 3 | 3,216 | 3,216 SqFt |
| 219 Parnassus Avenue, Locust Grove, GA, 30248 | $407,194 | 4 | 3 | 2,572 | 2,572 SqFt |
| 229 Parnassus Road, Locust Grove, GA, 30248 | $409,302 | 4 | 3 | 2,572 | 2,572 SqFt |
| 800 Pelham Way, Locust Grove, GA, 30248 | $393,000 | 4 | 3 | -- | |
| 137 Kenney Way, Locust Grove, GA, 30248 | $419,950 | 4 | 2 | 1,802 | 1,802 SqFt |
| 500 Olson Lane, Locust Grove, GA, 30248 | $467,395 | 5 | 4 | 3,034 | 3,034 SqFt |
| 524 Olson Lane, Locust Grove, GA, 30248 | $425,335 | 4 | 3 | 2,608 | 2,608 SqFt |
Similar Homes To 7316 Tenton Crossing
Nearby For Sale



Listings on this website come from the FMLS IDX Compilation and may be held by brokerage firms other than the owner of this website. The listing brokerage is identified in any listing details. Information is deemed reliable but is not guaranteed. If you believe any FMLS listing contains material that infringes your copyrighted work, please (https://www.fmls.com/dmca.htm) to review our DMCA policy and learn how to submit a takedown request. © 2026 FMLS.
ByOwner last updated this listing 08/04/2026 @ 14:17
More Cities with for Sale by Owner Homes
- Locust Grove Homes For Sale By Owner
- Jenkinsburg Homes For Sale By Owner
- McDonough Homes For Sale By Owner
- Jackson Homes For Sale By Owner
- Griffin Homes For Sale By Owner
- Hampton Homes For Sale By Owner
- Flovilla Homes For Sale By Owner
- Stockbridge Homes For Sale By Owner
- Milner Homes For Sale By Owner
- Rex Homes For Sale By Owner
- Williamson Homes For Sale By Owner
- Jonesboro Homes For Sale By Owner
- Porterdale Homes For Sale By Owner
- Monticello Homes For Sale By Owner
- Barnesville Homes For Sale By Owner
- Zebulon Homes For Sale By Owner
- Ellenwood Homes For Sale By Owner
- Fayetteville Homes For Sale By Owner
- Morrow Homes For Sale By Owner
- Brooks Homes For Sale By Owner
Homes around $399,000










Verify Your Email
Please enter the 6-digit verification code
sent to your email address.