

307 Cinnamon Bark Pass
Locust Grove, GA 30248

 5
5
Bed
 4
4
Bath
 3,162
3,162Sqft
 0.82
0.82Acre(Lot)
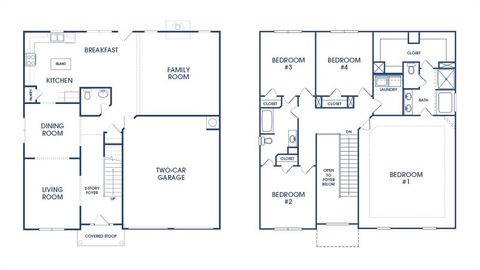
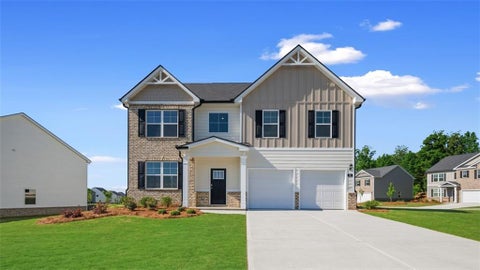
SPACE, STYLE, AND VERSATILITY COME TOGETHER IN THIS IMPRESSIVE HOME!! This STUNNING Craftsman-style property offers over 3,100 SQ FT of spacious living in a convenient Locust Grove location. The OPEN and FUNCTIONAL floor plan includes a MAIN-LEVEL PRIMARY SUITE, a SECOND PRIMARY SUITE UPSTAIRS, generous secondary bedrooms, and MULTIPLE FLEXIBLE SPACES that can be used as a home office, guest suite, recreation area, or multi-generational living space. The SPACIOUS kitchen opens directly to the main living area, creating the PERFECT setting for everyday comfort and entertaining. Step outside to the PRIVATE BACK DECK and enjoy the additional privacy of a CORNER LOT. Situated in a DESIRABLE HOA COMMUNITY with pool and common area maintenance included, and conveniently located less than 15 minu

 Property Details
 Map
Map
 Map
Map
What's Nearby
Nearby Areas
 Features
-
Bedroom Information
Total Bedrooms: 5 Bedrooms On Upper Level: 3 Bedrooms On Lower Level: 0 Main Bedrooms: 2 Room Type: Foyer,Laundry,Bonus Room,Family Room,Library,Office Window Features: Insulated WindowsBathroom Information
Total Baths: 4 Full Baths: 4 Half Baths: 0 Full Baths Main: 2 Baths Full Lower: 0 Baths Full Upper: 2Water/Sewer
Water Source: Public Sewer: Septic Tank -
Kitchen Information
Kitchen: Breakfast Area,Breakfast Bar,Kitchen Island,Pantry,Solid Surface Counters Dining Room: Separate RoomInterior Features
Tray Ceiling(s),Vaulted Ceiling(s),High Ceilings,Double Vanity,Soaking Tub,Separate Shower,Tile Bath,Walk-In Closet(s),Master On Main Level,Split Bedroom Plan Flooring: Carpet,Hardwood,TileAppliances
Electric Water Heater,Dishwasher,Microwave,Oven/Range (Combo),Stainless Steel Appliance(s)Utilities
Underground Utilities -
Cooling Features
Electric,Ceiling Fan(s),Central AirEnergy
Green Energy: Insulation,ThermostatHeating Source
Electric,Forced AirFireplace
Number of Fireplaces: 1 Fireplace Features: Family Room,Factory Built
-
Building Information
Built Year: 2016 Roof Type: Composition Basement: None Levels: Two Property Age: 10 -
Exterior Features
Garden,Sprinkler SystemFoundation
SlabSecurity Features
Smoke Detector(s) -
Laundry Features
In HallPatio And Porch
Deck,PatioFencing
FencedConstruction Materials
Concrete,StoneProperty Condition
Resale
-
Lot Information
Lot Size (Acr): 0.82 Land Lot: 243 Lot Size Source: Public Records Lot Features: Corner Lot,Cul-De-Sac,Private,Sloped -
Property Information
Property Type: Residential Property Sub Type: Single Family Residence Structure Type: House Subdivision: Sage Creek City: Locust Grove State: GA Directions: From Exit 212 on I-75, turn onto Bill Gardner Pkwy towards Hwy 42 & turn R onto Hwy 42. Take a L onto Peeksville Rd, then L onto Leguin Mill. Take a L onto Caraway Rd & a R onto Cinnamon Bark Pass. Home will be on your L. Property Status: Active
-
Listing Price Information
Original List Price: $405,000
-
Tax Information
Annual Tax: $7756 Tax Year: 2025 Tax Lot: 44 -
Home Warranty
Home Warranty Paid: No
-
Parking Information
Parking: 3 Parking Features: Attached,Garage Door Opener,Garage,Side/Rear Entrance -
Homeowners Association Information
Association: Yes Annual Association Fee: 750 Calculated Total Monthly Association Fees: 750 Association Fee Includes: Maintenance Grounds,Management Fee,Other,Swimming Community Features: Clubhouse,Pool,Sidewalks,Street Lights
-
School Information
Elementary School: Unity Grove High School: Locust Grove High School Bus: Yes Middle School: Locust Grove Middle School Bus: Yes Source Neighborhood: Sage Creek
How much is this property worth?
Curious about this home's true market value? Use our free Home Evaluation Tool to instantly get a personalized Comparative Market Analysis (CMA) report. Make smarter, data-driven decisions before you buy.

Nearby Home Value
| Address | Estimate | Bed | Bath | Sq. Ft | Lot Size |
|---|---|---|---|---|---|
| 1216 Sorrell Court, Locust Grove, GA, 30248 | $386,090 | 2 | 2 | 1,891 | 1,891 SqFt |
| 134 Kenney Way, Locust Grove, GA, 30248 | $448,998 | 3 | 3 | 2,124 | 2,124 SqFt |
| 130 Kenney Way, Locust Grove, GA, 30248 | $430,338 | 5 | 3 | 2,266 | 2,266 SqFt |
| 428 Hazel Drive, Locust Grove, GA, 30248 | $459,125 | 5 | 4 | 3,034 | 3,034 SqFt |
| 105 Blessing Brook Way, Locust Grove, GA, 30248 | $576,660 | 5 | 4 | 3,868 | 3,868 SqFt |
| 145 Blessing Brook Way, Locust Grove, GA, 30248 | $565,735 | 5 | 5 | 3,827 | 3,827 SqFt |
| 118 Kenney Way, Locust Grove, GA, 30248 | $469,760 | 5 | 3 | 2,659 | 2,659 SqFt |
| 816 Pelham Way, Locust Grove, GA, 30248 | $474,800 | 5 | 3 | -- | |
| 532 Olson Lane, Locust Grove, GA, 30248 | $435,815 | 4 | 3 | 2,533 | 2,533 SqFt |
| 500 Olson Lane, Locust Grove, GA, 30248 | $467,395 | 5 | 4 | 3,034 | 3,034 SqFt |
Similar Homes To 307 Cinnamon Bark Pass
Nearby For Sale




The data relating to real estate for sale on this web site comes in part from the Broker Reciprocity Program of Georgia MLS. Real estate listings held by brokerage firms other than Byowner are marked with the Broker Reciprocity logo and detailed information about them includes the name of the listing brokers. Information deemed reliable but not guaranteed. Copyright 2026 Georgia MLS. All rights reserved.
ByOwner last updated this listing 07/27/2026 @ 13:12
More Cities with for Sale by Owner Homes
- Locust Grove Homes For Sale By Owner
- Jenkinsburg Homes For Sale By Owner
- McDonough Homes For Sale By Owner
- Jackson Homes For Sale By Owner
- Griffin Homes For Sale By Owner
- Hampton Homes For Sale By Owner
- Flovilla Homes For Sale By Owner
- Stockbridge Homes For Sale By Owner
- Milner Homes For Sale By Owner
- Rex Homes For Sale By Owner
- Williamson Homes For Sale By Owner
- Jonesboro Homes For Sale By Owner
- Porterdale Homes For Sale By Owner
- Monticello Homes For Sale By Owner
- Barnesville Homes For Sale By Owner
- Zebulon Homes For Sale By Owner
- Ellenwood Homes For Sale By Owner
- Fayetteville Homes For Sale By Owner
- Morrow Homes For Sale By Owner
- Brooks Homes For Sale By Owner
Homes around $405,000










Verify Your Email
Please enter the 6-digit verification code
sent to your email address.