
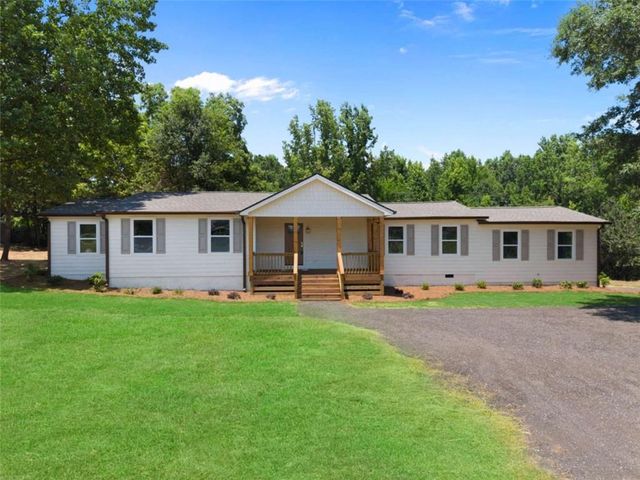
289 Singley Drive
Locust Grove, GA 30248

 4
4
Bed
 3
3
Bath
 2,150
2,150Sqft
 1.90
1.90Acres(Lot)
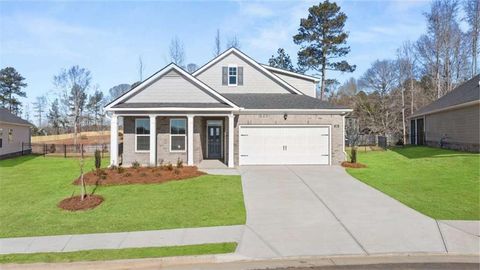
Welcome to 289 Singley Dr! Completely remodeled and situated on 2 private acres, this stunning 4-bedroom, 2.5-bath single-level home offers the feel of new construction with modern finishes throughout. The exterior of this home has undergone an impressive transformation. From the moment you arrive, you'll appreciate the brand-new covered front porch, offering the perfect spot for rocking chairs, a porch swing, and peaceful views of the surrounding acreage. The home has been completely refreshed with durable new Hardie siding, new gutters, a brand-new architectural roof, and fresh landscaping that enhances its curb appeal. A newly installed driveway provides easy access and a clean, polished first impression. Fresh interior paint and brand-new LVP flooring create a bright, welcoming atmosph

 Property Details
 Map
Map
 Map
Map
What's Nearby
Nearby Areas
 Features
-
Bedroom Information
Total beds: 4Bathroom Information
Total Baths: 3 Full Baths: 2 Half Baths: 1Room Information
Basement: Crawl Space -
Flooring Information
Vinyl -
Roofing Information
Composition -
Interior Features
Pantry, Kitchen Island, Double Vanity, Entrance Foyer, High Ceilings, High Speed Internet, Recessed Lighting, Vaulted Ceiling(s), Walk-In Closet(s), Master Downstairs Roof: Composition Appliances: Dishwasher, Electric Oven, Electric Range, Electric Water Heater Laundry Features: In Hall, Laundry Closet, Laundry Room Window Features: Aluminum Frames, Insulated Windows -
Heating & Cooling
Has Heating: Yes Heating: Central Has Cooling: Yes Cooling: Central Air
-
Building Information
Year Built: 1960 Building Area Total: 2150 Construction Materials: Cement Siding, Concrete, Other Patio And Porch Features: Covered, Deck, Front Porch, Rear Porch Pool Features: None Private Pool: No View: Rural, Trees/Woods -
Exterior Features
Exterior Features: Private Yard, Rain Gutters
-
Lot Information
Lot Size Acres: 1.9 Lot Size Source: Assessor Lot Description: Cleared, Landscaped, Open LotProperty Information
Subdivision: None Source Property Type: Residential Property SubType: Single Family Residence Levels: One Property Age: 66
-
Listing Price Information
Listing Price: $389000
-
Tax Information
Parcel Number: 14601003002 Tax Lot: 0 Tax Block: 0 Tax Year: 2024 Annual Tax: $3297 Tax Legal Desc: See legal
-
Parking Information
Parking Pad
-
School Information
Elementary School: Unity GroveJunior High School: Locust GroveSenior High School: Locust Grove -
Utility Information
Cable Available, Electricity Available, Phone Available, Water Available -
Location Information
Direction: Use GPS. Head East on Peeksville Rd, turn right onto south ola road, road will change to Singley drive, house is on right hand side, for sale sign in yard. WaterSource: Public Security Features: Smoke Detector(s), Fire Alarm
How much is this property worth?
Curious about this home's true market value? Use our free Home Evaluation Tool to instantly get a personalized Comparative Market Analysis (CMA) report. Make smarter, data-driven decisions before you buy.

Nearby Home Value
| Address | Estimate | Bed | Bath | Sq. Ft | Lot Size |
|---|---|---|---|---|---|
| 524 Olson Lane, Locust Grove, GA, 30248 | $425,335 | 4 | 3 | 2,608 | 2,608 SqFt |
| 137 Kenney Way, Locust Grove, GA, 30248 | $404,950 | 4 | 2 | 1,802 | 1,802 SqFt |
| 820 Pelham Way, Locust Grove, GA, 30248 | $494,900 | 5 | 5 | -- | |
| 908 Kranston Drive, Locust Grove, GA, 30248 | $539,993 | 4 | 4 | -- | |
| 817 Pelham Way, Locust Grove, GA, 30248 | $472,800 | 5 | 3 | 3,216 | 3,216 SqFt |
| 532 Olson Lane, Locust Grove, GA, 30248 | $435,815 | 4 | 3 | 2,533 | 2,533 SqFt |
| 500 Olson Lane, Locust Grove, GA, 30248 | $467,395 | 5 | 4 | 3,034 | 3,034 SqFt |
| 428 Hazel Drive, Locust Grove, GA, 30248 | $459,125 | 5 | 4 | 3,034 | 3,034 SqFt |
| 118 Kenney Way, Locust Grove, GA, 30248 | $459,760 | 5 | 3 | 2,659 | 2,659 SqFt |
| 146 Aster Avenue, Locust Grove, GA, 30248 | $329,703 | 4 | 3 | 2,205 | 2,205 SqFt |
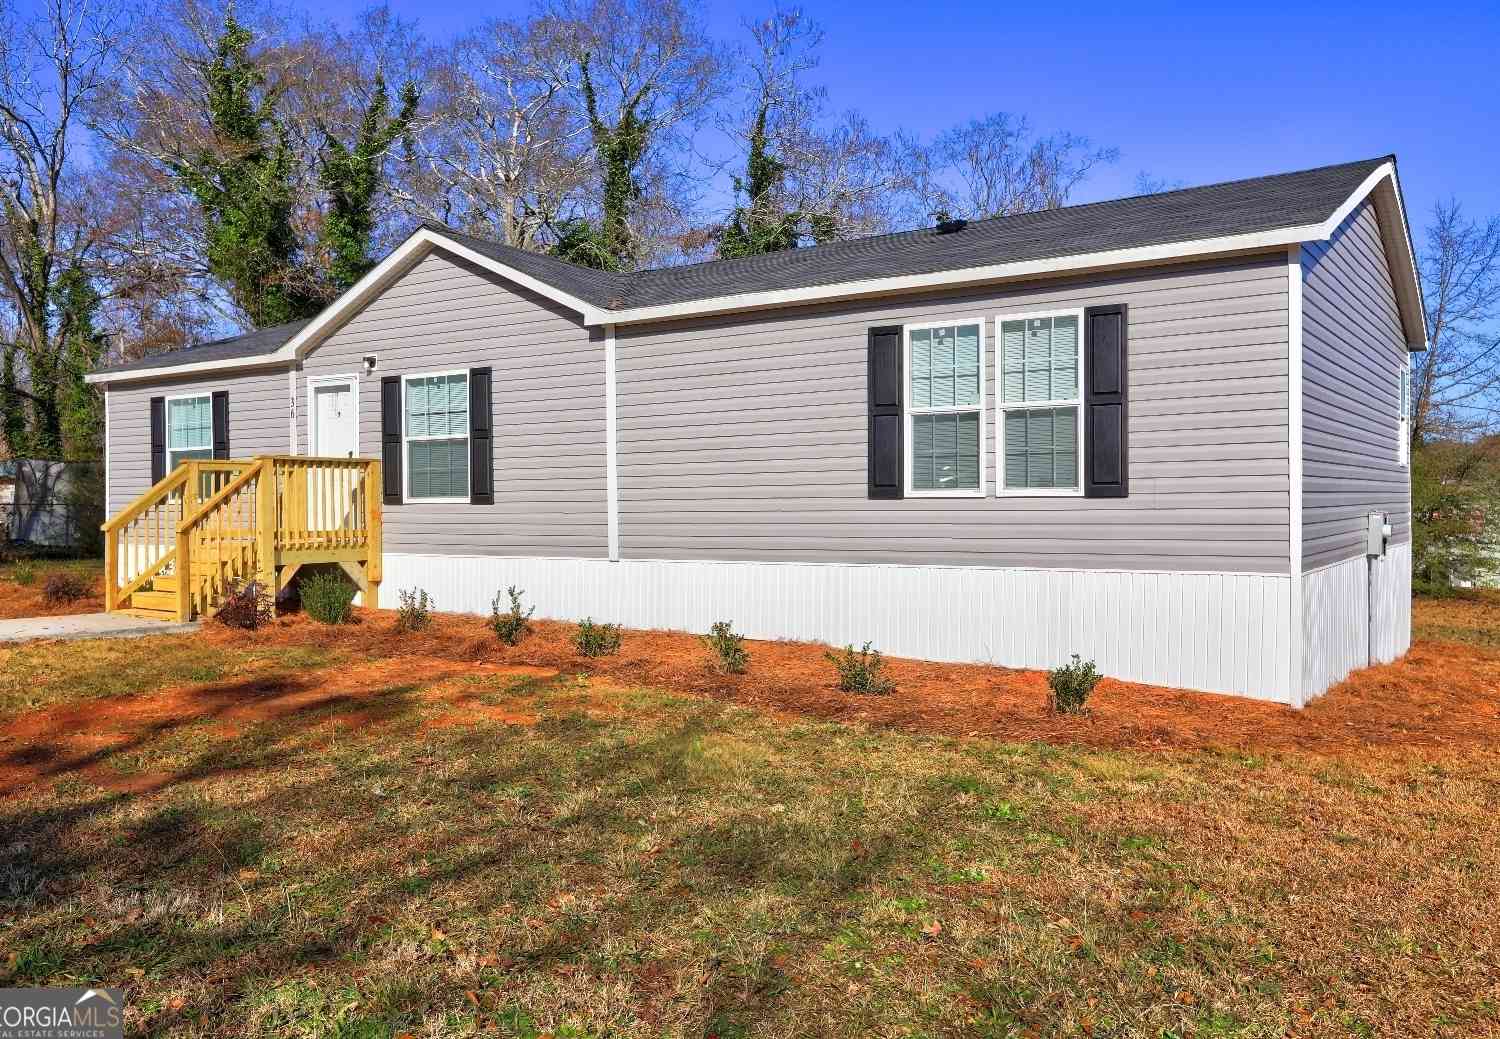
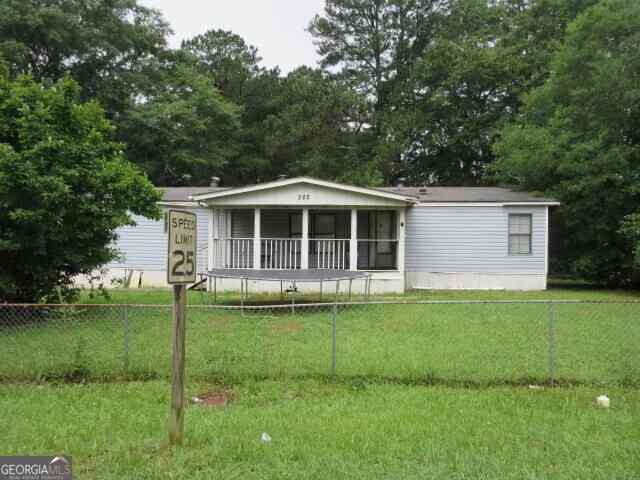
Similar Homes To 289 Singley Drive
Nearby For Sale



Listings on this website come from the FMLS IDX Compilation and may be held by brokerage firms other than the owner of this website. The listing brokerage is identified in any listing details. Information is deemed reliable but is not guaranteed. If you believe any FMLS listing contains material that infringes your copyrighted work, please (https://www.fmls.com/dmca.htm) to review our DMCA policy and learn how to submit a takedown request. © 2026 FMLS.
ByOwner last updated this listing 07/17/2026 @ 10:13
More Cities with for Sale by Owner Homes
- Locust Grove Homes For Sale By Owner
- Jenkinsburg Homes For Sale By Owner
- McDonough Homes For Sale By Owner
- Jackson Homes For Sale By Owner
- Griffin Homes For Sale By Owner
- Hampton Homes For Sale By Owner
- Flovilla Homes For Sale By Owner
- Stockbridge Homes For Sale By Owner
- Milner Homes For Sale By Owner
- Rex Homes For Sale By Owner
- Williamson Homes For Sale By Owner
- Jonesboro Homes For Sale By Owner
- Porterdale Homes For Sale By Owner
- Monticello Homes For Sale By Owner
- Barnesville Homes For Sale By Owner
- Zebulon Homes For Sale By Owner
- Ellenwood Homes For Sale By Owner
- Fayetteville Homes For Sale By Owner
- Morrow Homes For Sale By Owner
- Brooks Homes For Sale By Owner
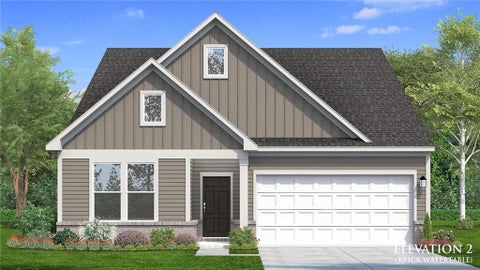
Homes around $389,000








Verify Your Email
Please enter the 6-digit verification code
sent to your email address.