

289 Singley Drive
Locust Grove, GA 30248

 4
4
Bed
 2
2
Bath
 2,150
2,150Sqft
 1.90
1.90Acres(Lot)
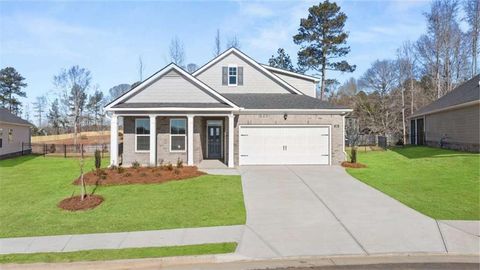
**$2500 LENDER CREDIT WITH PREFERRED LENDER (BRITTNEY LETENDRE W/ NORTH POINT MORTGAGE** Welcome to 289 Singley Dr! Completely remodeled and situated on 2 private acres, this stunning 4-bedroom, 2.5-bath single-level home offers the feel of new construction with modern finishes throughout. The exterior of this home has undergone an impressive transformation. From the moment you arrive, you'll appreciate the brand-new covered front porch, offering the perfect spot for rocking chairs, a porch swing, and peaceful views of the surrounding acreage. The home has been completely refreshed with durable new Hardie siding, new gutters, a brand-new architectural roof, and fresh landscaping that enhances its curb appeal. A newly installed driveway provides easy access and a clean, polished first impre

 Property Details
 Map
Map
 Map
Map
What's Nearby
Nearby Areas
 Features
-
Bedroom Information
Total Bedrooms: 4 Bedrooms On Upper Level: 0 Bedrooms On Lower Level: 0 Main Bedrooms: 4 Room Type: Den,Family Room,Foyer,Laundry,Sun Room Window Features: Insulated WindowsBathroom Information
Total Baths: 2 Full Baths: 2 Half Baths: 1 Full Baths Main: 2 Baths Full Lower: 0 Baths Full Upper: 0Water/Sewer
Water Source: Public Sewer: Septic Tank -
Kitchen Information
Kitchen: Kitchen Island,Pantry Dining Room: Dining Rm/Living Rm ComboInterior Features
Double Vanity,High Ceilings,Master On Main Level,Separate Shower,Soaking Tub,Split Bedroom Plan,Vaulted Ceiling(s),Walk-In Closet(s) Flooring: VinylAppliances
Dishwasher,Electric Water Heater,Oven/Range (Combo),Stainless Steel Appliance(s)Utilities
Cable Available,Electricity Available,High Speed Internet,Phone Available,Water Available -
Cooling Features
Central AirEnergy
Electric: 220 VoltsHeating Source
CentralFireplace
Number of Fireplaces: 0
-
Building Information
Built Year: 1960 Roof Type: Composition Basement: Crawl Space Common Walls: No Common Walls Levels: One Property Age: 66 -
Foundation
BlockSecurity Features
Smoke Detector(s) -
Laundry Features
In Hall,Laundry ClosetPatio And Porch
Deck,PorchConstruction Materials
Concrete,OtherProperty Condition
Updated/Remodeled
-
Lot Information
Lot Size (Acr): 1.9 Land Lot: 163 Lot Size Source: Public Records Lot Features: Open Lot -
Property Information
Property Type: Residential Property Sub Type: Single Family Residence Structure Type: House Subdivision: None City: Locust Grove State: GA Directions: Use GPS. Head East on Peeksville Rd, turn right onto south ola road, road will change to Singley drive, house is on right hand side, for sale sign in yard. Property Status: New
-
Listing Price Information
Original List Price: $389,000
-
Tax Information
Annual Tax: $3296.74 Tax Year: 25 Tax Block: 0 Tax Lot: 0 -
Home Warranty
Home Warranty Paid: No
-
Parking Information
Parking Features: Parking Pad -
Homeowners Association Information
Association: No Association Fee Includes: None Community Features: None
-
School Information
Elementary School: Unity Grove High School: Locust Grove Middle School: Locust Grove Source Neighborhood: None
How much is this property worth?
Curious about this home's true market value? Use our free Home Evaluation Tool to instantly get a personalized Comparative Market Analysis (CMA) report. Make smarter, data-driven decisions before you buy.

Nearby Home Value
| Address | Estimate | Bed | Bath | Sq. Ft | Lot Size |
|---|---|---|---|---|---|
| 524 Olson Lane, Locust Grove, GA, 30248 | $425,335 | 4 | 3 | 2,608 | 2,608 SqFt |
| 137 Kenney Way, Locust Grove, GA, 30248 | $404,950 | 4 | 2 | 1,802 | 1,802 SqFt |
| 820 Pelham Way, Locust Grove, GA, 30248 | $494,900 | 5 | 5 | -- | |
| 908 Kranston Drive, Locust Grove, GA, 30248 | $539,993 | 4 | 4 | -- | |
| 817 Pelham Way, Locust Grove, GA, 30248 | $472,800 | 5 | 3 | 3,216 | 3,216 SqFt |
| 532 Olson Lane, Locust Grove, GA, 30248 | $435,815 | 4 | 3 | 2,533 | 2,533 SqFt |
| 500 Olson Lane, Locust Grove, GA, 30248 | $467,395 | 5 | 4 | 3,034 | 3,034 SqFt |
| 428 Hazel Drive, Locust Grove, GA, 30248 | $459,125 | 5 | 4 | 3,034 | 3,034 SqFt |
| 118 Kenney Way, Locust Grove, GA, 30248 | $459,760 | 5 | 3 | 2,659 | 2,659 SqFt |
| 146 Aster Avenue, Locust Grove, GA, 30248 | $329,703 | 4 | 3 | 2,205 | 2,205 SqFt |
Similar Homes To 289 Singley Drive
Nearby For Sale




The data relating to real estate for sale on this web site comes in part from the Broker Reciprocity Program of Georgia MLS. Real estate listings held by brokerage firms other than Byowner are marked with the Broker Reciprocity logo and detailed information about them includes the name of the listing brokers. Information deemed reliable but not guaranteed. Copyright 2026 Georgia MLS. All rights reserved.
ByOwner last updated this listing 07/17/2026 @ 10:13
More Cities with for Sale by Owner Homes
- Locust Grove Homes For Sale By Owner
- Jenkinsburg Homes For Sale By Owner
- McDonough Homes For Sale By Owner
- Jackson Homes For Sale By Owner
- Griffin Homes For Sale By Owner
- Hampton Homes For Sale By Owner
- Flovilla Homes For Sale By Owner
- Stockbridge Homes For Sale By Owner
- Milner Homes For Sale By Owner
- Rex Homes For Sale By Owner
- Williamson Homes For Sale By Owner
- Jonesboro Homes For Sale By Owner
- Porterdale Homes For Sale By Owner
- Monticello Homes For Sale By Owner
- Barnesville Homes For Sale By Owner
- Zebulon Homes For Sale By Owner
- Ellenwood Homes For Sale By Owner
- Fayetteville Homes For Sale By Owner
- Morrow Homes For Sale By Owner
- Brooks Homes For Sale By Owner
Homes around $389,000








Verify Your Email
Please enter the 6-digit verification code
sent to your email address.