
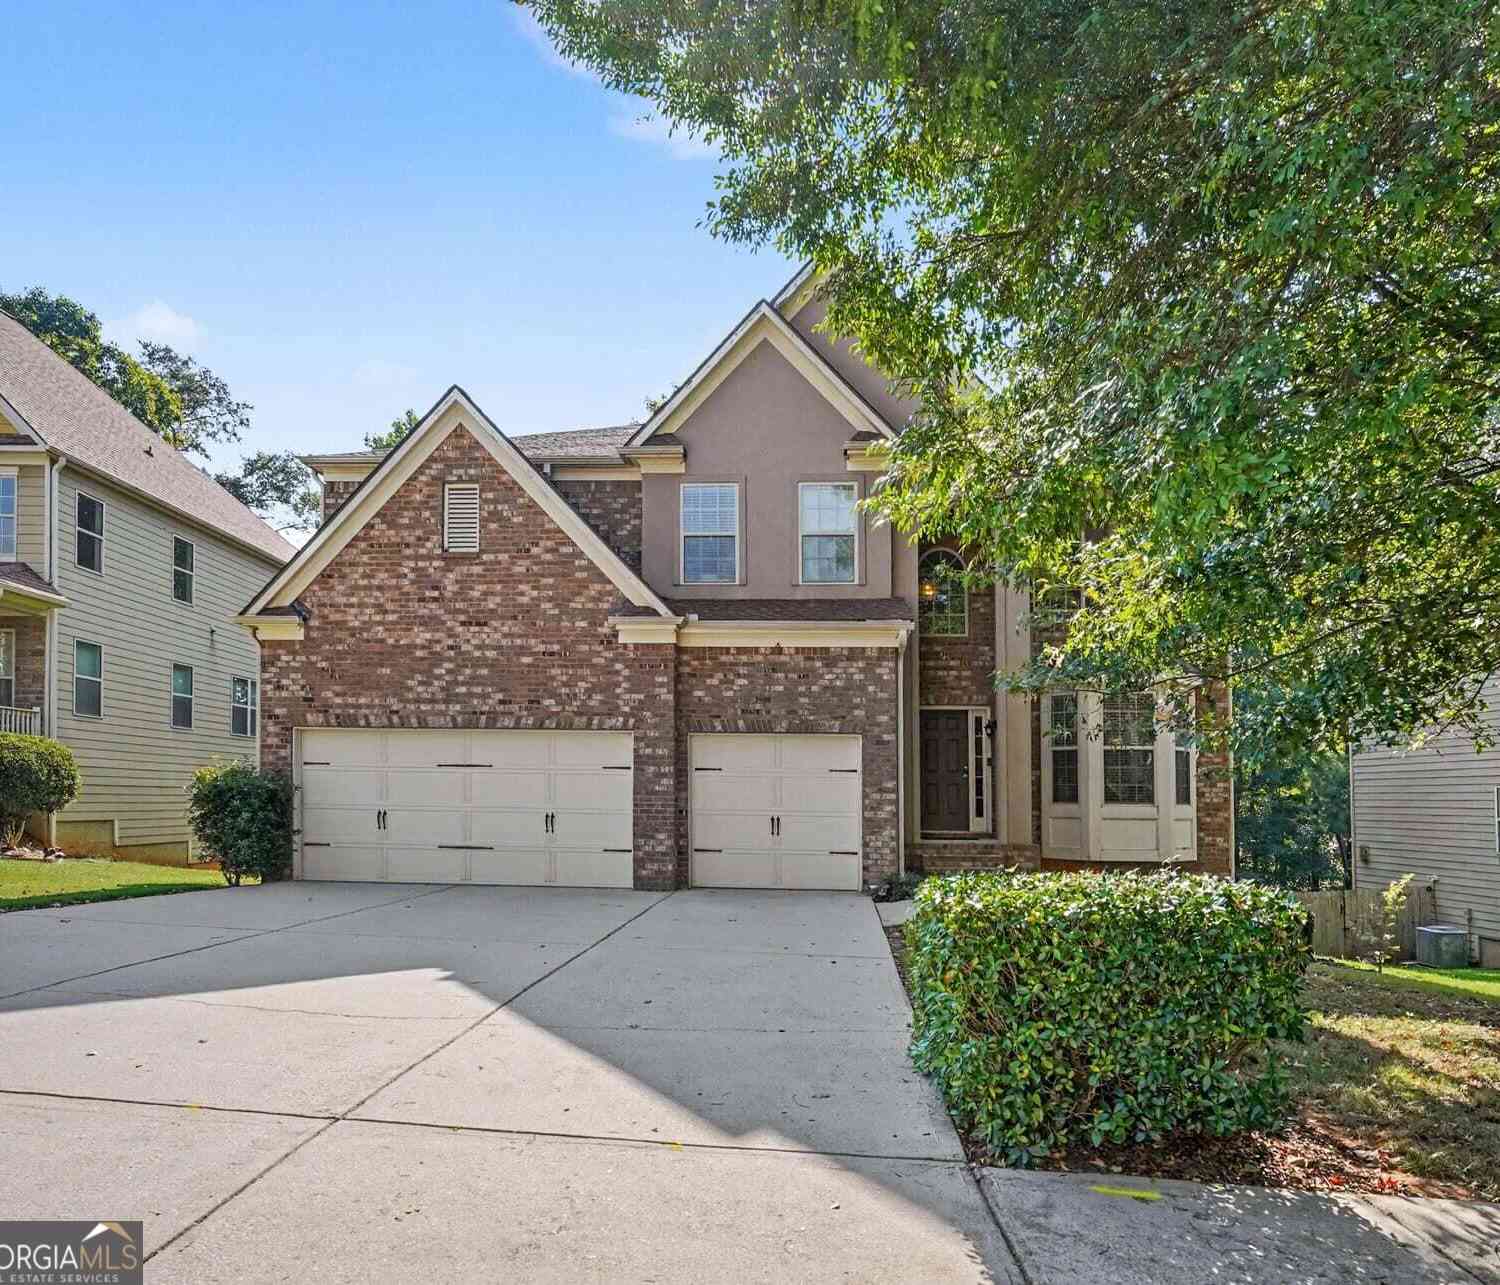
1913 Avondale Court
Locust Grove, GA 30248

 4
4
Bed
 4
4
Bath
 4,066
4,066Sqft
 0.28
0.28Acre(Lot)
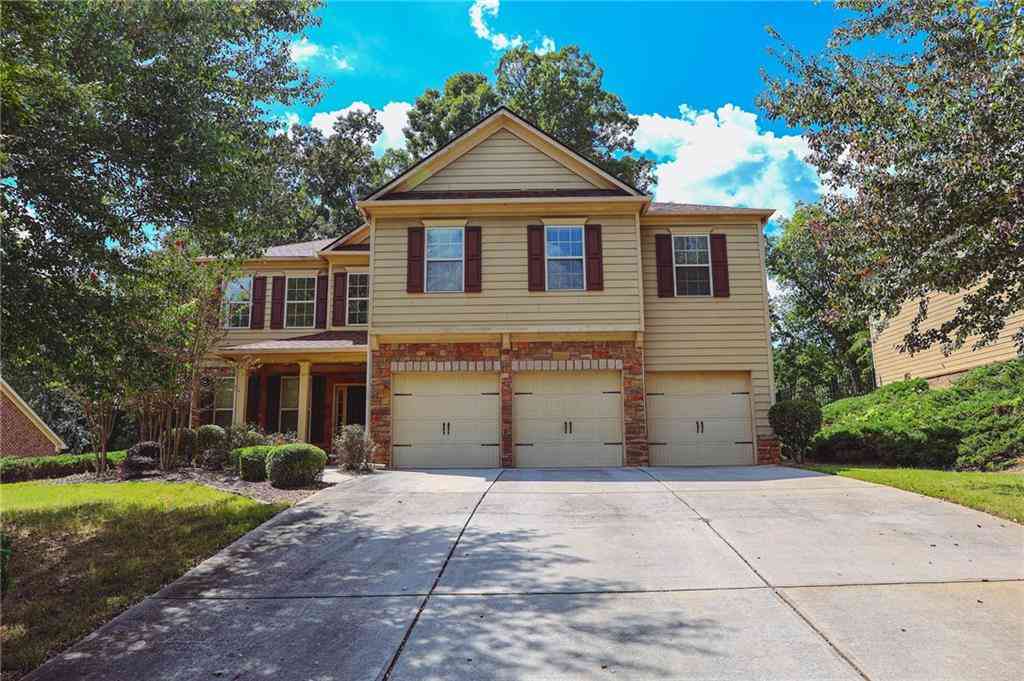
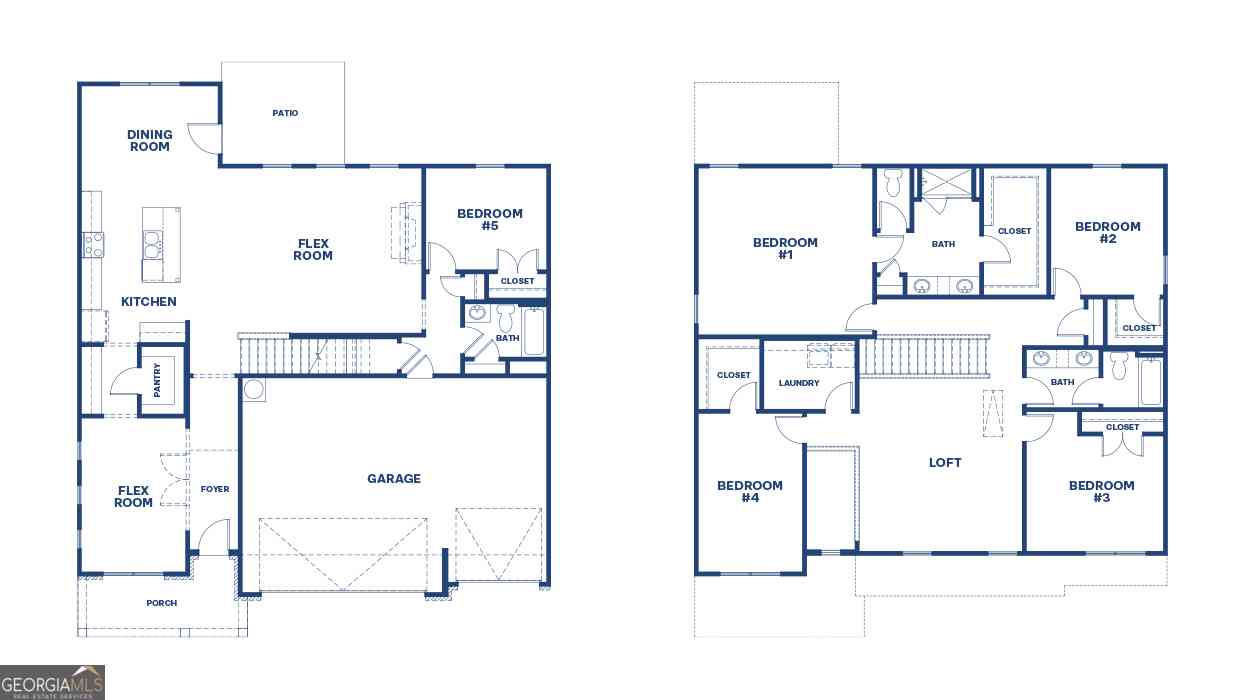
Welcome home! Space to grow, room to entertain, and a golf course address to match this Heron Bay home checks every box. Four spacious bedrooms and four full baths with a soaring foyer that greets you on arrival and hardwood floors carrying you through the main living areas. A full bedroom and bathroom on the main floor make this home just as ideal for guests, multigenerational living, or single-level convenience when needed. The kitchen anchors the home with granite counters, stainless appliances, and an oversized island built for gathering, while the adjoining dining room's coffered ceiling and column details bring a level of polish that's hard to find at this price point. A deck off the main level extends the living space outdoors, ideal for morning coffee or evening entertaining. Upst

 Property Details
 Map
Map
 Map
Map
What's Nearby
Nearby Areas
 Features
-
Bedroom Information
Total Bedrooms: 4 Bedrooms On Upper Level: 3 Bedrooms On Lower Level: 0 Main Bedrooms: 1 Room Type: Loft Window Features: Double Pane WindowsBathroom Information
Total Baths: 4 Full Baths: 4 Half Baths: 0 Full Baths Main: 1 Baths Full Lower: 0 Baths Full Upper: 3Water/Sewer
Water Source: Public Sewer: Public Sewer -
Interior Features
Other,Beamed Ceilings,Double Vanity Flooring: Tile,HardwoodAppliances
Washer,Refrigerator,Microwave,Dishwasher,Gas Water HeaterUtilities
Cable Available,Electricity Available,Natural Gas Available,High Speed Internet,Phone Available,Sewer Available,Underground Utilities,Water Available -
Cooling Features
Ceiling Fan(s),Central Air,ElectricHeating Source
Natural GasFireplace
Number of Fireplaces: 2 Fireplace Features: Family Room,Master Bedroom
-
Building Information
Built Year: 2011 Roof Type: Composition Basement: Unfinished,Exterior Entry,Interior Entry Levels: Three Or More Property Age: 15 -
Foundation
Block -
Laundry Features
Laundry ClosetPatio And Porch
DeckConstruction Materials
Brick,Vinyl SidingProperty Condition
Resale
-
Lot Information
Lot Size (Acr): 0.28 Lot Size Source: Public Records Lot Features: Other -
Property Information
Property Type: Residential Property Sub Type: Single Family Residence Structure Type: House Subdivision: Meadow Glen at Heron Bay City: Locust Grove State: GA Directions: From I-75, take Exit 216 (GA-155/McDonough) and head south on GA-155/N. McDonough Road toward Griffin for approximately 5 miles. Turn right onto Heron Bay Blvd. and follow community signage into Heron Bay to Avondale Ct. Property Status: New
-
Listing Price Information
Original List Price: $470,000
-
Tax Information
Annual Tax: $4872 Tax Year: 2026 -
Home Warranty
Home Warranty Paid: No
-
Parking Information
Parking: 3 Parking Features: Attached -
Homeowners Association Information
Association: Yes Annual Association Fee: 1150 Calculated Total Monthly Association Fees: 1150 Association Fee Includes: Tennis,Maintenance Grounds Community Features: Clubhouse,Golf,Playground,Pool,Tennis Court(s)
-
School Information
Elementary School: Bethlehem High School: Luella High School Bus: Yes Middle School: Luella Middle School Bus: Yes Source Neighborhood: Meadow Glen at Heron Bay
How much is this property worth?
Curious about this home's true market value? Use our free Home Evaluation Tool to instantly get a personalized Comparative Market Analysis (CMA) report. Make smarter, data-driven decisions before you buy.

Nearby Home Value
| Address | Estimate | Bed | Bath | Sq. Ft | Lot Size |
|---|---|---|---|---|---|
| 817 Pelham Way, Locust Grove, GA, 30248 | $457,800 | 5 | 3 | 3,216 | -- |
| 729 Dunlake Way, Locust Grove, GA, 30248 | $479,993 | 4 | 3 | 3,415 | 0.25 Acre |
| 109 Blessing Brook Way, Locust Grove, GA, 30248 | $545,993 | 4 | 3 | 3,379 | 0.25 Acre |
| 105 Blessing Brook Way, Locust Grove, GA, 30248 | $577,660 | 5 | 4 | 3,868 | 0.25 Acre |
| 820 Pelham Way, Locust Grove, GA, 30248 | $494,900 | 5 | 5 | -- | 0.25 Acre |
| 908 Kranston Drive, Locust Grove, GA, 30248 | $539,993 | 4 | 4 | -- | -- |
| 748 Dunlake Way, Locust Grove, GA, 30248 | $508,744 | 6 | 5 | 3,699 | 0.25 Acre |
| 524 Olson Lane, Locust Grove, GA, 30248 | $390,335 | 4 | 3 | 2,608 | 0.21 Acre |
| 532 Olson Lane, Locust Grove, GA, 30248 | $400,815 | 4 | 3 | 2,533 | 0.33 Acre |
| 401 Satilla Court, Locust Grove, GA, 30248 | $376,990 | 4 | 3 | 2,653 | 0.21 Acre |
Similar Homes To 1913 Avondale Court
Nearby For Sale
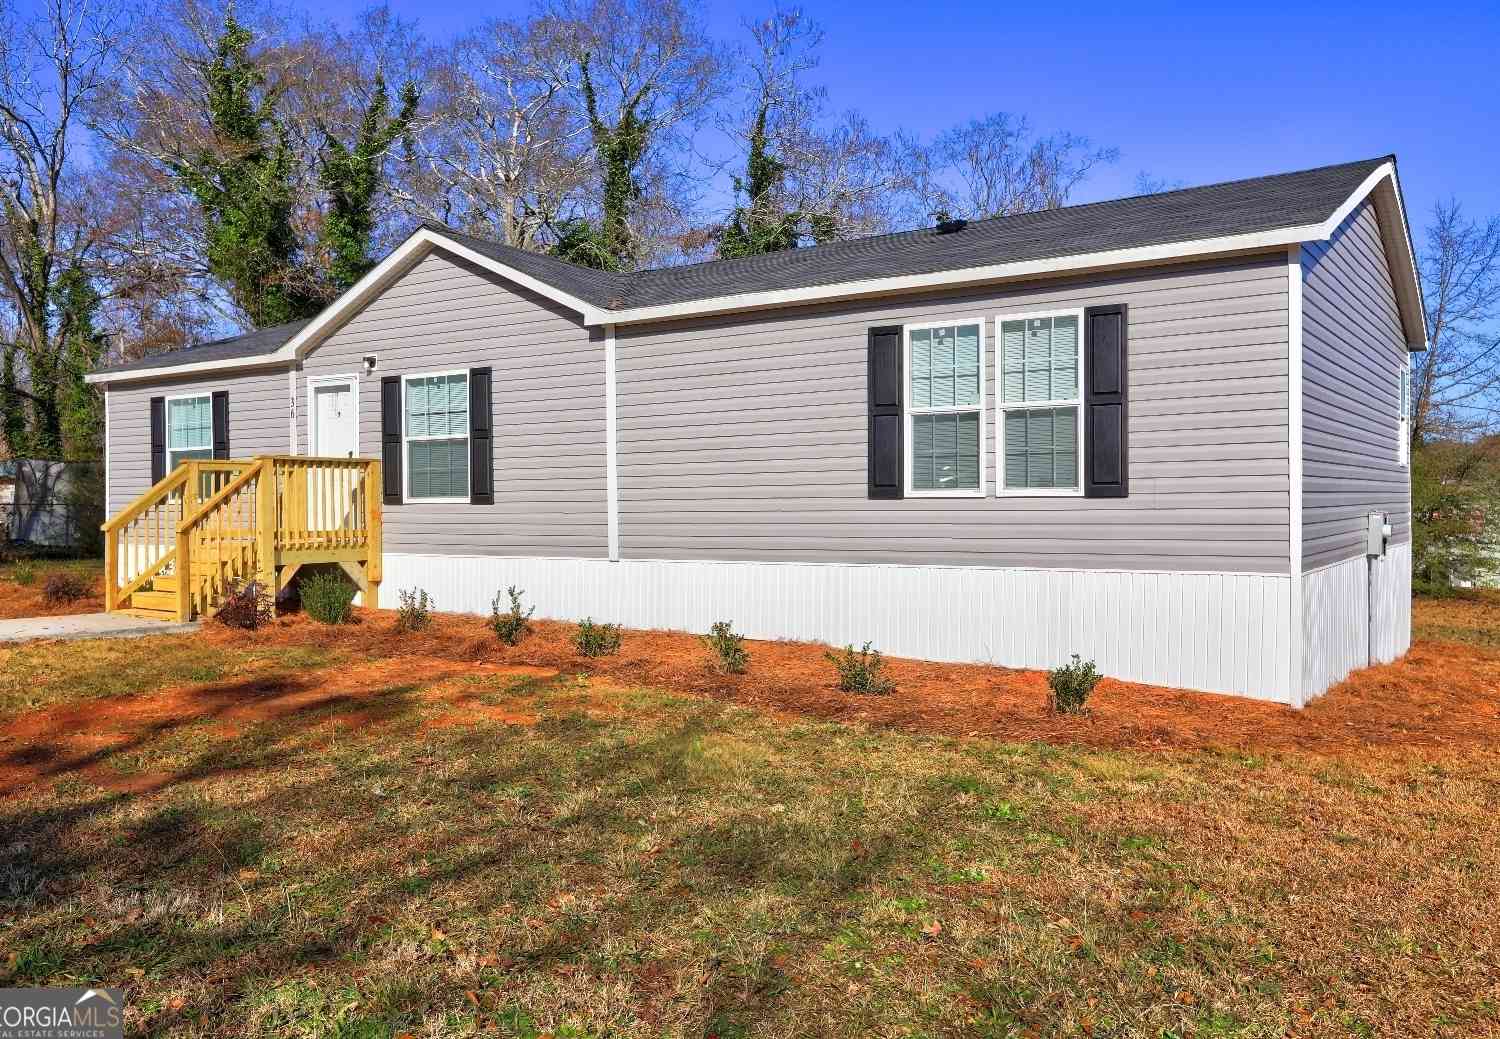

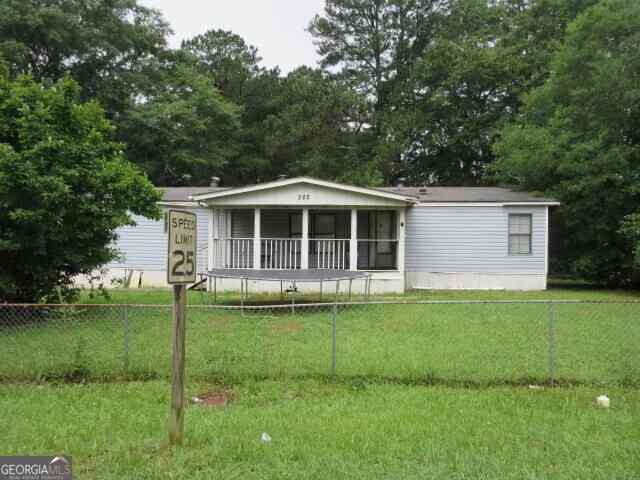
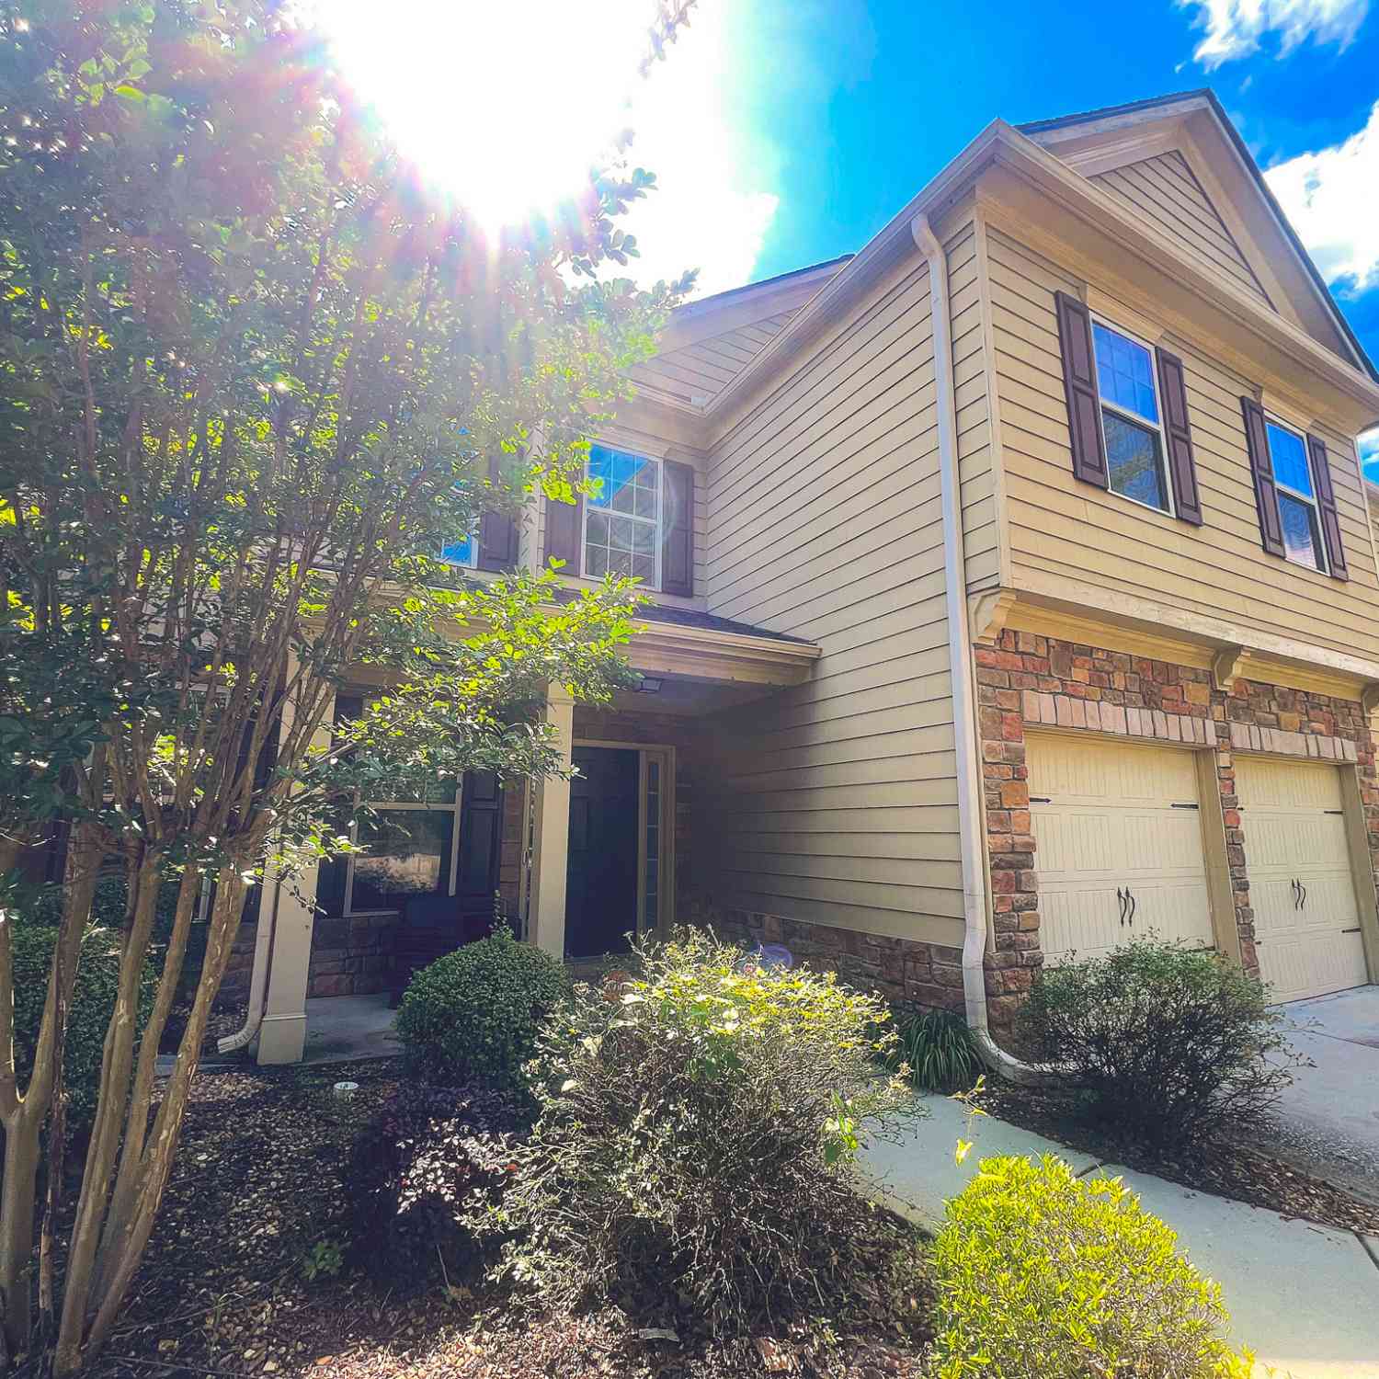

The data relating to real estate for sale on this web site comes in part from the Broker Reciprocity Program of Georgia MLS. Real estate listings held by brokerage firms other than Byowner are marked with the Broker Reciprocity logo and detailed information about them includes the name of the listing brokers. Information deemed reliable but not guaranteed. Copyright 2026 Georgia MLS. All rights reserved.
ByOwner last updated this listing 09/18/2026 @ 03:18
More Cities with for Sale by Owner Homes
- Locust Grove Homes For Sale By Owner
- Jenkinsburg Homes For Sale By Owner
- McDonough Homes For Sale By Owner
- Jackson Homes For Sale By Owner
- Griffin Homes For Sale By Owner
- Hampton Homes For Sale By Owner
- Flovilla Homes For Sale By Owner
- Stockbridge Homes For Sale By Owner
- Milner Homes For Sale By Owner
- Rex Homes For Sale By Owner
- Williamson Homes For Sale By Owner
- Jonesboro Homes For Sale By Owner
- Porterdale Homes For Sale By Owner
- Monticello Homes For Sale By Owner
- Barnesville Homes For Sale By Owner
- Zebulon Homes For Sale By Owner
- Ellenwood Homes For Sale By Owner
- Fayetteville Homes For Sale By Owner
- Morrow Homes For Sale By Owner
- Brooks Homes For Sale By Owner
Homes around $470,000










Verify Your Email
Please enter the 6-digit verification code
sent to your email address.
Verify Your Phone Number
Please enter the 6-digit verification code
sent to your mobile phone.