

1500 Granby Lane
Locust Grove, GA 30248

 5
5
Bed
 4
4
Bath
 3,596
3,596Sqft
 0.36
0.36Acre(Lot)
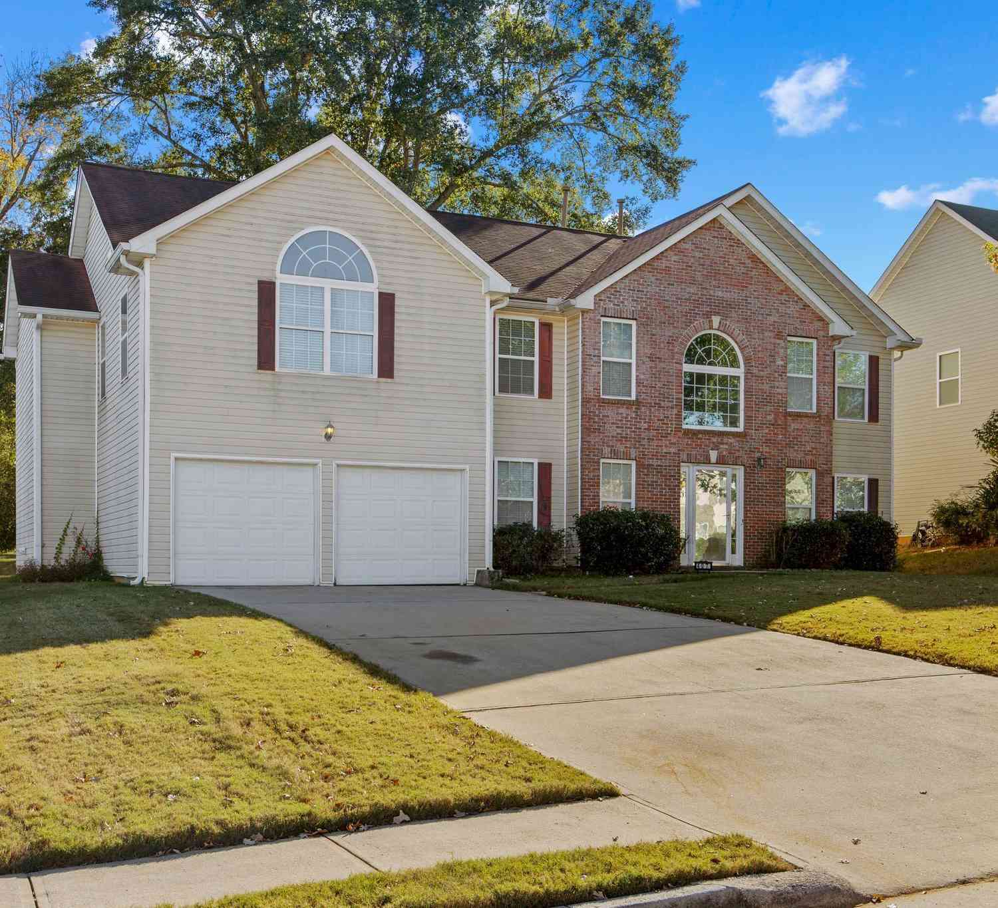
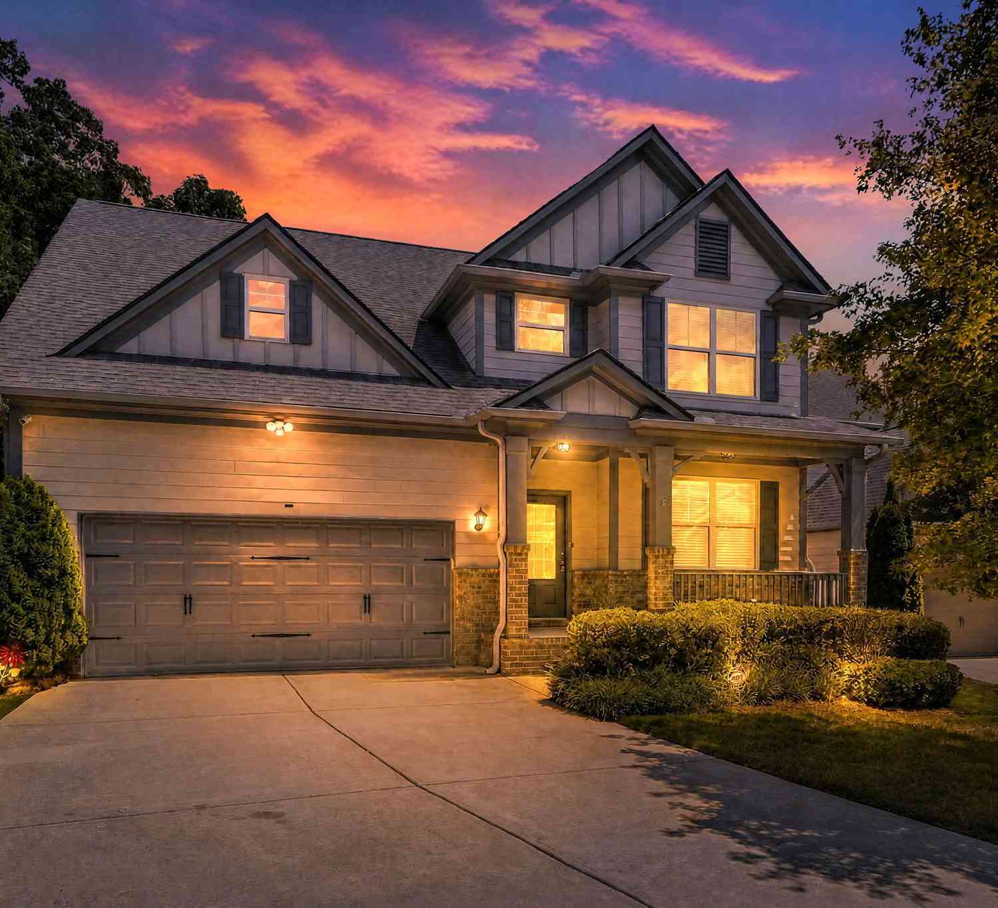
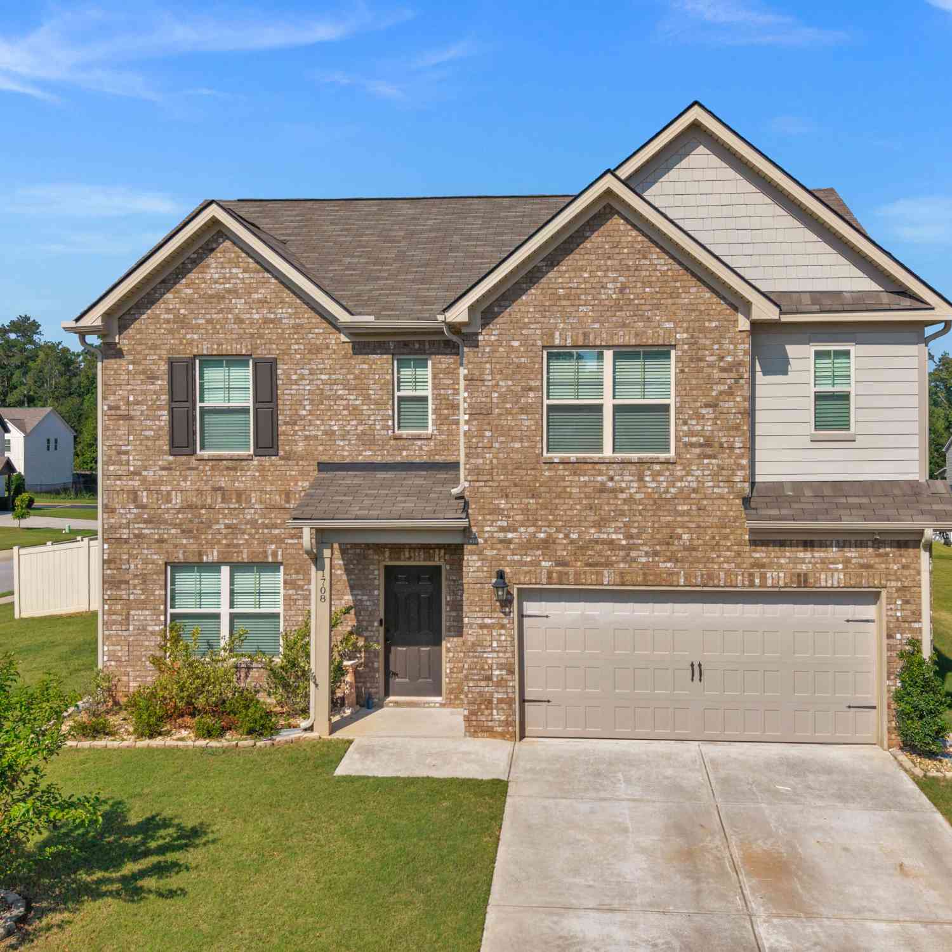
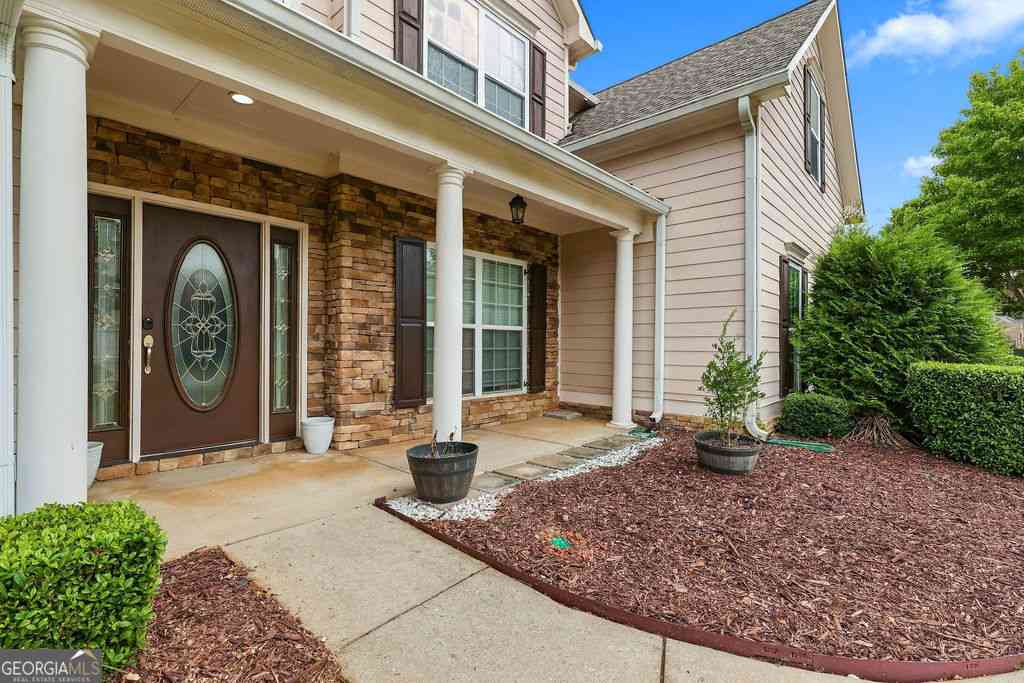
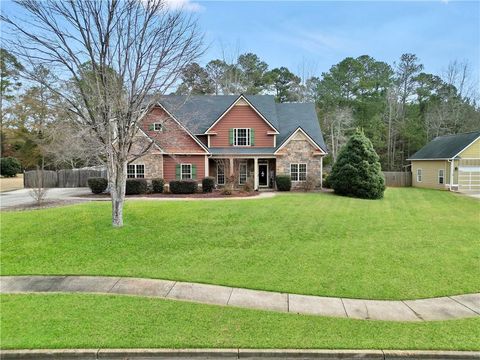
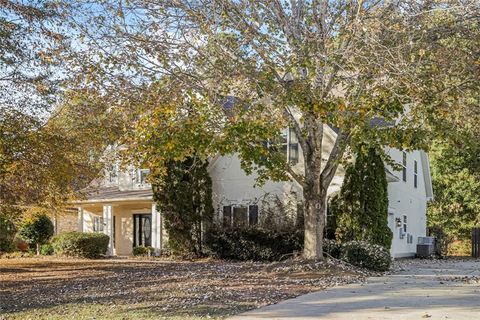
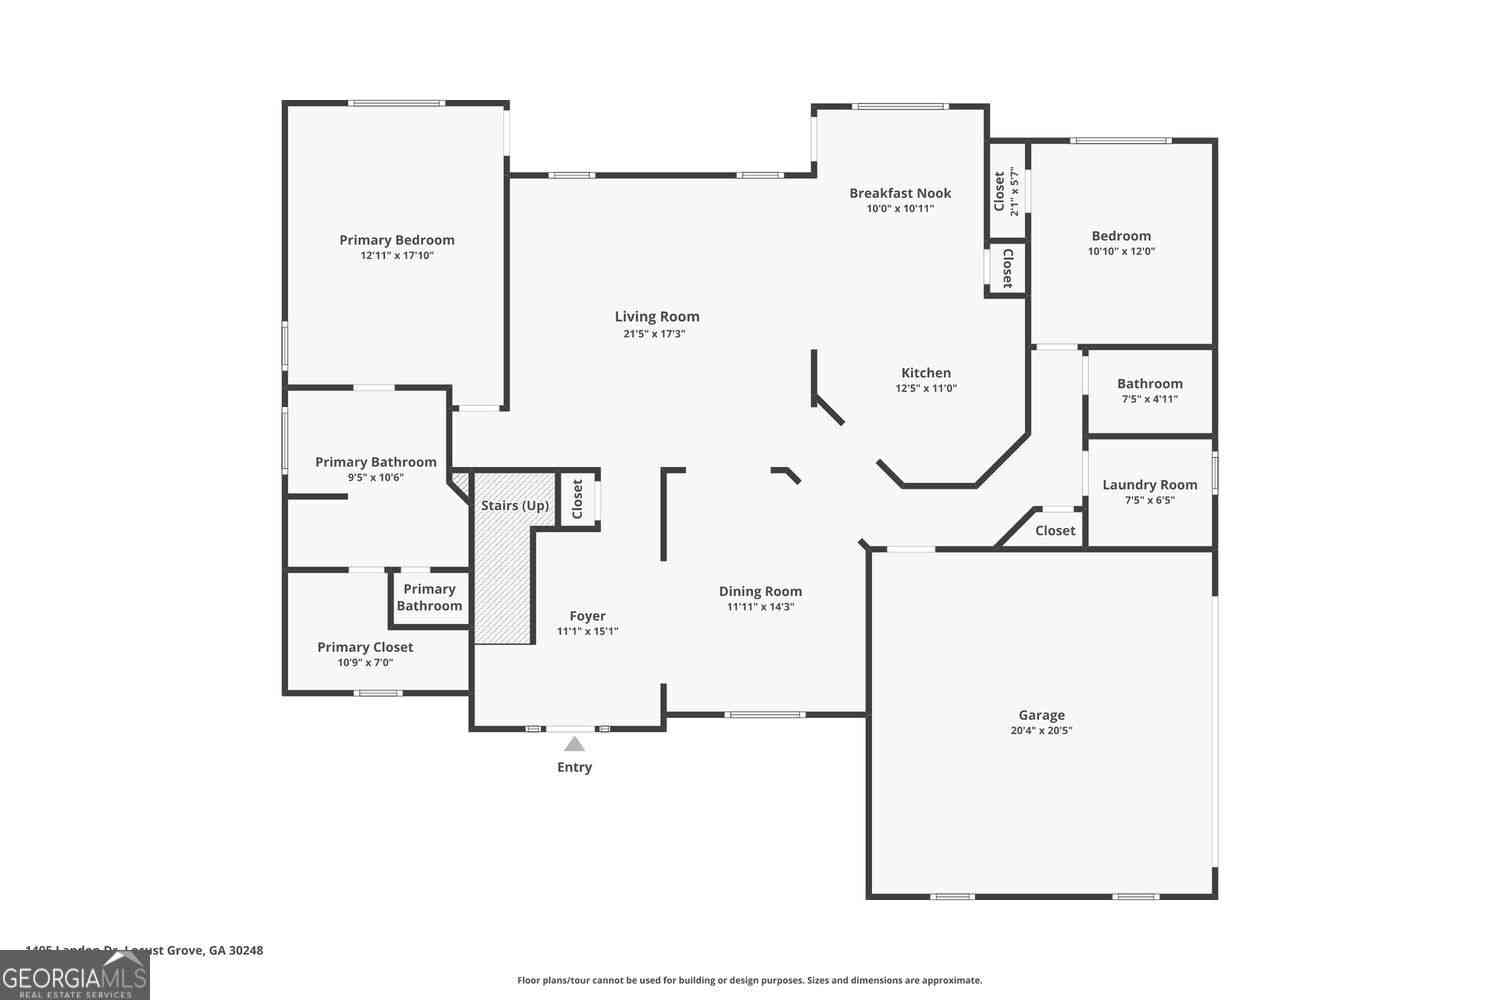
1500 Granby Lane Heron Bay $424,900 Nearly 3,600 square feet. 5 bedrooms. 4 full baths. And all the lifestyle amenities of Heron Bay. 1500 Granby Lane offers the space and flexibility today's buyers are looking for, including a primary suite on the main level and plenty of room to live, work, gather and grow. The flexible floor plan provides generous living spaces and room for guests, a home office, hobbies or whatever life calls for next. With its spacious layout and desirable Heron Bay location, this home offers an opportunity to create a space that truly reflects your style and needs. The Tesla EV charger stays, adding another convenient modern feature for electric-vehicle owners. Seller is offering a $10,000 buyer credit that may be used toward allowable closing cost

 Property Details
 Map
Map
 Map
Map
What's Nearby
Nearby Areas
 Features
-
Bedroom Information
Total beds: 5Bathroom Information
Total Baths: 4 Full Baths: 4Room Information
Basement: None -
Flooring Information
Carpet, Ceramic Tile, Hardwood -
Roofing Information
Composition, Copper -
Interior Features
Eat-in Kitchen, Pantry, Kitchen Island, Double Vanity, High Ceilings, High Speed Internet, Tray Ceiling(s), Vaulted Ceiling(s), Walk-In Closet(s), Master Downstairs Roof: Composition, Copper Appliances: Dishwasher, Electric Oven, Gas Cooktop, Microwave, Refrigerator, Tankless Water Heater Laundry Features: Common Area, Laundry Room, Main Level Window Features: Insulated Windows, Window Treatments -
Heating & Cooling
Has Heating: Yes Heating: Central, Natural Gas Has Cooling: Yes Cooling: Ceiling Fan(s), Central Air, Electric
-
Building Information
Year Built: 2003 Building Area Total: 3596 Construction Materials: Cement Siding, Concrete, Stone Patio And Porch Features: Patio Pool Features: None Private Pool: No View: City Association Fee Frequency: Annually -
Exterior Features
Exterior Features: Private Yard, Rain Gutters
-
Lot Information
Lot Dimensions: X Lot Size Acres: 0.36 Lot Size Source: Appraiser Lot Description: Back Yard, Corner Lot, Front Yard, LandscapedProperty Information
Subdivision: PARKWOOD @ HERON BAY Source Property Type: Residential Property SubType: Single Family Residence Levels: Two Property Age: 23
-
Listing Price Information
Listing Price: $424900
-
Tax Information
Parcel Number: 080C01070000 Tax Lot: 0 Tax Block: 0 Tax Year: 2023 Tax Legal Desc: DEED BOOK 15384 PAGE 233
-
Parking Information
Attached, Electric Vehicle Charging Station(s), Garage, Garage Door Opener, Garage Faces Side, Kitchen Level, StorageGarage Information
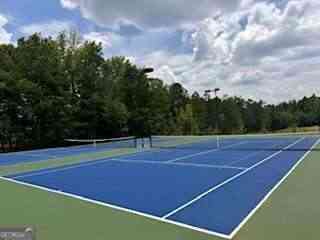
Has Garage: Yes Has Attached Garage: Yes Garage Space: 2Homeowners Association InformationHas Association: Yes Included Fees: Maintenance Grounds, Trash HOA: $1,150.00 Community Features: Fitness Center, Golf, Playground, Pool, Sidewalks, Tennis Court(s)
-
School Information
Elementary School: Bethlehem - HenryJunior High School: LuellaSenior High School: Luella -
Utility Information
Cable Available, Electricity Available, Natural Gas Available, Phone Available -
Location Information
Direction: From Downtown Locust Grove, take GA-155 S to the main Heron Bay entrance. Turn right into Parkwood at Heron Bay, then continue straight to 1500 Granby Lane on the right. WaterSource: Public Security Features: Carbon Monoxide Detector(s), Security System Leased, Smoke Detector(s)
How much is this property worth?
Curious about this home's true market value? Use our free Home Evaluation Tool to instantly get a personalized Comparative Market Analysis (CMA) report. Make smarter, data-driven decisions before you buy.

Nearby Home Value
| Address | Estimate | Bed | Bath | Sq. Ft | Lot Size |
|---|---|---|---|---|---|
| 748 Dunlake Way, Locust Grove, GA, 30248 | $508,744 | 6 | 5 | 3,699 | 0.25 Acre |
| 800 Pelham Way, Locust Grove, GA, 30248 | $378,000 | 4 | 3 | -- | -- |
| 804 Pelham Way, Locust Grove, GA, 30248 | $393,790 | 5 | 3 | -- | -- |
| 716 Dunlake Way, Locust Grove, GA, 30248 | $493,060 | 4 | 3 | 3,379 | 0.25 Acre |
| 536 Redcrest Drive, Locust Grove, GA, 30248 | $501,209 | 4 | 3 | 3,379 | 0.25 Acre |
| 737 Dunlake Way, Locust Grove, GA, 30248 | $469,993 | 4 | 3 | 3,403 | 0.25 Acre |
| 532 Olson Lane, Locust Grove, GA, 30248 | $411,815 | 4 | 3 | 2,533 | 0.33 Acre |
| 401 Satilla Court, Locust Grove, GA, 30248 | $376,990 | 4 | 3 | 2,653 | 0.21 Acre |
| 524 Olson Lane, Locust Grove, GA, 30248 | $386,335 | 4 | 3 | 2,608 | 0.21 Acre |
| 229 Parnassus Road, Locust Grove, GA, 30248 | $403,535 | 4 | 3 | 2,572 | 0.30 Acre |
Similar Homes To 1500 Granby Lane
Nearby For Sale

Listings on this website come from the FMLS IDX Compilation and may be held by brokerage firms other than the owner of this website. The listing brokerage is identified in any listing details. Information is deemed reliable but is not guaranteed. If you believe any FMLS listing contains material that infringes your copyrighted work, please (https://www.fmls.com/dmca.htm) to review our DMCA policy and learn how to submit a takedown request. © 2026 FMLS.
ByOwner last updated this listing 10/01/2026 @ 12:14
More Cities with for Sale by Owner Homes
- Locust Grove Homes For Sale By Owner
- Jenkinsburg Homes For Sale By Owner
- McDonough Homes For Sale By Owner
- Jackson Homes For Sale By Owner
- Griffin Homes For Sale By Owner
- Hampton Homes For Sale By Owner
- Flovilla Homes For Sale By Owner
- Stockbridge Homes For Sale By Owner
- Milner Homes For Sale By Owner
- Rex Homes For Sale By Owner
- Williamson Homes For Sale By Owner
- Jonesboro Homes For Sale By Owner
- Porterdale Homes For Sale By Owner
- Monticello Homes For Sale By Owner
- Barnesville Homes For Sale By Owner
- Zebulon Homes For Sale By Owner
- Ellenwood Homes For Sale By Owner
- Fayetteville Homes For Sale By Owner
- Morrow Homes For Sale By Owner
- Brooks Homes For Sale By Owner
Homes around $424,900







Verify Your Email
Please enter the 6-digit verification code
sent to your email address.
Verify Your Phone Number
Please enter the 6-digit verification code
sent to your mobile phone.