

1469 Granby Lane
Locust Grove, GA 30248

 6
6
Bed
 5
5
Bath
 3,020
3,020Sqft
 0.42
0.42Acre(Lot)
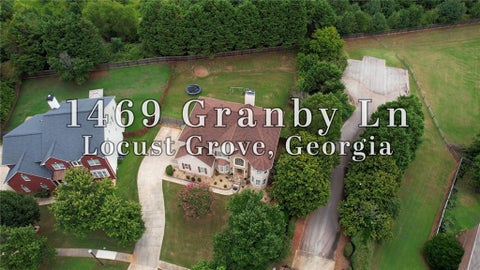
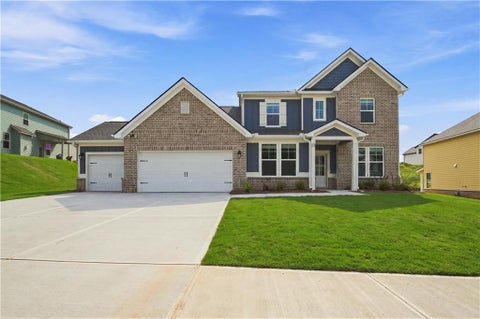
Welcome Home to this remarkably maintained, move-in-ready home with almost 4,000 square feet of luxury living complete with a new roof, new HVAC and curb appreal featuring newly designed rock garden. Perfectly blending timeless elegance with modern comfort; all set within a vibrant resort-style community designed for pleasure and leisure living. Located in highly sought after area, this residence offers unmatched convenience-just minutes from premier shopping at Tanger Outlets and complete with Kroger and Publix both less than a mile away. While also providing access to an exceptional lifestyle right outside your door in the upscale and sought after Swim and Golf Community of Parkwood @ Heron Bay Country Club that is thoughtfully designed for enjoyment and relaxation, featuring multiple s

 Property Details
 Map
Map
 Map
Map
What's Nearby
Nearby Areas
 Features
-
Bedroom Information
Total Bedrooms: 6 Bedrooms On Upper Level: 4 Bedrooms On Lower Level: 1 Main Bedrooms: 1 Room Type: Bonus Room,Den,Family Room,Laundry,Other Window Features: Bay Window(s),Double Pane WindowsBathroom Information
Total Baths: 5 Full Baths: 5 Half Baths: 0 Full Baths Main: 1 Baths Full Lower: 1 Baths Full Upper: 3Water/Sewer
Water Source: Public Water BodyName: NONE Sewer: Public Sewer -
Kitchen Information
Kitchen: Breakfast Area,Breakfast Room,Kitchen Island,Solid Surface Counters Dining Room: Seats 12+Interior Features
Bookcases,Double Vanity,High Ceilings,Roommate Plan,Tray Ceiling(s),Walk-In Closet(s) Flooring: Carpet,HardwoodAppliances
Dishwasher,Disposal,Double Oven,Dryer,RefrigeratorUtilities
Cable Available,Electricity Available,Natural Gas Available,Phone Available,Sewer Available,Underground Utilities,Water Available -
Cooling Features
Central AirEnergy
Electric: 220 VoltsHeating Source
CentralFireplace
Number of Fireplaces: 1 Fireplace Features: Family Room
-
Building Information
Built Year: 2005 Roof Type: Composition Basement: Bath Finished,Exterior Entry,Finished,Full Common Walls: No Common Walls Levels: Three Or More Property Age: 21 -
Exterior Features
OtherFoundation
SlabSecurity Features
Smoke Detector(s) -
Laundry Features
Upper LevelPatio And Porch
DeckFencing
Back YardConstruction Materials
Stone,StuccoProperty Condition
Resale
-
Lot Information
Lot Size (Acr): 0.416 Land Lot: 37 Lot Size Source: Public Records Lot Features: Level,Private -
Property Information
Property Type: Residential Property Sub Type: Single Family Residence Structure Type: House Subdivision: Parkwood at Heron Bay Golf and Country City: Locust Grove State: GA Directions: From Atlanta take 75 South to Exit 216 and make a right on 155 South for four miles to a right on McIntosh Drive the left on Granby. For more exact directions it is GPS friendly. Property Status: Active
-
Listing Price Information
Original List Price: $509,000
-
Tax Information
Annual Tax: $6497 Tax Year: 2025 -
Home Warranty
Home Warranty Paid: No
-
Parking Information
Parking: 4 Parking Features: Garage,Garage Door Opener,Side/Rear Entrance -
Homeowners Association Information
Association: Yes Annual Association Fee: 1080 Calculated Total Monthly Association Fees: 1080 Association Fee Includes: Maintenance Grounds,Reserve Fund,Swimming,Tennis Community Features: Clubhouse,Golf,Park,Pickleball Court(s),Playground,Pool,Sidewalks,Tennis Court(s),Walk To Schools,Walk To Shopping
-
School Information
Elementary School: Bethlehem High School: Luella High School Bus: Yes Middle School: Luella Middle School Bus: Yes Source Neighborhood: Parkwood at Heron Bay Golf and Country
How much is this property worth?
Curious about this home's true market value? Use our free Home Evaluation Tool to instantly get a personalized Comparative Market Analysis (CMA) report. Make smarter, data-driven decisions before you buy.

Nearby Home Value
| Address | Estimate | Bed | Bath | Sq. Ft | Lot Size |
|---|---|---|---|---|---|
| 820 Pelham Way, Locust Grove, GA, 30248 | $494,900 | 5 | 5 | -- | 0.25 Acre |
| 524 Olson Lane, Locust Grove, GA, 30248 | $390,335 | 4 | 3 | 2,608 | 0.21 Acre |
| 532 Olson Lane, Locust Grove, GA, 30248 | $400,815 | 4 | 3 | 2,533 | 0.33 Acre |
| 141 Kenney Way, Locust Grove, GA, 30248 | $453,225 | 4 | 3 | 2,124 | 0.25 Acre |
| 817 Pelham Way, Locust Grove, GA, 30248 | $457,800 | 5 | 3 | 3,216 | -- |
| 737 Dunlake Way, Locust Grove, GA, 30248 | $469,993 | 4 | 3 | 3,403 | 0.25 Acre |
| 908 Kranston Drive, Locust Grove, GA, 30248 | $539,993 | 4 | 4 | -- | -- |
| 809 Pelham Way, Locust Grove, GA, 30248 | $409,800 | 5 | 3 | -- | -- |
| 816 Pelham Way, Locust Grove, GA, 30248 | $456,800 | 5 | 3 | -- | -- |
| 804 Pelham Way, Locust Grove, GA, 30248 | $393,790 | 5 | 3 | -- | -- |
Similar Homes To 1469 Granby Lane
Nearby For Sale
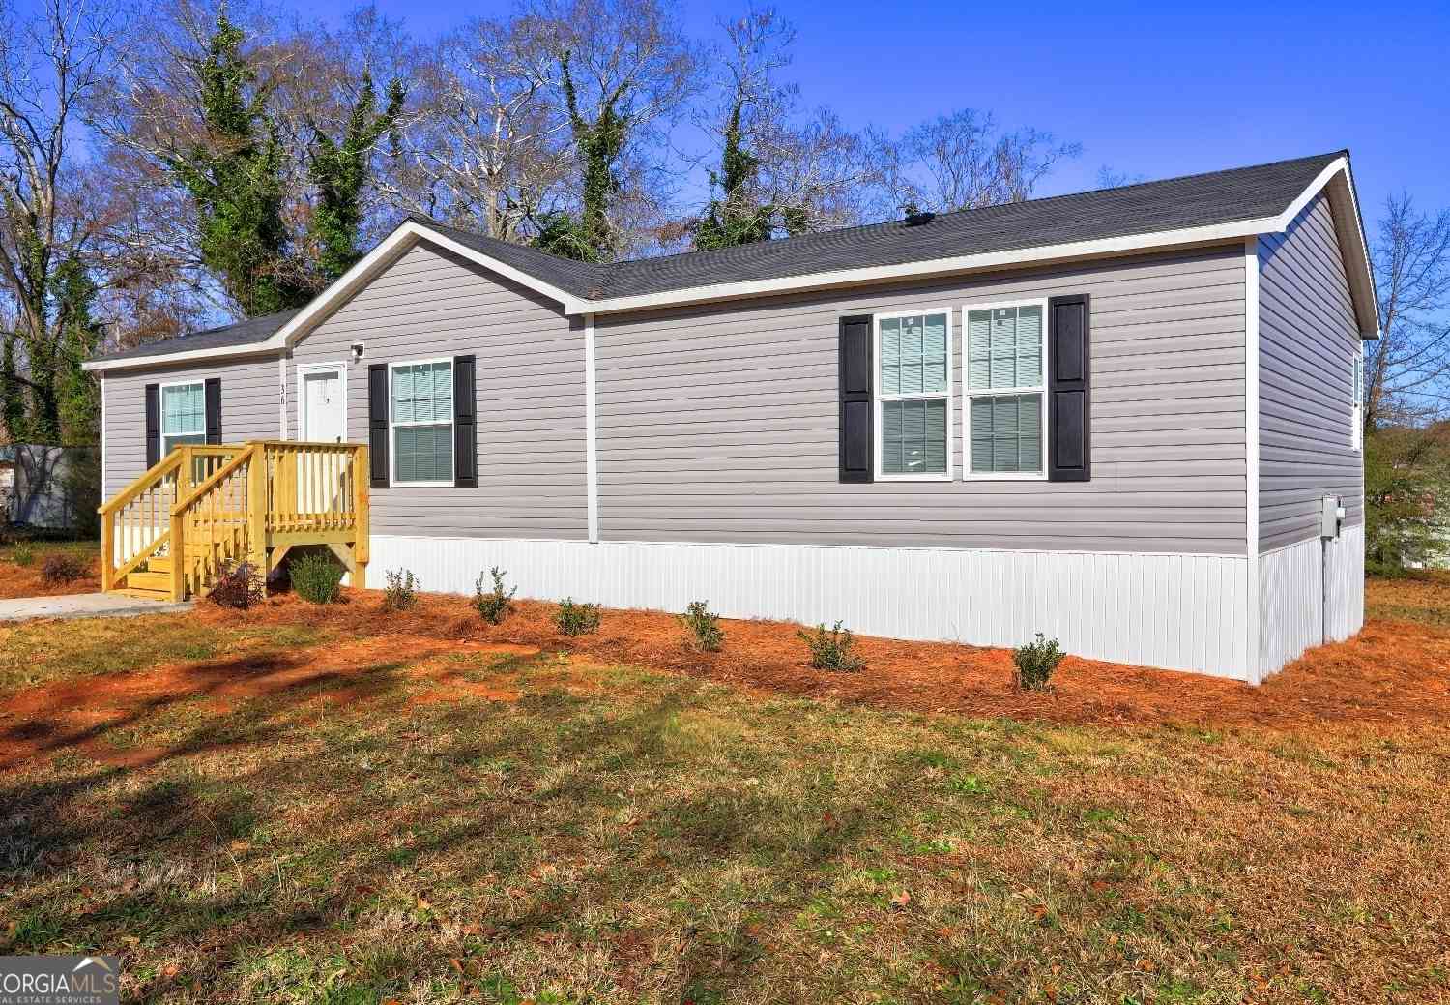

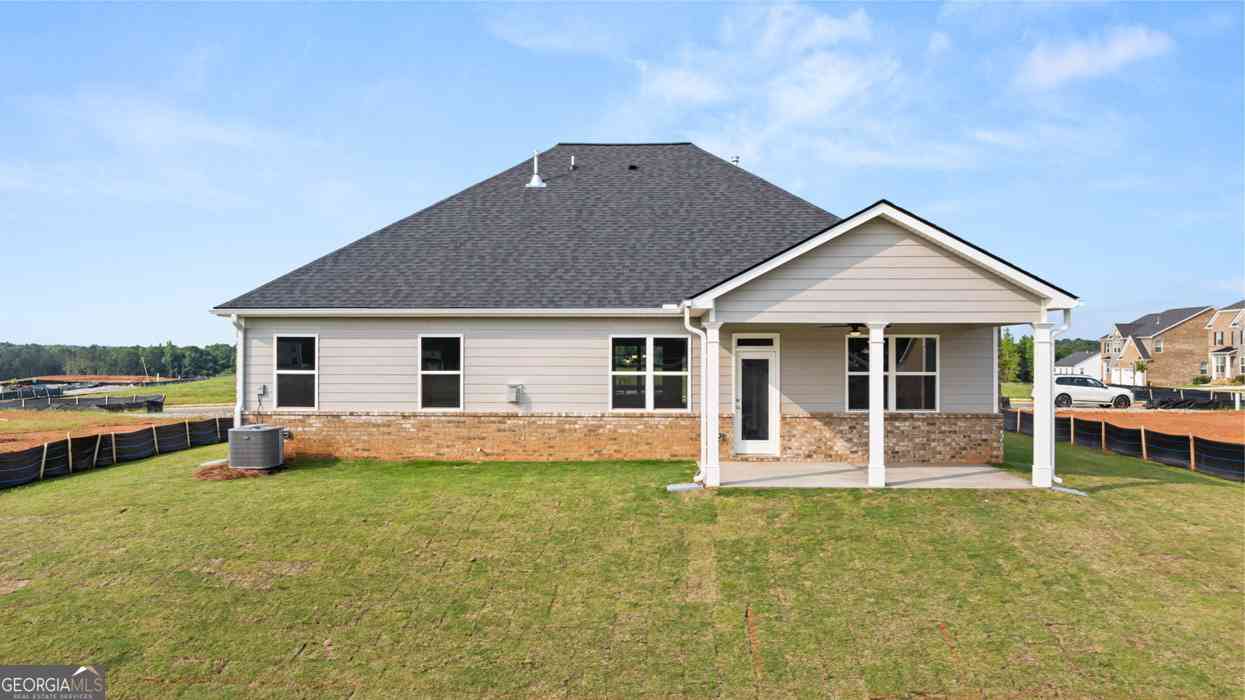
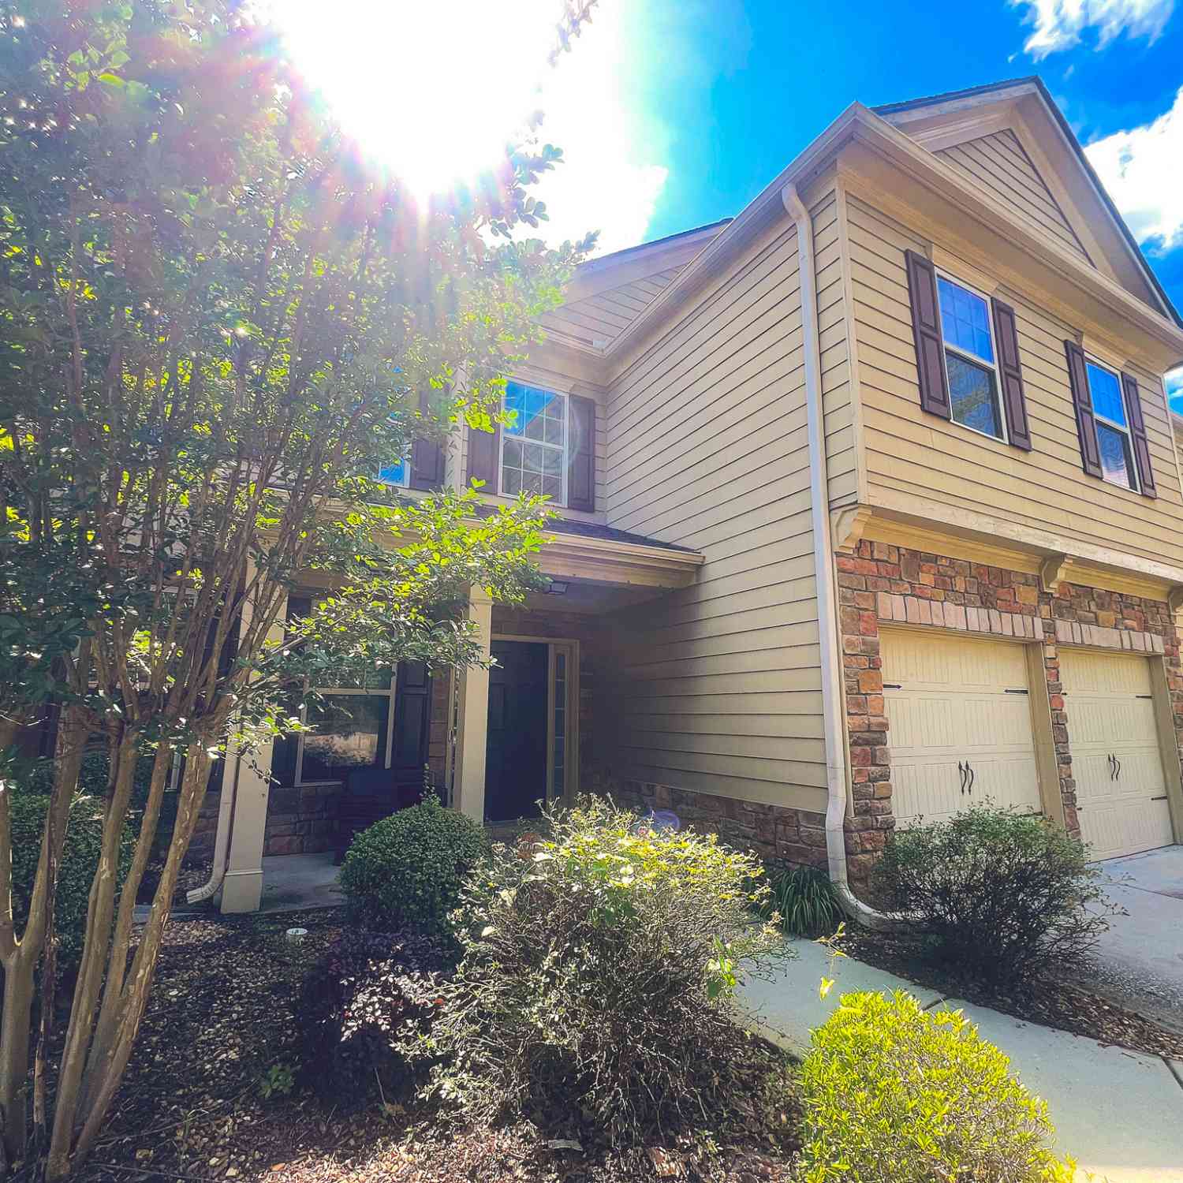

The data relating to real estate for sale on this web site comes in part from the Broker Reciprocity Program of Georgia MLS. Real estate listings held by brokerage firms other than Byowner are marked with the Broker Reciprocity logo and detailed information about them includes the name of the listing brokers. Information deemed reliable but not guaranteed. Copyright 2026 Georgia MLS. All rights reserved.
ByOwner last updated this listing 09/05/2026 @ 19:22
More Cities with for Sale by Owner Homes
- Locust Grove Homes For Sale By Owner
- Jenkinsburg Homes For Sale By Owner
- McDonough Homes For Sale By Owner
- Jackson Homes For Sale By Owner
- Griffin Homes For Sale By Owner
- Hampton Homes For Sale By Owner
- Flovilla Homes For Sale By Owner
- Stockbridge Homes For Sale By Owner
- Milner Homes For Sale By Owner
- Rex Homes For Sale By Owner
- Williamson Homes For Sale By Owner
- Jonesboro Homes For Sale By Owner
- Porterdale Homes For Sale By Owner
- Monticello Homes For Sale By Owner
- Barnesville Homes For Sale By Owner
- Zebulon Homes For Sale By Owner
- Ellenwood Homes For Sale By Owner
- Fayetteville Homes For Sale By Owner
- Morrow Homes For Sale By Owner
- Brooks Homes For Sale By Owner
Homes around $509,000








Verify Your Email
Please enter the 6-digit verification code
sent to your email address.
Verify Your Phone Number
Please enter the 6-digit verification code
sent to your mobile phone.