

9317 Richfield
Livonia, Michigan 48150

 4
4
Bed
 2.5
2.5
Bath
 2,100
2,100Sqft
 0.19
0.19Acre(Lot)
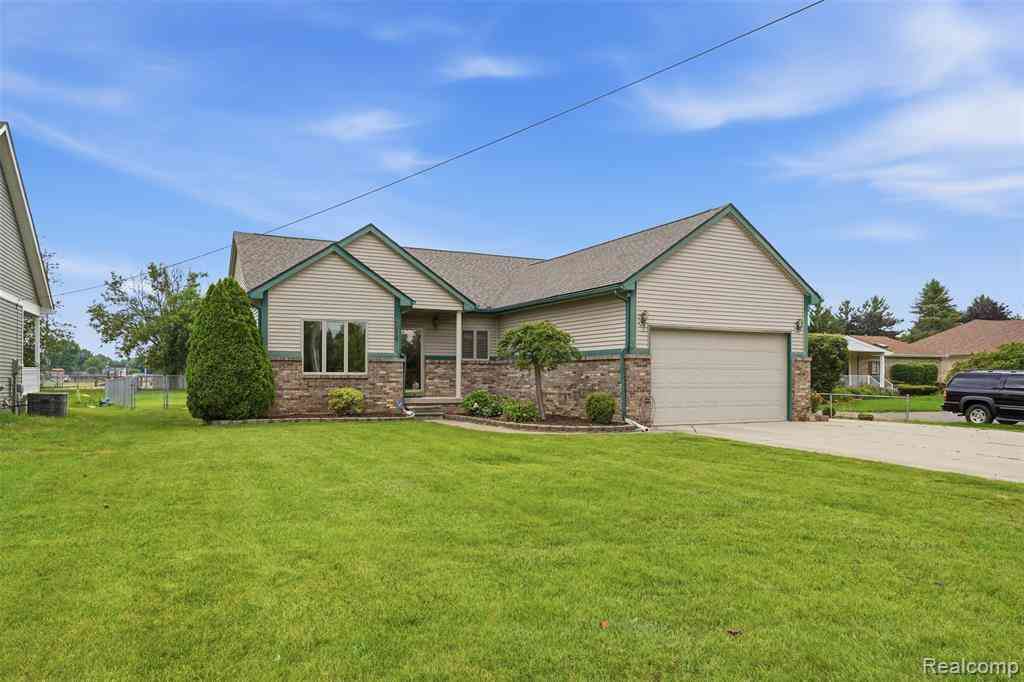
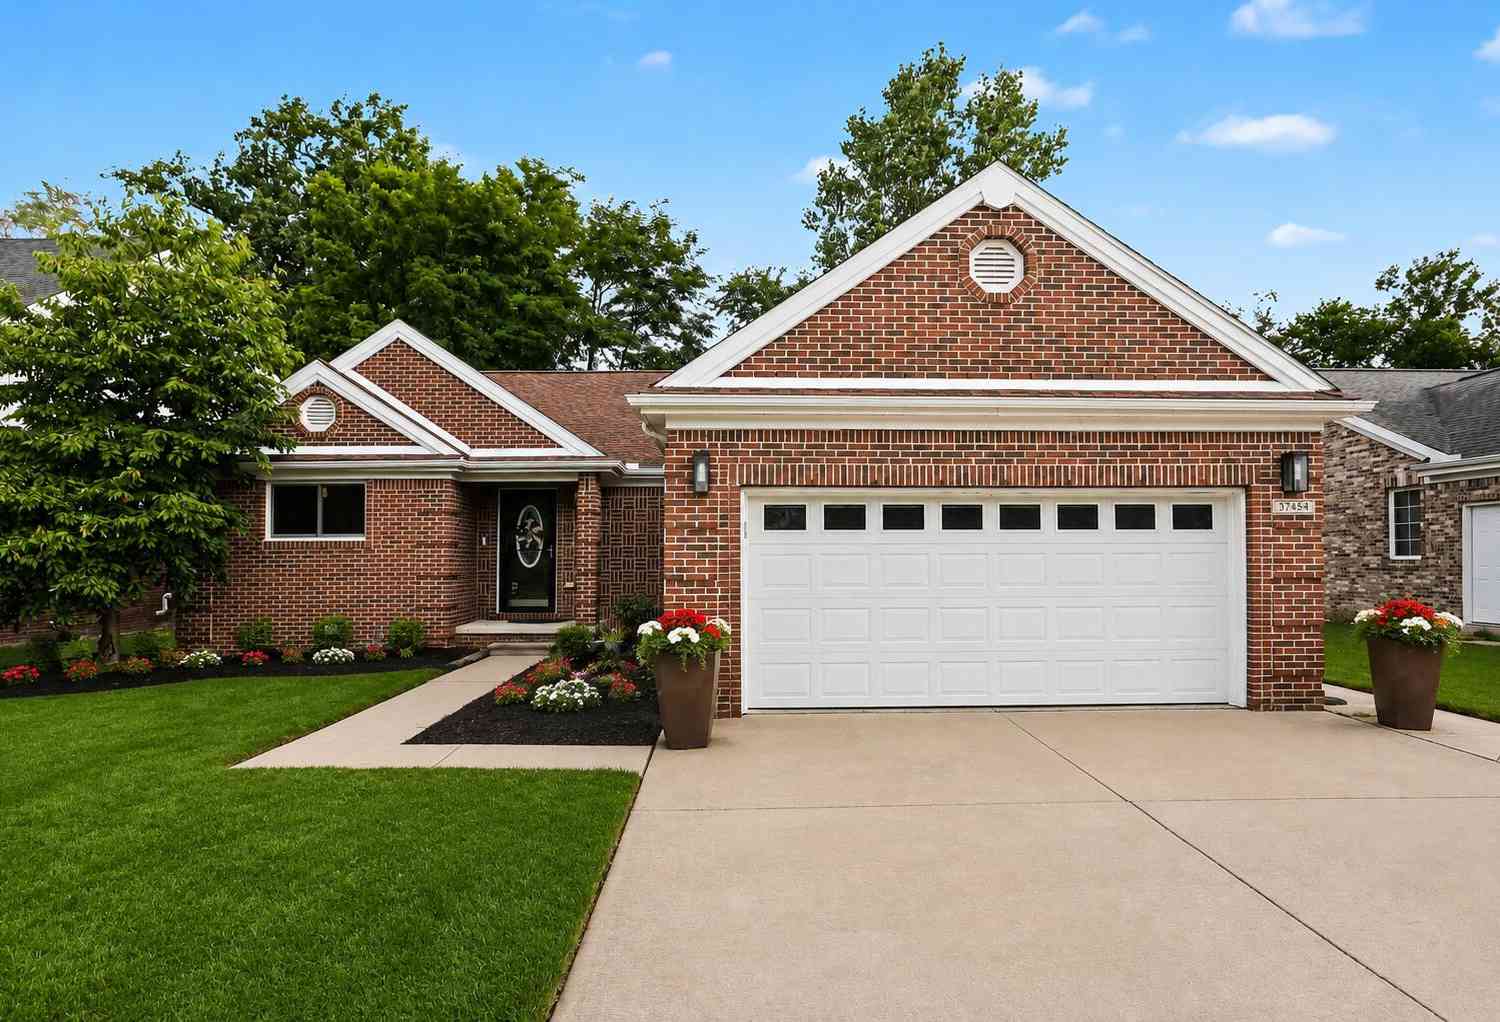
Welcome to this well cared for brick colonial in an established Livonia neighborhood with Livonia Schools. The main floor is open and bright, with hardwood floors running from the front entry through the living room and kitchen. A gas fireplace gives the living room a comfortable focal point, and the kitchen is outfitted with stainless steel appliances and opens to a dining room with room for a full table, a bay window, and wainscoting that adds a bit of character. First floor laundry rounds out the main level. Upstairs, the primary suite features a vaulted ceiling, walk-in closet, and private full bath, while three additional bedrooms share a second full bath down the hall. The finished basement adds another level of living space with a wet bar and a half bath, ideal for game nights, movi

 Property Details
 Map
Map
 Map
Map
What's Nearby
Nearby Areas
 Features
-
Bedroom Information
Total Bedrooms: 4Bathroom Information
Total Baths: 2.5 Full Baths: 2 Half Baths: 2 -
Room Information
Total Rooms: 12 Porches: PatioInterior Features
Cable Available,Humidifier,Furnished - No Roof: Asphalt Basement Description: Finished Fireplace: Yes Appliances: Dishwasher,Disposal,Dryer,Free-Standing Refrigerator,Microwave,Stainless Steel Appliance(s) -
Heating & Cooling
Cooling: Attic Fan,Ceiling Fan(s) Heating: Forced Air Heating Fuel: Natural GasFireplace
Living RoomWater Heater
Natural Gas
-
Building Information
Year Built: 2014 Building Stories: 2 Story Fireplace: Living Room Roof: Asphalt Foundation/Basement: Basement Architecture: Colonial -
Exterior Features
Fenced,Gazebo Construction: Brick,Vinyl -
Utility Features
Sewer: Sewer (Sewer-Sanitary) -
Water
Public (Municipal) Water Heat: Natural Gas
-
Lot Information
Lot Size: 0.19 Lot Dimensions: 26x17x21x142x60x126 Frontage Feet: 64 -
Property Information
SQ ft: 2100 Subdivision: Richfield Park Estates Financing: Cash,Conventional,FHA,VA,Warranty Deed
-
Listing Price Information
Original List Price: $499,900 -
Listing Information
Possession: Negotiable Legal Description: RICHFIELD PARK ESTATES CONDOMINIUM WAYNE COUNTY CONDO PLAN NO 1019 T1S R9E L51505 P1135-1172 UNIT 1
-
Tax Information
Annual Tax: $8,496 Parcel Number: 46124070001000Terms/Deposits/Fees
Assoc Fee Freq: $Annually -
Possession
Negotiable -
Legal Information
Legal Description: Section: RICHFIELD PARK ESTATES CONDOMINIUM WAYNE COUNTY CONDO PLAN NO 1019 T1S R9E L51505 P1135-1172 UNIT 1
-
Parking Information
Has Garage: Yes Garage Size: 2 Car Garage: 20x25 Garage Description: Direct Access,Electricity,Door Opener,Attached,Driveway,Electric Vehicle Charging Station(s) -
Multi-Unit Information
Road Frontage: Paved
-
School Information
School District: Livonia -
Fire Place Information
Fire Place: Yes Fire Place Location: Living Room Fire Place Type: Gas -
Utility Information
Water: Public (Municipal) Sewer: Sewer (Sewer-Sanitary)
How much is this property worth?
Curious about this home's true market value? Use our free Home Evaluation Tool to instantly get a personalized Comparative Market Analysis (CMA) report. Make smarter, data-driven decisions before you buy.

Nearby Home Value
| Address | Estimate | Bed | Bath | Sq. Ft | Lot Size |
|---|---|---|---|---|---|
| 30355 W Chicago Street , Livonia, MI, 48150 | $265,000 | 3 | 1.5 | 1,083 | 0.16 Acre |
| 9116 Hix Road , Livonia, MI, 48150 | $299,000 | 3 | 1.5 | 1,581 | 0.38 Acre |
| 9072 Denne Street , Livonia, MI, 48150 | $309,900 | 3 | 2.5 | 1,160 | 0.17 Acre |
| 9207 Inkster Road , Livonia, MI, 48150 | $799,900 | 3 | 2 | 1,514 | 2.13 Acres |
| 11316 Arcola Street , Livonia, MI, 48150 | $249,900 | 3 | 1 | 945 | 0.18 Acre |
| 12156 Cavell Street , Livonia, MI, 48150 | $119,900 | 2 | 1 | 933 | 0.16 Acre |
| 10082 Cardwell Street , Livonia, MI, 48150 | $249,900 | 3 | 1.5 | 1,172 | 0.19 Acre |
| 11548 Cardwell Street , Livonia, MI, 48150 | $239,900 | 3 | 2 | 1,000 | 0.19 Acre |
| 11610 Cardwell Street , Livonia, MI, 48150 | $275,000 | 3 | 2 | 1,740 | 0.14 Acre |
| 9100 Brentwood Street , Livonia, MI, 48150 | $299,000 | 3 | 1.5 | 1,026 | 0.16 Acre |
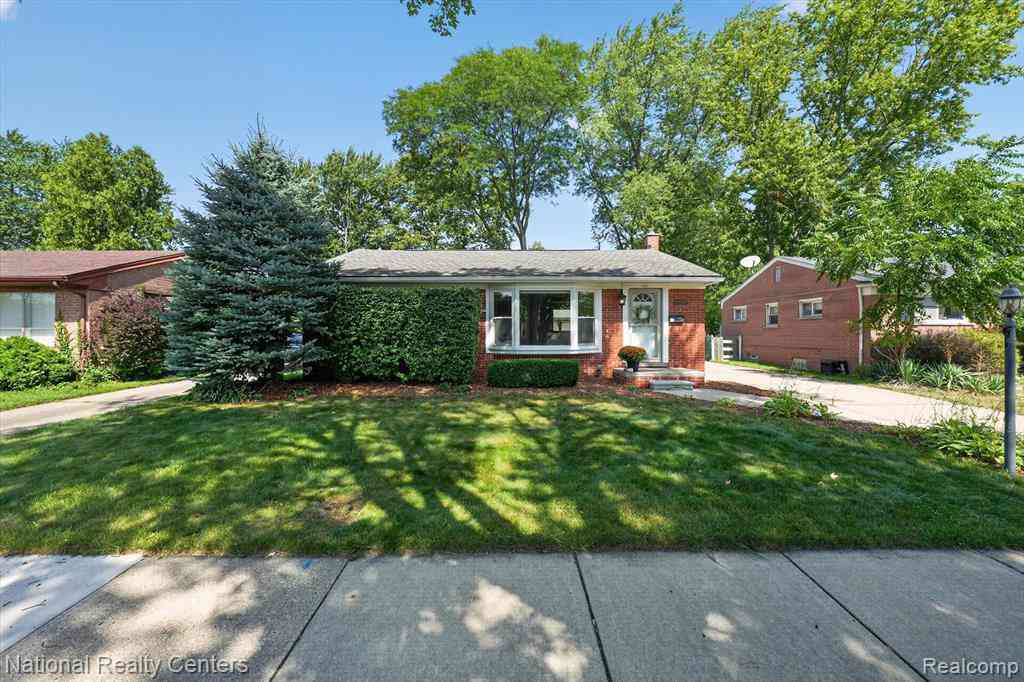
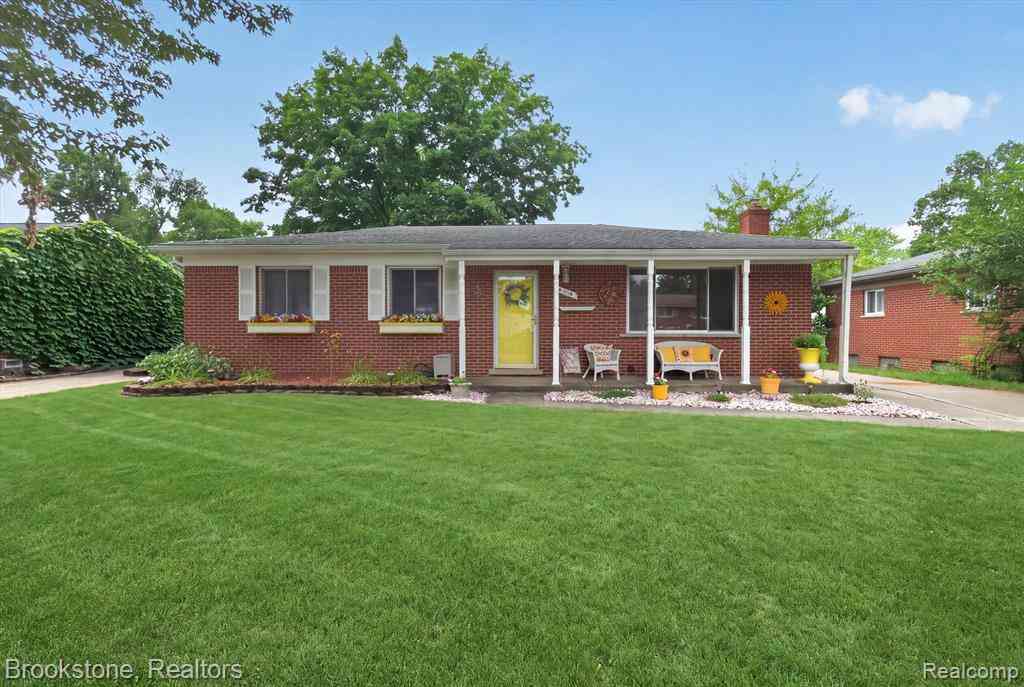

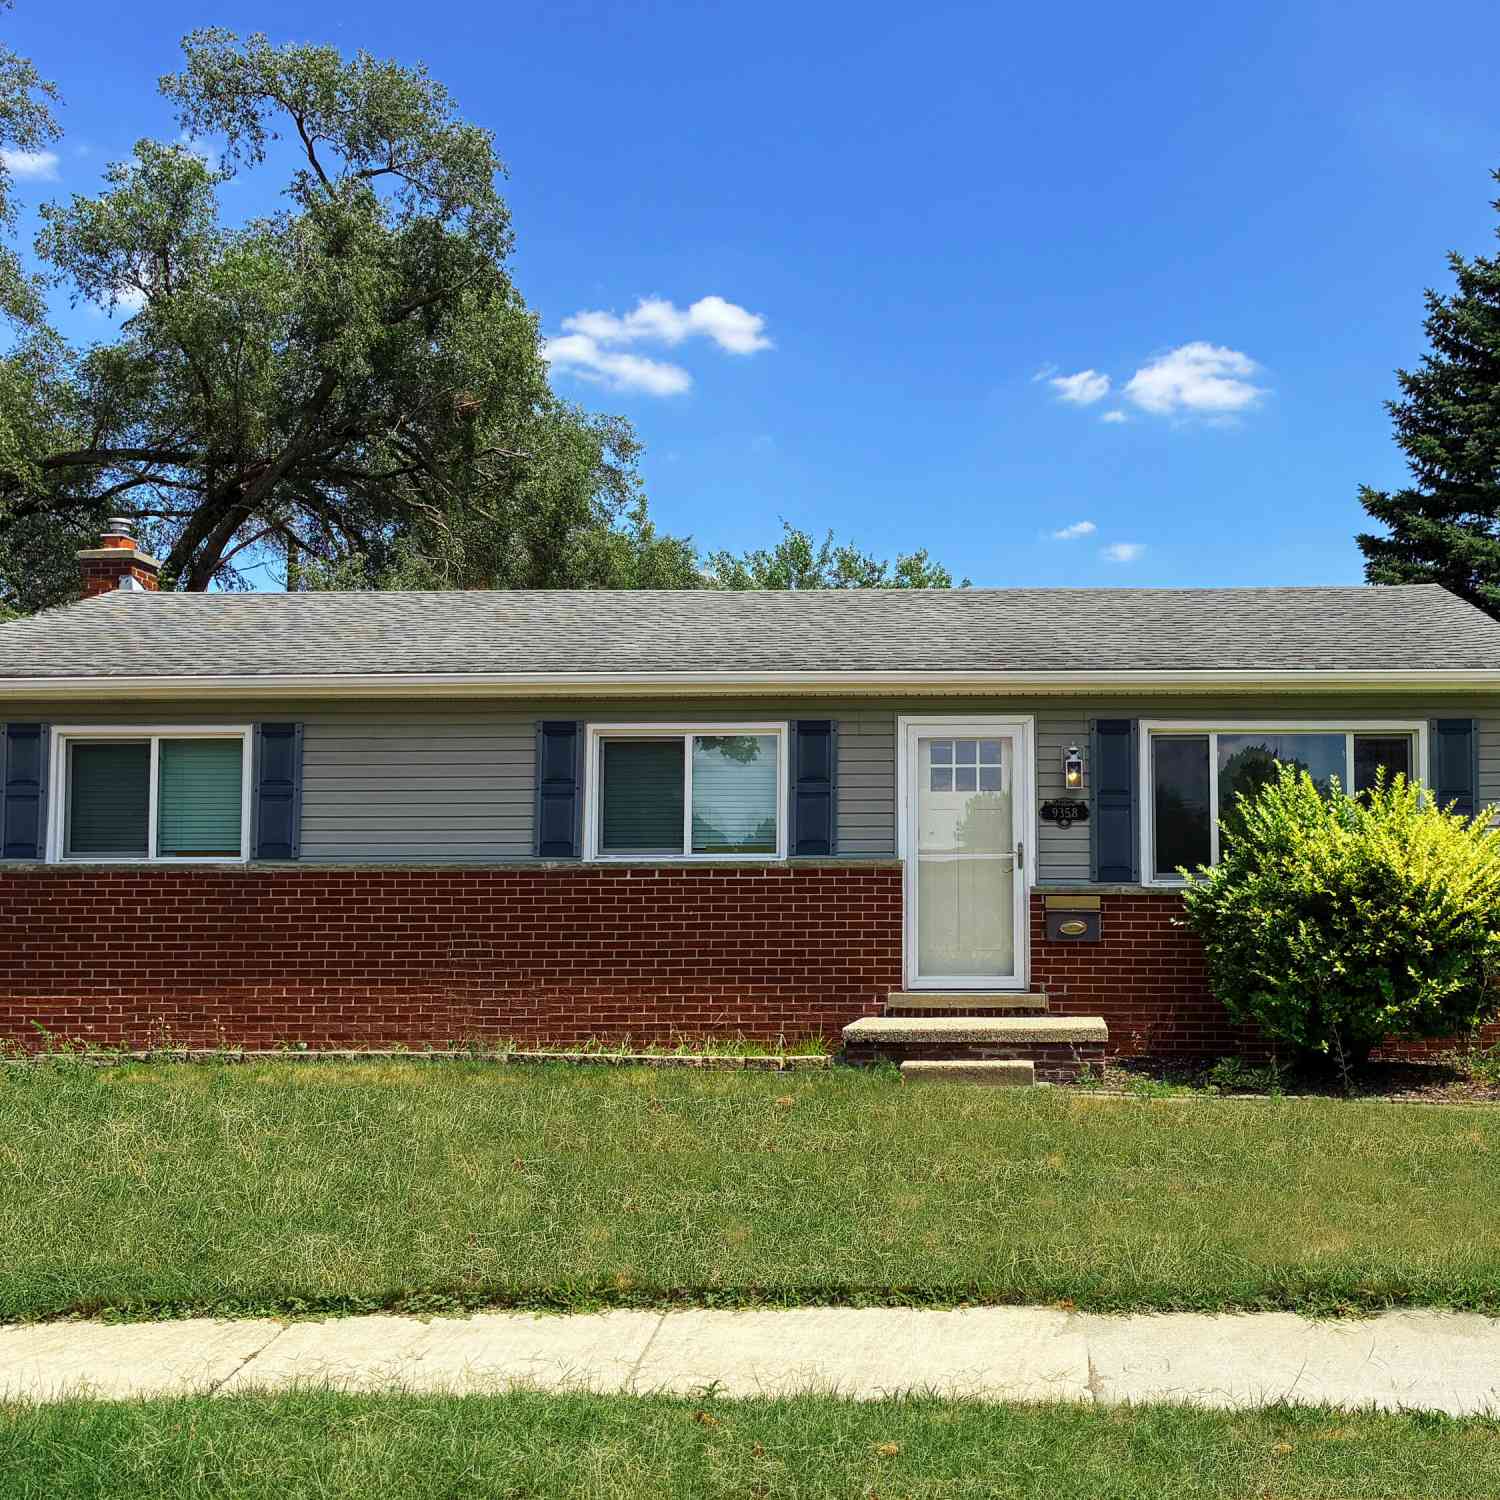
Similar Homes To 9317 Richfield
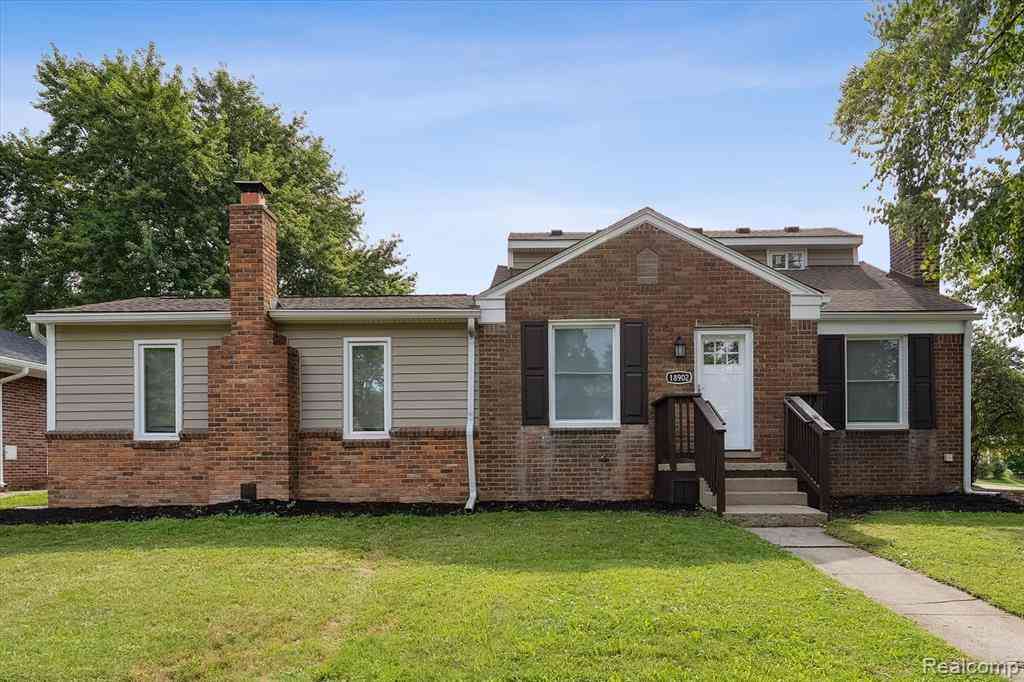
Nearby For Sale

Disclosure: The accuracy of all information, regardless of source, is not guaranteed or warranted. All information should be independently verified. Any use of search facilities of data on the site, other than by a consumer looking to purchase real estate, is prohibited. IDX provided courtesy of Realcomp II Ltd., via ByOwner.com and REALCOMP, Copyright 2026 Realcomp II Ltd. Shareholders. REALTOR (R) licensed in the state of Michigan. The listing broker’s offer of compensation is made only to participants of the MLS where the listing is filed and to participants of any data share partner MLS.
ByOwner last updated this listing 09/16/2026 @ 01:21
More Cities with for Sale by Owner Homes
- Livonia Homes For Sale By Owner
- Westland Homes For Sale By Owner
- Garden City Homes For Sale By Owner
- Dearborn Heights Homes For Sale By Owner
- Redford Homes For Sale By Owner
- Inkster Homes For Sale By Owner
- Wayne Homes For Sale By Owner
- Northville Homes For Sale By Owner
- Farmington Hills Homes For Sale By Owner
- Farmington Homes For Sale By Owner
- Plymouth Homes For Sale By Owner
- Canton Homes For Sale By Owner
- Southfield Homes For Sale By Owner
- Taylor Homes For Sale By Owner
- Romulus Homes For Sale By Owner
- Novi Homes For Sale By Owner
- Dearborn Homes For Sale By Owner
- Oak Park Homes For Sale By Owner
- Allen Park Homes For Sale By Owner
- Melvindale Homes For Sale By Owner
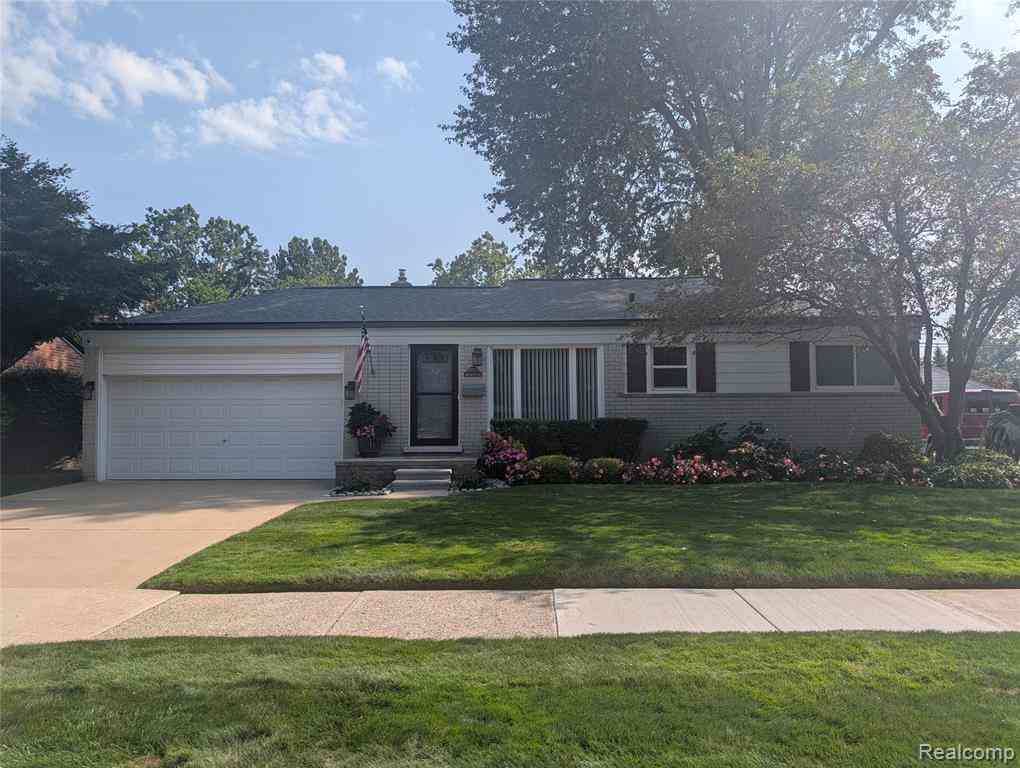
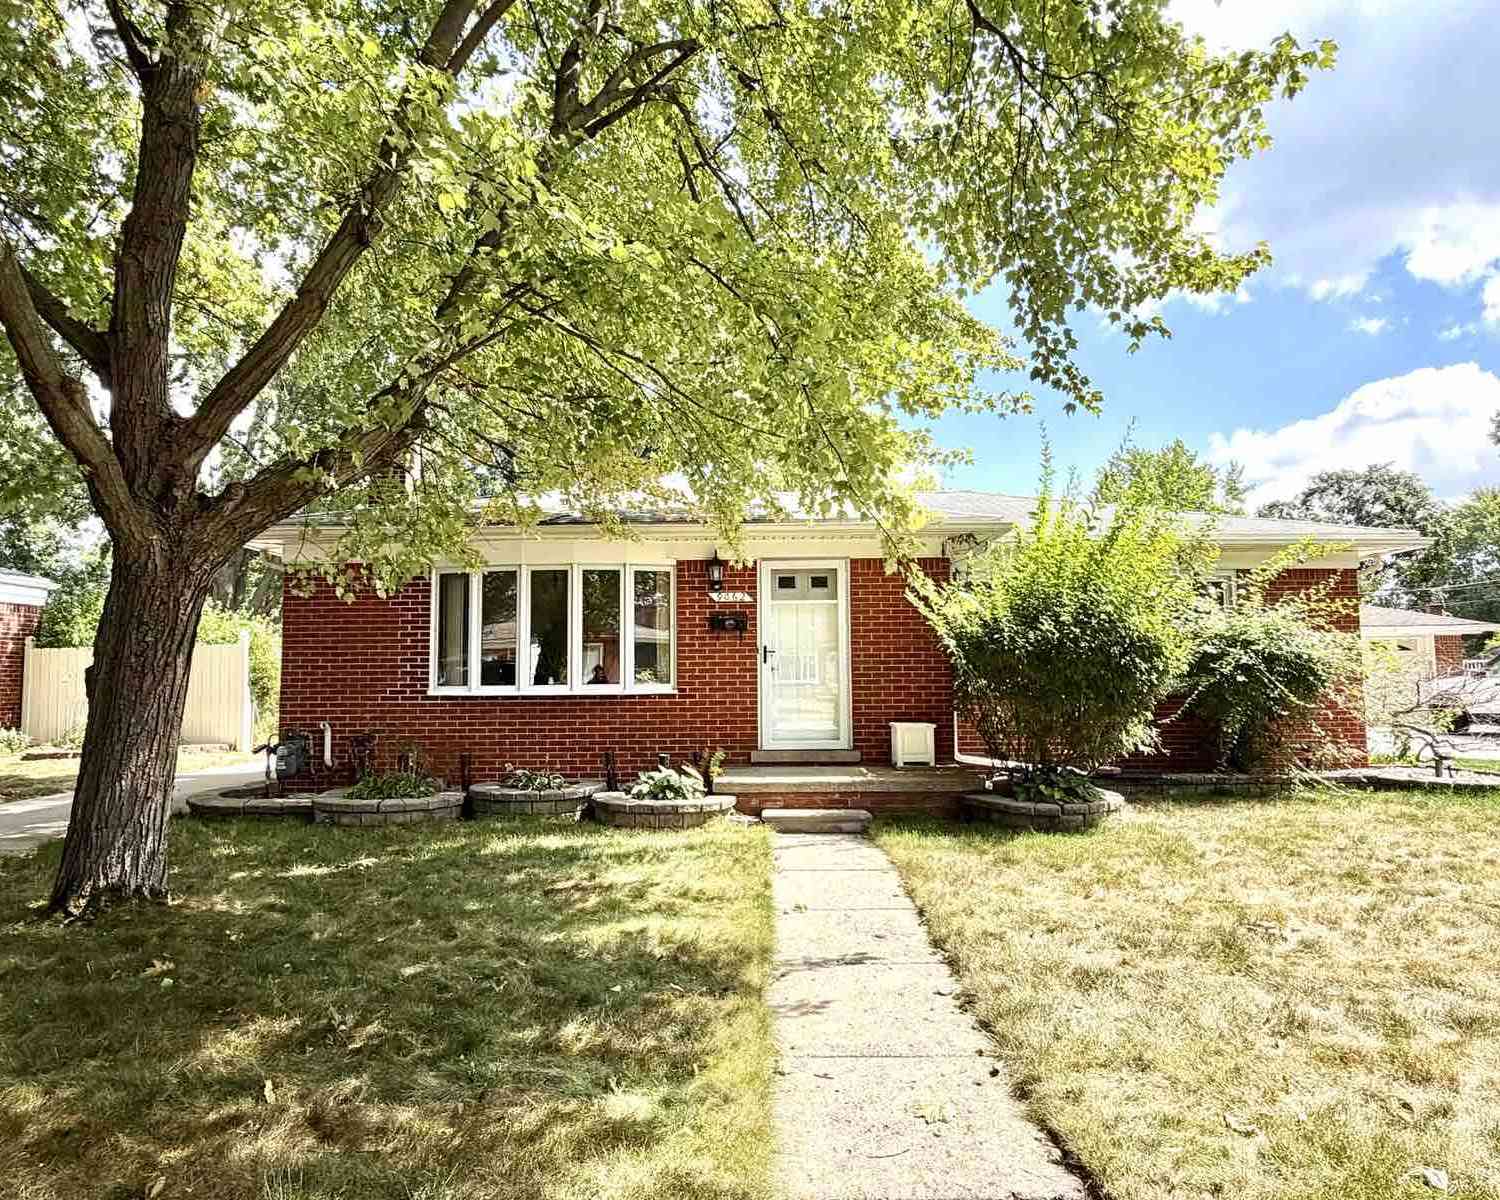
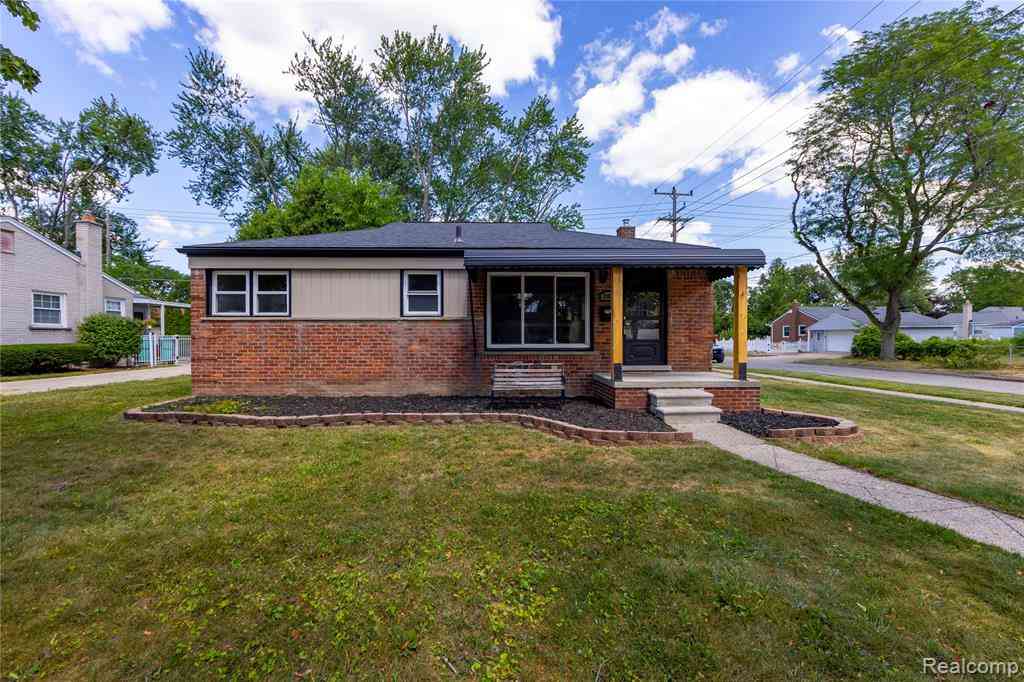
Homes around $499,900




Verify Your Email
Please enter the 6-digit verification code
sent to your email address.
Verify Your Phone Number
Please enter the 6-digit verification code
sent to your mobile phone.