
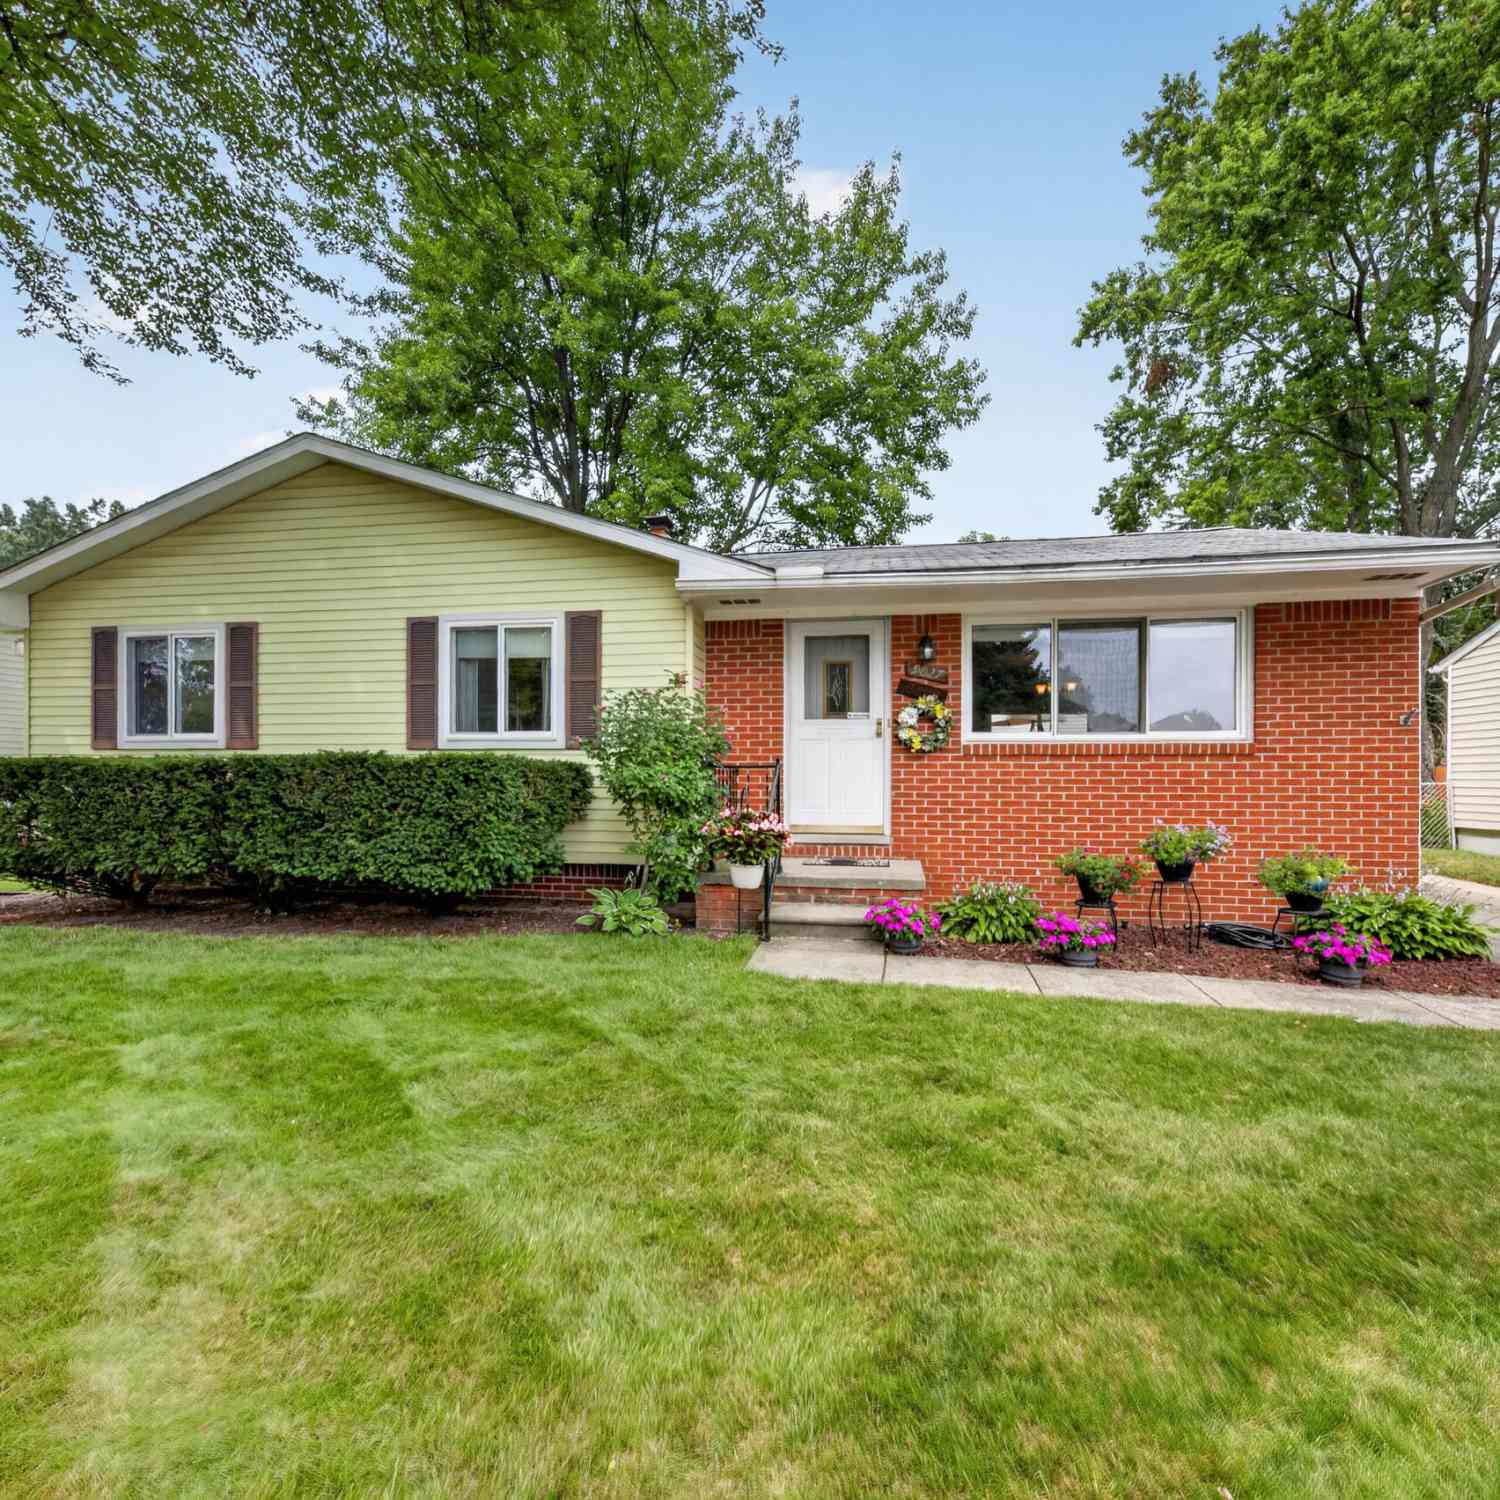
9027 Butwell Street
Livonia, MI 48150

 3
3
Bed
 2
2
Bath
 1,114
1,114Sqft
 0.19
0.19Acre(Lot)
Welcome to this well-maintained Livonia ranch, offering comfortable first-floor living, a finished basement, and inviting outdoor space in an established neighborhood within Livonia Public Schools. With 3 bedrooms, 2 full baths, and 1,114 sq ft above grade, this home combines thoughtful updates with flexible spaces designed for everyday living. Inside, real hardwood flooring flows through the living and dining areas, creating a warm and welcoming feel. The updated kitchen features Corian countertops, maple cabinetry with crown molding, thoughtful storage including a Lazy Susan and bread cabinet, and an exterior-venting exhaust fan. The main-floor bath offers convenient dual access from both the hallway and primary bedroom, while closet organization systems add functionality to two of the

 Property Details
 Map
Map
 Map
Map
What's Nearby
Nearby Areas
 Features
-
Bedroom Information
Total Bedrooms: 3 Window Feature: Window TreatmentsBathroom Information
Total Baths: 2 Full Baths: 2Water/Sewer
Sewer: PublicRoom Information
Other Rooms: 7 -
Flooring Information
Carpet, Laminate, Linoleum, Wood -
Roofing Information
Asphalt -
Interior Features
Ceiling Fan(s), Garage Door Opener, Eat-in Kitchen Roof: Asphalt Appliances: Humidifier, Dishwasher, Disposal, Microwave, Range, Refrigerator Laundry Features: In Basement, Laundry Room -
Heating & Cooling
Heating: Forced Air Cooling: Attic Fan, Central Air WaterSource: Public -
Fireplace
Number of Fireplaces: 0 Fireplace Features: 0
-
Building Information
Year Built: 1975 Construction Materials: Aluminum Siding, Brick Security System: Smoke Detector(s) Basement: Full Roof: Asphalt -
Exterior Features
Porch: Deck, Porch(es) -
Road Types
Paved -
Fencing
Fenced Back, Chain Link -
Laundry Features
In Basement, Laundry RoomPatio And Porch
Deck, Porch(es)Fencing
Fenced Back, Chain Link
-
Lot Information
Lot Dimensions: 60.00x135.00 Lot Description: Sidewalk Lot Size Area: 0.19 Acres Lot Square Feet: 8,276 Stories: 1 Main Square Feet: 1114Property Information
Property Type: Residential Sub Type: Single Family Residence Style: Ranch SQ ft (Living Area): 1,114 Construction Materials: Aluminum Siding, Brick Property Age: 51
-
Listing Price Information
Listing Id: 26044633 ist Price: $315,000 List Price Tot SqFt: $283 Listing Terms Cash, FHA, VA Loan, Conventional -
Listing Information
Possession: Close Plus 30 Days, Negotiable
-
Tax Information
Parcel Number: 46-124-01-0465-000 Annual Tax: $3,258 Tax Year: 2025 Taxes: 31C465 466A GOLDEN RIDGE SUB NO 1 T1SR9E L62 P94 WCR LOT 465 ALSO THE N 20FT OF LOT 4 66
-
Virtual Tour
Parking Information
# of Garage Spaces: 2.5 Has Garage: Yes Garage Faces Front, Garage Door Opener, Detached
-
School Information
Senior High School District: Livonia
How much is this property worth?
Curious about this home's true market value? Use our free Home Evaluation Tool to instantly get a personalized Comparative Market Analysis (CMA) report. Make smarter, data-driven decisions before you buy.

Nearby Home Value
| Address | Estimate | Bed | Bath | Sq. Ft | Lot Size |
|---|---|---|---|---|---|
| 35655 Minton Street , Livonia, MI, 48150 | $294,900 | 3 | 1.5 | 1,520 | 1,520 SqFt |
| 8921 Harvey Street , Livonia, MI, 48150 | $300,000 | 3 | 1.5 | 1,013 | 1,013 SqFt |
| 9233 Houghton Street , Livonia, MI, 48150 | $325,000 | 3 | 1.5 | 1,100 | 1,100 SqFt |
| 32438 Washington Street , Livonia, MI, 48150 | $310,000 | 4 | 2 | 1,590 | 1,590 SqFt |
| 9116 Hix Road , Livonia, MI, 48150 | $299,000 | 3 | 1.5 | 1,581 | 1,581 SqFt |
| 8936 Nevada Street , Livonia, MI, 48150 | $262,000 | 3 | 1.5 | 1,844 | 1,844 SqFt |
| 28716 Westfield Street , Livonia, MI, 48150 | $279,900 | 3 | 1.5 | 1,058 | 1,058 SqFt |
| 30355 W Chicago Street , Livonia, MI, 48150 | $265,000 | 3 | 1.5 | 1,083 | 1,083 SqFt |
| 28491 N Clements Circle , Livonia, MI, 48150 | $275,000 | 3 | 2 | 988 | 988 SqFt |
| 9072 Denne Street , Livonia, MI, 48150 | $324,900 | 3 | 2.5 | 1,160 | 1,160 SqFt |
Similar Homes To 9027 Butwell Street
Nearby For Sale

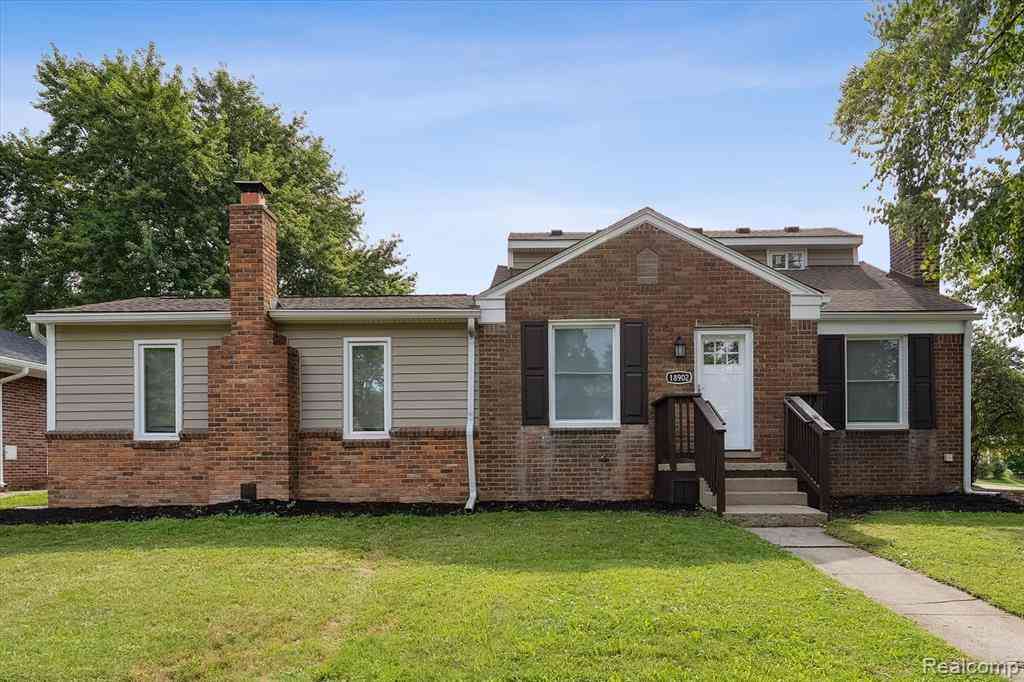
ByOwner last updated this listing 08/26/2026 @ 17:51
More Cities with for Sale by Owner Homes
- Livonia Homes For Sale By Owner
- Westland Homes For Sale By Owner
- Garden City Homes For Sale By Owner
- Dearborn Heights Homes For Sale By Owner
- Redford Homes For Sale By Owner
- Inkster Homes For Sale By Owner
- Wayne Homes For Sale By Owner
- Northville Homes For Sale By Owner
- Farmington Hills Homes For Sale By Owner
- Farmington Homes For Sale By Owner
- Plymouth Homes For Sale By Owner
- Canton Homes For Sale By Owner
- Southfield Homes For Sale By Owner
- Taylor Homes For Sale By Owner
- Romulus Homes For Sale By Owner
- Novi Homes For Sale By Owner
- Dearborn Homes For Sale By Owner
- Oak Park Homes For Sale By Owner
- Allen Park Homes For Sale By Owner
- Melvindale Homes For Sale By Owner
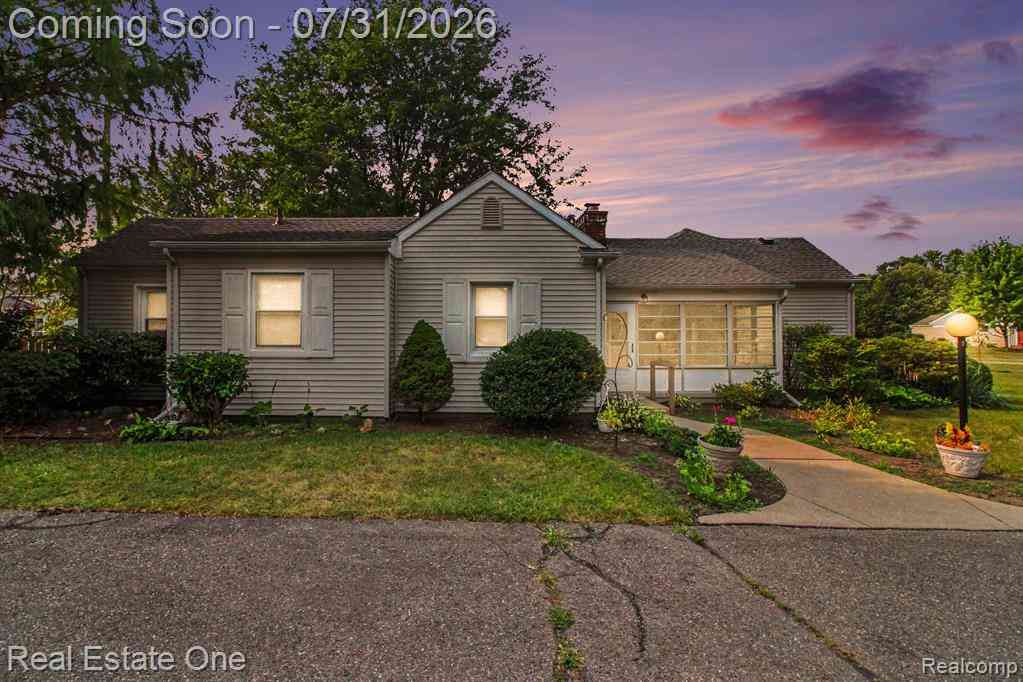
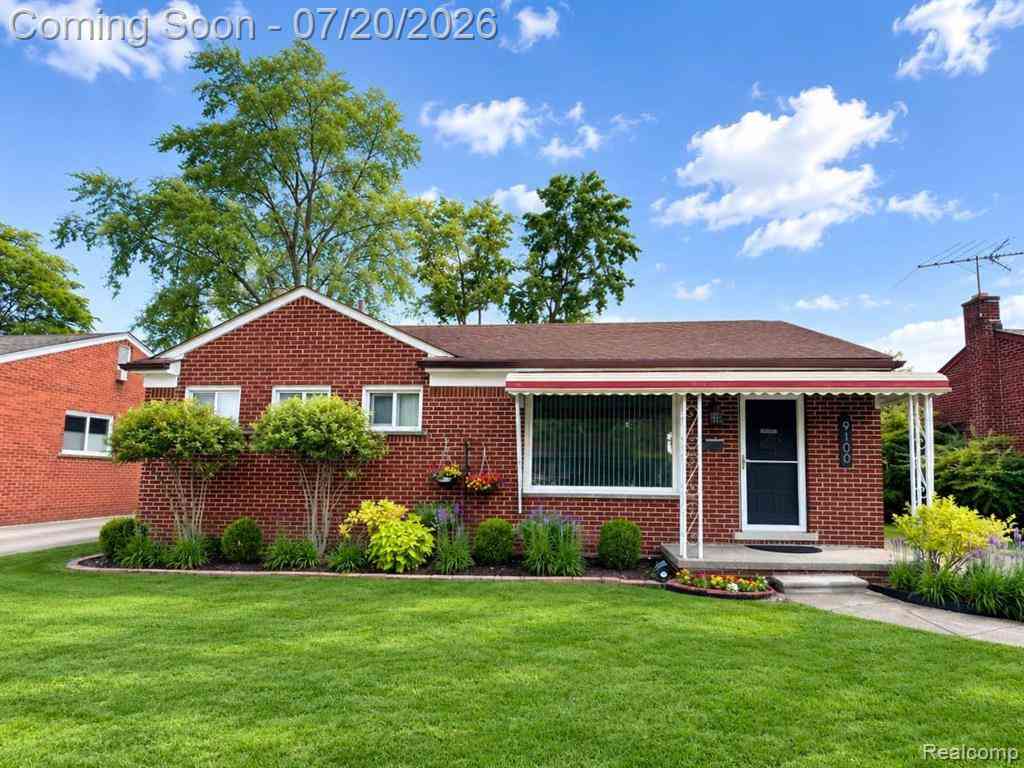
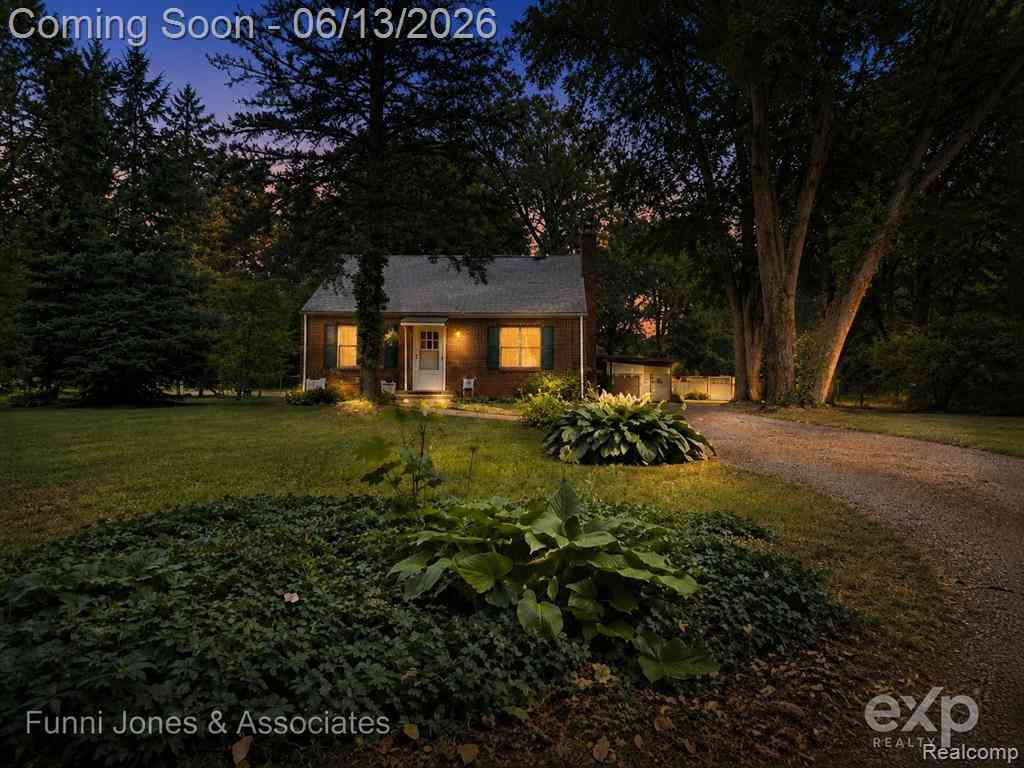
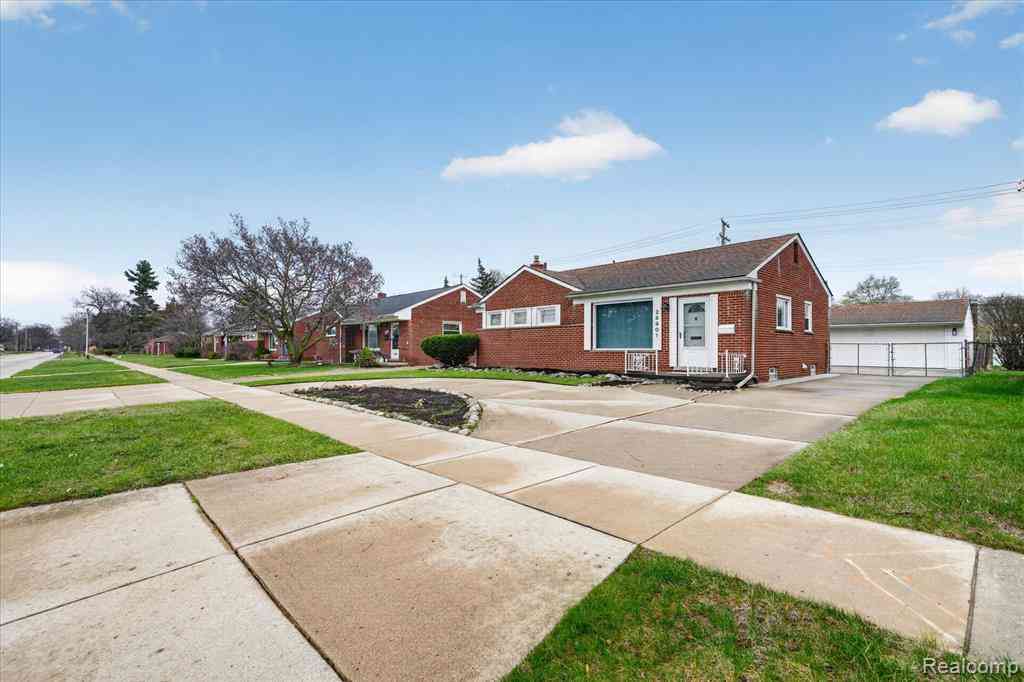
Homes around $315,000
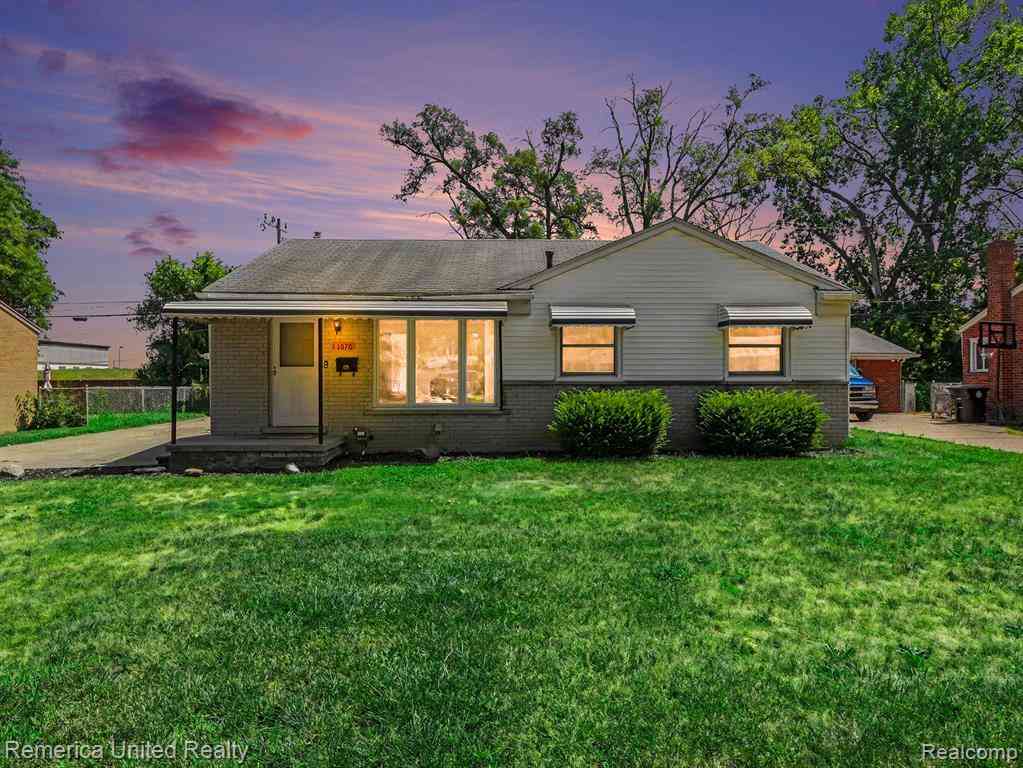
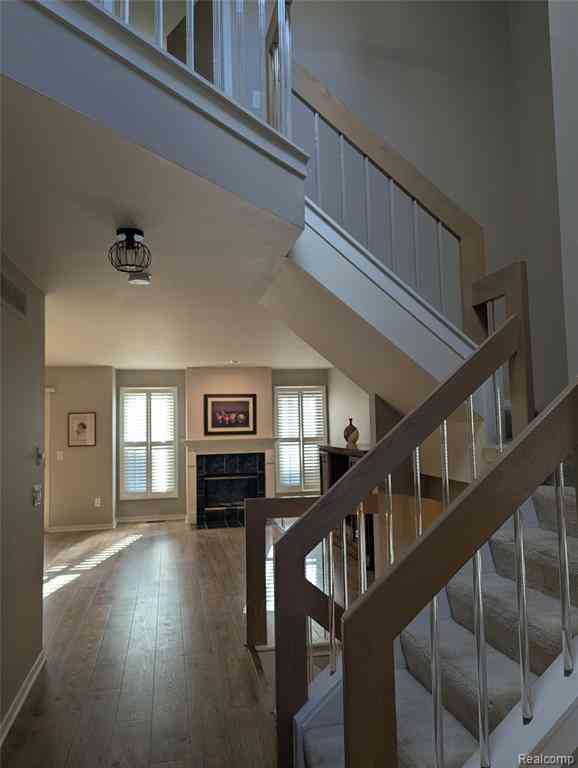



Verify Your Email
Please enter the 6-digit verification code
sent to your email address.
Verify Your Phone Number
Please enter the 6-digit verification code
sent to your mobile phone.