
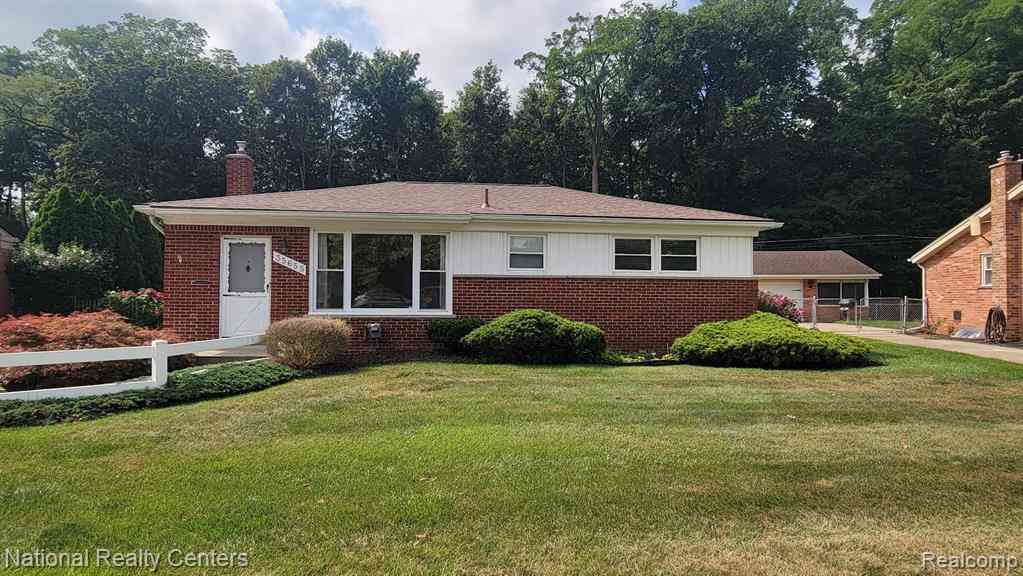
35655 Minton Street
Livonia, Michigan 48150

 3
3
Bed
 1.5
1.5
Bath
 1,520
1,520Sqft
 0.19
0.19Acre(Lot)
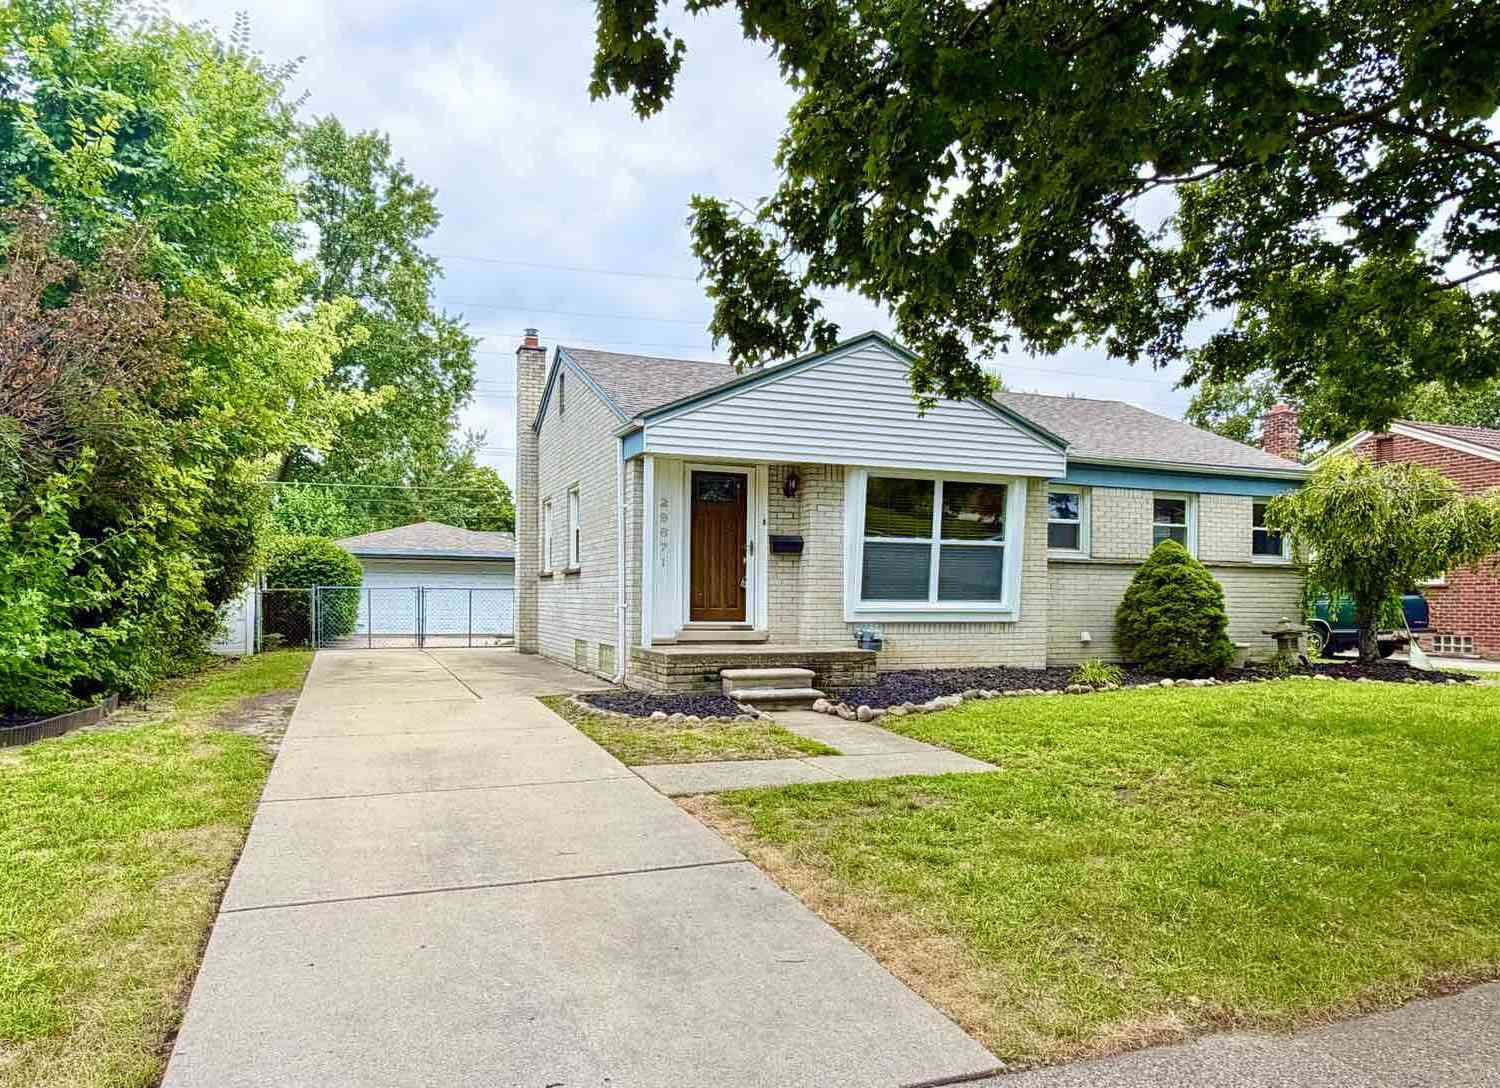
This classic mid-century brick ranch with offers endless potential & a private yard with wooded views and features 1520 Sq Ft, a finished basement and 2 car detached garage. Nestled on a tranquil lot backing to woods, this solid brick ranch offers the perfect blend of comfortable living with exciting possibilities. With its classic curb appeal, brand-new roof, and pride of ownership evident throughout, this home is ready for you to add your personal touch and make it truly shine as your own. This home features generously sized rooms and 1 1/2 baths on the main level. The third bedroom has been thoughtfully opened up to the family room, creating a large, versatile flex space - perfect for a media room, playroom, or home office. But here’s the beauty: it can easily be converted back to a pri

 Property Details
 Map
Map
 Map
Map
 Features
-
Bedroom Information
Total Bedrooms: 3Bathroom Information
Total Baths: 1.5 Full Baths: 1 Half Baths: 1 -
Room Information
Total Rooms: 10Interior Features
Roof: Asphalt Basement Description: Finished Fireplace: Yes Appliances: Dishwasher,Disposal,Dryer,Free-Standing Gas Oven,Free-Standing Refrigerator,Washer -
Heating & Cooling
Cooling: Ceiling Fan(s),Central Air Heating: Forced Air Heating Fuel: Natural GasFireplace
Family RoomWater Heater
Natural Gas
-
Building Information
Year Built: 1955 Building Stories: 1 Story Fireplace: Family Room Roof: Asphalt Foundation/Basement: Basement Architecture: Ranch -
Exterior Features
Fenced Construction: Brick -
Utility Features
Sewer: Sewer (Sewer-Sanitary) -
Water
Public (Municipal) Water Heat: Natural Gas
-
Lot Information
Lot Size: 0.19 Lot Dimensions: 60X136.41 Frontage Feet: 60 -
Property Information
SQ ft: 1520 Subdivision: Country Homes Sub 2 Financing: Cash,Conventional,FHA,VA
-
Listing Price Information
Original List Price: $294,900 -
Listing Information
Possession: At Close Legal Description: 32H423 COUNTRY HOMES NO 2 T1S R9E L77 P58 59 60 WCR LOT 423
-
Tax Information
Annual Tax: $3,598 Parcel Number: 46125010423000 -
Possession
At Close -
Legal Information
Legal Description: Section: 32H423 COUNTRY HOMES NO 2 T1S R9E L77 P58 59 60 WCR LOT 423
-
Parking Information
Has Garage: Yes Garage Size: 2.5 Car Garage Description: Electricity,Door Opener,Detached,Garage Faces Front -
Multi-Unit Information
Road Frontage: Paved
-
School Information
School District: Livonia -
Fire Place Information
Fire Place: Yes Fire Place Location: Family Room Fire Place Type: Natural -
Utility Information
Water: Public (Municipal) Sewer: Sewer (Sewer-Sanitary)
How much is this property worth?
Curious about this home's true market value? Use our free Home Evaluation Tool to instantly get a personalized Comparative Market Analysis (CMA) report. Make smarter, data-driven decisions before you buy.

Nearby Home Value
| Address | Estimate | Bed | Bath | Sq. Ft | Lot Size |
|---|---|---|---|---|---|
| 36095 Dover Street , Livonia, MI, 48150 | $319,900 | 4 | 1.5 | 1,320 | 1,320 SqFt |
| 8936 Merriman Road , Livonia, MI, 48150 | $285,000 | 3 | 1.5 | 1,377 | 1,377 SqFt |
| 9116 Hix Road , Livonia, MI, 48150 | $314,999 | 3 | 1.5 | 1,581 | 1,581 SqFt |
| 28491 N Clements Circle , Livonia, MI, 48150 | $275,000 | 3 | 2 | 988 | 988 SqFt |
| 8936 Nevada Street , Livonia, MI, 48150 | $270,000 | 3 | 1.5 | 1,844 | 1,844 SqFt |
| 8921 Harvey Street , Livonia, MI, 48150 | $300,000 | 3 | 1.5 | 1,013 | 1,013 SqFt |
| 9233 Houghton Street , Livonia, MI, 48150 | $339,900 | 3 | 1.5 | 1,100 | 1,100 SqFt |
| 9207 Inkster Road , Livonia, MI, 48150 | $799,900 | 3 | 2 | 1,514 | 1,514 SqFt |
| 11316 Arcola Street , Livonia, MI, 48150 | $249,900 | 3 | 1 | 945 | 945 SqFt |
| 11700 Cavell Street , Livonia, MI, 48150 | $165,000 | 3 | 1 | 1,107 | 1,107 SqFt |
Similar Homes To 35655 Minton Street
Nearby For Sale

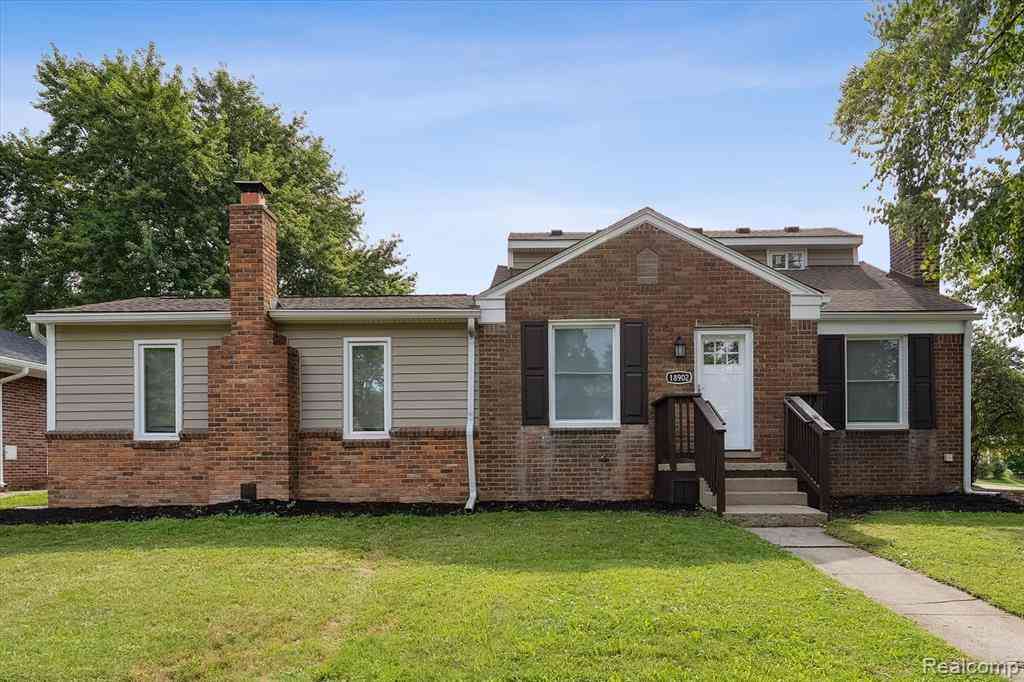

Disclosure: The accuracy of all information, regardless of source, is not guaranteed or warranted. All information should be independently verified. Any use of search facilities of data on the site, other than by a consumer looking to purchase real estate, is prohibited. IDX provided courtesy of Realcomp II Ltd., via ByOwner.com and REALCOMP, Copyright 2026 Realcomp II Ltd. Shareholders. REALTOR (R) licensed in the state of Michigan. The listing broker’s offer of compensation is made only to participants of the MLS where the listing is filed and to participants of any data share partner MLS.
ByOwner last updated this listing 08/21/2026 @ 20:40
More Cities with for Sale by Owner Homes
- Livonia Homes For Sale By Owner
- Westland Homes For Sale By Owner
- Garden City Homes For Sale By Owner
- Dearborn Heights Homes For Sale By Owner
- Redford Homes For Sale By Owner
- Inkster Homes For Sale By Owner
- Wayne Homes For Sale By Owner
- Northville Homes For Sale By Owner
- Farmington Hills Homes For Sale By Owner
- Farmington Homes For Sale By Owner
- Plymouth Homes For Sale By Owner
- Canton Homes For Sale By Owner
- Southfield Homes For Sale By Owner
- Taylor Homes For Sale By Owner
- Romulus Homes For Sale By Owner
- Novi Homes For Sale By Owner
- Dearborn Homes For Sale By Owner
- Oak Park Homes For Sale By Owner
- Allen Park Homes For Sale By Owner
- Melvindale Homes For Sale By Owner
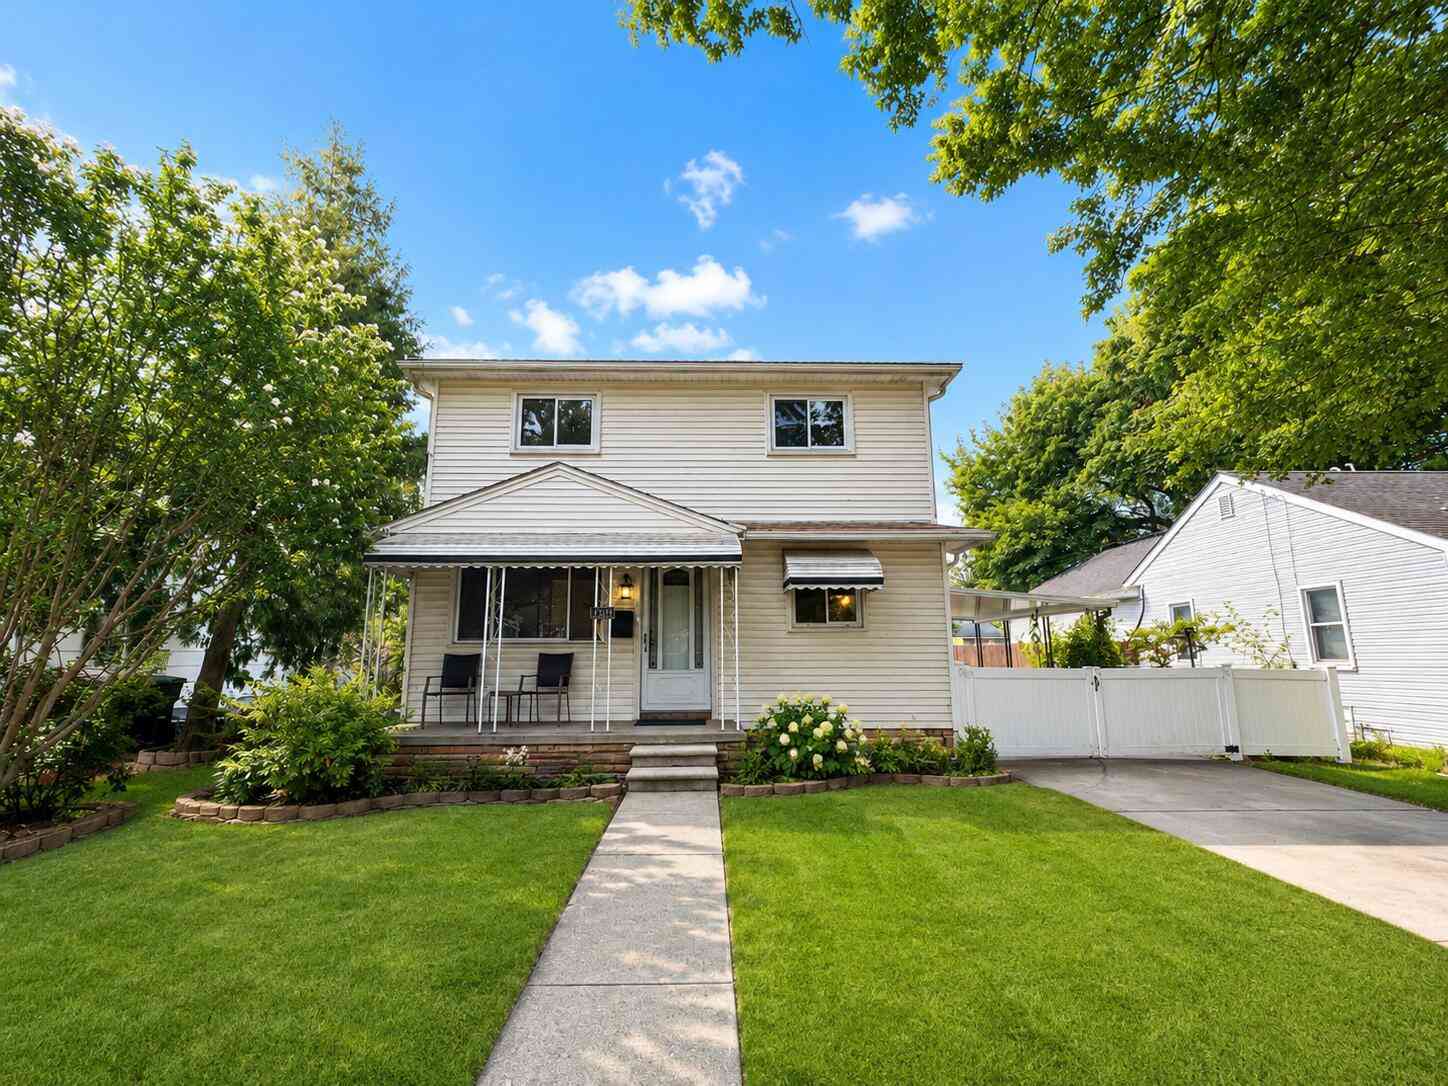
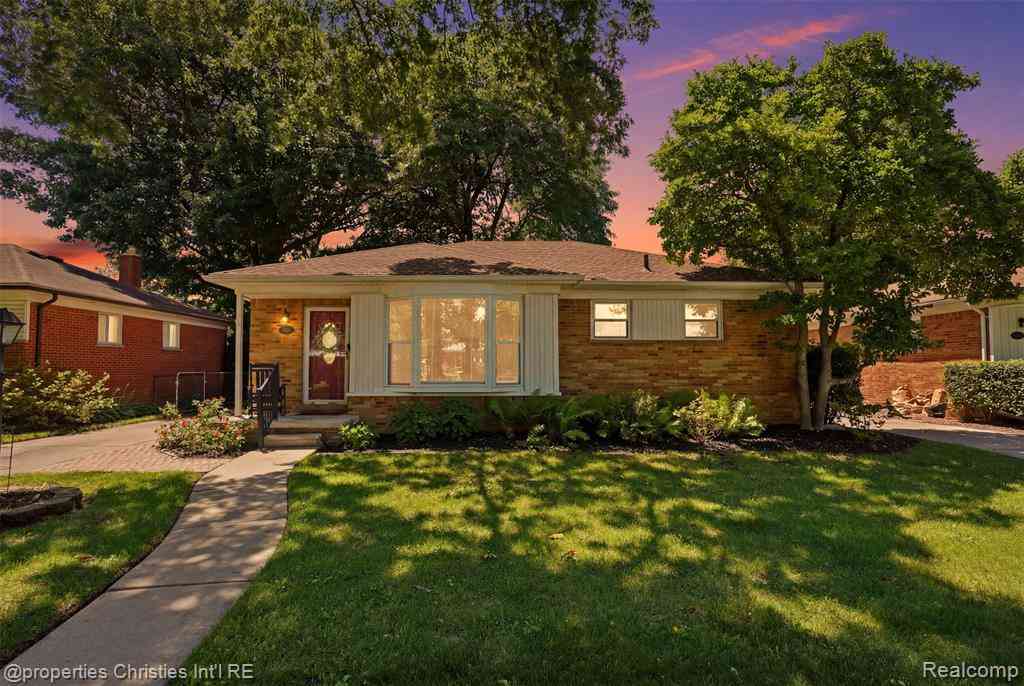
Homes around $294,900




Verify Your Email
Please enter the 6-digit verification code
sent to your email address.