
38360 Ann Arbor Trail
Livonia, Michigan 48150

 4
4
Bed
 2
2
Bath
 1,692
1,692Sqft
 0.96
0.96Acre(Lot)
One of Livonia’s most unique properties! 38360 Ann Arbor Trail sits on just over an acre and offers 1,692 sq ft of living space, 4 bedrooms and 2 full baths. Inside, the bay windowed living room, dining room, kitchen and family room have been updated with bamboo flooring and custom trim. Two bedrooms are conveniently located on the first floor, along with an updated full bath featuring marble flooring, gorgeous hexagon tile and a new vanity. Upstairs, you’ll find two generously sized bedrooms with a full bath perfectly located between them. The beamed family room overlooks the expansive property, where mature trees, a pond, greenhouse and two outbuildings create a setting rarely found in Livonia. The large pole barn is a woodworker’s or craftsperson’s dream, featuring electrical service, a

 Property Details
 Open House
- 10/10 12 PM-2 PM
 Map
Map
 Map
Map
What's Nearby
Nearby Areas
Features
-
Bedroom Information
Total Bedrooms: 4Bathroom Information
Total Baths: 2 Full Baths: 2 -
Room Information
Total Rooms: 10 Porches: Deck,Patio,PorchInterior Features
Central Vacuum,Circuit Breakers,High Spd Internet Avail,Programmable Thermostat Roof: Asphalt Basement Description: Partially Finished -
Heating & Cooling
Cooling: Ceiling Fan(s),Central Air Heating: Forced Air Heating Fuel: Natural GasWater Heater
Natural Gas
-
Building Information
Year Built: 1959 Building Stories: 1 1/2 Story Roof: Asphalt Foundation/Basement: Basement Architecture: Bungalow -
Exterior Features
Lighting,Fenced Construction: Brick,Vinyl -
Utility Features
Sewer: Septic Tank (Existing) -
Water
Public (Municipal) Water Heat: Natural Gas
-
Lot Information
Lot Size: 0.96 Lot Dimensions: 100X420 Frontage Feet: 100 -
Property Information
SQ ft: 1692 Financing: Cash,Conventional,FHA,VA
-
Listing Price Information
Original List Price: $329,900 -
Listing Information
Possession: At Close Legal Description: 31G2A THAT PART OF THE N E 1/4 OF SEC 31 DES AS BEG AT A POINT ON THE CENTER LINE OF ANN ARBOR TRAIL DISTANT N 0D 31M 20SEC W 880.84 FT AND S 86D 48M 20SEC E 100.0 FT FROM THE CENTER 1/4 CORNER OF SEC 31 AND PROCEEDING TH S 86D 48M 20SEC E ALONG SAID LINE 100.0 FT. TH N 0D 31M 20SEC W 443.83 FT. TH N 70D 28M 18SEC W 106.23 FT TH S 0D 31M 20SEC E 473.77 FT TO THE POB 1.05 ACRES
-
Tax Information
Annual Tax: $6,937 Parcel Number: 46121990021000 -
Possession
At Close -
Legal Information
Legal Description: Section: 31G2A THAT PART OF THE N E 1/4 OF SEC 31 DES AS BEG AT A POINT ON THE CENTER LINE OF ANN ARBOR TRAIL DISTANT N 0D 31M 20SEC W 880.84 FT AND S 86D 48M 20SEC E 100.0 FT FROM THE CENTER 1/4 CORNER OF SEC 31 AND PROCEEDING TH S 86D 48M 20SEC E ALONG SAID LINE 100.0 FT. TH N 0D 31M 20SEC W 443.83 FT. TH N 70D 28M 18SEC W 106.23 FT TH S 0D 31M 20SEC E 473.77 FT TO THE POB 1.05 ACRES
-
Parking Information
Has Garage: Yes Garage Size: 2 Car Garage Description: Direct Access,Electricity,Door Opener,Side Entrance,Heated,Workshop,Attached,Detached,Circular Drive,Oversized -
Multi-Unit Information
Road Frontage: Paved
-
School Information
School District: Livonia -
Utility Information
Water: Public (Municipal) Sewer: Septic Tank (Existing)
How much is this property worth?
Curious about this home's true market value? Use our free Home Evaluation Tool to instantly get a personalized Comparative Market Analysis (CMA) report. Make smarter, data-driven decisions before you buy.

Nearby Home Value
| Address | Estimate | Bed | Bath | Sq. Ft | Lot Size |
|---|---|---|---|---|---|
| 32600 W Chicago Street , Livonia, MI, 48150 | $289,000 | 3 | 2 | 1,029 | 0.22 Acre |
| 9587 Cardwell Street , Livonia, MI, 48150 | $269,900 | 4 | 2 | 1,671 | 0.19 Acre |
| 9116 Hix Road , Livonia, MI, 48150 | $294,000 | 3 | 1.5 | 1,581 | 0.38 Acre |
| 34500 Grandon Street , Livonia, MI, 48150 | $425,000 | 5 | 3 | 2,375 | 0.41 Acre |
| 9035 Houghton Street , Livonia, MI, 48150 | $345,000 | 3 | 2.5 | 1,491 | 0.18 Acre |
| 8933 Danzig Street , Livonia, MI, 48150 | $300,000 | 3 | 1.5 | 1,301 | 0.19 Acre |
| 9207 Inkster Road , Livonia, MI, 48150 | $799,900 | 3 | 2 | 1,514 | 2.13 Acres |
| 9665 Arcola Street , Livonia, MI, 48150 | $289,000 | 3 | 2 | 1,033 | 0.16 Acre |
| 9648 Cavell Street , Livonia, MI, 48150 | $275,000 | 4 | 1.5 | 1,624 | 0.14 Acre |
| 11548 Cardwell Street , Livonia, MI, 48150 | $239,900 | 3 | 2 | 1,000 | 0.19 Acre |
Similar Homes To 38360 Ann Arbor Trail
Nearby For Sale
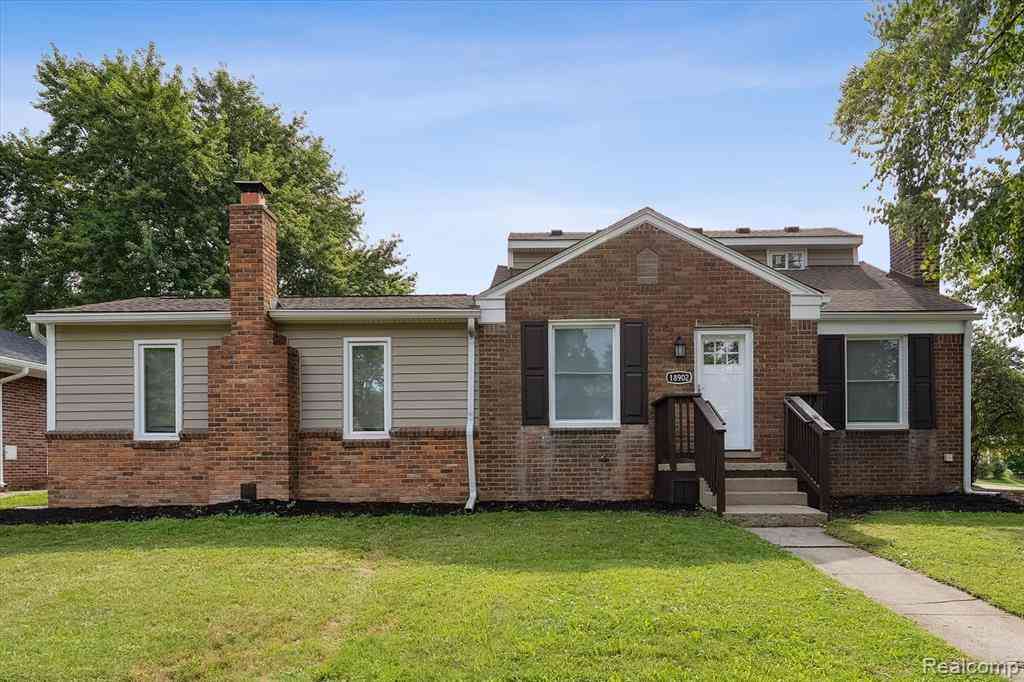

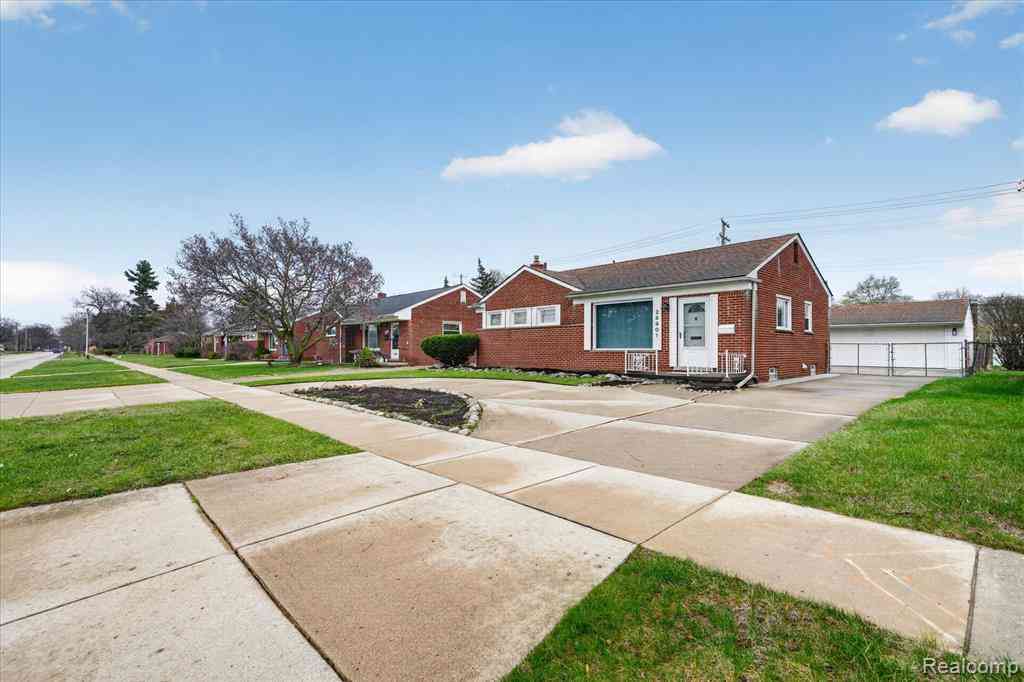

Disclosure: The accuracy of all information, regardless of source, is not guaranteed or warranted. All information should be independently verified. Any use of search facilities of data on the site, other than by a consumer looking to purchase real estate, is prohibited. IDX provided courtesy of Realcomp II Ltd., via ByOwner.com and REALCOMP, Copyright 2026 Realcomp II Ltd. Shareholders. REALTOR (R) licensed in the state of Michigan. The listing broker’s offer of compensation is made only to participants of the MLS where the listing is filed and to participants of any data share partner MLS.
ByOwner last updated this listing 10/07/2026 @ 22:51
More Cities with for Sale by Owner Homes
- Livonia Homes For Sale By Owner
- Westland Homes For Sale By Owner
- Garden City Homes For Sale By Owner
- Dearborn Heights Homes For Sale By Owner
- Redford Homes For Sale By Owner
- Inkster Homes For Sale By Owner
- Wayne Homes For Sale By Owner
- Northville Homes For Sale By Owner
- Farmington Hills Homes For Sale By Owner
- Farmington Homes For Sale By Owner
- Plymouth Homes For Sale By Owner
- Canton Homes For Sale By Owner
- Southfield Homes For Sale By Owner
- Taylor Homes For Sale By Owner
- Romulus Homes For Sale By Owner
- Novi Homes For Sale By Owner
- Dearborn Homes For Sale By Owner
- Oak Park Homes For Sale By Owner
- Allen Park Homes For Sale By Owner
- Melvindale Homes For Sale By Owner
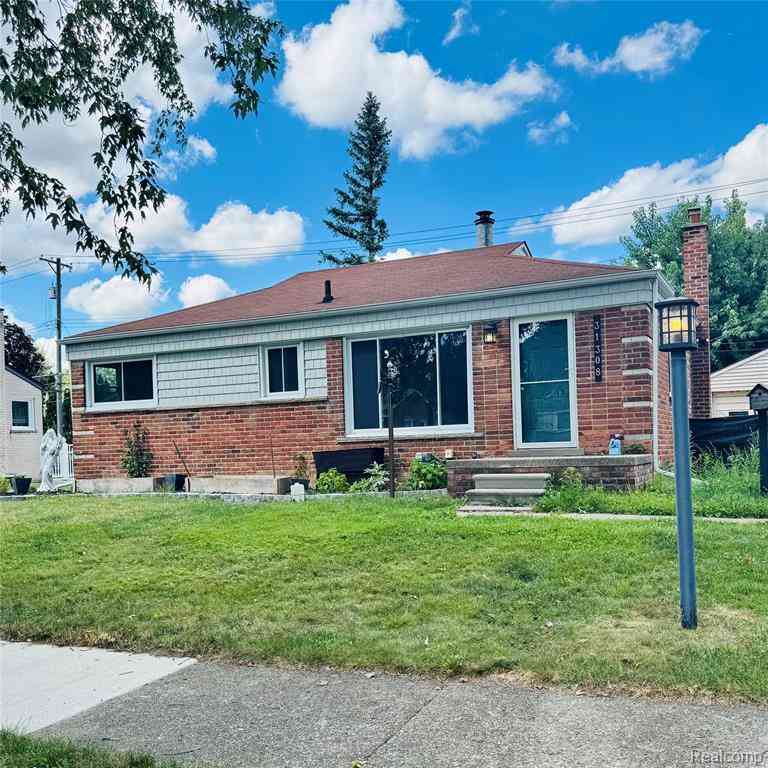
Homes around $329,900





Verify Your Email
Please enter the 6-digit verification code
sent to your email address.
Verify Your Phone Number
Please enter the 6-digit verification code
sent to your mobile phone.