
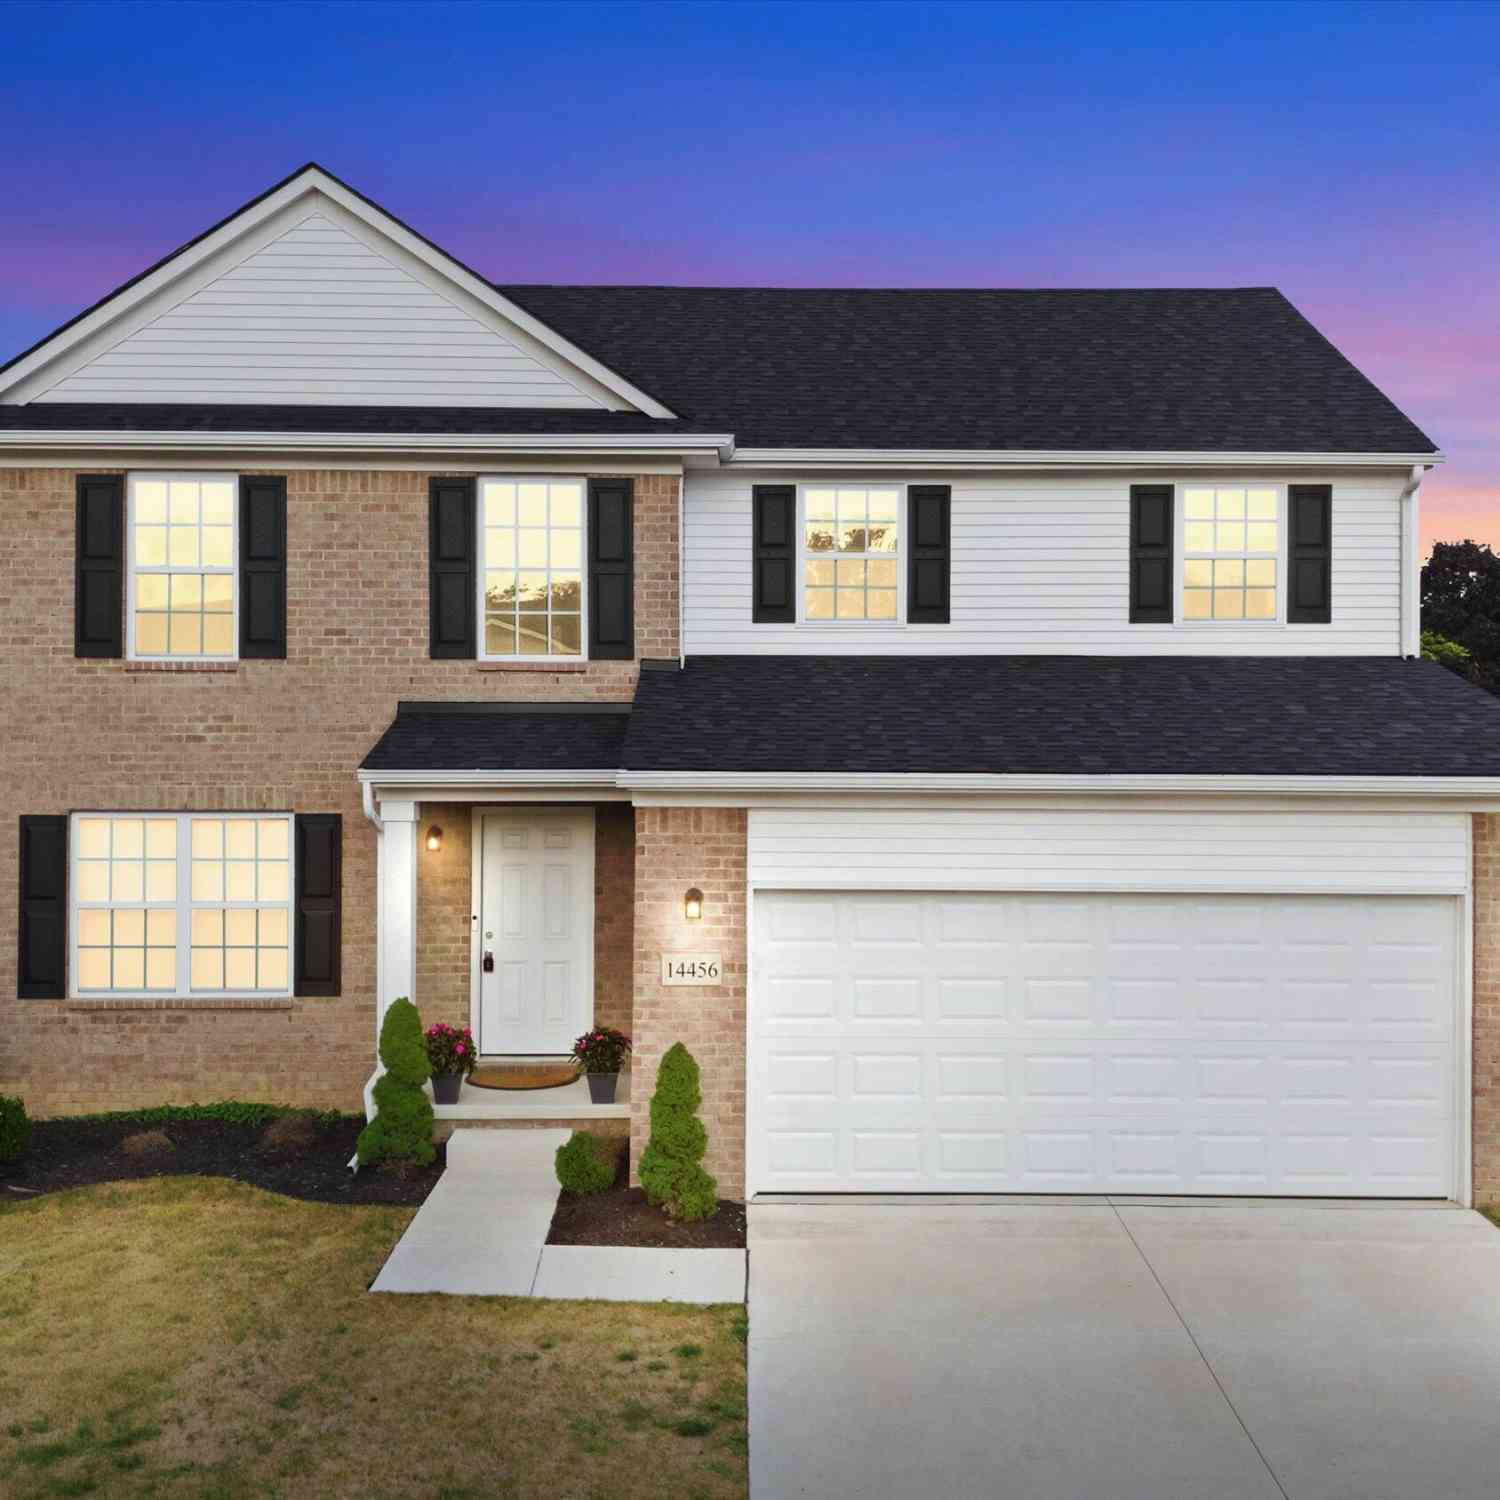
14456 Josephine Court
Livonia, MI 48154

 4
4
Bed
 3
3
Bath
 2,286
2,286Sqft
 0.17
0.17Acre(Lot)
Welcome 14456 Josephine Ct.! Built in 2024, this 4-bedroom, 2.5-bath home offers the peace of mind of newer construction and 2,286 square feet of thoughtfully designed living space. The open floor plan is ideal for everyday living and entertaining. The kitchen features a butler's pantry, additional walk-in pantry, and ample storage. Upstairs, the convenient second-floor laundry is located near all four bedrooms. Retreat to the spacious primary suite featuring a walk-in closet and private ensuite bathroom. An attached 2-car garage and over 1,000 square feet of unfinished basement provide endless possibilities for storage or future living space. Enjoy a peaceful backyard setting overlooking open green space and a tranquil retention pond, offering added privacy with no direct rear neighbors.

 Property Details
 Map
Map
 Map
Map
What's Nearby
Nearby Areas
 Features
-
Bedroom Information
Total Bedrooms: 4 Window Feature: Insulated WindowsBathroom Information
Total Baths: 3 Full Baths: 2 Half Baths: 1Water/Sewer
Sewer: PublicRoom Information
Other Rooms: 10 -
Flooring Information
Carpet, Laminate -
Roofing Information
Asphalt, Shingle -
Interior Features
Garage Door Opener, Center Island, Pantry Roof: Asphalt, Shingle Appliances: Dishwasher, Disposal, Dryer, Microwave, Range, Refrigerator, Washer Laundry Features: Laundry Room, Sink, Upper Level -
Heating & Cooling
Heating: Forced Air Cooling: Central Air WaterSource: Public -
Fireplace
Fireplace: Yes Number of Fireplaces: 1 Fireplace Features: 1
-
Building Information
Year Built: 2024 Construction Materials: Brick, Vinyl Siding Security System: Carbon Monoxide Detector(s), Closed Circuit Camera(s), Smoke Detector(s), Security System Basement: Full Roof: Asphalt, Shingle -
Road Types
Paved -
Laundry Features
Laundry Room, Sink, Upper Level
-
Lot Information
Lot Dimensions: 60 x 121 x 60 x 121 Lot Description: Sidewalk, Site Condo, Cul-De-Sac Lot Size Area: 0.17 Acres Lot Square Feet: 7,405 Stories: 2 Main Square Feet: 2286Property Information
Property Type: Residential Sub Type: Single Family Residence Style: Colonial SQ ft (Living Area): 2,286 Subdivision: Castle Gardens Source Neighborhood: Castle Gardens Construction Materials: Brick, Vinyl Siding Property Age: 2
-
Listing Price Information
Listing Id: 26034557 ist Price: $550,000 List Price Tot SqFt: $241 Listing Terms Cash, FHA, VA Loan, Conventional -
Listing Information
Possession: Close Plus 6 to 29 Days, Negotiable
-
Tax Information
Parcel Number: 46-073-04-0013-000 Annual Tax: $10,647 Tax Year: 2025 Taxes: UNIT 13 GRAND RESERVE CONDOMINIUM T1S R9E WAYNE COUNTY CONDO PLAN # 1185 LIBER 57093 PAGES 547-595 WCR
-
Parking Information
# of Garage Spaces: 2 Has Garage: Yes Attached Garage: Yes Garage Faces Front, Garage Door Opener, AttachedHomeowners Association Information
Association YN: Yes Included Fees: Trash, Snow Removal Included Amenities: Clubhouse, Playground, Pool HOA: $450.00 Annually Association Fee Frequency: Annually
-
School Information
Senior High School District: Livonia -
Location Information
Direction: At the intersection of Five Mile Rd and Newburgh Rd, head south on Newburgh Rd, turn east on Lyndon, then turn south onto Josephine Ct.
How much is this property worth?
Curious about this home's true market value? Use our free Home Evaluation Tool to instantly get a personalized Comparative Market Analysis (CMA) report. Make smarter, data-driven decisions before you buy.

Nearby Home Value
| Address | Estimate | Bed | Bath | Sq. Ft | Lot Size |
|---|---|---|---|---|---|
| 15569 Penn Drive , Livonia, MI, 48154 | $475,000 | 4 | 3.5 | 2,250 | 2,250 SqFt |
| 28300 Oakley Street , Livonia, MI, 48154 | $375,000 | 3 | 2 | 2,183 | 2,183 SqFt |
| 27407 Buckingham Street , Livonia, MI, 48154 | $338,900 | 3 | 2.5 | 1,144 | 1,144 SqFt |
| 14235 Inkster Road , Livonia, MI, 48154 | $299,000 | 4 | 1 | 1,163 | 1,163 SqFt |
| 27445 Buckingham Street, Livonia, MI, 48154 | $274,990 | 3 | 3 | 1,972 | 1,972 SqFt |
| 15861 Foch Street , Livonia, MI, 48154 | $340,000 | 3 | 2 | 1,580 | 1,580 SqFt |
| 14894 Santa Anita Avenue , Livonia, MI, 48154 | $379,900 | 3 | 2.5 | 1,912 | 1,912 SqFt |
| 15922 Deering Street , Livonia, MI, 48154 | $324,900 | 3 | 2 | 1,505 | 1,505 SqFt |
| 28166 Acacia Street, Livonia, MI, 48154 | $335,000 | 3 | 2 | 2,662 | 2,662 SqFt |
| 14081 Riga Street , Livonia, MI, 48154 | $344,900 | 3 | 2 | 1,262 | 1,262 SqFt |
Similar Homes To 14456 Josephine Court
Nearby For Sale
ByOwner last updated this listing 08/26/2026 @ 14:57
More Cities with for Sale by Owner Homes
- Livonia Homes For Sale By Owner
- Westland Homes For Sale By Owner
- Garden City Homes For Sale By Owner
- Dearborn Heights Homes For Sale By Owner
- Redford Homes For Sale By Owner
- Inkster Homes For Sale By Owner
- Wayne Homes For Sale By Owner
- Northville Homes For Sale By Owner
- Farmington Hills Homes For Sale By Owner
- Farmington Homes For Sale By Owner
- Plymouth Homes For Sale By Owner
- Canton Homes For Sale By Owner
- Southfield Homes For Sale By Owner
- Taylor Homes For Sale By Owner
- Romulus Homes For Sale By Owner
- Novi Homes For Sale By Owner
- Dearborn Homes For Sale By Owner
- Oak Park Homes For Sale By Owner
- Allen Park Homes For Sale By Owner
- Melvindale Homes For Sale By Owner
Homes around $550,000



Verify Your Email
Please enter the 6-digit verification code
sent to your email address.
Verify Your Phone Number
Please enter the 6-digit verification code
sent to your mobile phone.