
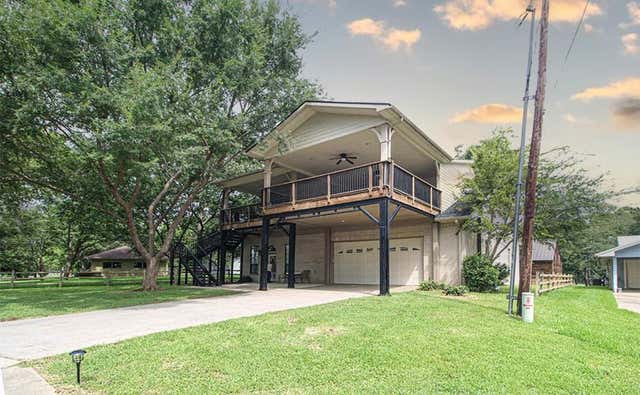
259 Indian Falls Lane
Livingston, TX 77352

 2
2
Bed
 3
3
Bath
 2,528
2,528Sqft
 0.13
0.13Acre(Lot)
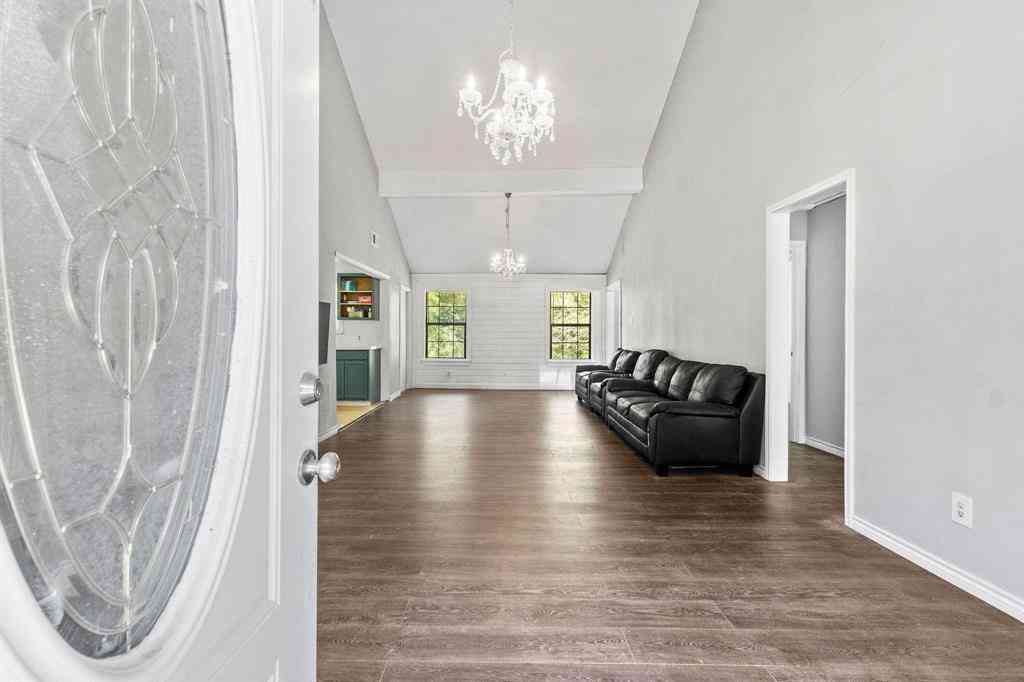
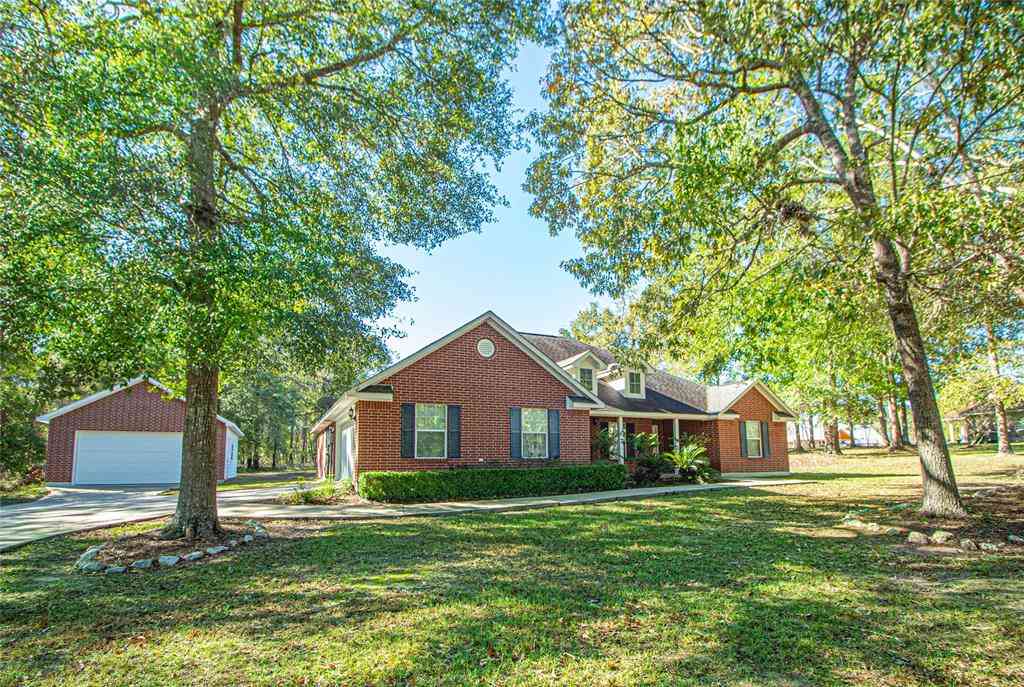
Best Subdivision & Location on the Lake! Deep water area. Spacious & inviting for entertaining with lake views from large covered balcony 20x26. Home has new roof-07 '26, New Water heater 04 '26. Great lake getaway, ample storage for boats, rv's, lake toys & vehicles. Garage has workshop area on one side, shelving-cabinets, big closet Entrance living area is currently set up as a game room, second living area, kitchen. (could be a traditional living rm & dining rm.) 1/2 bath down. 2 large Bedrooms upstairs (can be modified into smaller bedrooms, etc) Large covered deck across the entire front for LAKE VIEWS. Quiet, no through traffic. Close to Livingston, Onalaska, Houston & Naskila. This home has major potential to be used as a 2nd home for large gatherings & boat/vehicle parking/motor

 Property Details
 Map
Map
 Map
Map
What's Nearby
Nearby Areas
 Features
-
Bedroom Information
Total beds: 2Bathroom Information
Total Baths: 3 Full Baths: 2 Half Baths: 1Room Information
Rooms Total: 8 -
Flooring Information
Tile, Vinyl -
Roofing Information
Composition -
Interior Features
Walk-In Closet(s), Pantry, Double Vanity Roof: Composition Appliances: Electric Oven, Oven, Microwave, Electric Cooktop, Electric Range, Free-Standing Range, Dishwasher, Refrigerator Window Features: Window Coverings -
Heating & Cooling
Has Heating: Yes Heating: Electric Has Cooling: Yes Cooling: Ceiling Fan(s), Electric
-
Building Information
Year Built: 2011 Building Area Total: 2528 Construction Materials: Batts Insulation, Cement Siding, Stone, Wood Siding Stories: 2 Patio And Porch Features: Covered, Porch Private Pool: No View: Lake, Water Association Fee Frequency: Annually -
Exterior Features
Exterior Features: Balcony
-
Lot Information
Main Square Feet: 0.1266 Acres Lot Size Acres: 0.1266 Lot Size Square Feet: 5515 Lot Description: Cleared, SubdividedProperty Information
Subdivision: Indian Hills Source Property Type: Residential Postal Code Plus 4: 0978 Property SubType: Single Family Residence Direction Faces: South Property Age: 15
-
Listing Price Information
Listing Price: $359500 Cash, Conventional
-
Tax Information
Parcel Number: I04000345000 Tax Year: 2026 Annual Tax: $4000 Tax Legal Desc: Lot 12, Block 6
-
Parking Information
Parking Total: 8 Attached, Oversized, Additional Parking, Boat, Golf Cart Garage, RV Access/Parking, Workshop in GarageGarage Information
Has Garage: Yes Has Attached Garage: Yes Garage Space: 8Homeowners Association InformationHas Association: Yes HOA: $265.00 Association Amenities: Park
-
School Information
Elementary School: Lisd Open EnrollJunior High School: Livingston Junior High SchoolSenior High School: Livingston High School -
Location Information
Direction: From Hwy 59 N to Livingston, Exit Burger King @ Church St, Go West on Hwy 190, cut across left, (Shell Station) to FM2457, Go to Family Dollar, turn left, Go to FM3277, (satelite dishes) turn Right, go to Old Post South, (cream colored/green metal bldg on right) turn left (tricky V turn ), follow to Indian Falls, turn Right to home on left, sign in yard 259 Indian Falls Lane, Livingston, TX 77352 WaterSource: Public
How much is this property worth?
Curious about this home's true market value? Use our free Home Evaluation Tool to instantly get a personalized Comparative Market Analysis (CMA) report. Make smarter, data-driven decisions before you buy.

Nearby Home Value
| Address | Estimate | Bed | Bath | Sq. Ft | Lot Size |
|---|---|---|---|---|---|
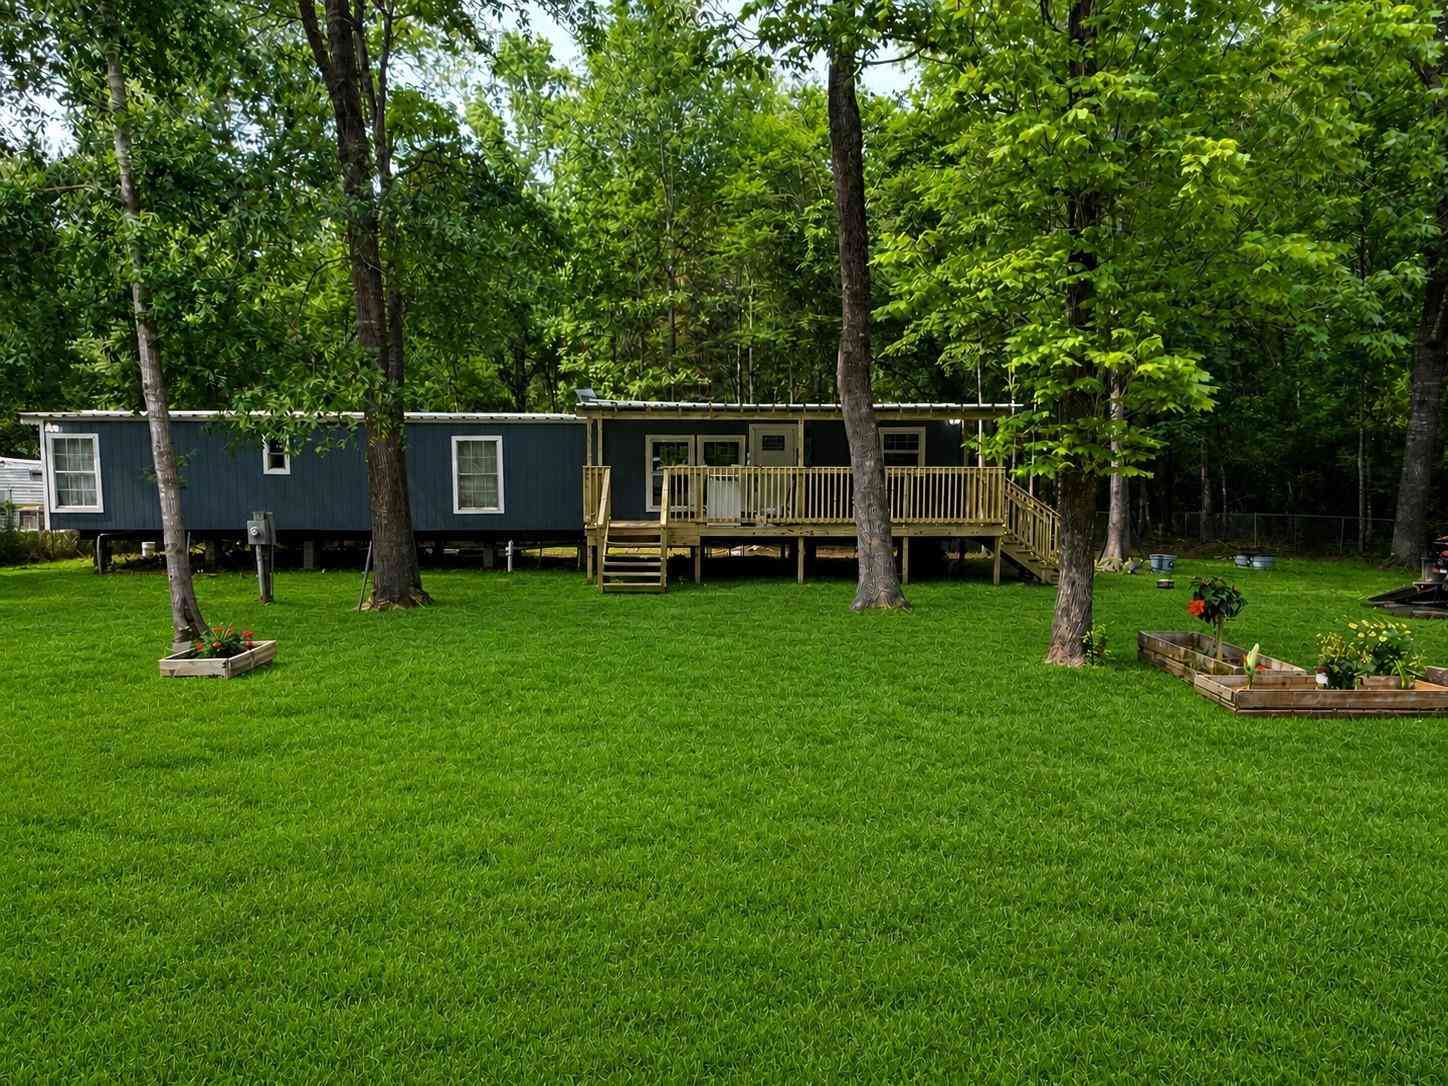
| 411 Plum Tree, Livingston, TX, 77352 | $175,000 | 2 | 2 | 900 | 900 SqFt |
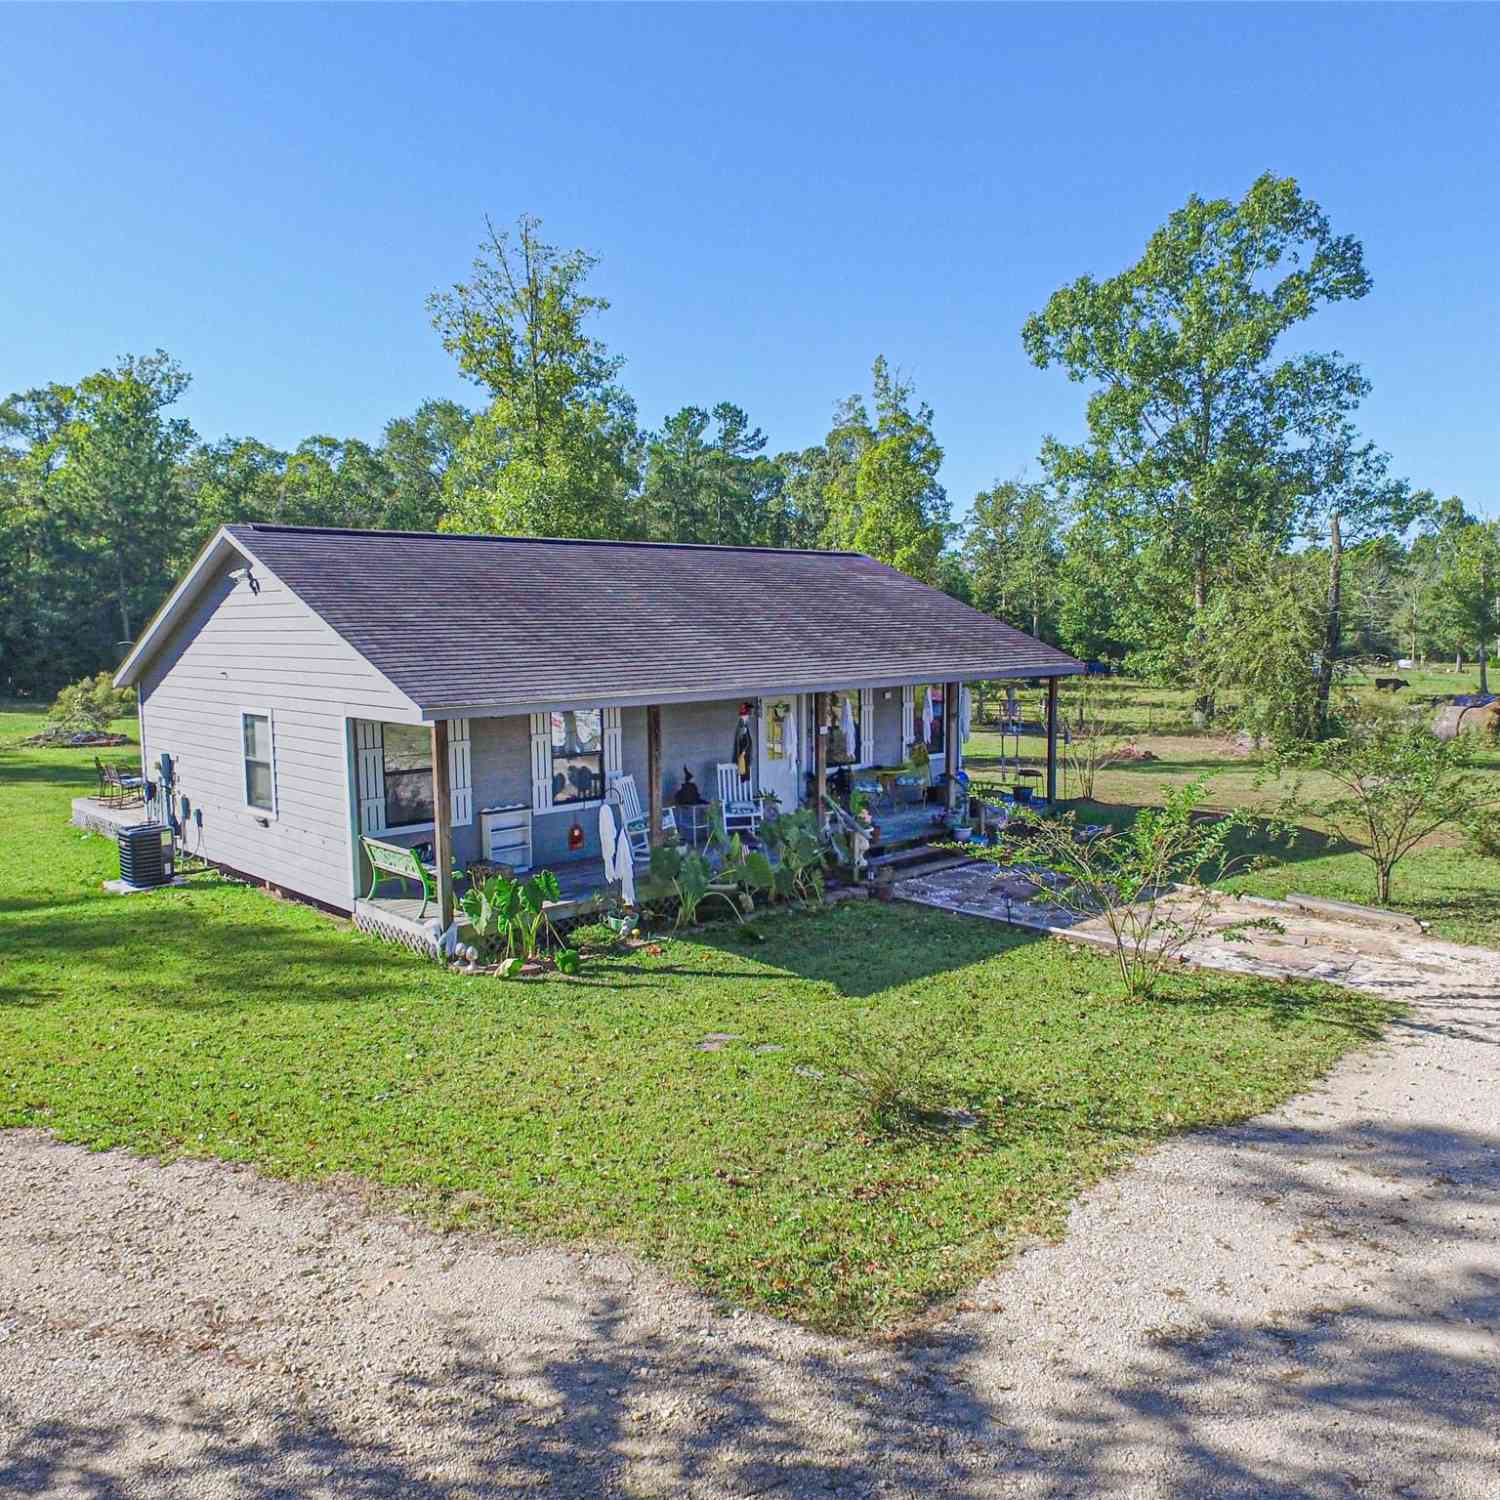
| 188 Old Post Road, Livingston, TX, 77352 | $880,000 | 3 | 2 | 3,099 | 3,099 SqFt |
Similar Homes To 259 Indian Falls Lane
Nearby For Sale
Copyright 2026, Houston REALTORS® Information Service, Inc. The information provided is exclusively for consumers’ personal, non-commercial use, and may not be used for any purpose other than to identify prospective properties consumers may be interested in purchasing. Information is deemed reliable but not guaranteed.
ByOwner last updated this listing 07/19/2026 @ 16:26
More Cities with for Sale by Owner Homes
- Livingston Homes For Sale By Owner
- Goodrich Homes For Sale By Owner
- Onalaska Homes For Sale By Owner
- Coldspring Homes For Sale By Owner
- Moscow Homes For Sale By Owner
- Shepherd Homes For Sale By Owner
- Point Blank Homes For Sale By Owner
- Dallardsville Homes For Sale By Owner
- Corrigan Homes For Sale By Owner
- Oakhurst Homes For Sale By Owner
- Votaw Homes For Sale By Owner
- Groveton Homes For Sale By Owner
- Cleveland Homes For Sale By Owner
- Riverside Homes For Sale By Owner
- Thicket Homes For Sale By Owner
- Trinity Homes For Sale By Owner
- Woodville Homes For Sale By Owner
- Hillister Homes For Sale By Owner
- Saratoga Homes For Sale By Owner
- Warren Homes For Sale By Owner
Homes around $359,500






Verify Your Email
Please enter the 6-digit verification code
sent to your email address.