
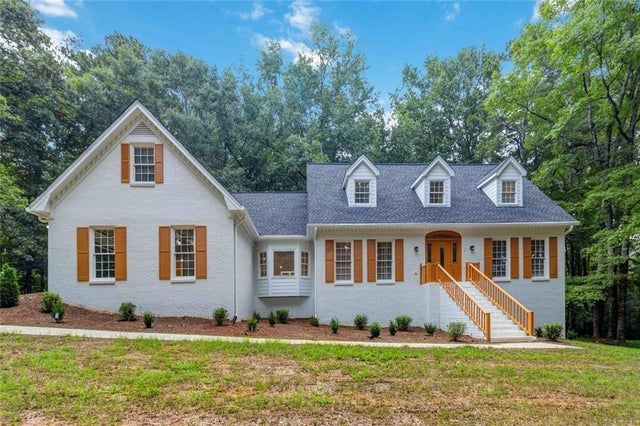
3710 Crossvale Road
Lithonia, GA 30038

 7
7
Bed
 6
6
Bath
 5,686
5,686Sqft
 4.87
4.87Acres(Lot)
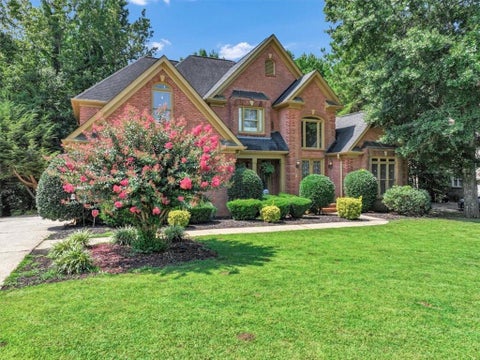
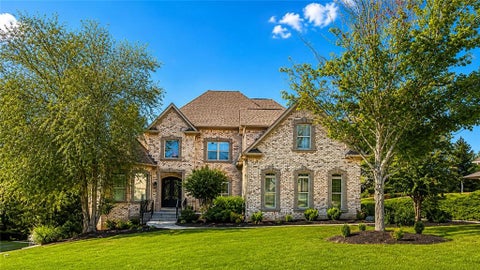
Experience the perfect blend of luxury, privacy, and timeless craftsmanship in this exceptional custom estate situated on 4.9 picturesque acres. Offering over 5,600 square feet of beautifully updated living space, this remarkable home features 7 spacious bedrooms, 4 full bathrooms, 2 half bathrooms, and an incredibly versatile floor plan designed to accommodate today's modern lifestyle.One of this home's exceptional features is the convenience of three full laundry rooms, thoughtfully located on each level of the home. The main-level laundry room is privately situated off the luxurious primary suite, creating the perfect owner's retreat. Upstairs, a second laundry room is centrally located to serve all four upper-level bedrooms with ease. The third laundry room is located on the terrace le

 Property Details
 Map
Map
 Map
Map
What's Nearby
Nearby Areas
 Features
-
Bedroom Information
Total beds: 7Bathroom Information
Total Baths: 6 Full Baths: 4 Half Baths: 2Room Information
Has Basement: Yes Basement: Partial -
Flooring Information
Carpet, Tile -
Roofing Information
Composition -
Interior Features
Eat-in Kitchen, Pantry, Kitchen Island, Central Vacuum, Coffered Ceiling(s), Crown Molding, Bookcases, Double Vanity, Recessed Lighting, Sound System, Walk-In Closet(s), Master Downstairs Roof: Composition Appliances: Dishwasher, Gas Cooktop, Microwave Laundry Features: In Basement, Laundry Room, Main Level, Lower Level Window Features: Double Pane Windows -
Heating & Cooling
Has Heating: Yes Heating: Other Has Cooling: Yes Cooling: Central Air
-
Building Information
Year Built: 1984 Building Area Total: 5621 Construction Materials: Brick Patio And Porch Features: Deck, Rear Porch, Screened, Front Porch, Patio Pool Features: None Private Pool: No View: Trees/Woods -
Exterior Features
Exterior Features: Private Yard, Rain Gutters
-
Lot Information
Lot Dimensions: 0 x 0 x 0 x 0 Lot Size Acres: 4.87 Lot Size Source: Owner Lot Description: Back Yard, Landscaped, Level, Wooded, PrivateProperty Information
Subdivision: HUNTERS RUN Source Property Type: Residential Postal Code Plus 4: 4010 Property SubType: Single Family Residence Levels: Three Or More Property Age: 42
-
Listing Price Information
Listing Price: $599000 FHA, VA Loan, USDA Loan
-
Tax Information
Parcel Number: 16 052 03 050 Tax Lot: 50 Tax Block: 1 Tax Year: 2025 Annual Tax: $6773 Tax Legal Desc: PB 76 PG 8
-
Parking Information
Parking Total: 2 GarageGarage Information
Has Garage: Yes Garage Space: 2
-
School Information
Elementary School: Flat RockJunior High School: SalemSenior High School: Martin Luther King Jr -
Utility Information
Phone Available, Natural Gas Available -
Location Information
Direction: Apple / Google Maps Accurate WaterSource: Public Security Features: Smoke Detector(s)
How much is this property worth?
Curious about this home's true market value? Use our free Home Evaluation Tool to instantly get a personalized Comparative Market Analysis (CMA) report. Make smarter, data-driven decisions before you buy.

Nearby Home Value
| Address | Estimate | Bed | Bath | Sq. Ft | Lot Size |
|---|---|---|---|---|---|
| 3426 Brook Rose Lane, Lithonia, GA, 30038 | $479,999 | 5 | 4 | 3,782 | 0.28 Acre |
| 7519 Stone Creek Path, Lithonia, GA, 30038 | $322,000 | 3 | 3 | 1,908 | 0.04 Acre |
| 7534 Brook Rose Way, Lithonia, GA, 30038 | $489,900 | 5 | 4 | 3,794 | 0.27 Acre |
| 7534 Brook Rose Way, Lithonia, GA, 30038 | $489,900 | 5 | 4 | 3,794 | 0.27 Acre |
| 3627 Maple Hill Road, Lithonia, GA, 30038 | $404,900 | 4 | 2 | 3,096 | 0.20 Acre |
| 3627 Maple Hill Road, Lithonia, GA, 30038 | $404,900 | 4 | 3 | 3,096 | 0.20 Acre |
| 7255 Gladstone Circle, Lithonia, GA, 30038 | $370,000 | 4 | 2 | 2,678 | 0.15 Acre |
| 7219 Bedrock Circle, Lithonia, GA, 30038 | $452,000 | 5 | 5 | 4,200 | 0.19 Acre |
| 7219 Bedrock Circle, Lithonia, GA, 30038 | $452,000 | 5 | 4 | 4,200 | 0.19 Acre |
| 3605 Broadwick Lane, Lithonia, GA, 30038 | $369,900 | 4 | 2 | 2,858 | 0.56 Acre |
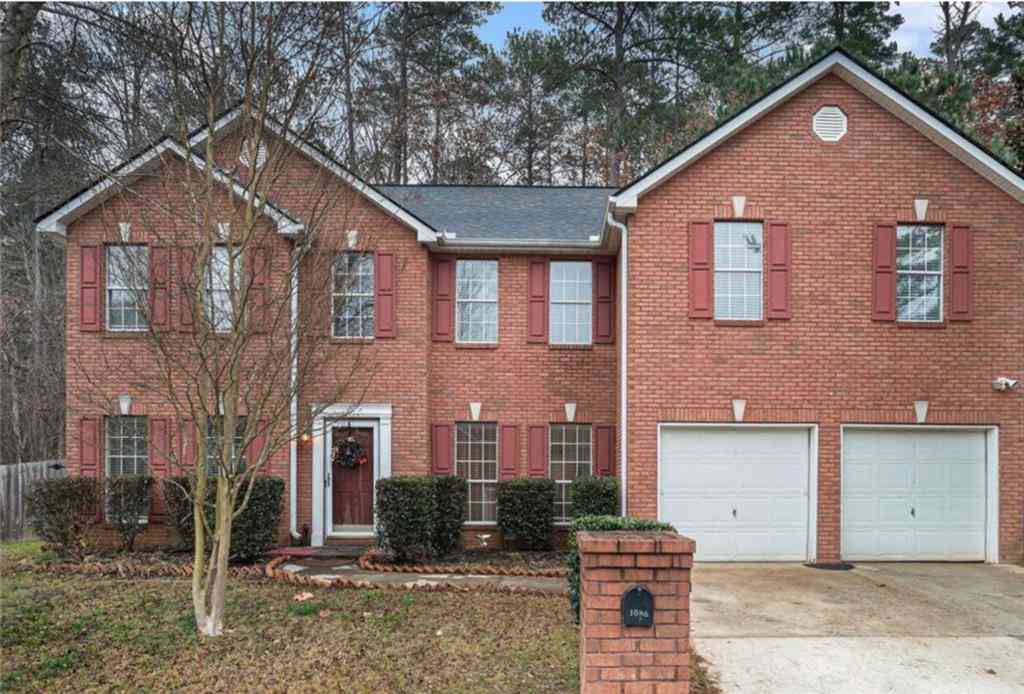
Similar Homes To 3710 Crossvale Road
Nearby For Sale

Listings on this website come from the FMLS IDX Compilation and may be held by brokerage firms other than the owner of this website. The listing brokerage is identified in any listing details. Information is deemed reliable but is not guaranteed. If you believe any FMLS listing contains material that infringes your copyrighted work, please (https://www.fmls.com/dmca.htm) to review our DMCA policy and learn how to submit a takedown request. © 2026 FMLS.
ByOwner last updated this listing 09/10/2026 @ 11:02
More Cities with for Sale by Owner Homes
- Lithonia Homes For Sale By Owner
- Stonecrest Homes For Sale By Owner
- Ellenwood Homes For Sale By Owner
- Stone Mountain Homes For Sale By Owner
- Pine Lake Homes For Sale By Owner
- Smoke Rise Homes For Sale By Owner
- Avondale Estates Homes For Sale By Owner
- Norcross Homes For Sale By Owner
- Conyers Homes For Sale By Owner
- Stockbridge Homes For Sale By Owner
- Scottdale Homes For Sale By Owner
- Clarkston Homes For Sale By Owner
- Rex Homes For Sale By Owner
- Conley Homes For Sale By Owner
- Decatur Homes For Sale By Owner
- Forest Park Homes For Sale By Owner
- Tucker Homes For Sale By Owner
- Snellville Homes For Sale By Owner
- Lilburn Homes For Sale By Owner
- Hapeville Homes For Sale By Owner
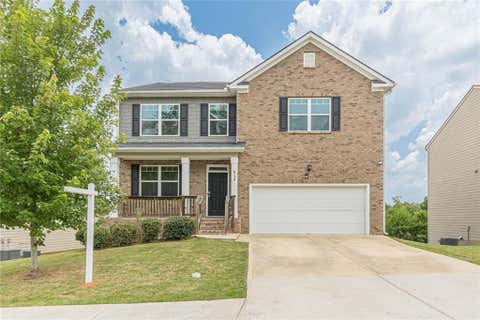
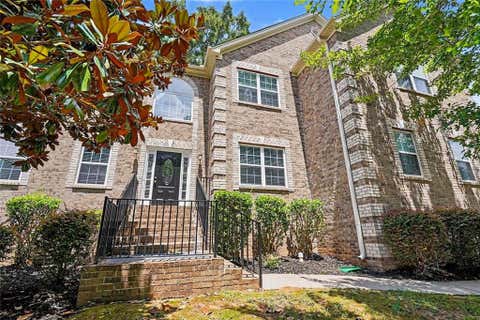
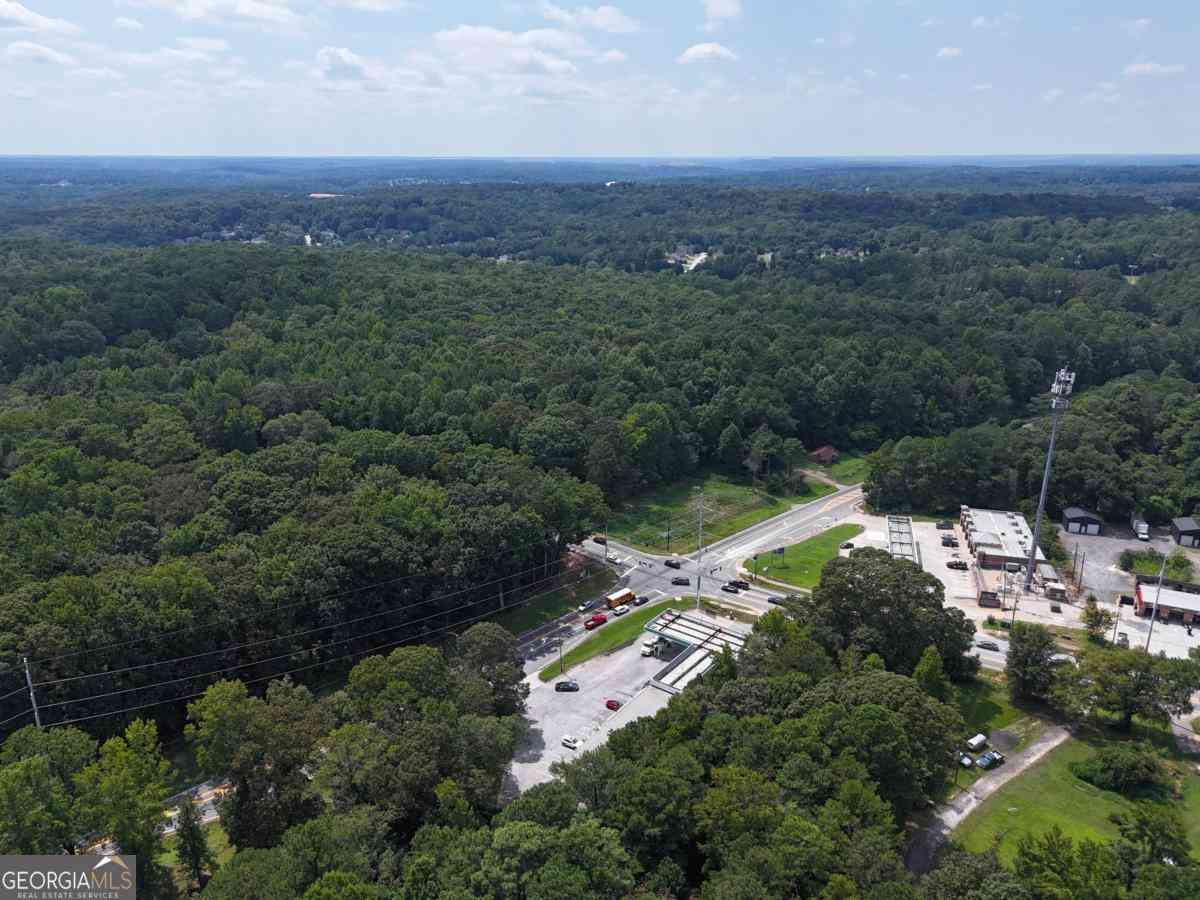
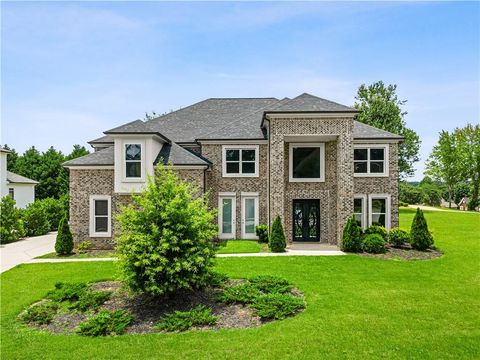
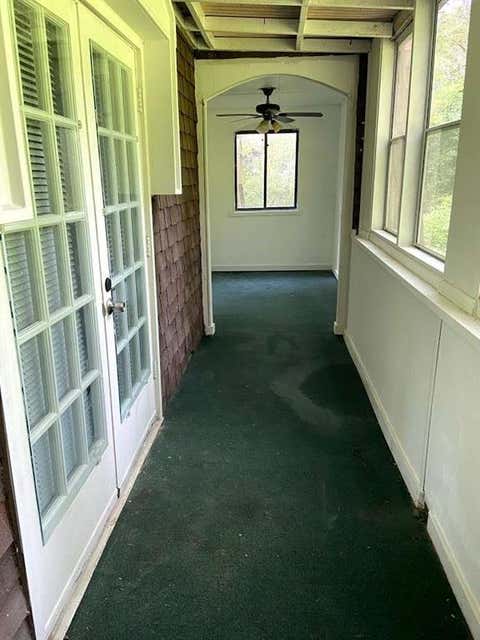
Homes around $599,000










Verify Your Email
Please enter the 6-digit verification code
sent to your email address.
Verify Your Phone Number
Please enter the 6-digit verification code
sent to your mobile phone.