
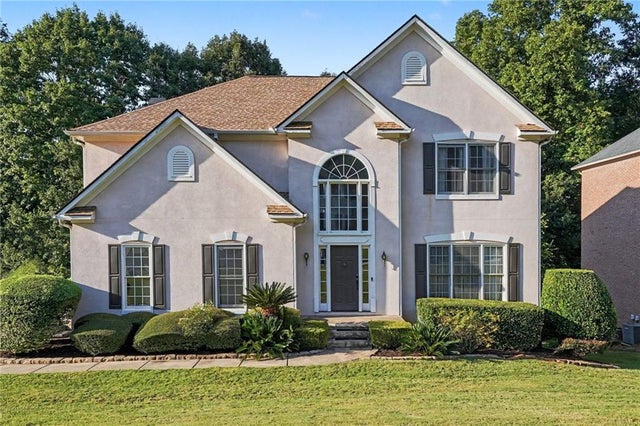
3580 Eagle Rise
Lithonia, GA 30038

 6
6
Bed
 4
4
Bath
 4,506
4,506Sqft
 0.47
0.47Acre(Lot)
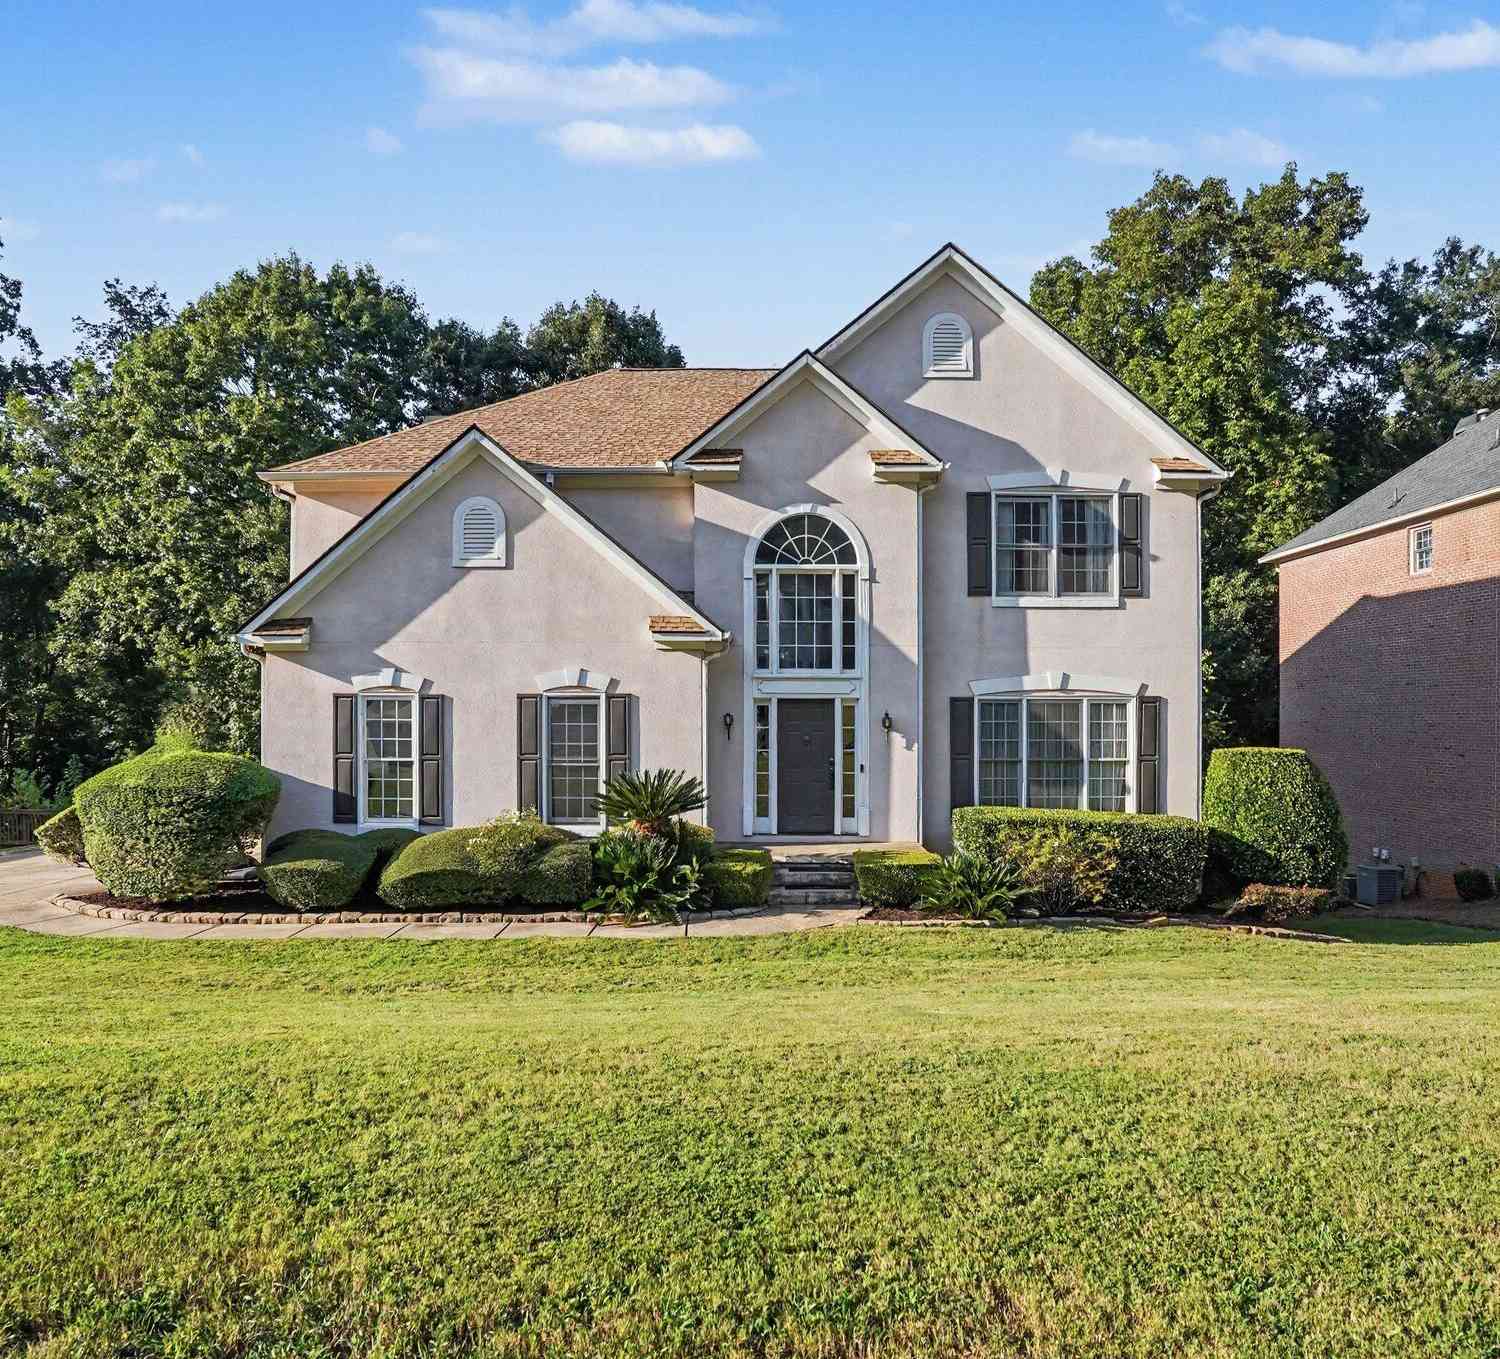
Beautiful 6-Bedroom Home in Eagles Ridge — Stonecrest, GA Welcome to 3580 Eagle Rise, Stonecrest, GA 30038, a spacious and beautifully updated home offering 6 bedrooms, and 4 full bathrooms in the desirable Eagles Ridge subdivision. From the moment you enter, you'll appreciate the home's generous layout and inviting spaces. The first floor features a large, open formal dining room, separate living room, and a comfortable den with a gas fireplace, creating plenty of room for entertaining and everyday living. The finished basement adds exceptional versatility, featuring a large bedroom and full bathroom, making it ideal for guests, a teen suite, home office, or additional living space. Upstairs, the expansive primary suite provides a true retreat, featuring a two-sided fireplace, spa

 Property Details
 Map
Map
 Map
Map
What's Nearby
Nearby Areas
 Features
-
Bedroom Information
Total beds: 6Bathroom Information
Total Baths: 4 Full Baths: 3 Half Baths: 1Room Information
Has Basement: Yes Basement: Daylight, Finished, Full, Walk-Out Access -
Flooring Information
Carpet, Tile -
Roofing Information
Shingle -
Interior Features
Eat-in Kitchen, Kitchen Island, Double Vanity, His and Hers Closets, Recessed Lighting, Walk-In Closet(s) Roof: Shingle Appliances: Dishwasher, Double Oven, Gas Range, Gas Water Heater, Refrigerator Laundry Features: Electric Dryer Hookup, Laundry Room, Upper Level Window Features: Aluminum Frames, Insulated Windows, Storm Window(s) -
Heating & Cooling
Has Heating: Yes Heating: Central, Forced Air, Natural Gas Has Cooling: Yes Cooling: Central Air, Heat Pump
-
Building Information
Year Built: 2003 Building Area Total: 4506 Construction Materials: Stucco Patio And Porch Features: Deck, Patio Pool Features: In Ground Private Pool: No View: Neighborhood Association Fee Frequency: Annually -
Exterior Features
Exterior Features: Private Entrance, Private Yard
-
Lot Information
Lot Dimensions: 100x208x100x202 Lot Size Acres: 0.47 Lot Size Source: Public Records Lot Description: Back Yard, Front Yard, Landscaped, SlopedProperty Information
Subdivision: EAGLES RIDGE Source Property Type: Residential Postal Code Plus 4: 3531 Property SubType: Single Family Residence Levels: Two Property Age: 23
-
Listing Price Information
Listing Price: $499900 Cash, Conventional, FHA
-
Tax Information
Tax Year: 2025 Annual Tax: $7499 Tax Legal Desc: EAGLES RIDGE UNIT-1A LOT #45 . . . . . . . . . . . . 7-15-02 100 X 201 X 100 X 207 . . . . . . . . . . . . . . . . 0.47AC
-
Parking Information
Parking Total: 7 Garage, Garage Faces Side, Kitchen Level, DrivewayGarage Information
Has Garage: Yes Garage Space: 3Homeowners Association InformationHas Association: Yes Included Fees: Trash HOA: $450.00 Community Features: Park, Pool, Sidewalks, Tennis Court(s)
-
School Information
Elementary School: Browns MillJunior High School: SalemSenior High School: Martin Luther King Jr -
Utility Information
Electricity Available, Natural Gas Available, Sewer Available, Water Available -
Location Information
Direction: Head out from Forest View Dr toward Sigman Rd. Take Sigman Rd toward Lithonia. Continue toward Stonecrest/Lithonia and connect with US-78/Stone Mountain Highway as appropriate for your route. Follow signs toward Stonecrest and the Eagle Rise / Eagles Ridge WaterSource: Public Security Features: Carbon Monoxide Detector(s), Smoke Detector(s)
How much is this property worth?
Curious about this home's true market value? Use our free Home Evaluation Tool to instantly get a personalized Comparative Market Analysis (CMA) report. Make smarter, data-driven decisions before you buy.

Nearby Home Value
| Address | Estimate | Bed | Bath | Sq. Ft | Lot Size |
|---|---|---|---|---|---|
| 3426 Brook Rose Lane, Lithonia, GA, 30038 | $479,999 | 5 | 4 | 3,782 | 0.28 Acre |
| 7519 Stone Creek Path, Lithonia, GA, 30038 | $322,000 | 3 | 3 | 1,908 | 0.04 Acre |
| 7534 Brook Rose Way, Lithonia, GA, 30038 | $489,900 | 5 | 4 | 3,794 | 0.27 Acre |
| 7534 Brook Rose Way, Lithonia, GA, 30038 | $489,900 | 5 | 4 | 3,794 | 0.27 Acre |
| 3627 Maple Hill Road, Lithonia, GA, 30038 | $404,900 | 4 | 2 | 3,096 | 0.20 Acre |
| 3627 Maple Hill Road, Lithonia, GA, 30038 | $404,900 | 4 | 3 | 3,096 | 0.20 Acre |
| 7255 Gladstone Circle, Lithonia, GA, 30038 | $370,000 | 4 | 2 | 2,678 | 0.15 Acre |
| 7219 Bedrock Circle, Lithonia, GA, 30038 | $452,000 | 5 | 5 | 4,200 | 0.19 Acre |
| 7219 Bedrock Circle, Lithonia, GA, 30038 | $452,000 | 5 | 4 | 4,200 | 0.19 Acre |
| 3532 Cragstone Road, Lithonia, GA, 30038 | $399,000 | 6 | 4 | 3,656 | 0.60 Acre |
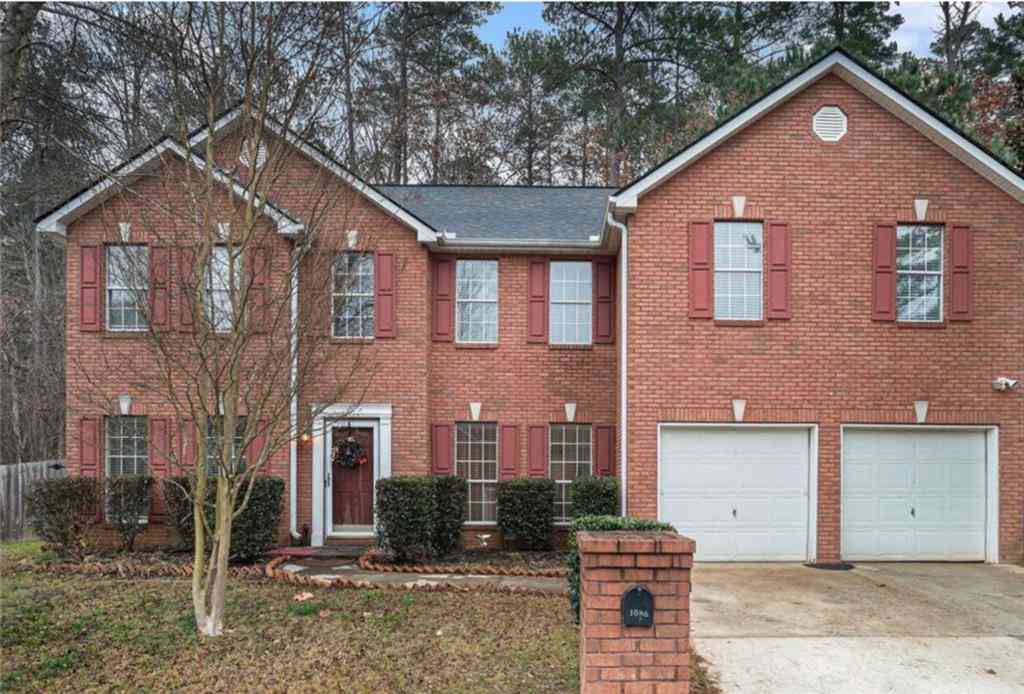
Similar Homes To 3580 Eagle Rise
Nearby For Sale

Listings on this website come from the FMLS IDX Compilation and may be held by brokerage firms other than the owner of this website. The listing brokerage is identified in any listing details. Information is deemed reliable but is not guaranteed. If you believe any FMLS listing contains material that infringes your copyrighted work, please (https://www.fmls.com/dmca.htm) to review our DMCA policy and learn how to submit a takedown request. © 2026 FMLS.
ByOwner last updated this listing 09/19/2026 @ 04:34
More Cities with for Sale by Owner Homes
- Lithonia Homes For Sale By Owner
- Stonecrest Homes For Sale By Owner
- Ellenwood Homes For Sale By Owner
- Stone Mountain Homes For Sale By Owner
- Pine Lake Homes For Sale By Owner
- Smoke Rise Homes For Sale By Owner
- Avondale Estates Homes For Sale By Owner
- Norcross Homes For Sale By Owner
- Conyers Homes For Sale By Owner
- Stockbridge Homes For Sale By Owner
- Scottdale Homes For Sale By Owner
- Clarkston Homes For Sale By Owner
- Rex Homes For Sale By Owner
- Conley Homes For Sale By Owner
- Decatur Homes For Sale By Owner
- Forest Park Homes For Sale By Owner
- Tucker Homes For Sale By Owner
- Snellville Homes For Sale By Owner
- Lilburn Homes For Sale By Owner
- Hapeville Homes For Sale By Owner
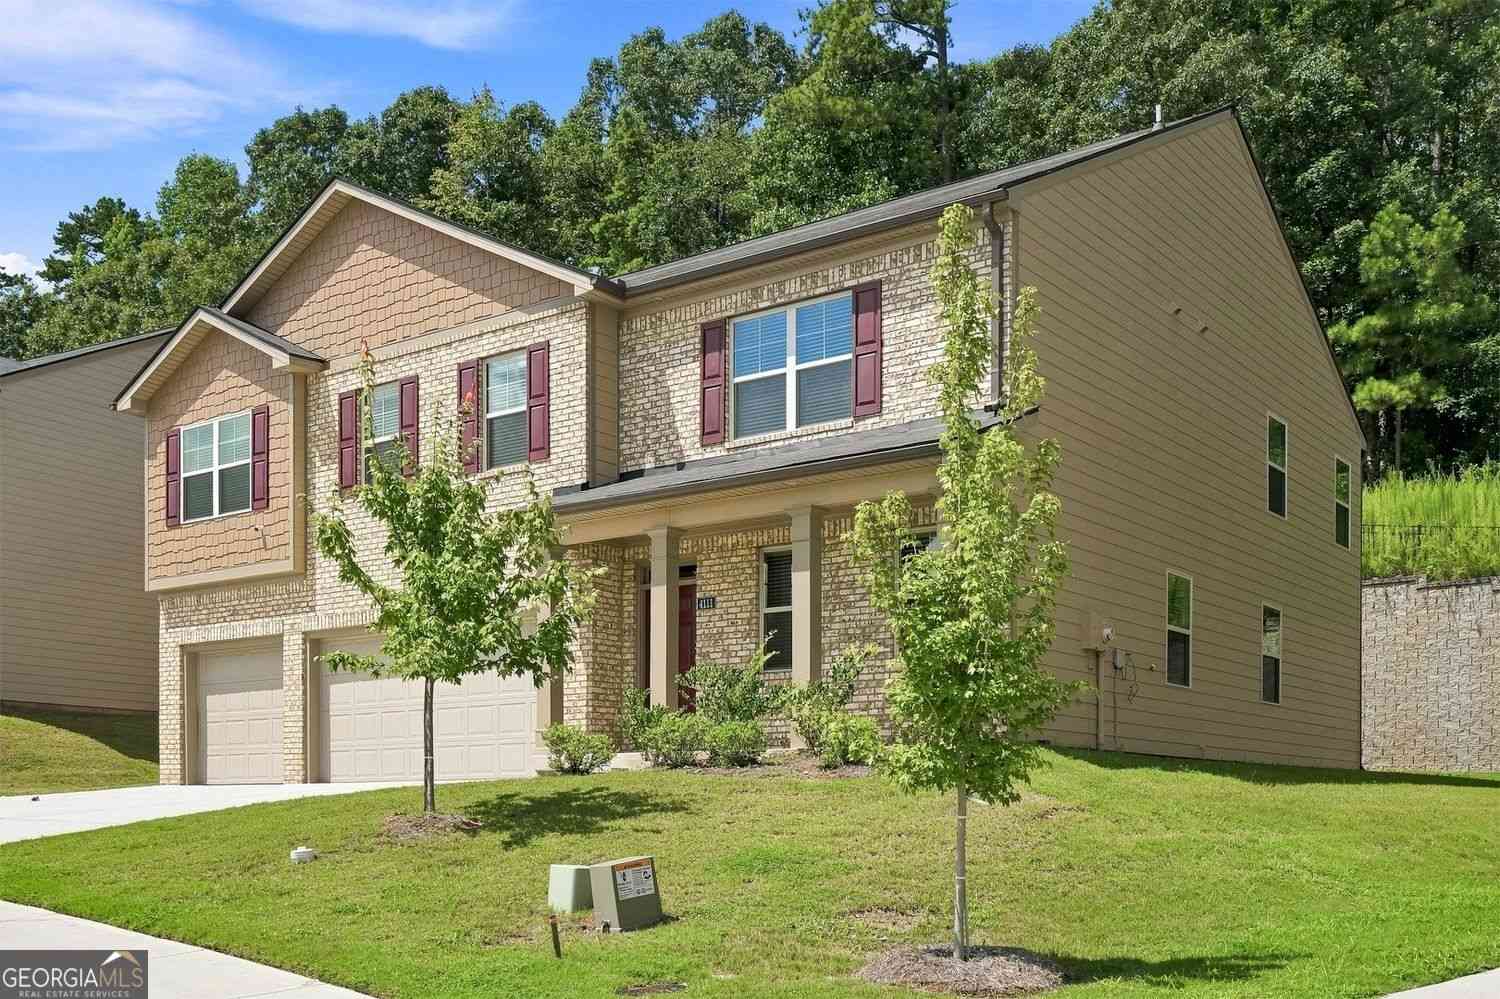
Homes around $499,900











Verify Your Email
Please enter the 6-digit verification code
sent to your email address.
Verify Your Phone Number
Please enter the 6-digit verification code
sent to your mobile phone.