
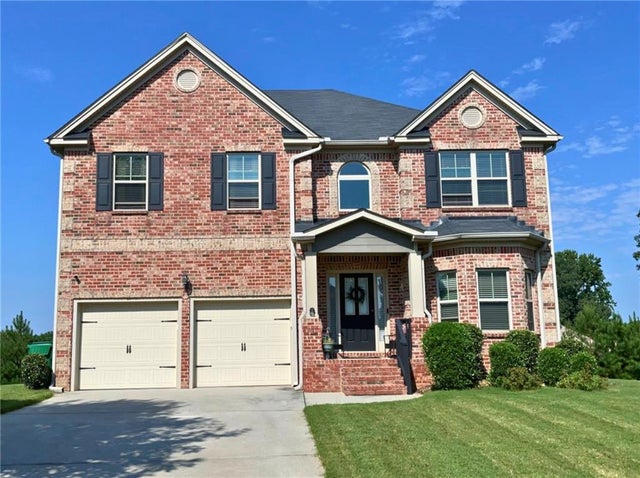
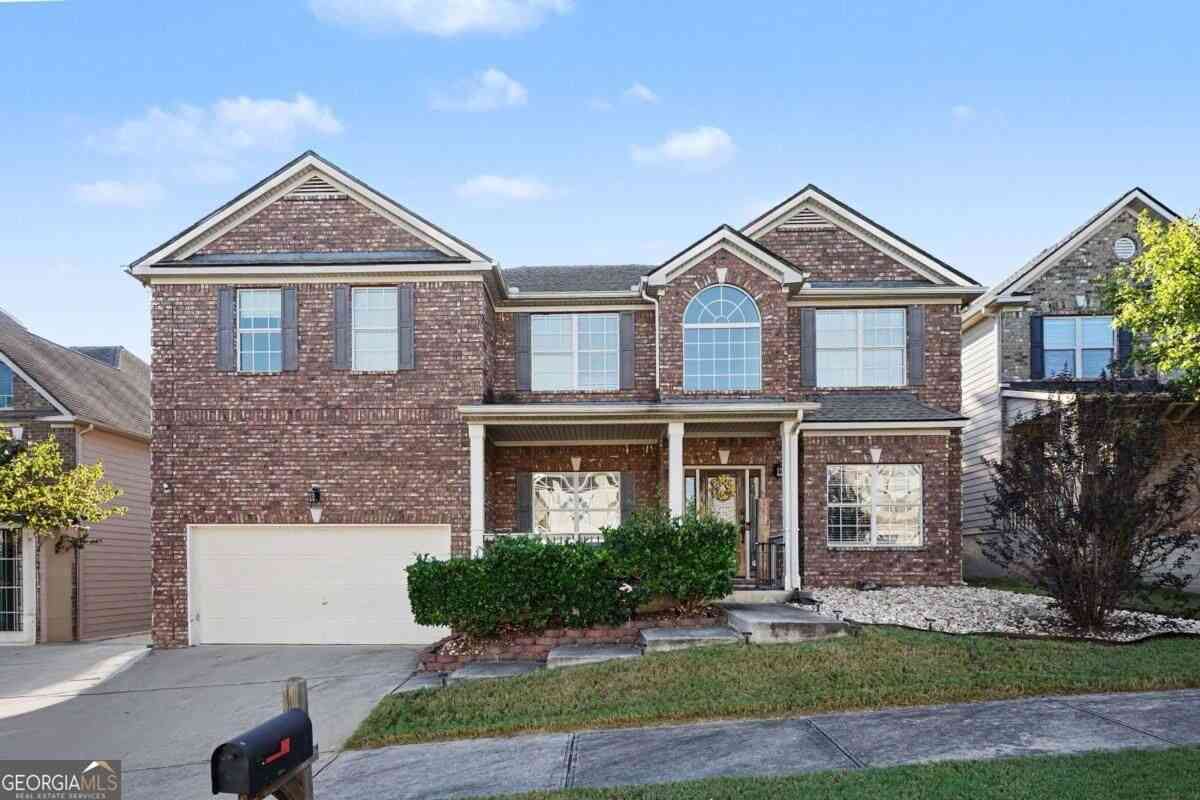
2873 Stillbranch Path
Lithonia, GA 30038

 5
5
Bed
 4
4
Bath
 0.21
0.21Acre(Lot)
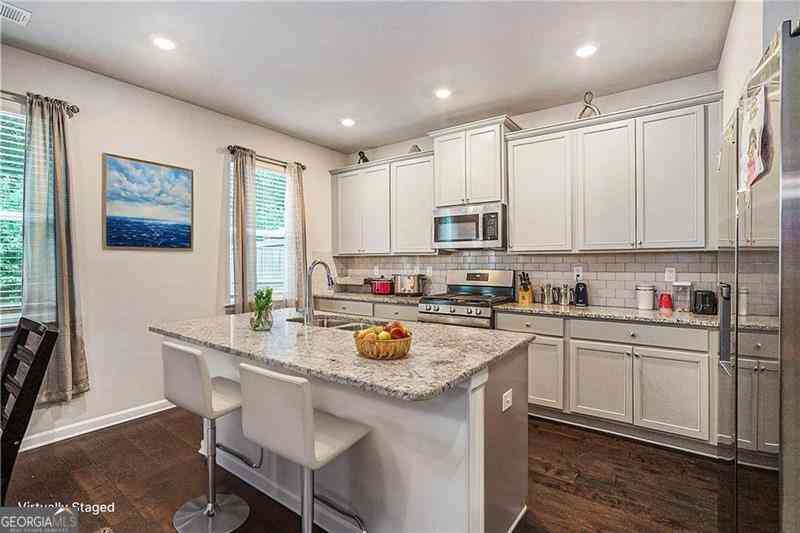
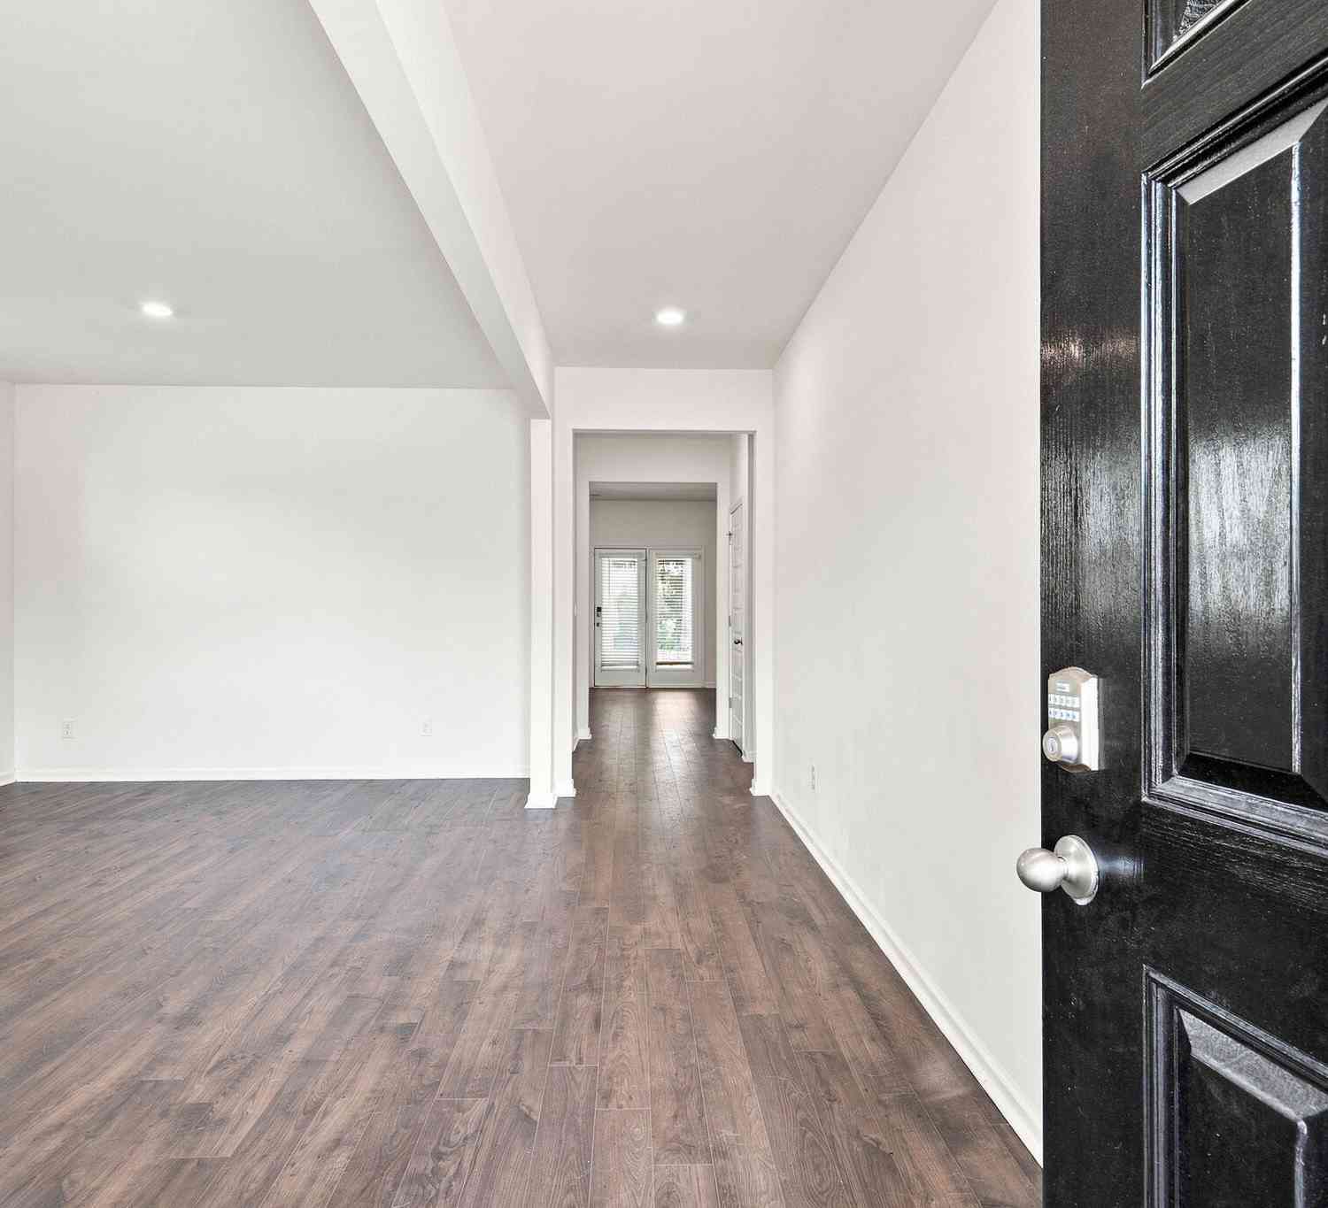
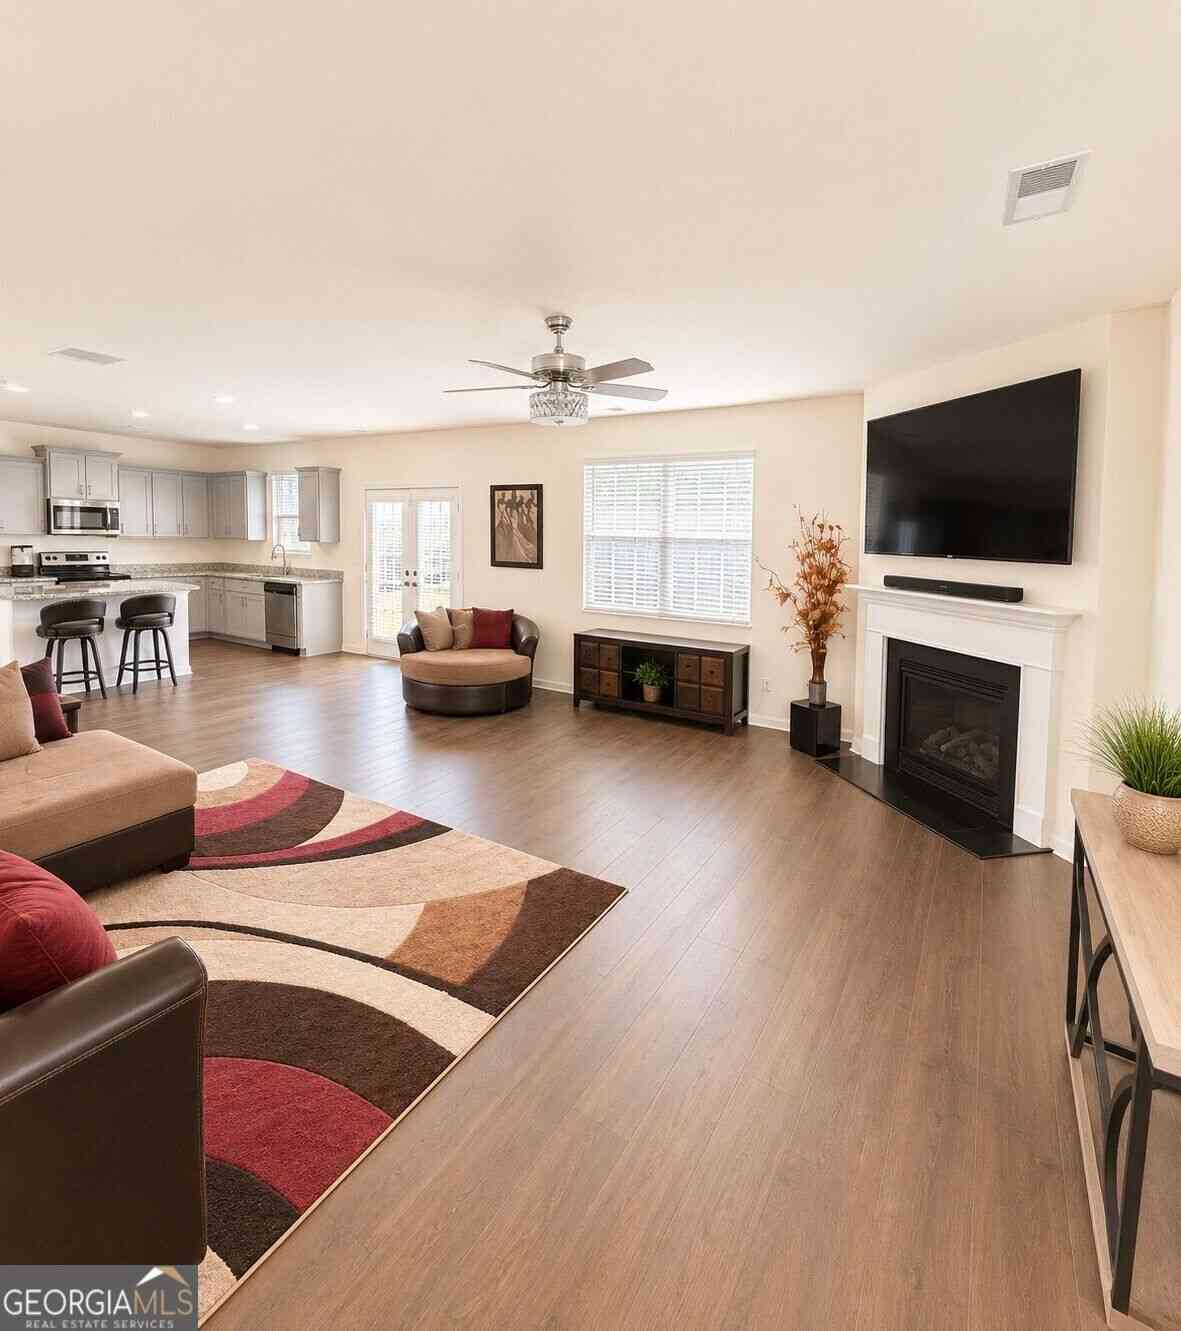
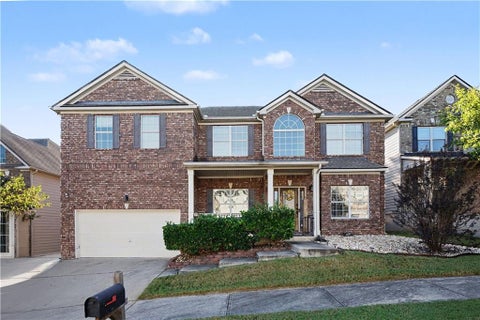
*****VA ASSUMABLE 3.75% ****** ***MOTIVATED SELLER***** *****ONE OWNER ***** ******TURNKEY ******** Welcome to a beautifully designed two-story home offering elegant architectural details, spacious living areas, and thoughtful finishes throughout. 20 mins from downtown Atlanta & easy access to I-20 The grand two-story 12-foot foyer welcomes you with a series of elegant arches that flow seamlessly from room to room. The formal dining area features stunning coffered ceilings, while the inviting family room features a cozy fireplace—perfect for relaxing or entertaining. The main level offers smooth ceilings, Coffered ceiling in the Formal dining, and 5-inch hand-scraped wood flooring extending from the foyer through the kitchen and into the powder room. The gourmet-style kitchen

 Property Details
 Map
Map
 Map
Map
What's Nearby
Nearby Areas
 Features
-
Bedroom Information
Total beds: 5Bathroom Information
Total Baths: 4 Full Baths: 3 Half Baths: 1Room Information
Has Basement: Yes Basement: Daylight, Exterior Entry, Finished, Walk-Out Access -
Flooring Information
Carpet, Ceramic Tile, Hardwood -
Roofing Information
Composition -
Interior Features
Kitchen Island, Coffered Ceiling(s), Double Vanity, Entrance Foyer, Vaulted Ceiling(s), Walk-In Closet(s) Roof: Composition Appliances: Dishwasher, Disposal, Electric Cooktop, Electric Oven, Electric Water Heater, Gas Water Heater, Microwave, Refrigerator, Self Cleaning Oven Laundry Features: Electric Dryer Hookup, Laundry Room, Upper Level Window Features: Double Pane Windows, Window Treatments -
Heating & Cooling
Has Heating: Yes Heating: Central Has Cooling: Yes Cooling: Central Air
-
Building Information
Year Built: 2015 Building Area Total: 3171 Construction Materials: HardiPlank Type Patio And Porch Features: Deck, Front Porch, Patio Pool Features: None Private Pool: No View: Trees/Woods Association Fee Frequency: Annually -
Exterior Features
Exterior Features: Private Entrance, Private Yard, Rain Gutters
-
Lot Information
Lot Dimensions: x Lot Size Acres: 0.21 Lot Size Source: Public Records Lot Description: Back Yard, Cul-De-Sac, Front Yard, Landscaped, Level, WoodedProperty Information
Subdivision: Miller Park Source Property Type: Residential Postal Code Plus 4: 2985 Property SubType: Single Family Residence Levels: Two Property Age: 11
-
Listing Price Information
Listing Price: $390000 Original Price: $430000 Assumable, Cash, Conventional, FHA, VA Loan
-
Tax Information
Parcel Number: 16 010 01 199 Tax Year: 2025 Annual Tax: $4751 Tax Legal Desc: 54 X 17 X 141 X 89 X ... LOT23 07/08/2014 .24 AC MILLER PARK UNIT 2B REVISION 1
-
Parking Information
Garage, Garage Door Opener, Garage Faces Front, Kitchen Level, DrivewayGarage Information
Has Garage: Yes Garage Space: 2Homeowners Association InformationHas Association: Yes HOA: $400.00
-
School Information
Elementary School: Browns MillJunior High School: SalemSenior High School: Martin Luther King Jr -
Utility Information
Underground Utilities -
Location Information
Direction: 20 mins from Atlanta - EASY access to I-20 Take I-20 East to Exit 7/Panola Rd - turn right, Then Right at 1st light onto Minola Rd., 1 mile into Miller Park Subdivision, 2nd right to Still Branch Path WaterSource: Public Security Features: Smoke Detector(s), Carbon Monoxide Detector(s), Fire Alarm, Secured Garage/Parking
How much is this property worth?
Curious about this home's true market value? Use our free Home Evaluation Tool to instantly get a personalized Comparative Market Analysis (CMA) report. Make smarter, data-driven decisions before you buy.

Nearby Home Value
| Address | Estimate | Bed | Bath | Sq. Ft | Lot Size |
|---|---|---|---|---|---|
| 7534 Brook Rose Way, Lithonia, GA, 30038 | $485,000 | 5 | 4 | 3,794 | 0.27 Acre |
| 7534 Brook Rose Way, Lithonia, GA, 30038 | $485,000 | 5 | 4 | 3,794 | 0.27 Acre |
| 3627 Maple Hill Road, Lithonia, GA, 30038 | $400,000 | 4 | 2 | 3,096 | 0.20 Acre |
| 3627 Maple Hill Road, Lithonia, GA, 30038 | $400,000 | 4 | 3 | 3,096 | 0.20 Acre |
| 7255 Gladstone Circle, Lithonia, GA, 30038 | $370,000 | 4 | 2 | 2,678 | 0.15 Acre |
| 7219 Bedrock Circle, Lithonia, GA, 30038 | $445,000 | 5 | 5 | 4,200 | 0.19 Acre |
| 7219 Bedrock Circle, Lithonia, GA, 30038 | $445,000 | 5 | 4 | 4,200 | 0.19 Acre |
| 3609 River Rock Road, Lithonia, GA, 30038 | $416,000 | 6 | 4 | 3,656 | 0.14 Acre |
| 3609 River Rock Road, Lithonia, GA, 30038 | $416,000 | 6 | 4 | -- | 0.14 Acre |
| 3556 Cragstone Road, Lithonia, GA, 30038 | $330,000 | 4 | 4 | 3,988 | 0.14 Acre |
Similar Homes To 2873 Stillbranch Path
Nearby For Sale


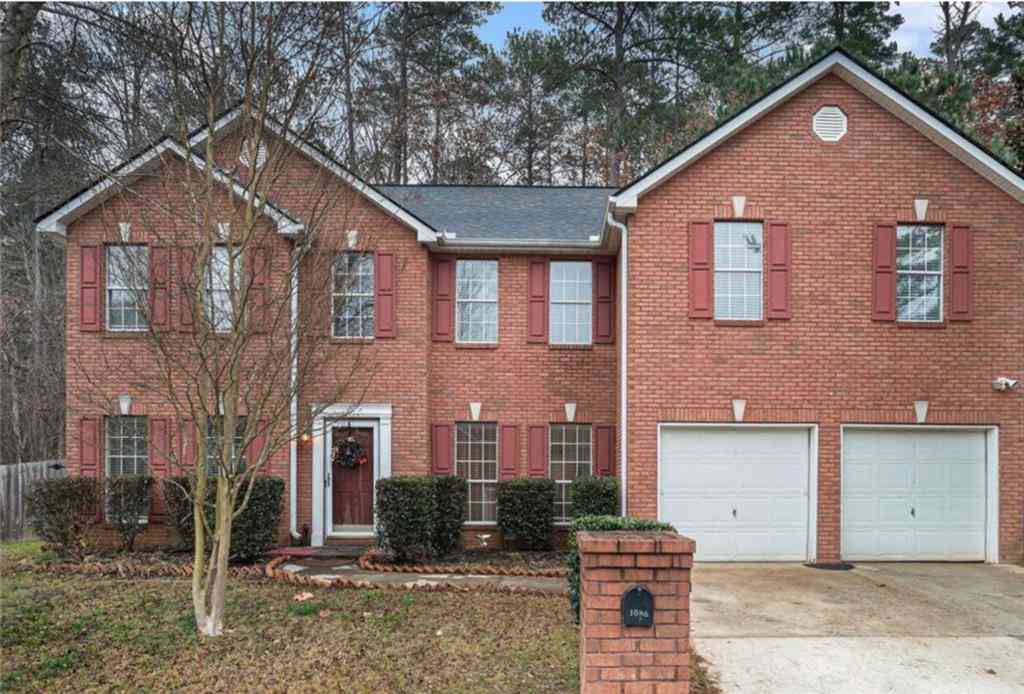
Listings on this website come from the FMLS IDX Compilation and may be held by brokerage firms other than the owner of this website. The listing brokerage is identified in any listing details. Information is deemed reliable but is not guaranteed. If you believe any FMLS listing contains material that infringes your copyrighted work, please (https://www.fmls.com/dmca.htm) to review our DMCA policy and learn how to submit a takedown request. © 2026 FMLS.
ByOwner last updated this listing 10/10/2026 @ 15:14
More Cities with for Sale by Owner Homes
- Lithonia Homes For Sale By Owner
- Stonecrest Homes For Sale By Owner
- Ellenwood Homes For Sale By Owner
- Stone Mountain Homes For Sale By Owner
- Pine Lake Homes For Sale By Owner
- Smoke Rise Homes For Sale By Owner
- Avondale Estates Homes For Sale By Owner
- Norcross Homes For Sale By Owner
- Conyers Homes For Sale By Owner
- Stockbridge Homes For Sale By Owner
- Scottdale Homes For Sale By Owner
- Clarkston Homes For Sale By Owner
- Rex Homes For Sale By Owner
- Conley Homes For Sale By Owner
- Decatur Homes For Sale By Owner
- Forest Park Homes For Sale By Owner
- Tucker Homes For Sale By Owner
- Snellville Homes For Sale By Owner
- Lilburn Homes For Sale By Owner
- Hapeville Homes For Sale By Owner
Homes around $390,000



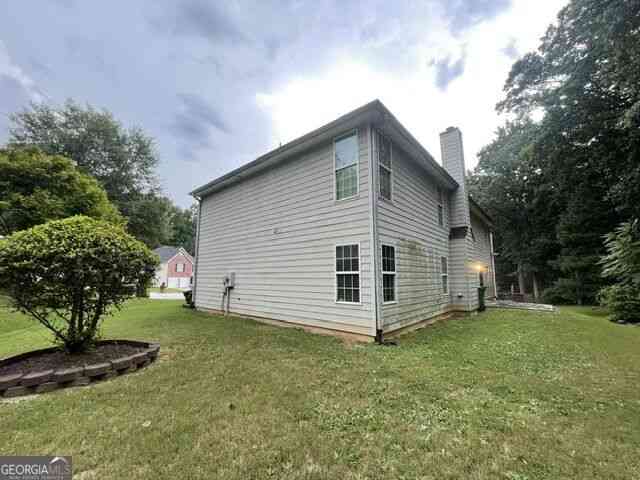

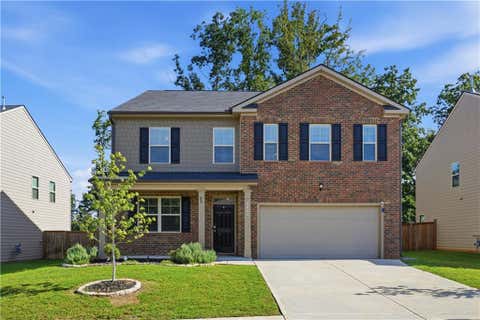





Verify Your Email
Please enter the 6-digit verification code
sent to your email address.
Verify Your Phone Number
Please enter the 6-digit verification code
sent to your mobile phone.