

MLS: #MDAA2153340, Listed By: Juli Blanton, Keller Williams Flagship, Source:Bright MLS
522 Old Hammonds Ferry Road
LINTHICUM HEIGHTS, MD 21090

 6
6
Bed
 2
2
Bath
 1,806
1,806Sqft
 0.50
0.50Acre(Lot)
Home Sweet Home awaits at 522 Old Hammonds Ferry Road! If you've been searching for a property that offers exceptional space, versatility, and countless upgrades, your search ends here. Situated on a spectacular park-like lot in a secluded neighborhood backing to the Maritime Conference Center, this one-of-a-kind property offers room to spread out both inside and out. The main home features soaring ceilings, hardwood floors on the main level, luxury vinyl plank flooring upstairs, updated lighting with dimmers throughout, newer windows, zoned heating, and a recently installed mini-split system in the living room and heat pump for CAC upstairs. The remodeled kitchen is designed for both everyday living and entertaining with granite countertops, stainless steel appliances, a gas stove, gas fi

 Property Details
 Map
Map
 Map
Map
What's Nearby
Nearby Areas
 Features
-
Bedroom Information
Total beds: 6Bathroom Information
Total Baths: 2 Full Baths: 2Room Information
Has Basement: Yes Basement: Exterior Entry, Walk-Out Access, Interior Entry -
Flooring Information
Wood -
Roofing Information
Asphalt -
Interior Features
Eat-in Kitchen, Cedar Closet(s), Ceiling Fan(s), Recessed Lighting, Walk-In Closet(s), High Ceilings, Built-in Features, Beamed Ceilings, Pantry Roof: Asphalt Appliances: Gas Range, Gas Oven, Gas Water Heater, Dishwasher, Dryer, Refrigerator, Washer, Stainless Steel Appliance(s), Water Heater, Ice Maker, Exhaust Fan, Microwave Laundry Features: In Basement, Laundry Room Window Features: Window Coverings, Window Treatments -
Heating & Cooling
Has Heating: Yes Heating: Exhaust Fan, Natural Gas, Hot Water, Radiant Has Cooling: Yes Cooling: Central Air, Ceiling Fan(s), Ductless, Electric
-
Building Information
Year Built: 1940 Building Area Total: 2292 Construction Materials: Block Patio And Porch Features: Patio, Porch Pool Features: None Private Pool: No
-
Lot Information
Lot Size Acres: 0.5 Lot Size Source: Assessor Lot Size Square Feet: 21780 Lot Description: WoodedProperty Information
Subdivision: LINTHICUM HEIGHTS Source Property Type: Residential Property SubType: Single Family Residence Levels: Two Property Age: 86
-
Listing Price Information
Listing Price: $565000
-
Tax Information
Parcel Number: 020500010950908 Tax Year: 2025 Annual Tax: $4656
-
Parking Information
Parking Total: 8 Oversized, Garage Door Opener, Asphalt, Off Street, Garage, Driveway, DetachedGarage Information
Has Garage: Yes Garage Space: 2
-
Utility Information
Natural Gas Available -
Location Information
Direction: GPS WaterSource: Public
How much is this property worth?
Curious about this home's true market value? Use our free Home Evaluation Tool to instantly get a personalized Comparative Market Analysis (CMA) report. Make smarter, data-driven decisions before you buy.

Nearby Home Value
| Address | Estimate | Bed | Bath | Sq. Ft | Lot Size |
|---|---|---|---|---|---|
| 916 Lynvue Road, Linthicum Heights, MD, 21090 | $398,000 | 3 | 2 | 2,202 | 0.26 Acre |
| 905 Wanda Road, Linthicum Heights, MD, 21090 | $450,000 | 2 | 2 | 1,952 | 0.14 Acre |
| 6834 Baltimore Annapoli.., Linthicum Heights, MD, 21090 | $389,900 | 4 | 3 | 1,264 | 0.17 Acre |
| 405 Sycamore Road, Linthicum Heights, MD, 21090 | $439,900 | 4 | 2 | 1,600 | 0.23 Acre |
| 624 Gayle Drive, Linthicum Heights, MD, 21090 | $469,900 | 3 | 2 | 2,307 | 0.29 Acre |
| 6854 Baltimore Annapoli.., Linthicum Heights, MD, 21090 | $325,000 | 3 | 2 | 1,248 | 0.17 Acre |
| 519 Koch Road, Linthicum Heights, MD, 21090 | $650,000 | 4 | 4 | 2,828 | 0.39 Acre |
| 6425 Oak Park Ct, Linthicum Heights, MD, 21090 | $585,000 | 4 | 4 | 2,572 | 0.18 Acre |
| 305 Double Eagle Drive, Linthicum Heights, MD, 21090 | $569,000 | 4 | 3 | 2,572 | 0.06 Acre |
| 333 E Maple Road, Linthicum Heights, MD, 21090 | $560,000 | 3 | 2 | 2,002 | 0.19 Acre |
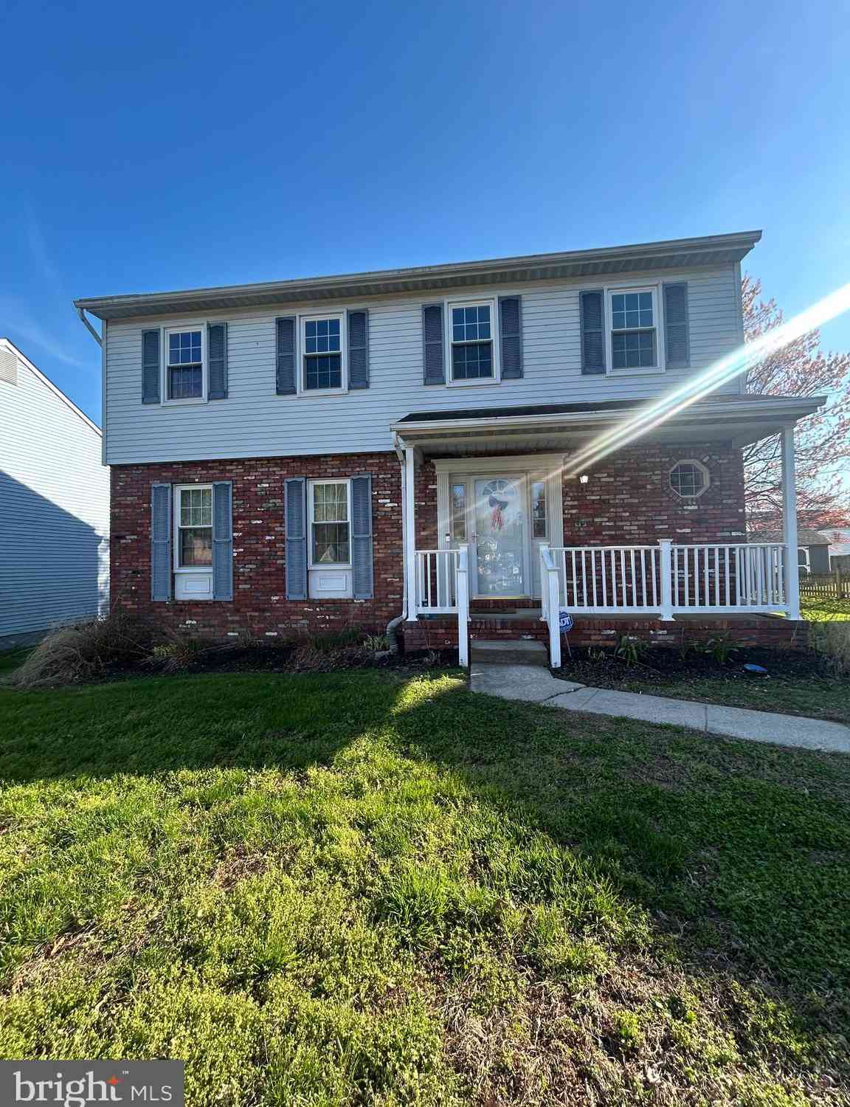
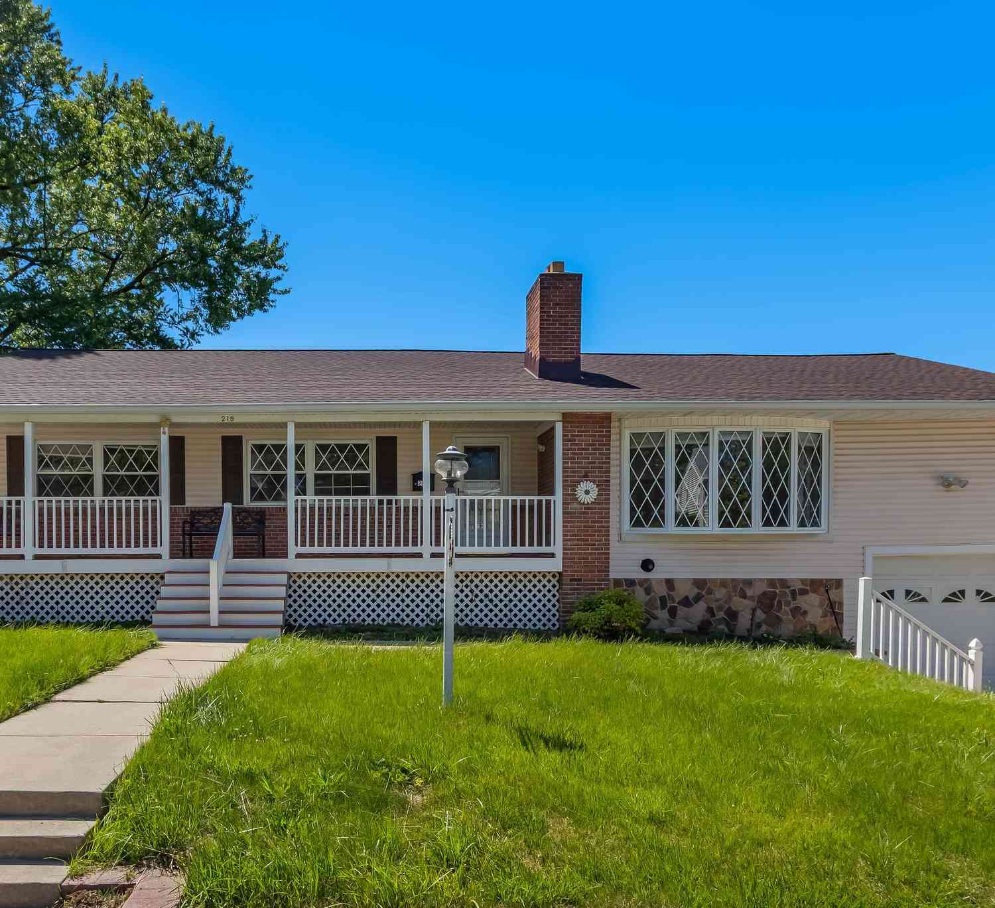
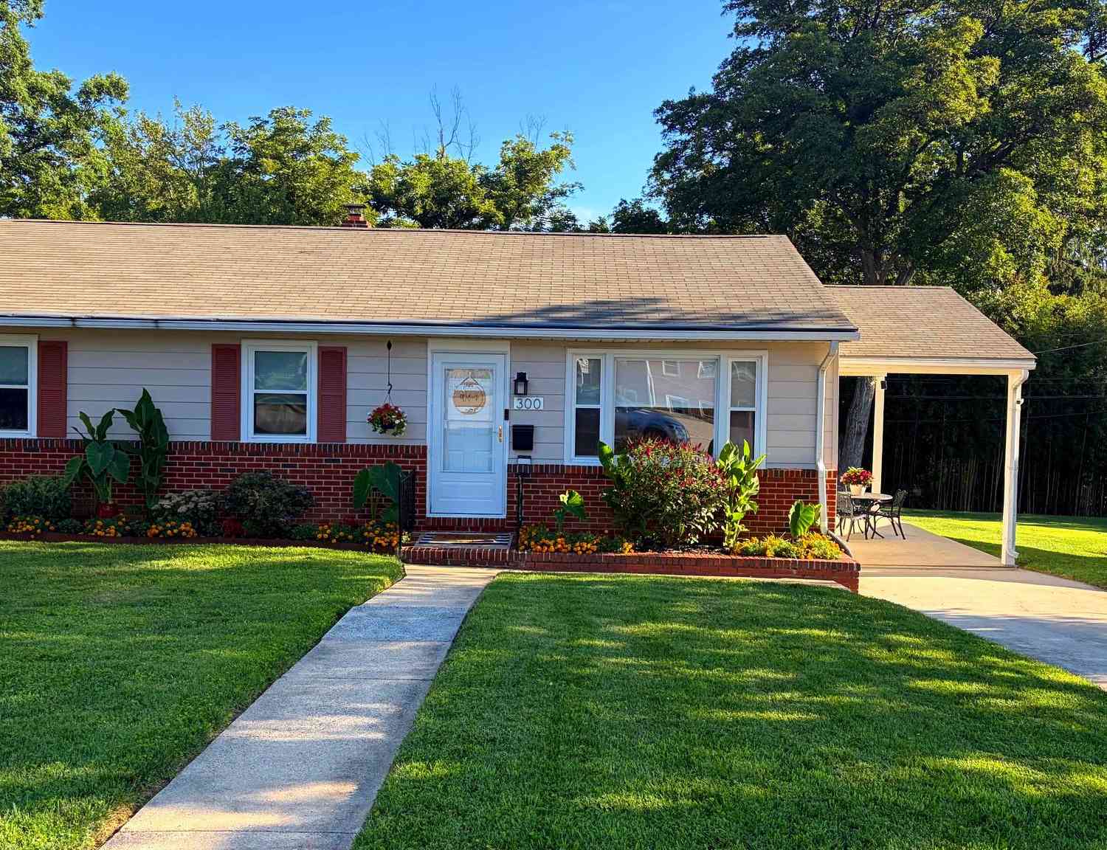
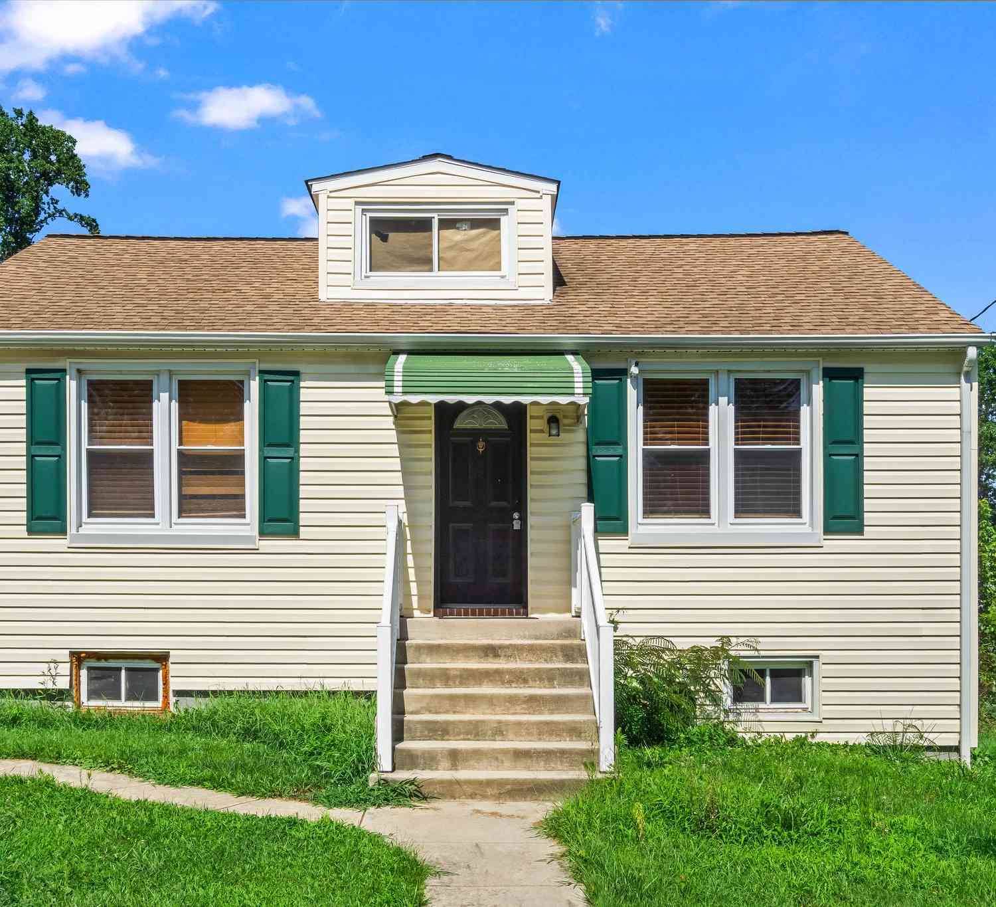
Similar Homes To 522 Old Hammonds Ferry Road
Nearby For Sale

The data relating to real estate for sale on this website appears in part through the BRIGHT Internet Data Exchange program, a voluntary cooperative exchange of property listing data between licensed real estate brokerage firms in which ByOwner participates, and is provided by BRIGHT through a licensing agreement. The information provided by this website is for the personal, non-commercial use of consumers and may not be used for any purpose other than to identify prospective properties consumers may be interested in purchasing. Some properties which appear for sale on this website may no longer be available because they are under contract, have closed or are no longer being offered for sale. Information Deemed Reliable But Not Guaranteed. Copyright © 2026 Bright MLS. All rights reserved.
ByOwner last updated this listing 10/04/2026 @ 14:23
More Cities with for Sale by Owner Homes
- Linthicum Heights Homes For Sale By Owner
- Brooklyn Homes For Sale By Owner
- Halethorpe Homes For Sale By Owner
- Hanover Homes For Sale By Owner
- Glen Burnie Homes For Sale By Owner
- Elkridge Homes For Sale By Owner
- Severn Homes For Sale By Owner
- Curtis Bay Homes For Sale By Owner
- Baltimore Homes For Sale By Owner
- Millersville Homes For Sale By Owner
- Sparrows Point Homes For Sale By Owner
- Pasadena Homes For Sale By Owner
- Gwynn Oak Homes For Sale By Owner
- Jessup Homes For Sale By Owner
- Windsor Mill Homes For Sale By Owner
- Dundalk Homes For Sale By Owner
- Odenton Homes For Sale By Owner
- Catonsville Homes For Sale By Owner
- Severna Park Homes For Sale By Owner
- Crownsville Homes For Sale By Owner
Homes around $565,000









Verify Your Email
Please enter the 6-digit verification code
sent to your email address.
Verify Your Phone Number
Please enter the 6-digit verification code
sent to your mobile phone.