
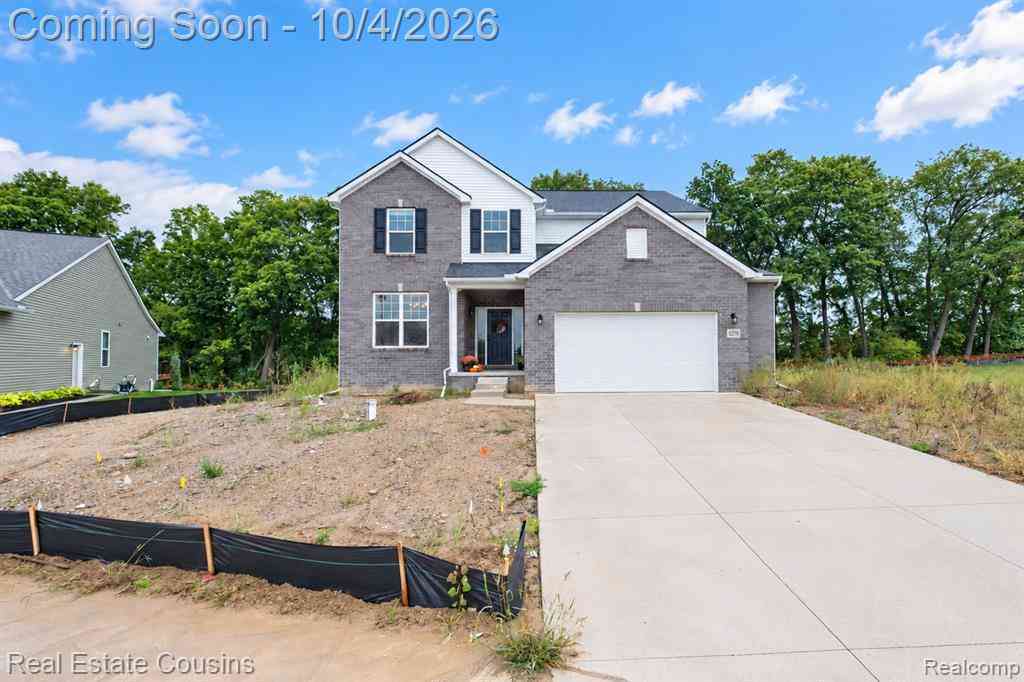
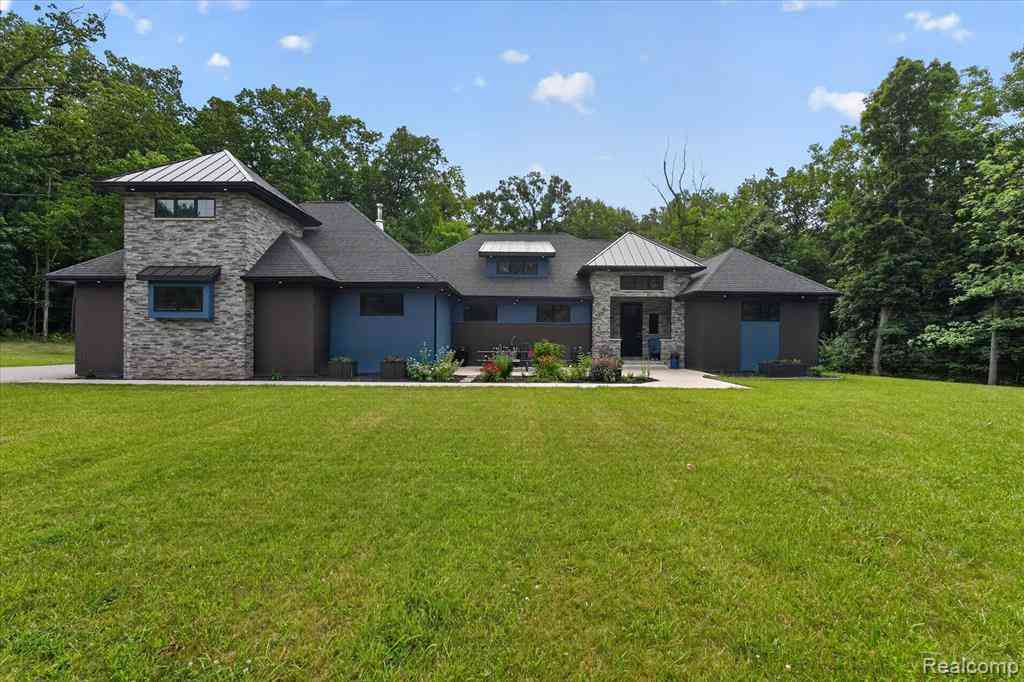
6270 Parker Drive
Linden, Michigan 48451

 5
5
Bed
 2.5
2.5
Bath
 3,064
3,064Sqft
 0.28
0.28Acre(Lot)
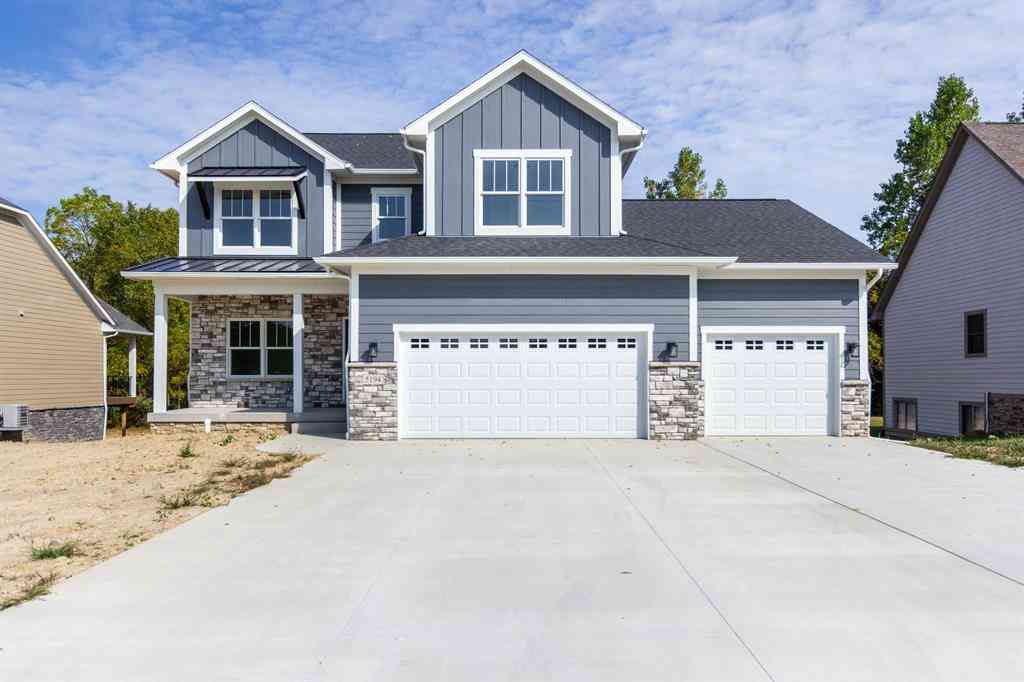
Better Than New Custom 2025 Build in Linden! Welcome home to this stunning 2025 new construction that offers the best of both worlds: the benefits of a brand-new home with thoughtful custom upgrades already completed! Located at 6270 Parker Dr in Linden, this beautifully designed 5-bedroom, 2.5-bath home is truly move-in ready, with quality finishes and upgrades throughout. Step inside and you'll immediately appreciate the attention to detail, including upgraded lighting, oversized closets at every turn, and a spacious, functional floor plan designed for everyday living and entertaining. The heart of the home is the impressive custom chef's kitchen, featuring a beautiful layout and upgraded finishes that make cooking and gathering a pleasure. The spacious primary suite offers a private

 Property Details
 Map
Map
 Map
Map
 Features
-
Bedroom Information
Total Bedrooms: 5Bathroom Information
Total Baths: 2.5 Full Baths: 2 Half Baths: 1 -
Room Information
Total Rooms: 14 Porches: Porch - Covered,Porch,CoveredInterior Features
Smoke Alarm,Egress Window(s),ENERGY STAR® Qualified Window(s),High Spd Internet Avail,Programmable Thermostat,Furnished - No Roof: Asphalt Basement Description: Unfinished Fireplace: Yes Appliances: Dishwasher,ENERGY STAR® qualified refrigerator,Free-Standing Gas Range,Free-Standing Refrigerator,Range Hood,Stainless Steel Appliance(s) -
Heating & Cooling
Cooling: Ceiling Fan(s),Central Air Heating: Forced Air Heating Fuel: Natural GasFireplace
Family RoomWater Heater
Natural Gas
-
Building Information
Year Built: 2025 Building Stories: 2 Story Fireplace: Family Room Roof: Asphalt Foundation/Basement: Basement Architecture: Colonial -
Exterior Features
Construction: Brick,Vinyl -
Utility Features
Sewer: Sewer (Sewer-Sanitary) -
Water
Well (Existing) Water Heat: Natural Gas
-
Lot Information
Lot Size: 0.28 Lot Dimensions: 81x155x81x155 Lot Features: Level Frontage Feet: 81 -
Property Information
SQ ft: 3064 Subdivision: Cider Crk Financing: Cash,Conventional,FHA,VA
-
Listing Price Information
Original List Price: $688,000 -
Listing Information
Possession: At Close Legal Description: UNIT 17 CIDER CREEK CONDOMINIUM (24) SPLIT ON 01/12/2024 FROM 06-31-200-008
-
Tax Information
Annual Tax: $499 Parcel Number: 0631626017Terms/Deposits/Fees
Assoc Fee Freq: $Monthly -
Possession
At Close -
Legal Information
Legal Description: Section: UNIT 17 CIDER CREEK CONDOMINIUM (24) SPLIT ON 01/12/2024 FROM 06-31-200-008
-
Parking Information
Has Garage: Yes Garage Size: 2 Car Garage Description: Direct Access,Electricity,Door Opener,Attached,Garage Faces Front -
Multi-Unit Information
Road Frontage: Paved,Pub. Sidewalk
-
School Information
School District: Linden -
Fire Place Information
Fire Place: Yes Fire Place Location: Family Room Fire Place Type: Gas -
Utility Information
Water: Well (Existing) Sewer: Sewer (Sewer-Sanitary)
How much is this property worth?
Curious about this home's true market value? Use our free Home Evaluation Tool to instantly get a personalized Comparative Market Analysis (CMA) report. Make smarter, data-driven decisions before you buy.

Nearby Home Value
| Address | Estimate | Bed | Bath | Sq. Ft | Lot Size |
|---|---|---|---|---|---|
| 9161 Pine Walk Pass , Linden, MI, 48451 | $364,900 | 3 | 3 | 1,606 | 0.35 Acre |
| 7480 Majestic Woods Dri.., Linden, MI, 48451 | $549,900 | 3 | 3.5 | 1,992 | 1.13 Acres |
| 1539 W Rolston Road , Linden, MI, 48451 | $575,000 | 4 | 3.5 | 2,839 | 1.38 Acres |
| 12265 Sharp Road , Linden, MI, 48451 | $679,000 | 3 | 2.5 | 1,830 | 8.36 Acres |
| 16280 Softwater Lake Dr.., Linden, MI, 48451 | $484,900 | 3 | 2 | 2,024 | 0.36 Acre |
| 12126 Linden Road , Linden, MI, 48451 | $399,999 | 4 | 2 | 2,007 | 1.87 Acres |
| 15168 Orchard Trail , Linden, MI, 48451 | $299,999 | 3 | 2.5 | 1,800 | 0.50 Acre |
| 12238 Jennings Road , Linden, MI, 48451 | $279,000 | 4 | 1.5 | 2,318 | 3.05 Acres |
| 9317 Lovejoy Road , Linden, MI, 48451 | $954,900 | 3 | 2 | 1,954 | 10.12 Acres |
| 4223 Sadler Drive , Linden, MI, 48451 | $558,000 | 3 | 3 | 1,248 | 0.49 Acre |
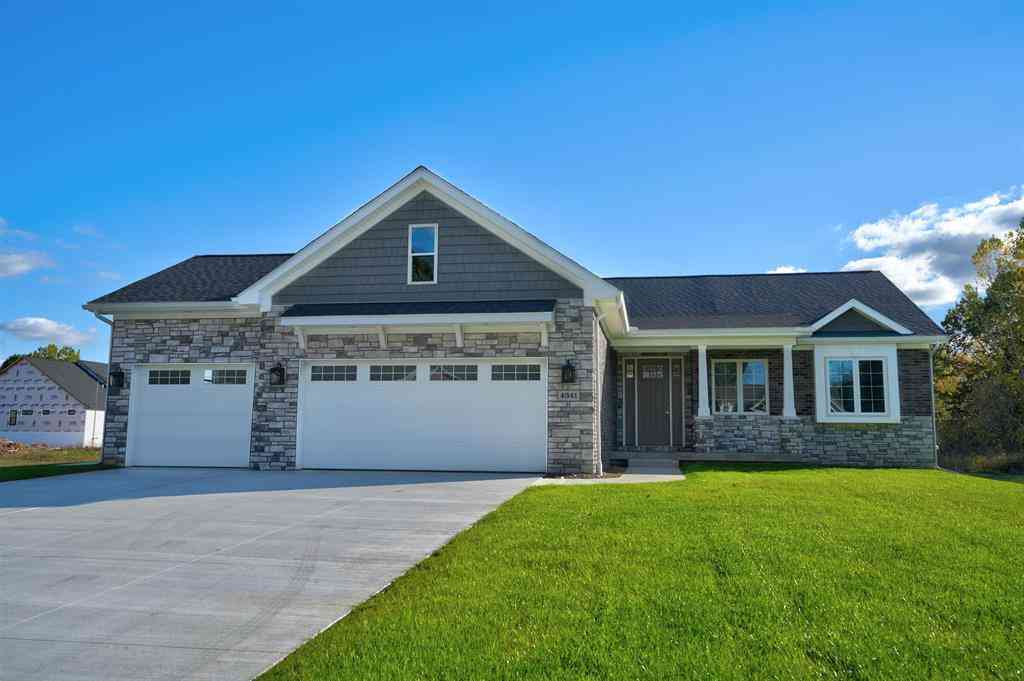
Similar Homes To 6270 Parker Drive
Nearby For Sale


Disclosure: The accuracy of all information, regardless of source, is not guaranteed or warranted. All information should be independently verified. Any use of search facilities of data on the site, other than by a consumer looking to purchase real estate, is prohibited. IDX provided courtesy of Realcomp II Ltd., via ByOwner.com and REALCOMP, Copyright 2026 Realcomp II Ltd. Shareholders. REALTOR (R) licensed in the state of Michigan. The listing broker’s offer of compensation is made only to participants of the MLS where the listing is filed and to participants of any data share partner MLS.
ByOwner last updated this listing 10/03/2026 @ 07:33
More Cities with for Sale by Owner Homes
- Linden Homes For Sale By Owner
- Fenton Homes For Sale By Owner
- Gaines Homes For Sale By Owner
- Swartz Creek Homes For Sale By Owner
- Byron Homes For Sale By Owner
- Holly Homes For Sale By Owner
- Flint Homes For Sale By Owner
- Grand Blanc Homes For Sale By Owner
- Durand Homes For Sale By Owner
- Hartland Homes For Sale By Owner
- Bancroft Homes For Sale By Owner
- Howell Homes For Sale By Owner
- Davisburg Homes For Sale By Owner
- Lennon Homes For Sale By Owner
- Atlas Homes For Sale By Owner
- Highland Homes For Sale By Owner
- Goodrich Homes For Sale By Owner
- White Lake Homes For Sale By Owner
- Fowlerville Homes For Sale By Owner
- Milford Homes For Sale By Owner
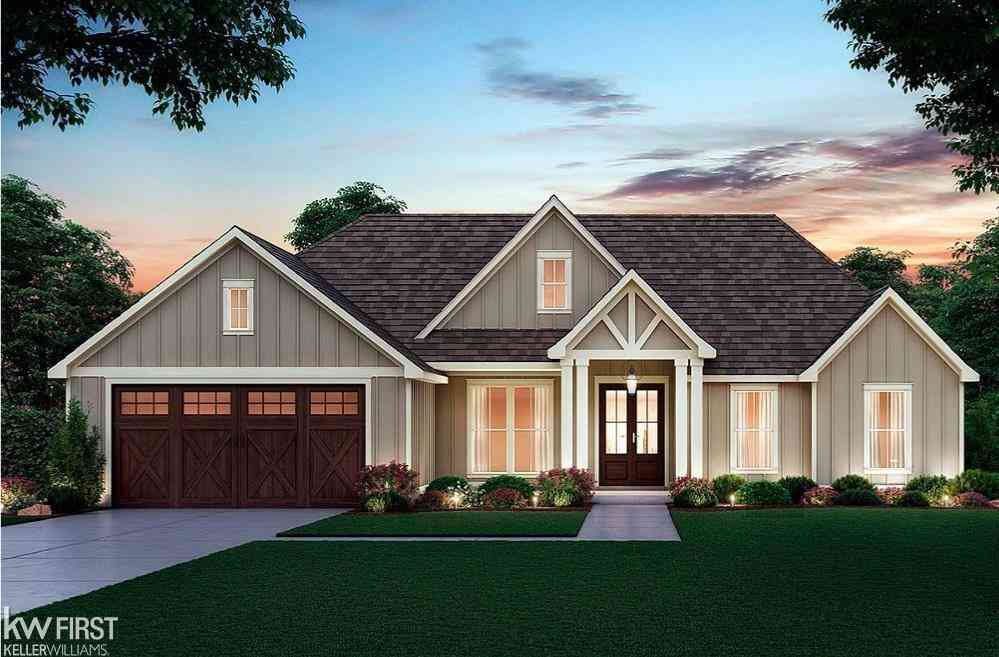
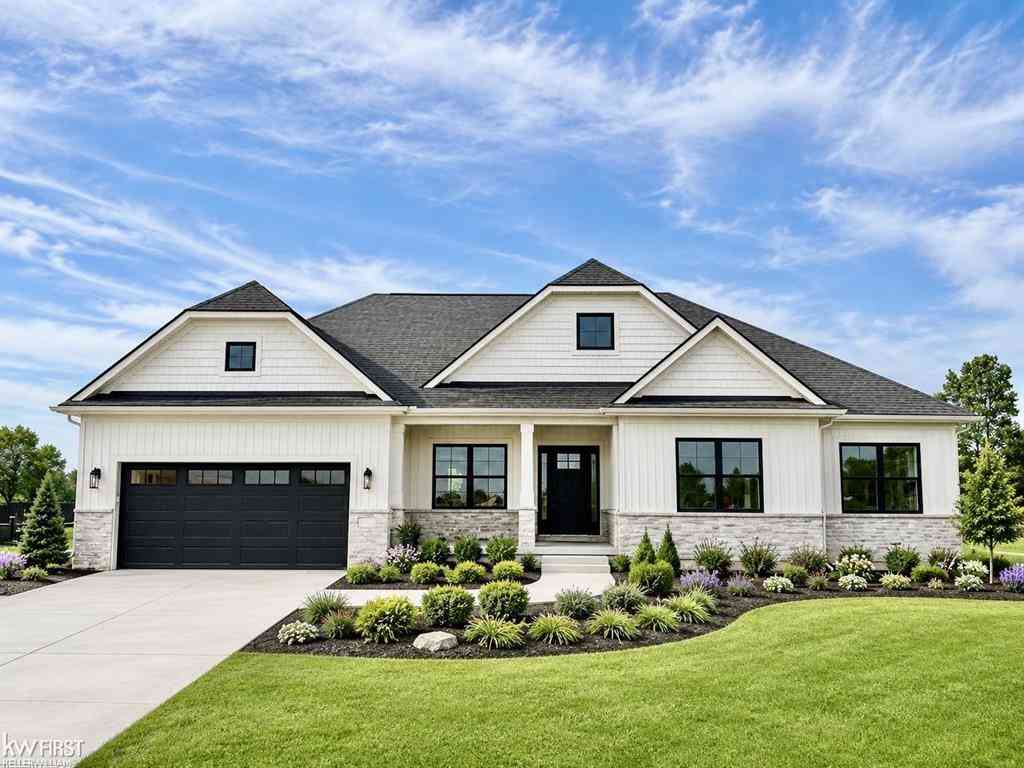
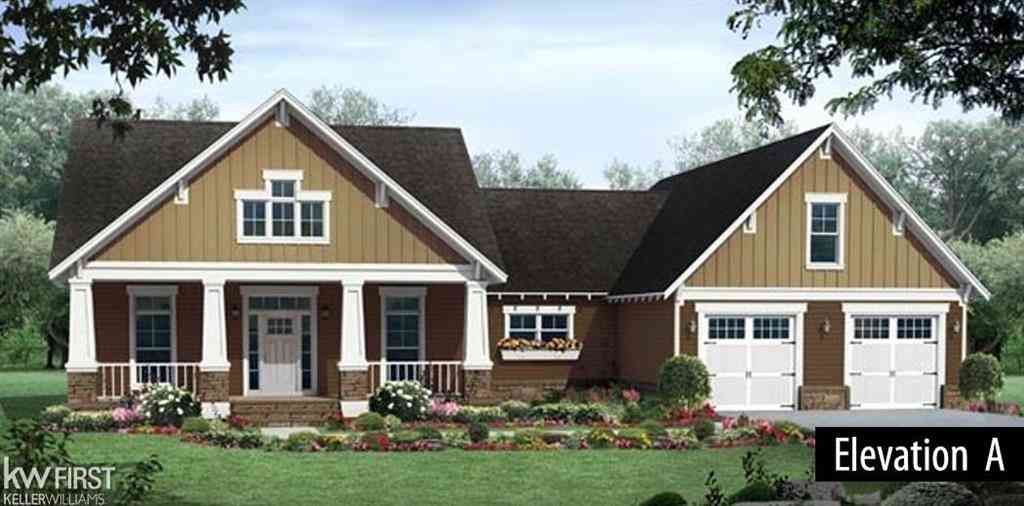
Homes around $688,000




Verify Your Email
Please enter the 6-digit verification code
sent to your email address.
Verify Your Phone Number
Please enter the 6-digit verification code
sent to your mobile phone.