
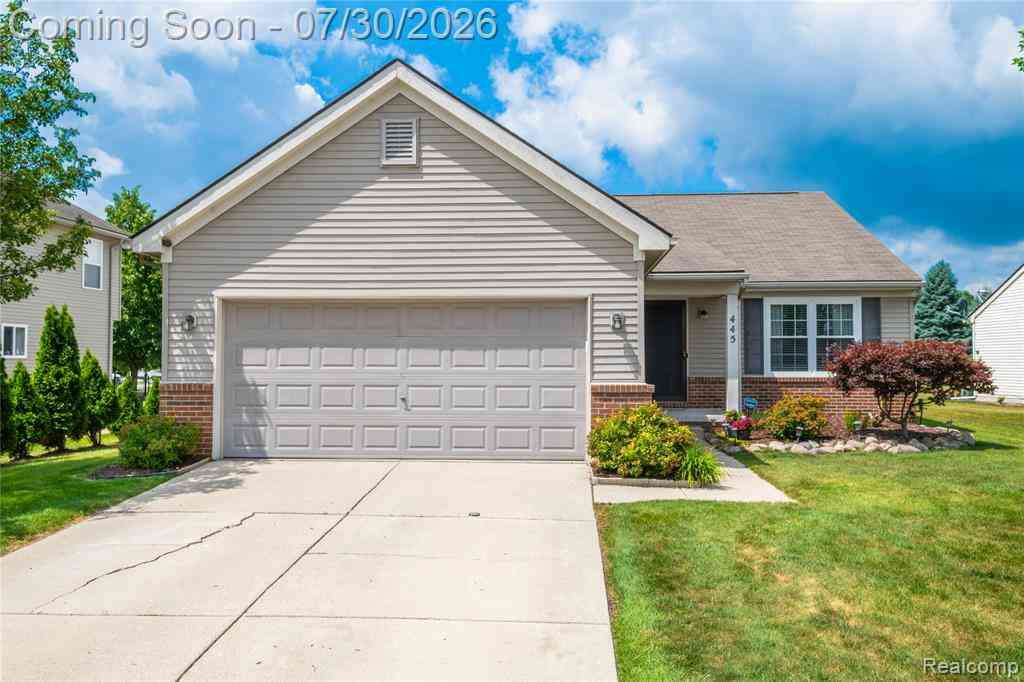
445 Lydia Lane
Linden, Michigan 48451

 3
3
Bed
 2.5
2.5
Bath
 1,520
1,520Sqft
 0.24
0.24Acre(Lot)
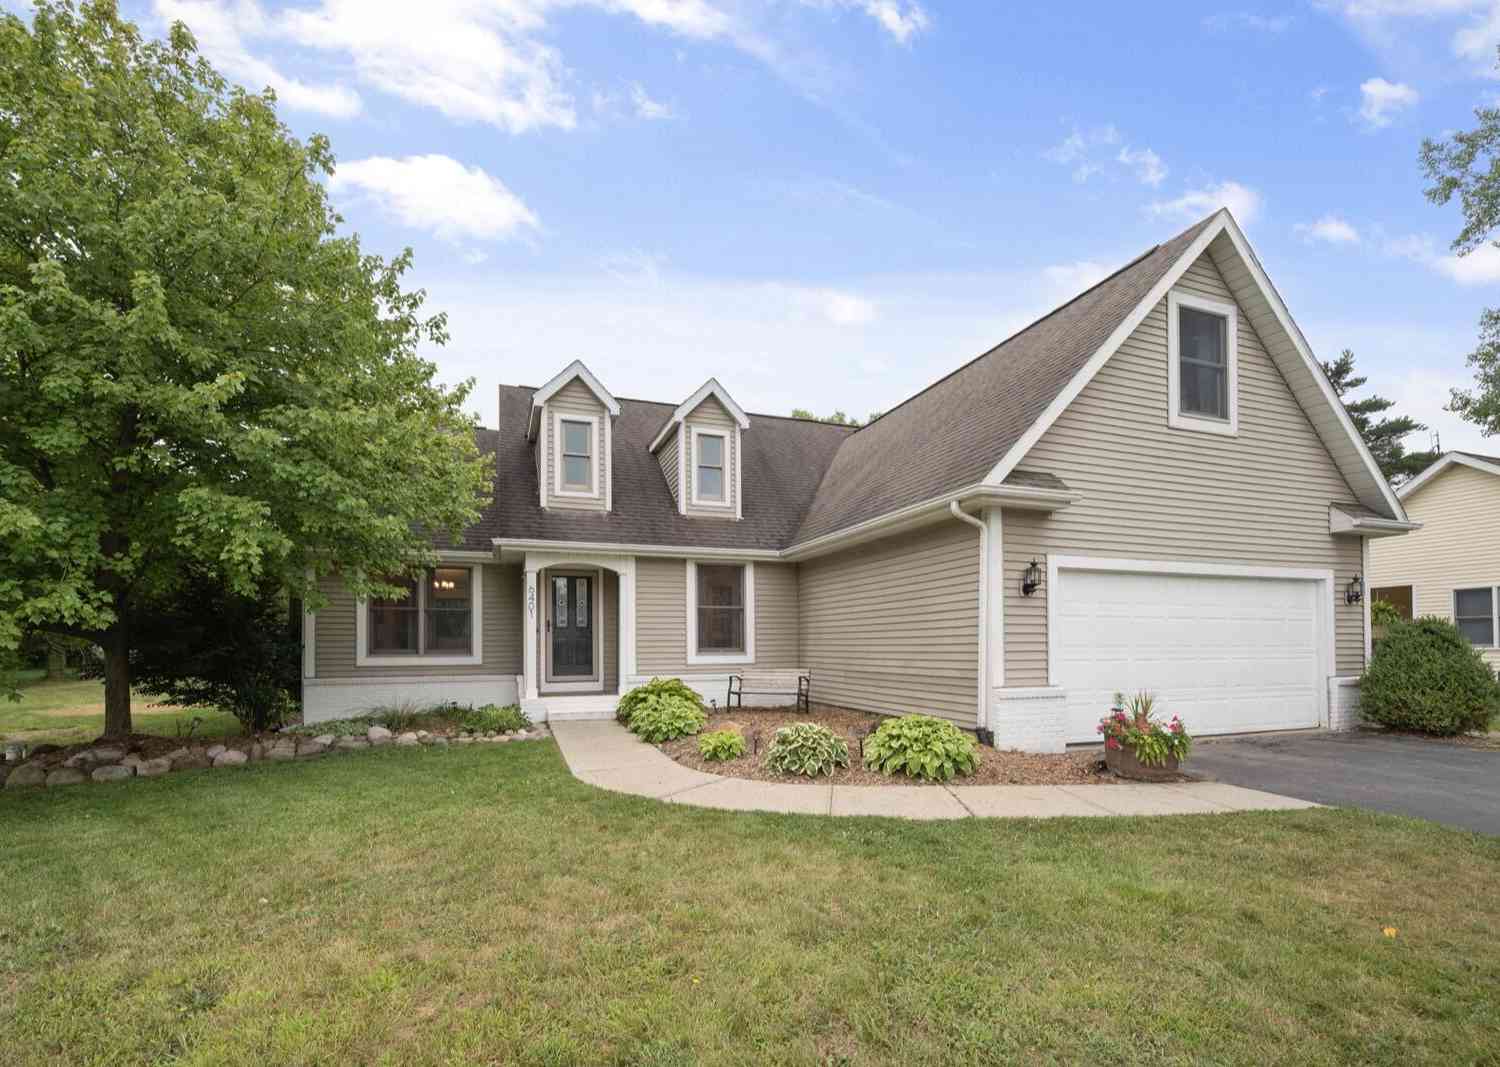
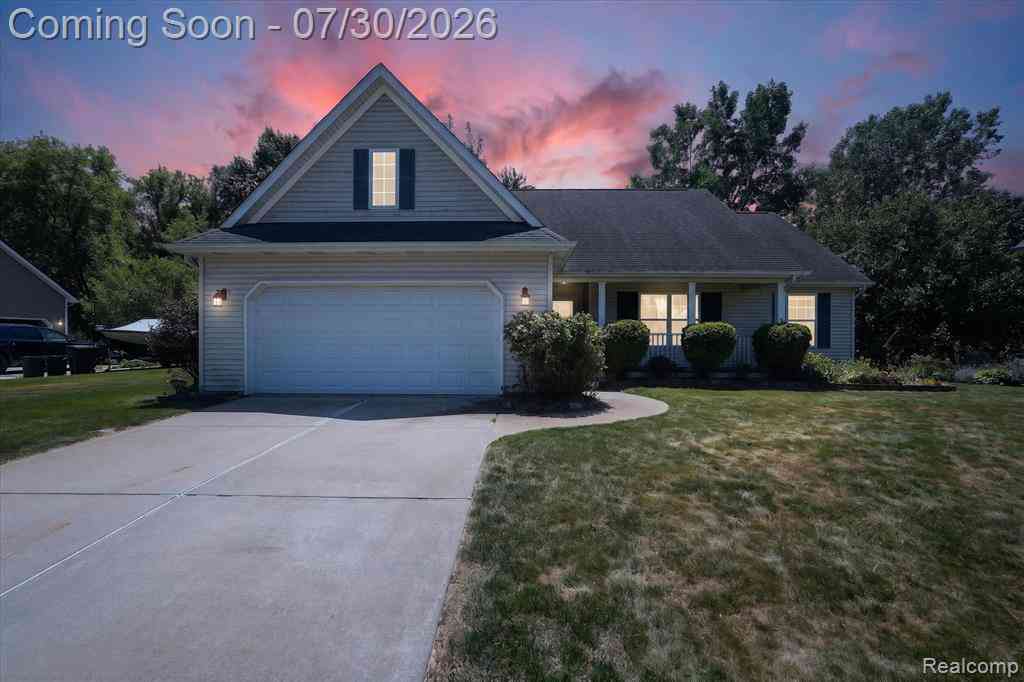
Welcome home to this beautifully maintained open-concept ranch in the highly sought-after Chestnut Grove subdivision, located in the award-winning Linden Community Schools! Step inside to a bright and inviting floor plan featuring soaring vaulted ceilings and an open living space that's perfect for both everyday living and entertaining. The spacious kitchen offers granite countertops, abundant cabinetry, and a center island with barstool seating, creating the perfect gathering spot for casual meals, morning coffee, or entertaining guests. The kitchen flows seamlessly into the dining and living areas, making the most of the home's open-concept design. The main level features three comfortable bedrooms and two full bathrooms, including a spacious primary suite designed for relaxation. Dow

 Property Details
 Open House
- 08/02 1 PM-3 PM
 Map
Map
 Map
Map
Features
-
Bedroom Information
Total Bedrooms: 3Bathroom Information
Total Baths: 2.5 Full Baths: 2 Half Baths: 1 -
Room Information
Total Rooms: 10 Porches: PatioInterior Features
Basement Description: Finished -
Heating & Cooling
Heating: Forced Air Heating Fuel: Natural Gas
-
Building Information
Year Built: 2003 Building Stories: 1 Story Foundation/Basement: Basement Architecture: Ranch -
Exterior Features
Construction: Brick,Vinyl -
Utility Features
Sewer: Sewer (Sewer-Sanitary) -
Water
Public (Municipal)
-
Lot Information
Lot Size: 0.24 Lot Dimensions: 78x150x61x149 Frontage Feet: 78 -
Property Information
SQ ft: 1520 Subdivision: Chestnut Grove Condo Financing: Cash,Conventional,FHA,VA
-
Listing Price Information
Original List Price: $349,900 -
Listing Information
Possession: Close Plus 31-60 Days Legal Description: UNIT 116 CHESTNUT GROVE (03) FR 61-19-400-021
-
Tax Information
Annual Tax: $3,803 Parcel Number: 6119676116Terms/Deposits/Fees
Assoc Fee Freq: $Quarterly -
Possession
Close Plus 31-60 Days -
Legal Information
Legal Description: Section: UNIT 116 CHESTNUT GROVE (03) FR 61-19-400-021
-
Parking Information
Has Garage: Yes Garage Size: 2 Car Garage Description: Attached -
Multi-Unit Information
Road Frontage: Paved
-
School Information
School District: Linden -
Utility Information
Water: Public (Municipal) Sewer: Sewer (Sewer-Sanitary)
How much is this property worth?
Curious about this home's true market value? Use our free Home Evaluation Tool to instantly get a personalized Comparative Market Analysis (CMA) report. Make smarter, data-driven decisions before you buy.

Nearby Home Value
| Address | Estimate | Bed | Bath | Sq. Ft | Lot Size |
|---|---|---|---|---|---|
| 16263 S Seymour Road , Linden, MI, 48451 | $785,000 | 5 | 5 | 4,085 | 4,085 SqFt |
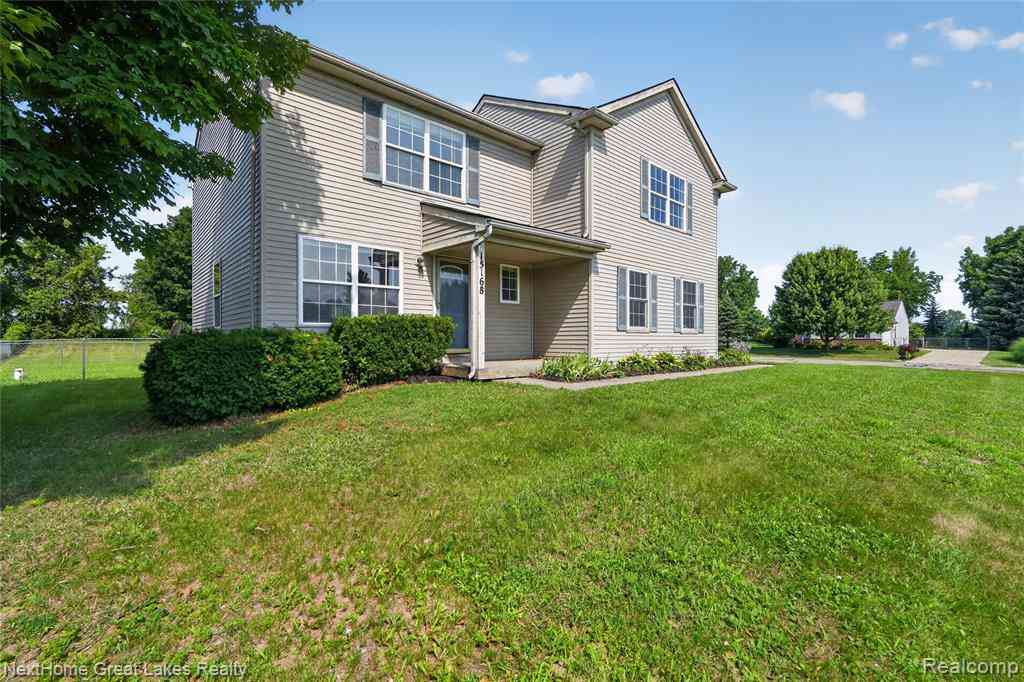
| 15168 Orchard Trail , Linden, MI, 48451 | $319,000 | 3 | 2.5 | 1,800 | 1,800 SqFt |
| 7495 Kovacs Drive , Linden, MI, 48451 | $645,000 | 4 | 3.5 | 2,278 | 2,278 SqFt |
| 16543 Bedington Drive , Linden, MI, 48451 | $499,999 | 4 | 2.5 | 3,068 | 3,068 SqFt |
| 16289 Whitehead Drive , Linden, MI, 48451 | $1,199,000 | 3 | 3 | 2,890 | 2,890 SqFt |
| 4478 Wood Duck Court , Linden, MI, 48451 | $729,900 | 5 | 3.5 | 3,038 | 3,038 SqFt |
| 16166 Whitehead Drive , Linden, MI, 48451 | $349,900 | 3 | 3 | 1,293 | 1,293 SqFt |
| 16362 Paddock Club Boul.., Linden, MI, 48451 | $320,000 | 3 | 2 | 1,456 | 1,456 SqFt |
| 16161.5 Knobhill Drive , Linden, MI, 48451 | $399,999 | 1 | 1 | 883 | 883 SqFt |
| 13205 Hogan Road , Linden, MI, 48451 | $650,000 | 5 | 3 | 2,598 | 2,598 SqFt |
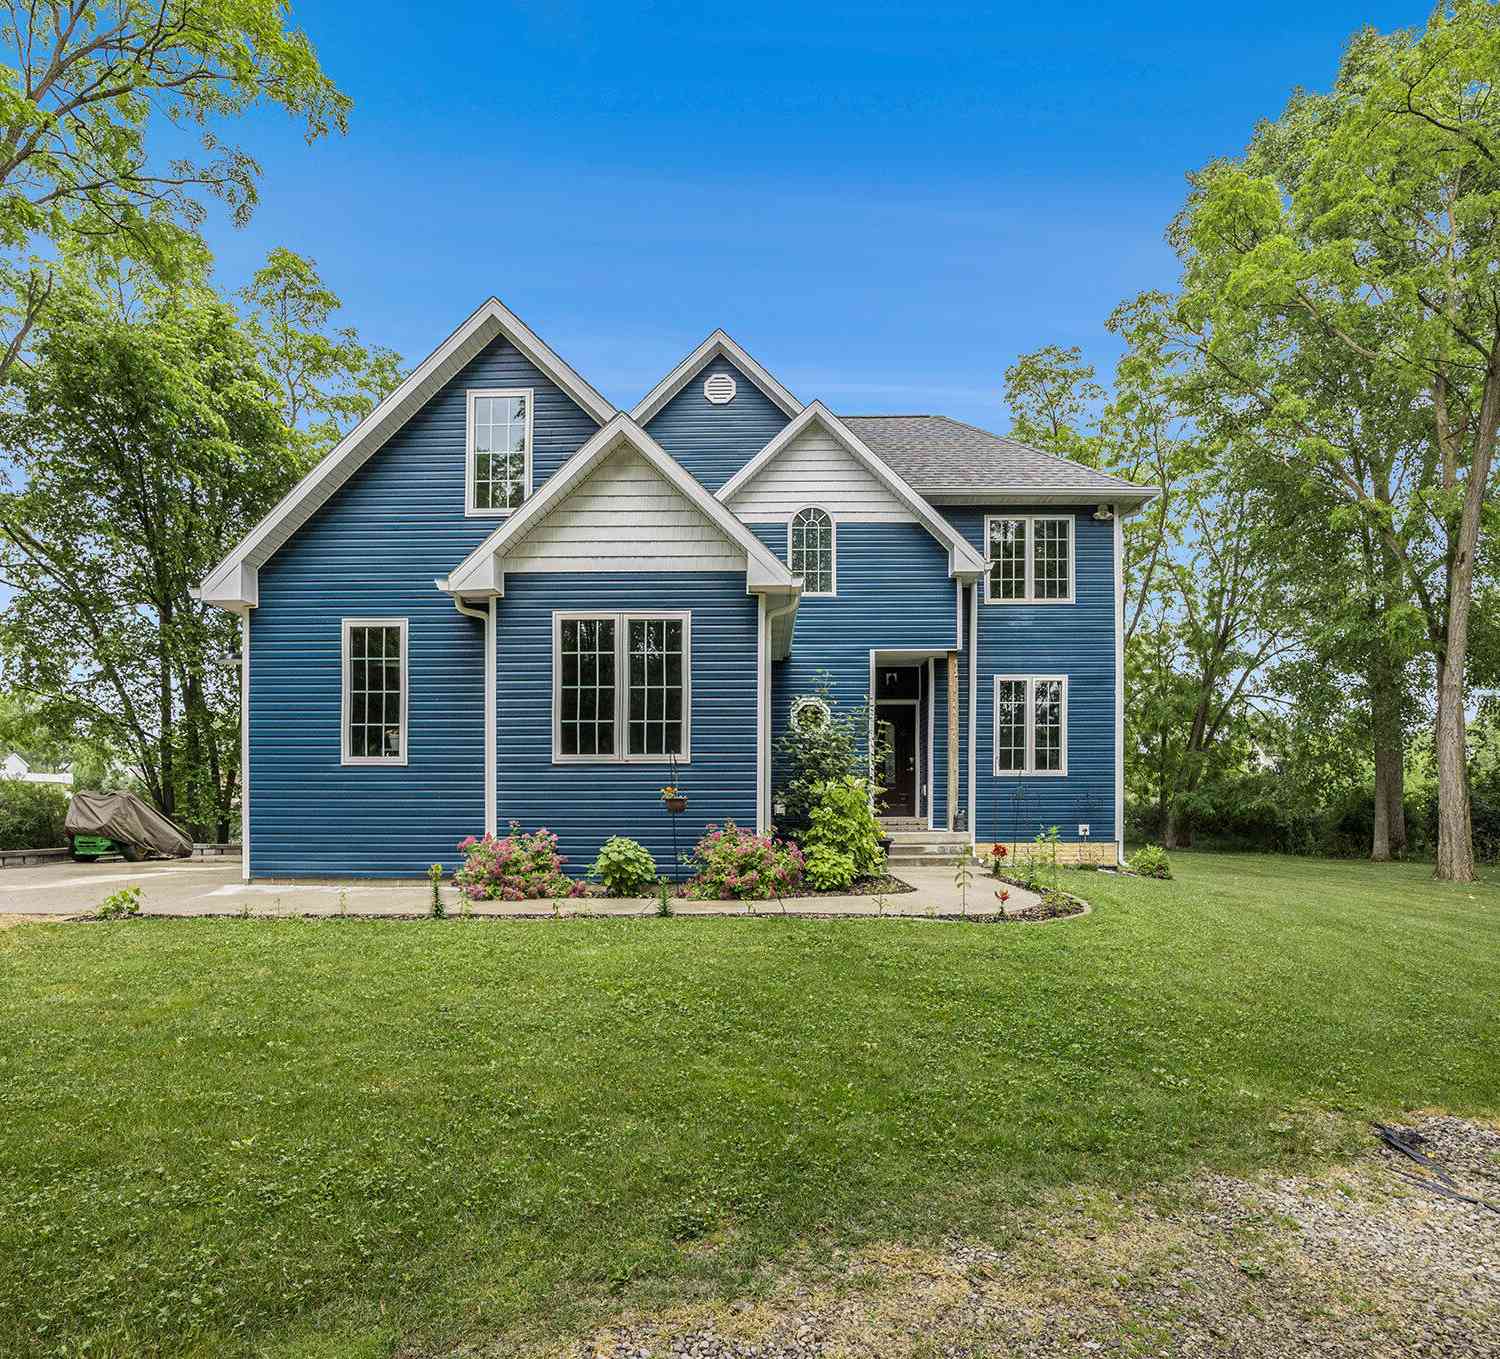
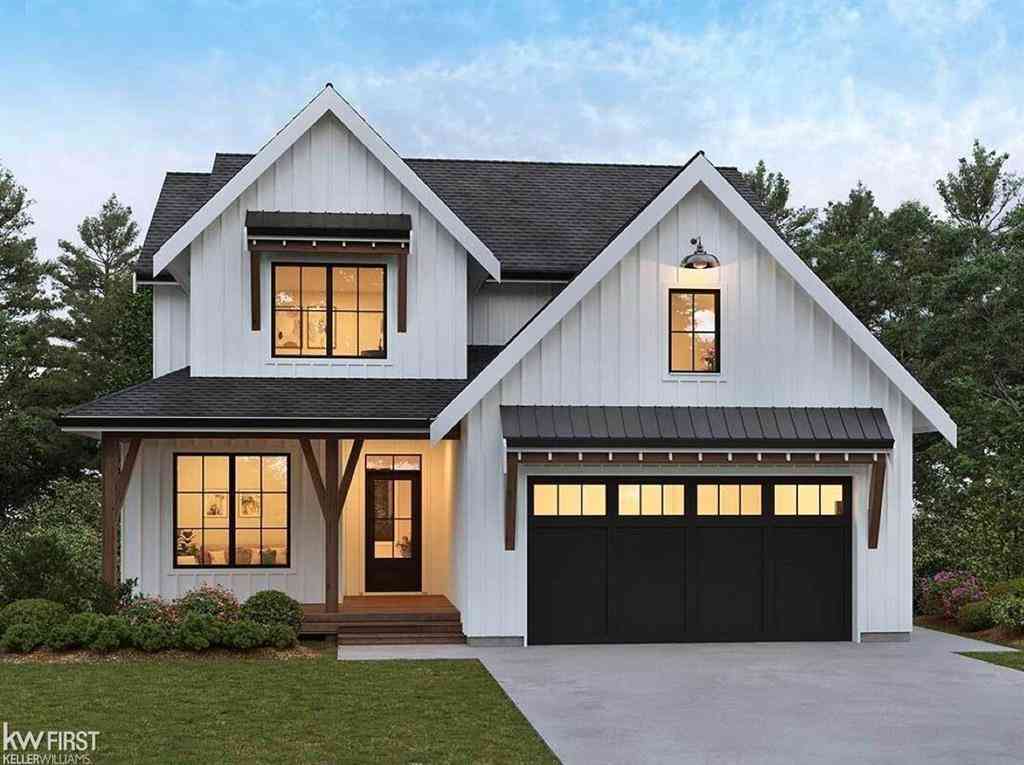
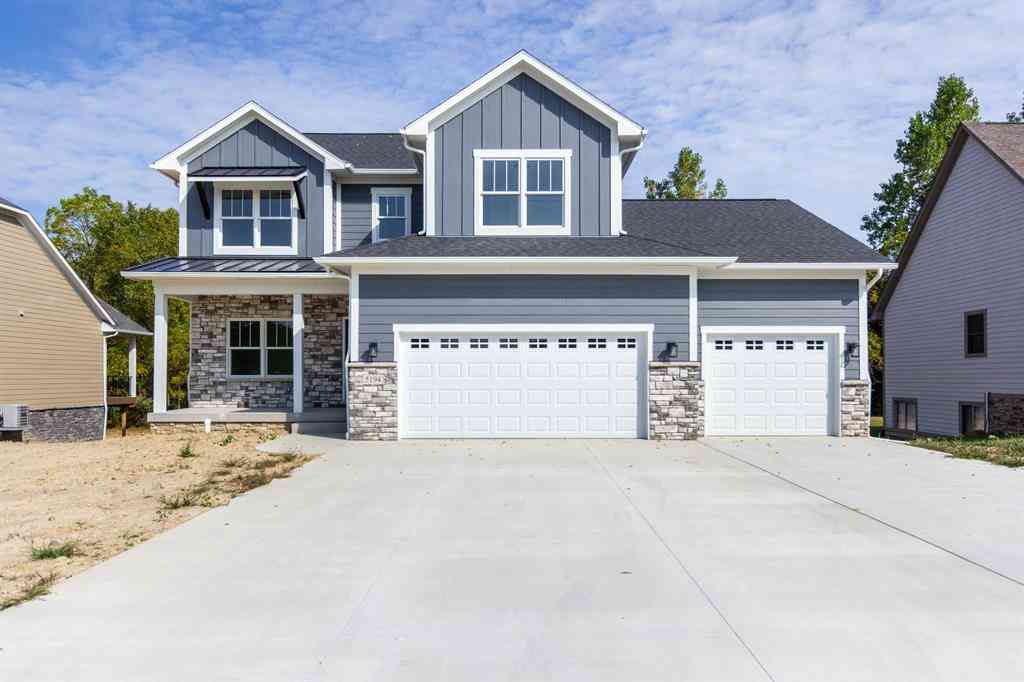
Similar Homes To 445 Lydia Lane
Nearby For Sale

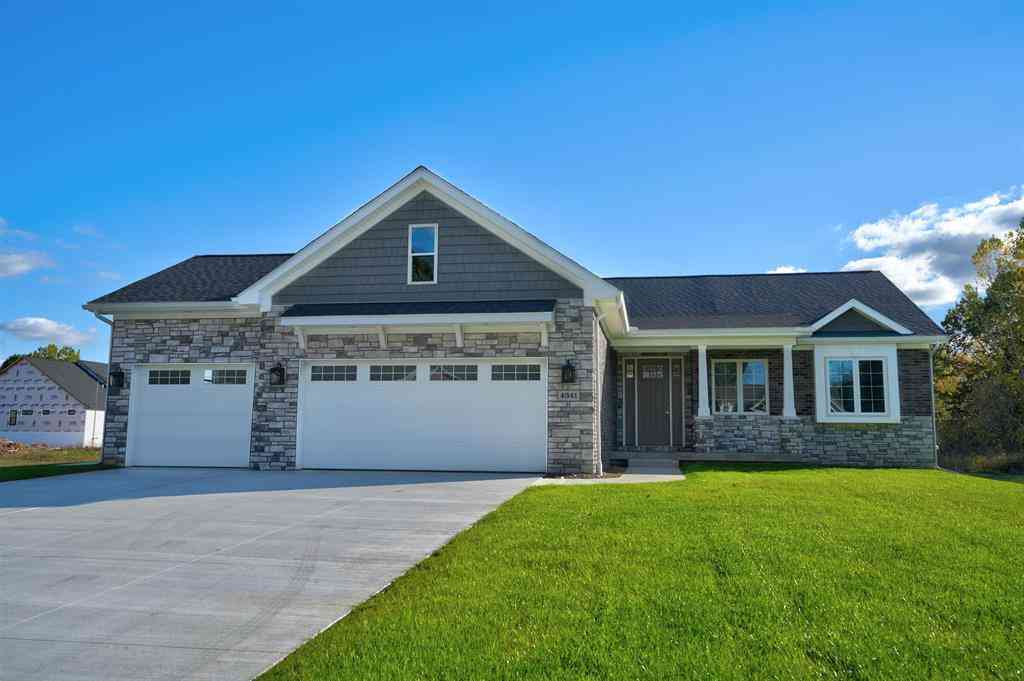

Disclosure: The accuracy of all information, regardless of source, is not guaranteed or warranted. All information should be independently verified. Any use of search facilities of data on the site, other than by a consumer looking to purchase real estate, is prohibited. IDX provided courtesy of Realcomp II Ltd., via ByOwner.com and REALCOMP, Copyright 2026 Realcomp II Ltd. Shareholders. REALTOR (R) licensed in the state of Michigan. The listing broker’s offer of compensation is made only to participants of the MLS where the listing is filed and to participants of any data share partner MLS.
ByOwner last updated this listing 07/31/2026 @ 16:08
More Cities with for Sale by Owner Homes
- Linden Homes For Sale By Owner
- Fenton Homes For Sale By Owner
- Gaines Homes For Sale By Owner
- Swartz Creek Homes For Sale By Owner
- Byron Homes For Sale By Owner
- Holly Homes For Sale By Owner
- Flint Homes For Sale By Owner
- Grand Blanc Homes For Sale By Owner
- Durand Homes For Sale By Owner
- Hartland Homes For Sale By Owner
- Bancroft Homes For Sale By Owner
- Howell Homes For Sale By Owner
- Davisburg Homes For Sale By Owner
- Lennon Homes For Sale By Owner
- Atlas Homes For Sale By Owner
- Highland Homes For Sale By Owner
- Goodrich Homes For Sale By Owner
- White Lake Homes For Sale By Owner
- Fowlerville Homes For Sale By Owner
- Milford Homes For Sale By Owner
Homes around $349,900



Verify Your Email
Please enter the 6-digit verification code
sent to your email address.