
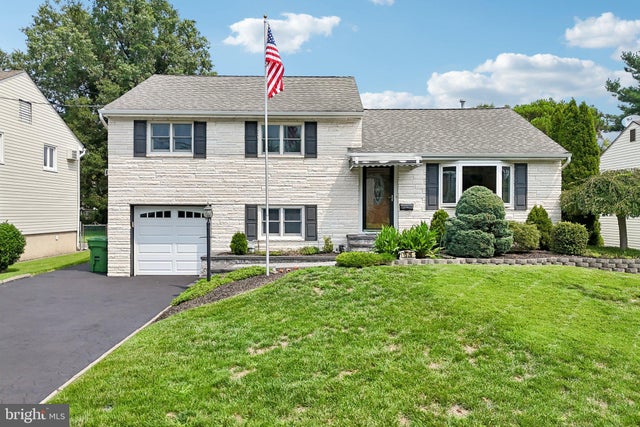
MLS: #NJUN2000636, Listed By: Elizabeth Dias, BHHS Fox & Roach - Summit, Source:Bright MLS
1526 N Stiles Street
LINDEN, NJ 07036

 4
4
Bed
 2
2
Bath
 0.17
0.17Acre(Lot)
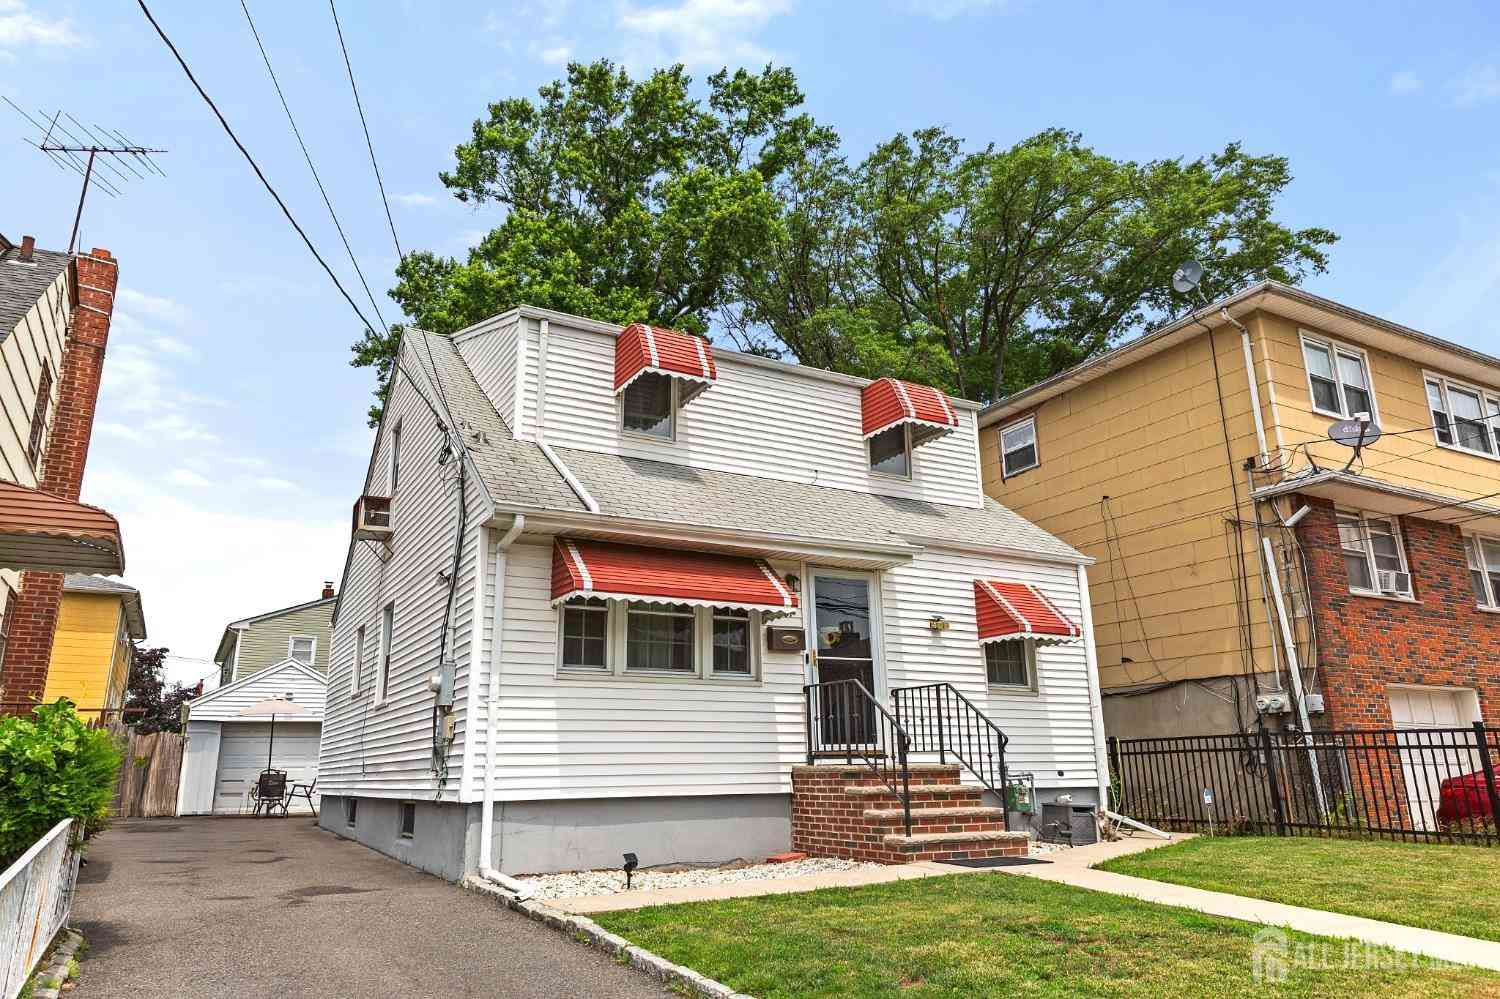
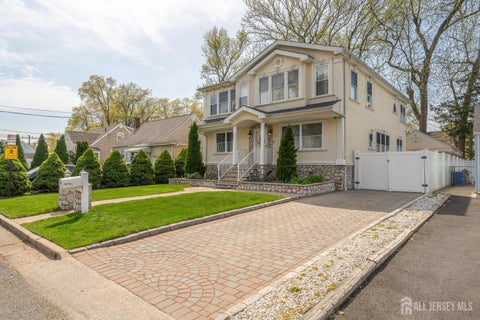
Fully Renovated and Expanded Home in Linden's Desirable Sunnyside Section! Conveniently located with easy access to the Garden State Parkway, train station, shopping, dining, this meticulously maintained home offers exceptional space, comfort, and quality throughout. Truly move-in ready, the open-concept first floor is designed for both everyday living and effortless entertaining, featuring a formal dining room and a spectacular chef's kitchen with custom cabinetry, granite countertops, and premium Wolf appliances. The kitchen is equipped with a Wolf range featuring a grill, flat-top griddle, and deep fryer, along with a double oven and Sub-Zero refrigerator/freezer. The impressive great room features soaring ceilings, skylights, a cozy wood-burning fireplace, and a built-in surround sound

 Property Details
 Map
Map
 Map
Map
What's Nearby
Nearby Areas
 Features
-
Bedroom Information
Total beds: 4Bathroom Information
Total Baths: 2 Full Baths: 2Room Information
Rooms Total: 7 Has Basement: Yes Basement: Finished, Exterior Entry, Walk-Out Access -
Flooring Information
Wood -
Roofing Information
Asphalt -
Interior Features
Eat-in Kitchen, Kitchen Island, Recessed Lighting, Other, Vaulted Ceiling(s) Roof: Asphalt Appliances: Range, Double Oven, Oven, Electric Range, Electric Oven, Cooktop, Gas Water Heater, Built-In Range, Dishwasher, Dryer, Instant Hot Water, Range Hood, Refrigerator, Stainless Steel Appliance(s), Washer, Water Heater, Microwave, ENERGY STAR Qualified Refrigerator Laundry Features: Main Level Window Features: Skylight(s) -
Heating & Cooling
Has Heating: Yes Heating: Natural Gas, Forced Air Has Cooling: Yes Cooling: Central Air, Gas, Attic Fan
-
Building Information
Year Built: 1956 Construction Materials: Vinyl Siding Patio And Porch Features: Patio, Enclosed Pool Features: Above Ground, Private Private Pool: Yes
-
Lot Information
Lot Dimensions: 60.00 x 120.00 Lot Size Acres: 0.17 Lot Size Source: Assessor Lot Size Square Feet: 7200Property Information
Subdivision: SUNNYSIDE SECTION Source Property Type: Residential Postal Code Plus 4: 6023 Property SubType: Single Family Residence Levels: Two Property Age: 70
-
Listing Price Information
Listing Price: $749000
-
Tax Information
Parcel Number: 09-00393-00030 Tax Lot: 00030 Tax Year: 2024 Annual Tax: $10647
-
Parking Information
Parking Total: 1 Off Street, Garage, Driveway, Inside Entrance, Community StructureGarage Information
Has Garage: Yes Garage Space: 1 Pets Allowed: Yes
-
Location Information
Direction: Valley and Princeton WaterSource: Public
How much is this property worth?
Curious about this home's true market value? Use our free Home Evaluation Tool to instantly get a personalized Comparative Market Analysis (CMA) report. Make smarter, data-driven decisions before you buy.

Nearby Home Value
| Address | Estimate | Bed | Bath | Sq. Ft | Lot Size |
|---|---|---|---|---|---|
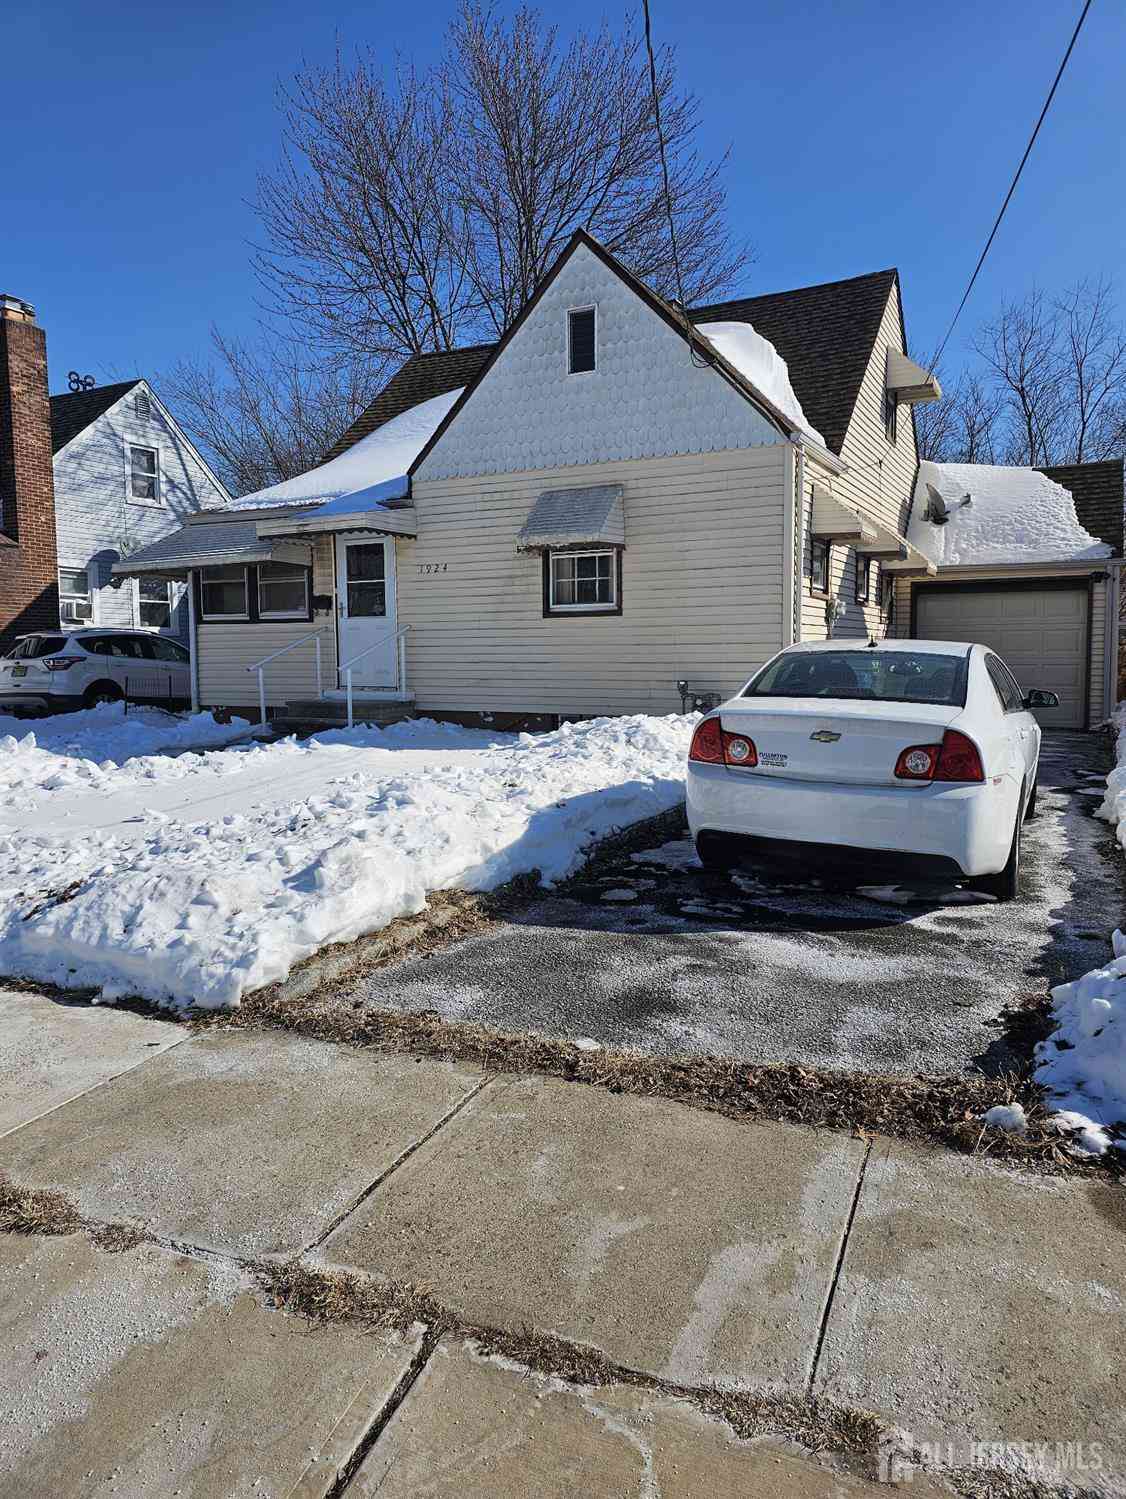
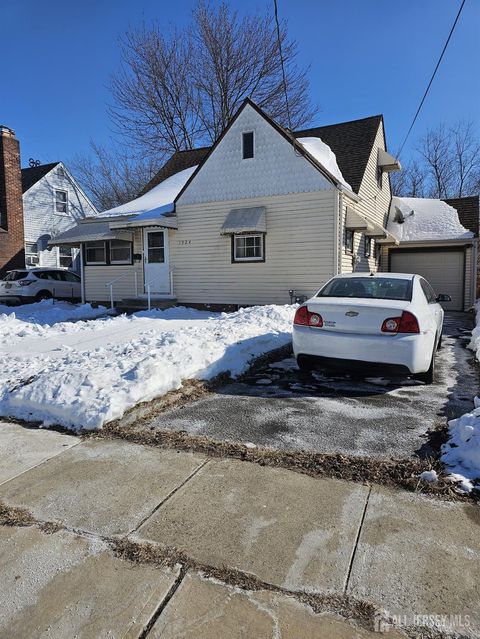
| 1924 Caroline Avenue, Linden, NJ, 07036 | $400,000 | 4 | 1 | -- | -- |
| 1147 Passaic Avenue, Linden, NJ, 07036 | $574,998 | 4 | 3 | 1,248 | 0.09 Acre |
| 1147 Passaic Avenue, Linden, NJ, 07036 | $574,998 | 4 | 3 | 1,248 | 0.09 Acre |
| 1019 Bishop Evans Way, Linden, NJ, 07036 | $825,000 | 4 | 3 | 2,396 | 0.09 Acre |
| 317 Ainsworth Street, Linden, NJ, 07036 | $559,000 | 3 | 2 | 4,200 | 0.10 Acre |
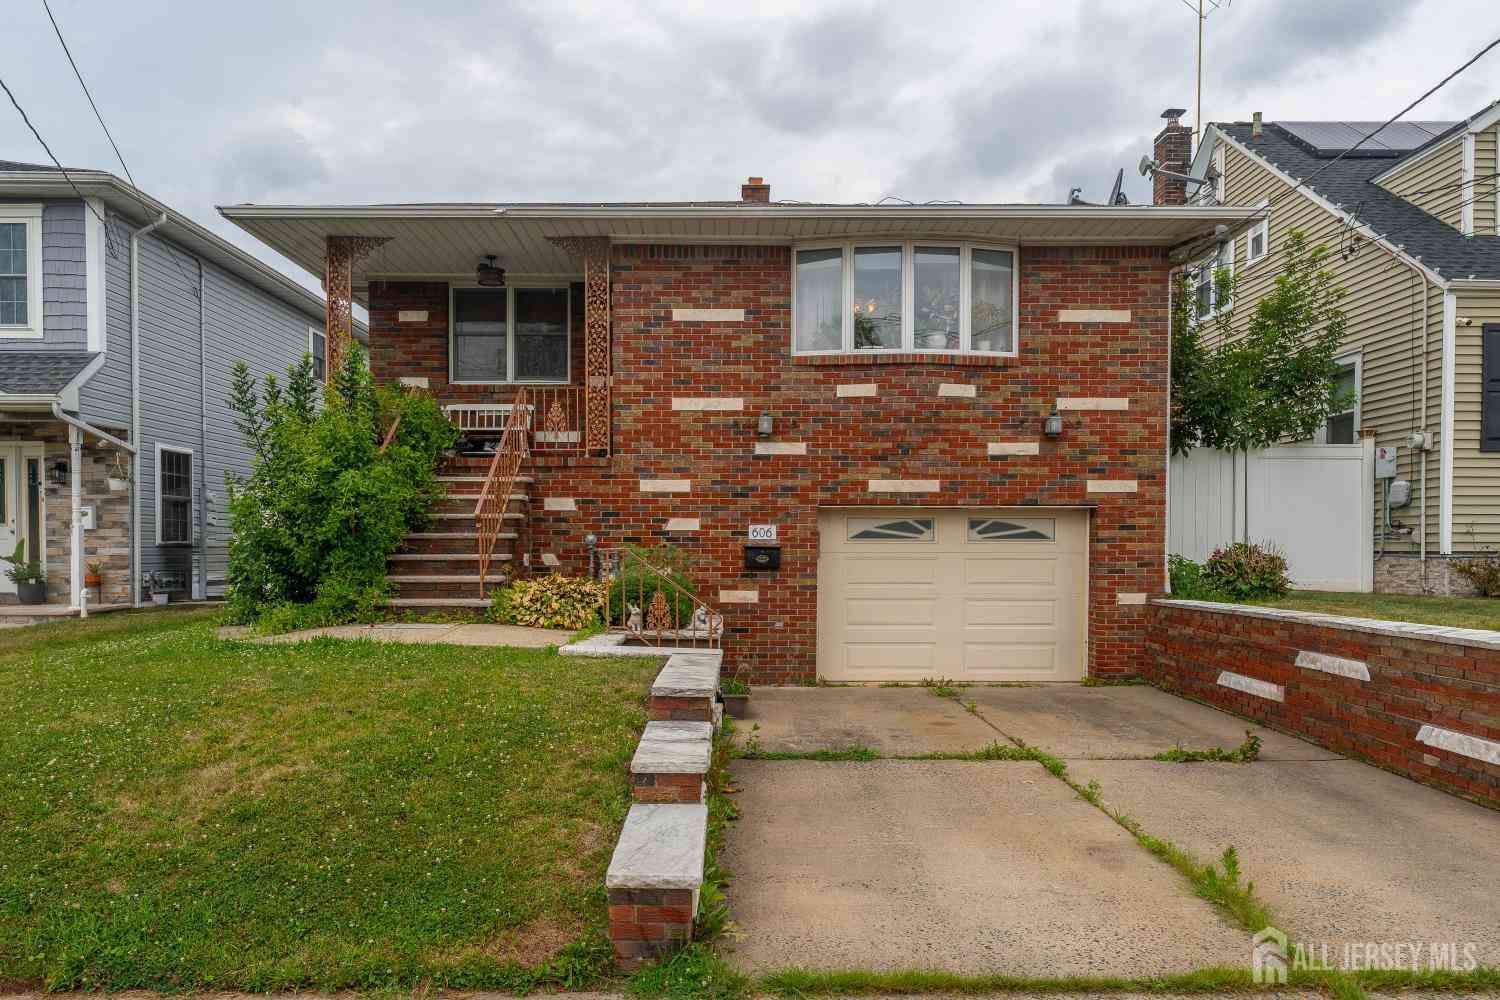
| 606 Knopf Street, Linden, NJ, 07036 | $699,000 | 3 | 3 | 1,580 | 0.09 Acre |
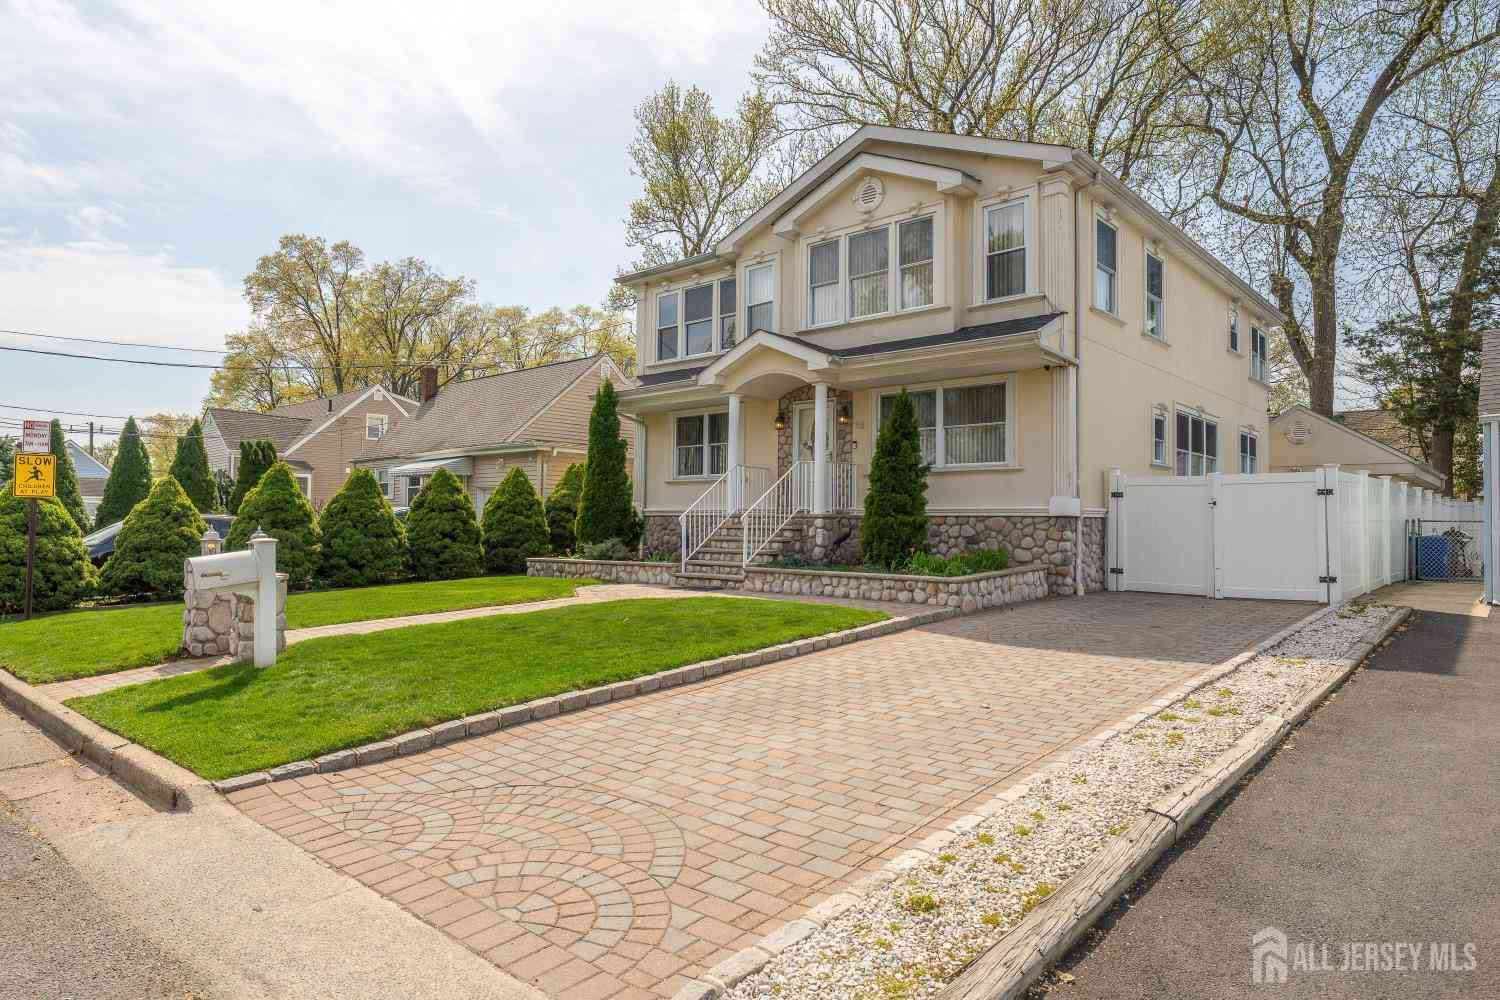
| 13 W 5th Avenue, Linden, NJ, 07036 | $899,900 | 4 | 3 | -- | -- |
Similar Homes To 1526 N Stiles Street
Nearby For Sale


The data relating to real estate for sale on this website appears in part through the BRIGHT Internet Data Exchange program, a voluntary cooperative exchange of property listing data between licensed real estate brokerage firms in which ByOwner participates, and is provided by BRIGHT through a licensing agreement. The information provided by this website is for the personal, non-commercial use of consumers and may not be used for any purpose other than to identify prospective properties consumers may be interested in purchasing. Some properties which appear for sale on this website may no longer be available because they are under contract, have closed or are no longer being offered for sale. Information Deemed Reliable But Not Guaranteed. Copyright © 2026 Bright MLS. All rights reserved.
ByOwner last updated this listing 09/30/2026 @ 16:11
More Cities with for Sale by Owner Homes
- Linden Homes For Sale By Owner
- Roselle Homes For Sale By Owner
- Rahway Homes For Sale By Owner
- Elizabeth Homes For Sale By Owner
- Cranford Homes For Sale By Owner
- Kenilworth Homes For Sale By Owner
- Carteret Homes For Sale By Owner
- Avenel Homes For Sale By Owner
- Colonia Homes For Sale By Owner
- Hillside Homes For Sale By Owner
- Port Reading Homes For Sale By Owner
- Iselin Homes For Sale By Owner
- Woodbridge Homes For Sale By Owner
- Sewaren Homes For Sale By Owner
- Irvington Homes For Sale By Owner
- Maplewood Homes For Sale By Owner
- Bayonne Homes For Sale By Owner
- Fords Homes For Sale By Owner
- Newark Homes For Sale By Owner
- Perth Amboy Homes For Sale By Owner
Homes around $749,000







Verify Your Email
Please enter the 6-digit verification code
sent to your email address.
Verify Your Phone Number
Please enter the 6-digit verification code
sent to your mobile phone.