
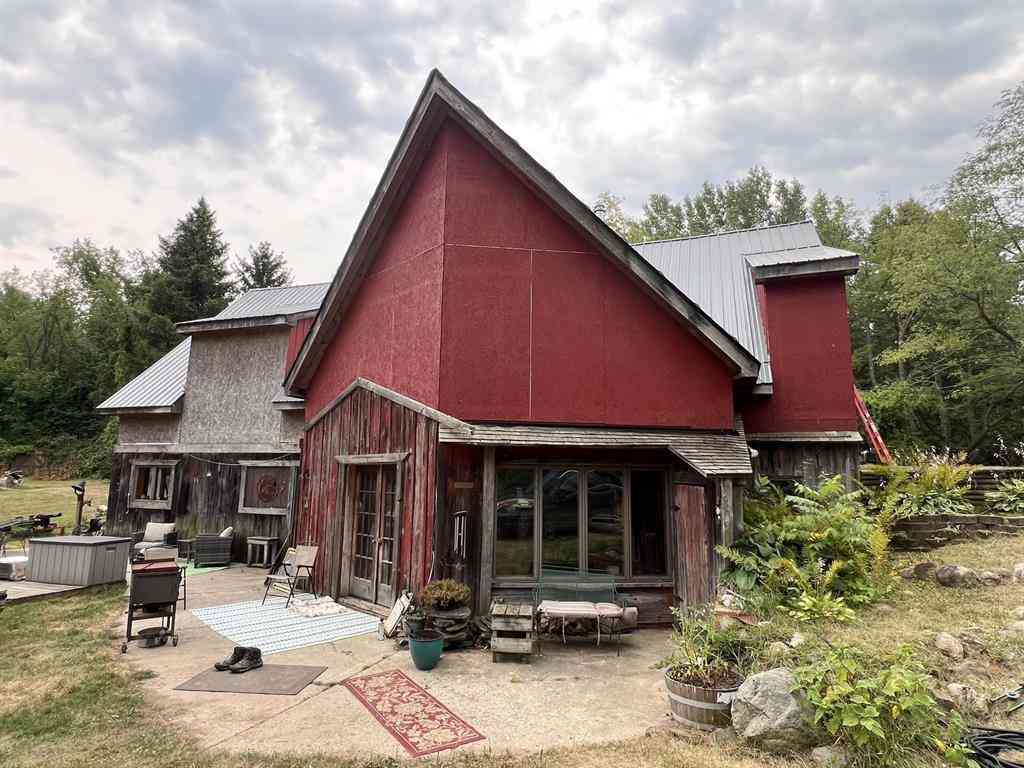
11146 Lovejoy Road
Linden, Michigan 48451

 1
1
Bed
 1
1
Bath
 100
100Acres
16.80Acres(Lot)
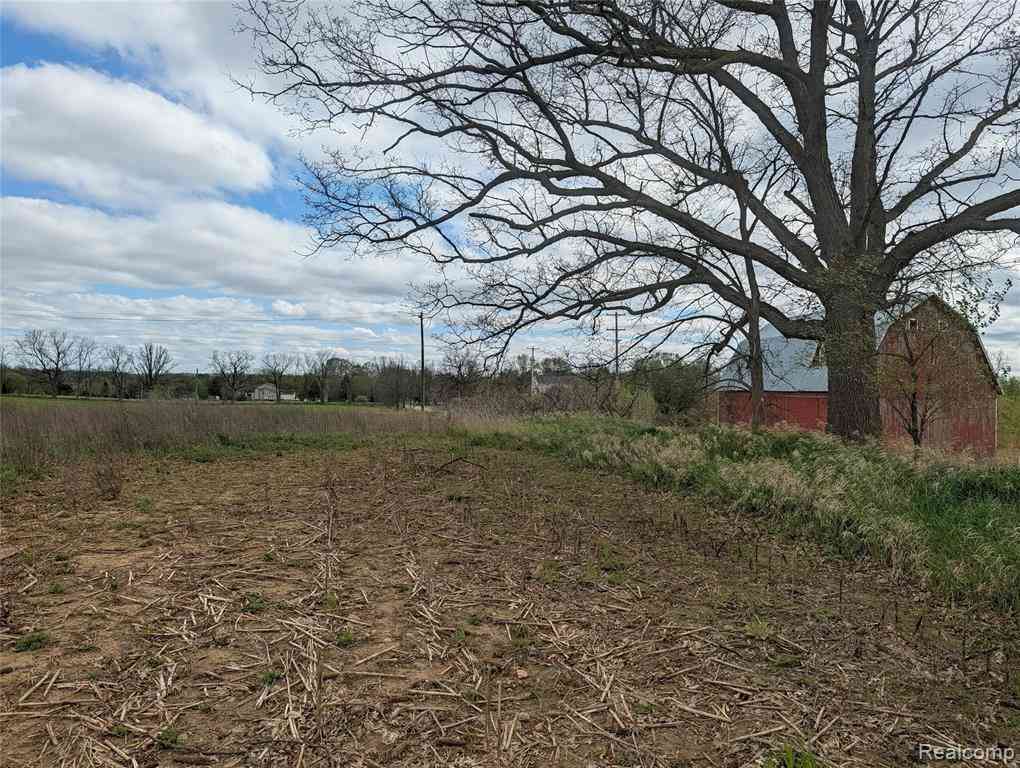
Fantastic opportunity in the Linden School District! This unique 17-acre property offers an incredible head start on building your dream home, featuring a well, septic system, established driveway, and a poured basement that is partially finished. The upper level has been framed and enclosed, complete with a metal roof. Originally built in 1995 with a flat rubber roof, the home has since been redesigned with knee walls and framed for an A-frame style layout. The seller's vision includes a 3-bedroom, 2-bath home with an additional 8-foot expansion and an attached garage. The basement offers over 1,800 square feet of space, with approximately two-thirds currently semi-finished and being used as a laundry room, kitchen, dining area, living room, bedroom, bathroom, and large walk-in closet. It

 Property Details
 Map
Map
 Map
Map
What's Nearby
Nearby Areas
 Features
-
Bedroom Information
Total Bedrooms: 1Bathroom Information
Total Baths: 1 Full Baths: 1 -
Room Information
Total Rooms: 5Interior Features
Egress Window(s),Water Softener (owned) Basement Description: Daylight,Walk-Out Access Appliances: Oven,Range/Stove -
Heating & Cooling
Cooling: Window Unit(s) Heating: Wall Furnace Heating Fuel: PropaneWater Heater
LP Gas/Propane
-
Building Information
Year Built: 1995 Building Stories: 1 Story Foundation/Basement: Basement Architecture: A-Frame -
Exterior Features
Construction: Wood -
Utility Features
Sewer: Septic Tank (Existing) -
Water
Well (Existing) Water Heat: LP Gas/Propane
-
Lot Information
Lot Size: 16.80 Lot Dimensions: 820x894x700x1340 Lot Features: Wooded,Hilly-Ravine Frontage Feet: 820 Waterfront Description: Creek -
Property Information
SQ ft: 100 Subdivision: None Financing: Cash
-
Listing Price Information
Original List Price: $279,900 -
Listing Information
Possession: Close Plus 30 Days Legal Description: A PARCEL OF LAND BEG N 0 DEG 06 MIN 59 SEC E 643.59 FT & S 89 DEG 36 MIN 16 SEC E 1104.18 FT FROM S 1/4 COR TH N 0 DEG 06 MIN 59 SEC E 894 FT TH S 89 DEG 36 MIN 16 SEC E 700.28 FT TH S 0 DEG 10 MIN 52 SEC W 196.75 FT TH S 89 DEG 43 MIN 20 SEC E 25.51 FT TH S 16 DEG 53 MIN 10 SEC W 276.48 FT TH S 0 DEG 42 MIN W 223.49 FT TH S 05 DEG 12 MIN 24 SEC E 645.23 FT TO C/L OF LOVEJOY RD TH N 72 DEG 59 MIN 20 SEC W 85.53 FT TH ON CURVE TO RT-CHORD-N 56 DEG 16 MIN 22 SEC W 220.28 FT TH N 39 DEG 33 MIN 41 SEC W 177.35 FT TH ON CURVE TO LEFT CHORD-N 64 DEG 34 MIN 50 SEC W 359.33 FT TO P PL OF BEG SEC 32 T5N R5E 16.80 A (90) FR 0100042211
-
Tax Information
Annual Tax: $3,233 Parcel Number: 0132400019 -
Possession
Close Plus 30 Days -
Legal Information
Legal Description: Section: A PARCEL OF LAND BEG N 0 DEG 06 MIN 59 SEC E 643.59 FT & S 89 DEG 36 MIN 16 SEC E 1104.18 FT FROM S 1/4 COR TH N 0 DEG 06 MIN 59 SEC E 894 FT TH S 89 DEG 36 MIN 16 SEC E 700.28 FT TH S 0 DEG 10 MIN 52 SEC W 196.75 FT TH S 89 DEG 43 MIN 20 SEC E 25.51 FT TH S 16 DEG 53 MIN 10 SEC W 276.48 FT TH S 0 DEG 42 MIN W 223.49 FT TH S 05 DEG 12 MIN 24 SEC E 645.23 FT TO C/L OF LOVEJOY RD TH N 72 DEG 59 MIN 20 SEC W 85.53 FT TH ON CURVE TO RT-CHORD-N 56 DEG 16 MIN 22 SEC W 220.28 FT TH N 39 DEG 33 MIN 41 SEC W 177.35 FT TH ON CURVE TO LEFT CHORD-N 64 DEG 34 MIN 50 SEC W 359.33 FT TO P PL OF BEG SEC 32 T5N R5E 16.80 A (90) FR 0100042211
-
Virtual Tour
-
Multi-Unit Information
Road Frontage: Gravel
-
School Information
School District: Linden -
Utility Information
Water: Well (Existing) Sewer: Septic Tank (Existing)
How much is this property worth?
Curious about this home's true market value? Use our free Home Evaluation Tool to instantly get a personalized Comparative Market Analysis (CMA) report. Make smarter, data-driven decisions before you buy.

Nearby Home Value
| Address | Estimate | Bed | Bath | Sq. Ft | Lot Size |
|---|---|---|---|---|---|
| 16511 Shadow Lane , Linden, MI, 48451 | $800,000 | 5 | 2 | 2,760 | 2,760 SqFt |
| 9161 Pine Walk Pass , Linden, MI, 48451 | $384,900 | 3 | 3 | 1,606 | 1,606 SqFt |
| 16543 Bedington Drive , Linden, MI, 48451 | $499,999 | 4 | 2.5 | 3,068 | 3,068 SqFt |
| 4478 Wood Duck Court , Linden, MI, 48451 | $729,900 | 5 | 3.5 | 3,038 | 3,038 SqFt |
| 5025 Harp Drive , Linden, MI, 48451 | $649,000 | 3 | 3.5 | 1,834 | 1,834 SqFt |
| 16289 Whitehead Drive , Linden, MI, 48451 | $949,000 | 3 | 3 | 2,890 | 2,890 SqFt |
| 16362 Paddock Club Boul.., Linden, MI, 48451 | $320,000 | 3 | 2 | 1,456 | 1,456 SqFt |
| 16166 Whitehead Drive , Linden, MI, 48451 | $349,900 | 3 | 3 | 1,293 | 1,293 SqFt |
| 16161.5 Knobhill Drive , Linden, MI, 48451 | $399,999 | 1 | 1 | 883 | 883 SqFt |
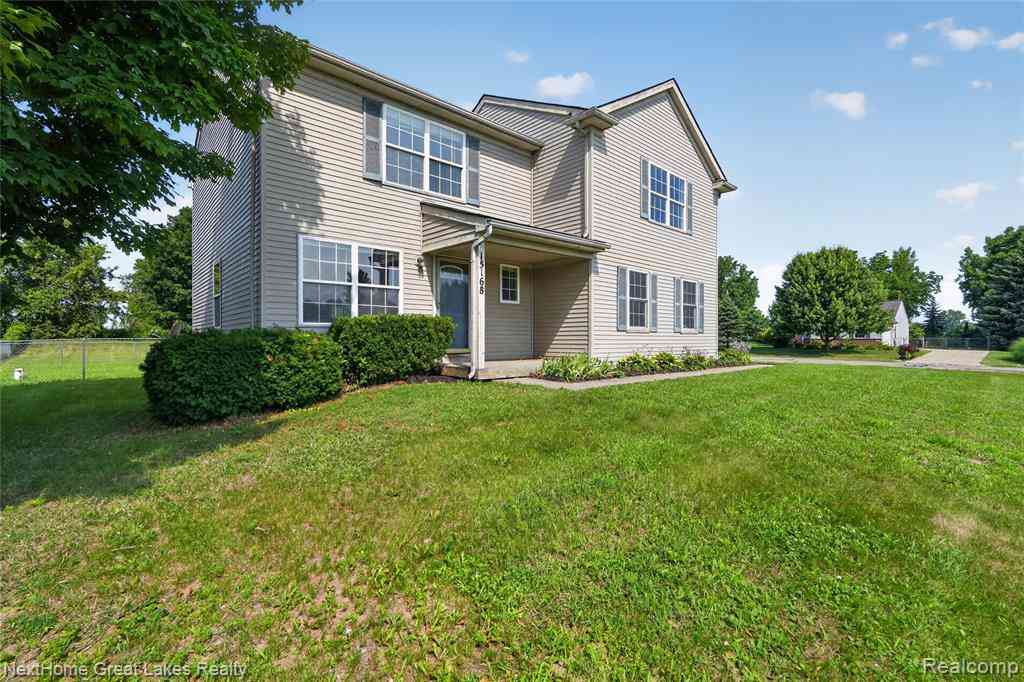
| 15168 Orchard Trail , Linden, MI, 48451 | $319,000 | 3 | 2.5 | 1,800 | 1,800 SqFt |
Similar Homes To 11146 Lovejoy Road
Nearby For Sale



Disclosure: The accuracy of all information, regardless of source, is not guaranteed or warranted. All information should be independently verified. Any use of search facilities of data on the site, other than by a consumer looking to purchase real estate, is prohibited. IDX provided courtesy of Realcomp II Ltd., via ByOwner.com and REALCOMP, Copyright 2026 Realcomp II Ltd. Shareholders. REALTOR (R) licensed in the state of Michigan. The listing broker’s offer of compensation is made only to participants of the MLS where the listing is filed and to participants of any data share partner MLS.
ByOwner last updated this listing 08/10/2026 @ 04:50
More Cities with for Sale by Owner Homes
- Linden Homes For Sale By Owner
- Fenton Homes For Sale By Owner
- Gaines Homes For Sale By Owner
- Swartz Creek Homes For Sale By Owner
- Byron Homes For Sale By Owner
- Holly Homes For Sale By Owner
- Flint Homes For Sale By Owner
- Grand Blanc Homes For Sale By Owner
- Durand Homes For Sale By Owner
- Hartland Homes For Sale By Owner
- Bancroft Homes For Sale By Owner
- Howell Homes For Sale By Owner
- Davisburg Homes For Sale By Owner
- Lennon Homes For Sale By Owner
- Atlas Homes For Sale By Owner
- Highland Homes For Sale By Owner
- Goodrich Homes For Sale By Owner
- White Lake Homes For Sale By Owner
- Fowlerville Homes For Sale By Owner
- Milford Homes For Sale By Owner
Homes around $279,900



Verify Your Email
Please enter the 6-digit verification code
sent to your email address.