
300 W 7th St
Lincolnville, KS 66858

 4
4
Bed
 2
2
Bath
 3,289
3,289Sqft
50,069Sqft(Lot)
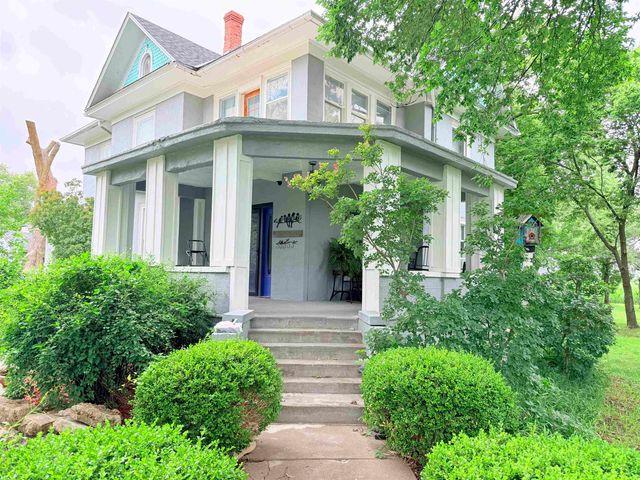
Step into timeless charm with this classic old style concrete and stucco home nestled on a beautifully shaded 0.87 acre corner lot in Lincolnville, Kansas. Surrounded by mature trees, established flower beds and abundant garden space, this property is a true gardener's paradise. The welcoming wrap around porch sets the tone for this character filled home offering over 3,200 square feet of living space, plus a huge open attic with endless possibilities for storage, hobbies or future expansion. Inside, you will find 4 bedrooms and 2 bathrooms, along with spacious living areas designed for both everyday comfort and entertaining. The heart of the home is the stunning great room featuring vaulted ceilings, expansive windows that flood the space with natural light and a gas fireplace that provi

 Property Details
 Map
Map
 Map
Map
What's Nearby
Nearby Areas
 Features
-
Bedroom Information
Total beds: 4Bathroom Information
Total Baths: 2 Full Baths: 2Room Information
Has Basement: Yes Basement: Unfinished -
Flooring Information
Hardwood, Laminate -
Roofing Information
Composition -
Interior Features
Vaulted Ceiling(s), Kitchen Island, Ceiling Fan(s) Roof: Composition Appliances: Microwave, Refrigerator, Range Laundry Features: Main Level -
Heating & Cooling
Has Cooling: Yes Cooling: Ceiling Fan(s), Wall/Window Unit(s)
-
Building Information
Year Built: 1919 Construction Materials: Stucco Private Pool: No
-
Lot Information
Main Square Feet: 50069 Lot Size Acres: 0.87Property Information
Subdivision: NONE LISTED ON TAX RECORD Source Property Type: Residential Property SubType: Single Family Residence Levels: Two Property Age: 107
-
Listing Price Information
Listing Price: $199000 Original Price: $239000
-
Tax Information
Parcel Number: 057-081-11-0-30-01-004.00-0 Tax Year: 2025 Annual Tax: $2953 Tax Legal Desc: ACRES 0.87, PRT SW/4 BEG AT PT IN CTR 7TH ST 792' W OF E LI SEC W 217' N 215' E 217' S 215' to POB
-
Parking Information
DetachedGarage Information
Has Garage: Yes Garage Space: 2
-
School Information
Elementary School: CentreJunior High School: CentreSenior High School: Centre -
Utility Information
Sewer Available, Natural Gas Available -
Location Information
Direction: North of Marion on Hwy 77 to Lincolnville. On the north edge of town, turn left (west) onto 7th Street. WaterSource: Private
How much is this property worth?
Curious about this home's true market value? Use our free Home Evaluation Tool to instantly get a personalized Comparative Market Analysis (CMA) report. Make smarter, data-driven decisions before you buy.

Nearby Home Value
| Address | Estimate | Bed | Bath | Sq. Ft | Lot Size |
|---|---|---|---|---|---|
| 214 W Main St, Lincolnville, KS, 66858 | $139,900 | 3 | 2 | 1,342 | 12,052 Sqft |
The data relating to real estate for sale on this website comes in part from the Internet Data exchange (IDX) program of the South Central Kansas MLS. IDX information is provided exclusively for consumers' personal, non-commercial use and may not be used for any purpose other than to identify prospective properties consumers may be interested in purchasing. Real estate listings held by brokerage firms other than ByOwner, are indicated by detailed information about them such as the name of the listing firms. Information deemed reliable but not guaranteed. Copyright © 2026 South Central Kansas MLS. All Rights Reserved.
ByOwner last updated this listing 09/12/2026 @ 16:50
More Cities with for Sale by Owner Homes
- Marion Homes For Sale By Owner
- Hillsboro Homes For Sale By Owner
- Walton Homes For Sale By Owner
- North Newton Homes For Sale By Owner
- Abilene Homes For Sale By Owner
- Hesston Homes For Sale By Owner
- Moundridge Homes For Sale By Owner
- Newton Homes For Sale By Owner
- Solomon Homes For Sale By Owner
- Whitewater Homes For Sale By Owner
- McPherson Homes For Sale By Owner
- Lindsborg Homes For Sale By Owner
- New Cambria Homes For Sale By Owner
- Salina Homes For Sale By Owner
- Halstead Homes For Sale By Owner
- Burrton Homes For Sale By Owner
- El Dorado Homes For Sale By Owner
- Marquette Homes For Sale By Owner
- Towanda Homes For Sale By Owner
- Sedgwick Homes For Sale By Owner



Verify Your Email
Please enter the 6-digit verification code
sent to your email address.
Verify Your Phone Number
Please enter the 6-digit verification code
sent to your mobile phone.