
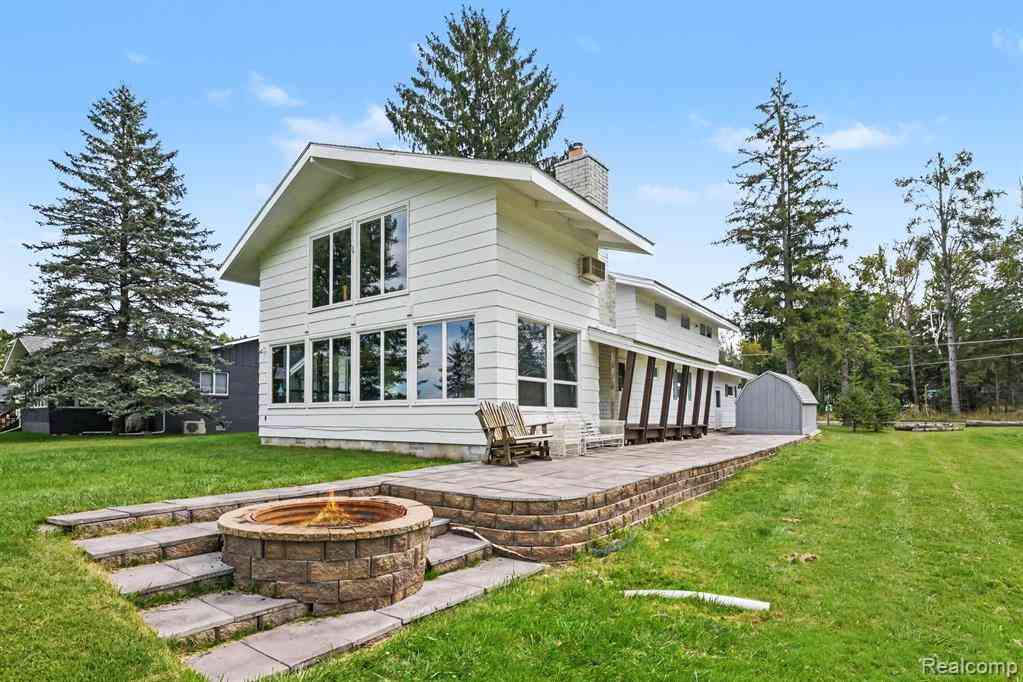
4067 N Lost Lake Trail
Lincoln, Michigan 48742

 5
5
Bed
 4
4
Bath
 2,300
2,300Sqft
 0.42
0.42Acre(Lot)
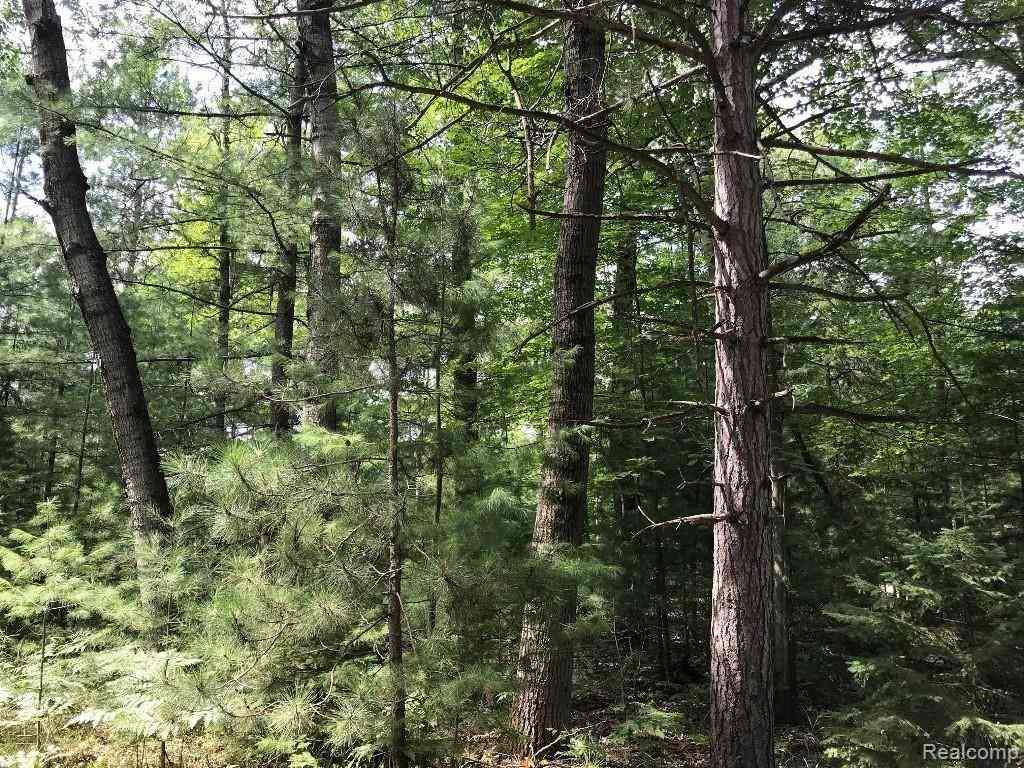
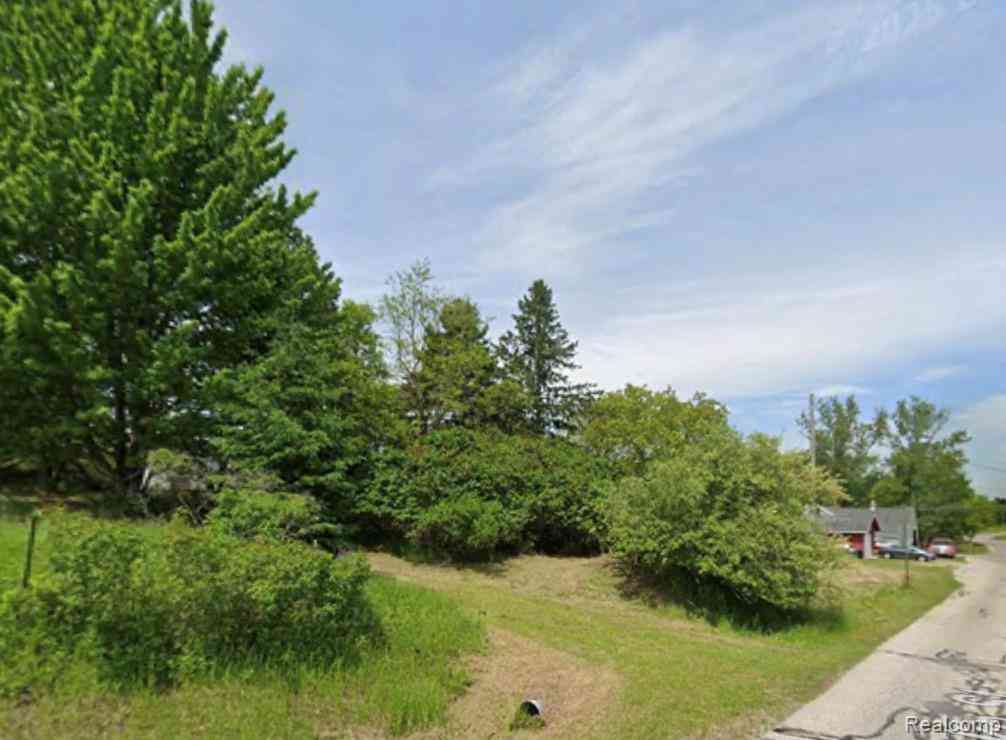
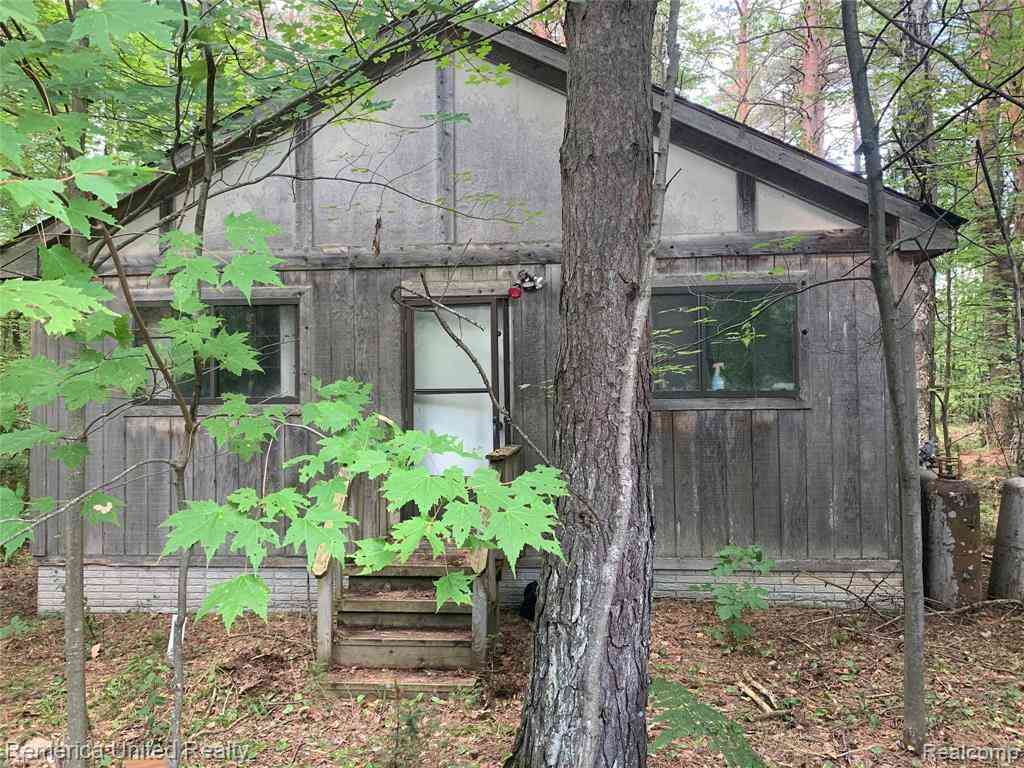
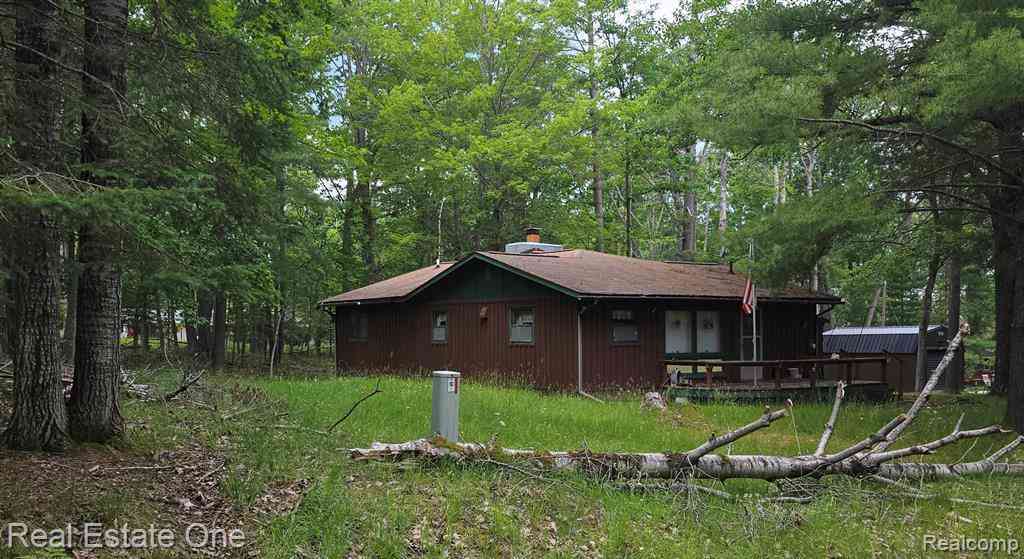

Experience the Lost Lake Woods Club lifestyle with spectacular lake views from this spacious and uniquely designed home. The open concept main level is highlighted by soaring great room ceilings, a wood burning fireplace and massive windows that fill the space with natural light while capturing beautiful views of the lake. A large kitchen island, dining area and family room create an inviting layout with tremendous potential to make the home your own. Step outside to enjoy the firepit or take advantage of the conveniently located boat launch next door. The upper level provides a versatile guest or extended living space complete with its own kitchen, family room, bedrooms and bath, accessible by elevator or a separate entrance from the garage. A staircase connecting the two levels could als

 Property Details
 Map
Map
 Map
Map
What's Nearby
Nearby Areas
 Features
-
Bedroom Information
Total Bedrooms: 5Bathroom Information
Total Baths: 4 Full Baths: 4 -
Room Information
Total Rooms: 11 Porches: Patio,PorchInterior Features
Cable Available Roof: Asphalt Fireplace: Yes Appliances: Dishwasher,Dryer,Free-Standing Electric Range,Free-Standing Refrigerator,Washer -
Heating & Cooling
Heating: Forced Air Heating Fuel: Natural Gas,PropaneFireplace
Great Room,Living Room
-
Building Information
Year Built: 1975 Building Stories: 2 Story Fireplace: Great Room,Living Room Amenities: Fitness Center Roof: Asphalt Foundation/Basement: Crawl Architecture: Colonial -
Exterior Features
Tennis Court,Club House,Lighting Construction: Aluminum -
Utility Features
Sewer: Septic Tank (Existing) -
Water
Well (Existing)
-
Lot Information
Lot Size: 0.42 Lot Dimensions: 150x200 Lot Features: Near Golf Course,Water View Frontage Feet: 150 Waterfront: Swim Association Waterfront Description: Beach Access,Lake Privileges,Private Water Frontage -
Property Information
SQ ft: 2300 Subdivision: LOST LAKE WOODS SUB Financing: Cash,Conventional
-
Listing Price Information
Original List Price: $350,000 -
Listing Information
Possession: At Close Common/Club Amenities: Fitness Center Legal Description: T28N R8E SECS 35 LOTS 4, 5, & 6 BLK 87 LOST LAKE WOODS SUB EASEMENT 243/204
-
Tax Information
Annual Tax: $1,763 Parcel Number: 01342008700406Terms/Deposits/Fees
Assoc Fee Freq: $Monthly -
Possession
At Close -
Legal Information
Legal Description: Section: T28N R8E SECS 35 LOTS 4, 5, & 6 BLK 87 LOST LAKE WOODS SUB EASEMENT 243/204
-
Virtual Tour
Parking Information
Has Garage: Yes Garage Size: 2 Car Garage Description: Attached -
Multi-Unit Information
Road Frontage: Paved
-
School Information
School District: Alcona -
Fire Place Information
Fire Place: Yes Fire Place Location: Great Room,Living Room -
Utility Information
Water: Well (Existing) Sewer: Septic Tank (Existing)
How much is this property worth?
Curious about this home's true market value? Use our free Home Evaluation Tool to instantly get a personalized Comparative Market Analysis (CMA) report. Make smarter, data-driven decisions before you buy.

Nearby Home Value
| Address | Estimate | Bed | Bath | Sq. Ft | Lot Size |
|---|---|---|---|---|---|
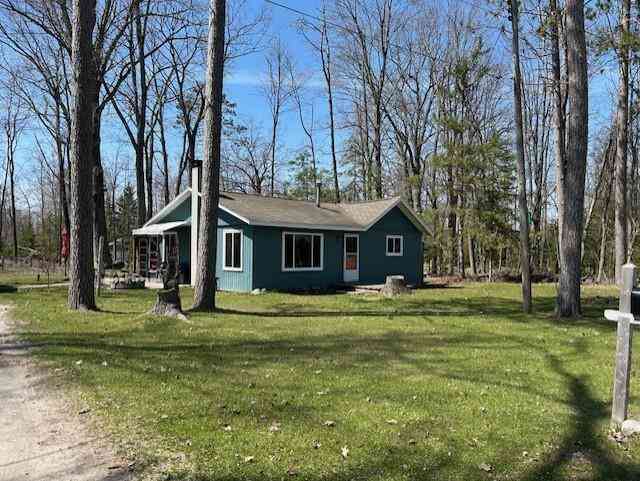
| 204 E Fiske Street, Lincoln, MI, 48742 | $159,700 | 3 | 2 | 2,345 | 0.46 Acre |
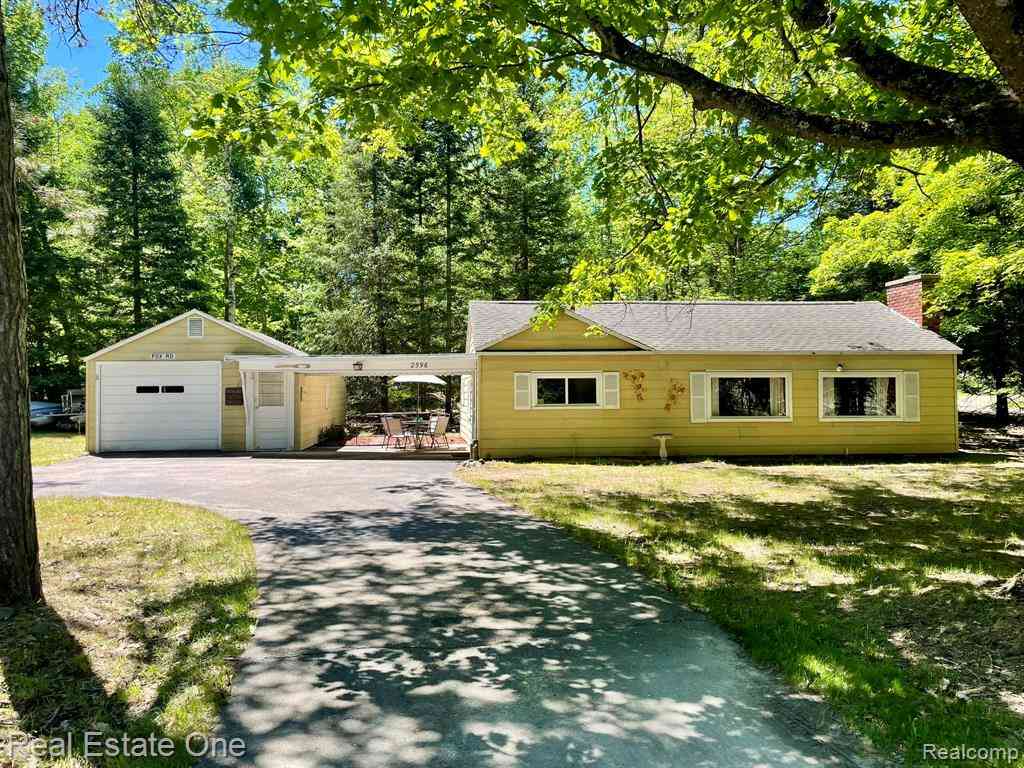
| 2596 E Fox Road , Lincoln, MI, 48742 | $140,000 | 3 | 1 | 900 | 0.56 Acre |
| 4280 N Weasel Trail , Lincoln, MI, 48742 | $347,890 | 3 | 3 | 1,639 | -- |
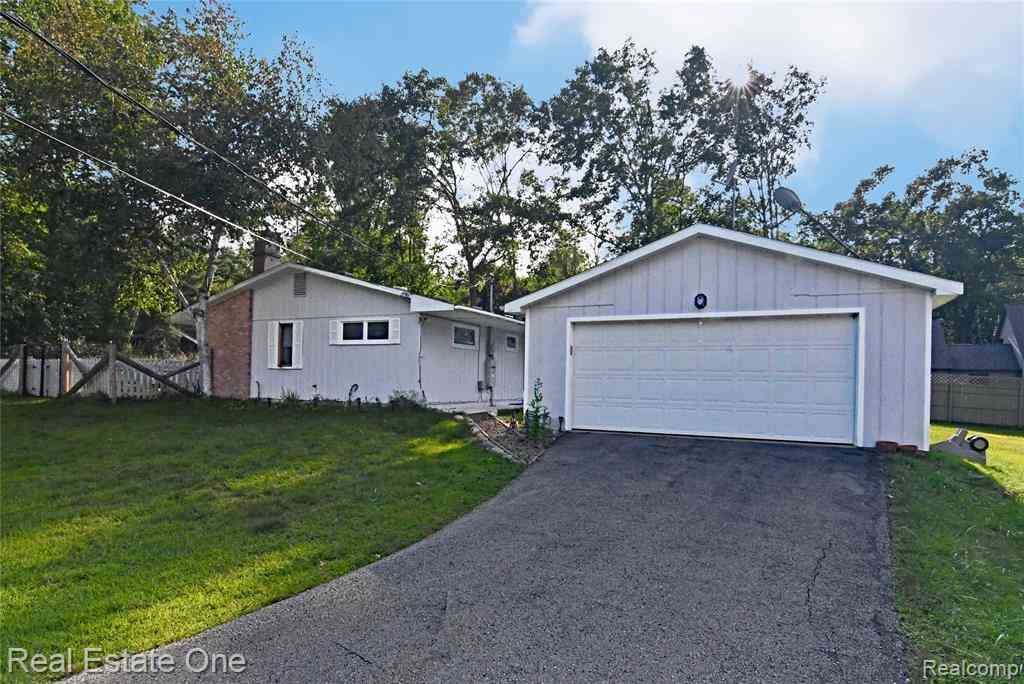
| 4255 N Ash Road , Lincoln, MI, 48742 | $149,900 | 2 | 1.5 | 1,400 | 0.41 Acre |
| 4233 N Pheasant Road , Lincoln, MI, 48742 | $75,000 | 3 | 2 | 1,400 | 0.40 Acre |
| 4269 N Owl Road , Lincoln, MI, 48742 | $157,900 | 2 | 1 | 1,100 | 0.30 Acre |
| 4355 Owl Drive , Lincoln, MI, 48742 | $125,000 | 3 | 1 | 1,073 | 0.28 Acre |
| 4292 N Elder Trail , Lincoln, MI, 48742 | $350,000 | 3 | 3 | 2,305 | 0.97 Acre |
| 1710 Miller Road, Lincoln, MI, 48742 | $365,000 | 1 | 1 | 400 | 158.67 Acres |
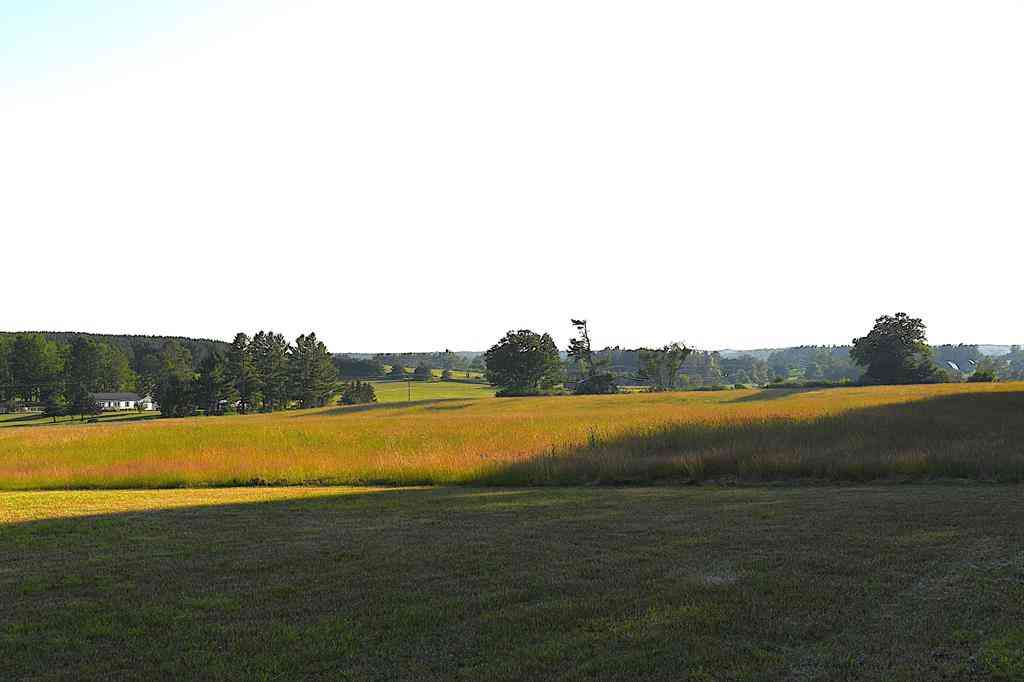
| 1571 E Quick Road , Lincoln, MI, 48742 | $70,000 | 2 | 1 | 700 | 6.20 Acres |
Similar Homes To 4067 N Lost Lake Trail
Nearby For Sale
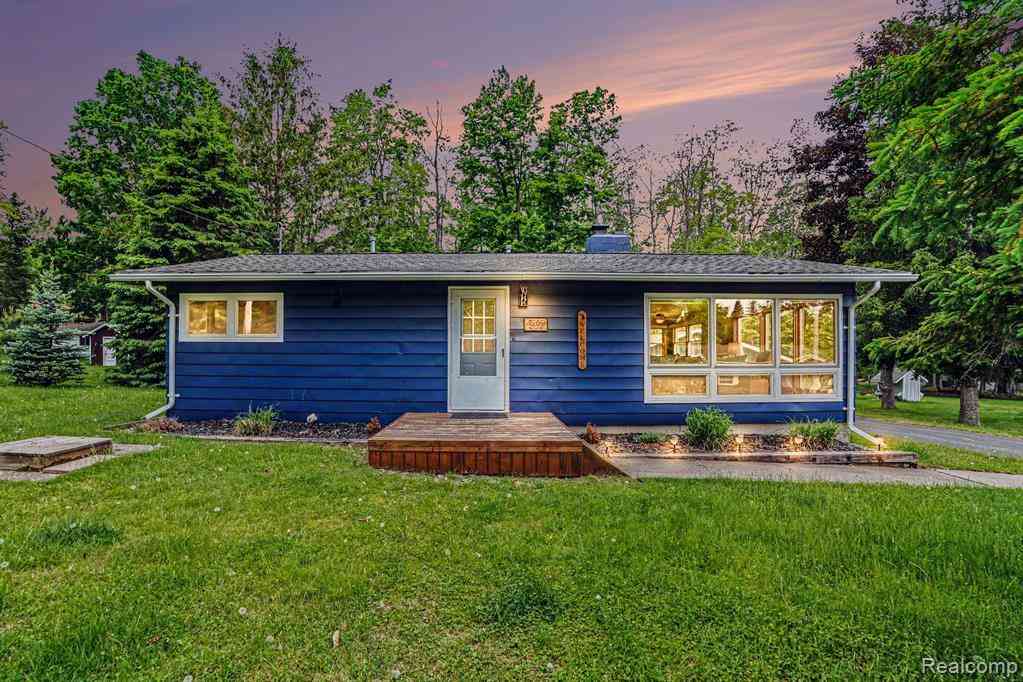
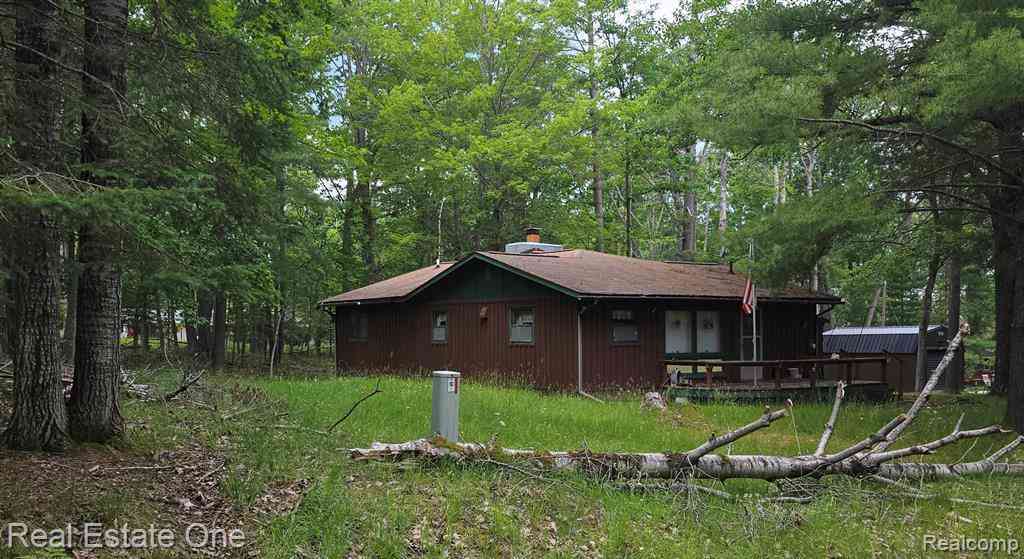

Disclosure: The accuracy of all information, regardless of source, is not guaranteed or warranted. All information should be independently verified. Any use of search facilities of data on the site, other than by a consumer looking to purchase real estate, is prohibited. IDX provided courtesy of Realcomp II Ltd., via ByOwner.com and REALCOMP, Copyright 2026 Realcomp II Ltd. Shareholders. REALTOR (R) licensed in the state of Michigan. The listing broker’s offer of compensation is made only to participants of the MLS where the listing is filed and to participants of any data share partner MLS.
ByOwner last updated this listing 09/06/2026 @ 14:16
More Cities with for Sale by Owner Homes
- Lincoln Homes For Sale By Owner
- Harrisville Homes For Sale By Owner
- Barton City Homes For Sale By Owner
- Greenbush Homes For Sale By Owner
- Glennie Homes For Sale By Owner
- Oscoda Homes For Sale By Owner
- Alpena Homes For Sale By Owner
- East Tawas Homes For Sale By Owner
- South Branch Homes For Sale By Owner
- Hale Homes For Sale By Owner
- Fairview Homes For Sale By Owner
- Hillman Homes For Sale By Owner
- National City Homes For Sale By Owner
- Tawas City Homes For Sale By Owner
- Mio Homes For Sale By Owner
- Lupton Homes For Sale By Owner
- Whittemore Homes For Sale By Owner
- Atlanta Homes For Sale By Owner
- Rose City Homes For Sale By Owner
- Luzerne Homes For Sale By Owner
Homes around $350,000
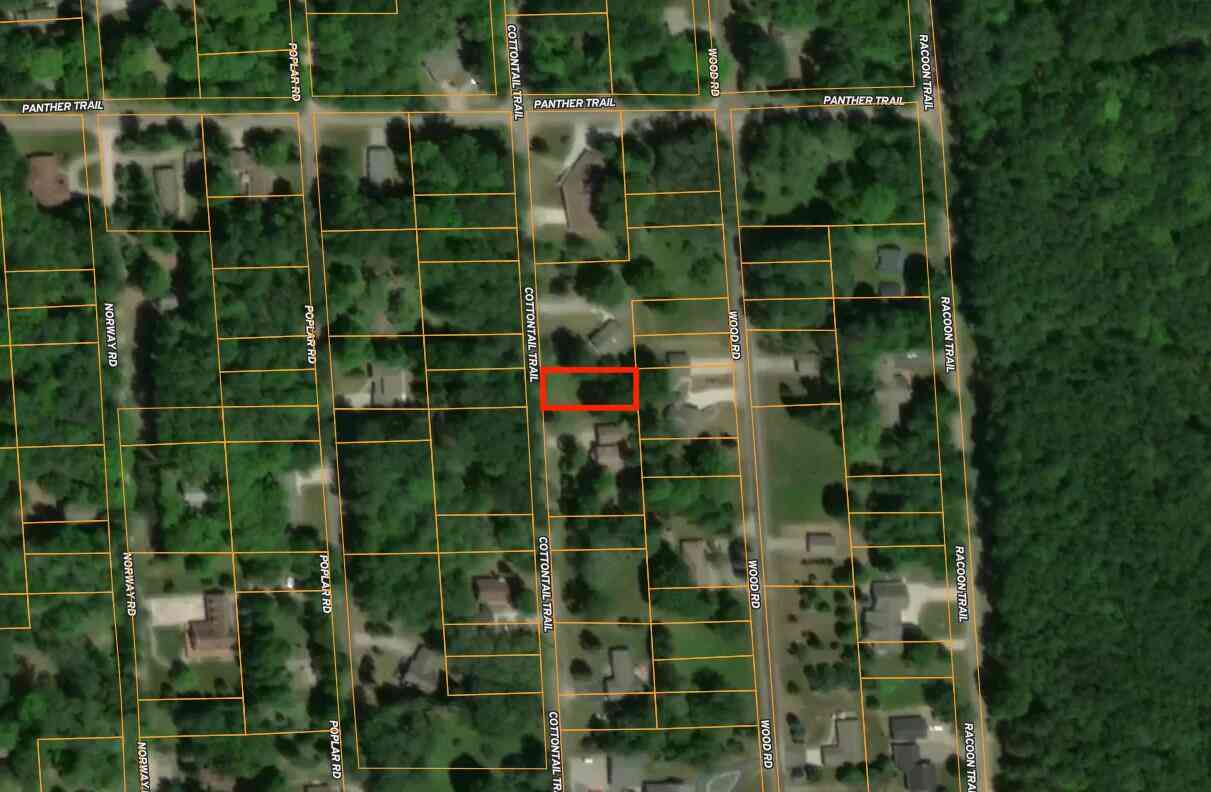
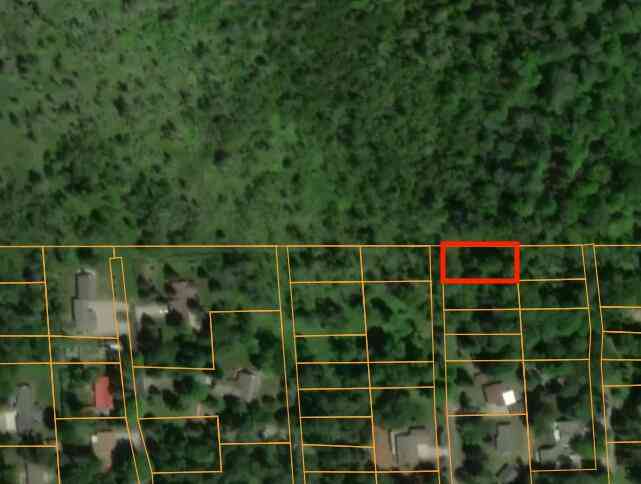




Verify Your Email
Please enter the 6-digit verification code
sent to your email address.
Verify Your Phone Number
Please enter the 6-digit verification code
sent to your mobile phone.