

MLS: #PACT2132136, Listed By: Daniel Sweeney, Realty One Group Restore, Source:Bright MLS
302 Clearfield Drive
LINCOLN UNIVERSITY, PA 19352

 4
4
Bed
 3
3
Bath
 3,185
3,185Sqft
 1
1Acre(Lot)
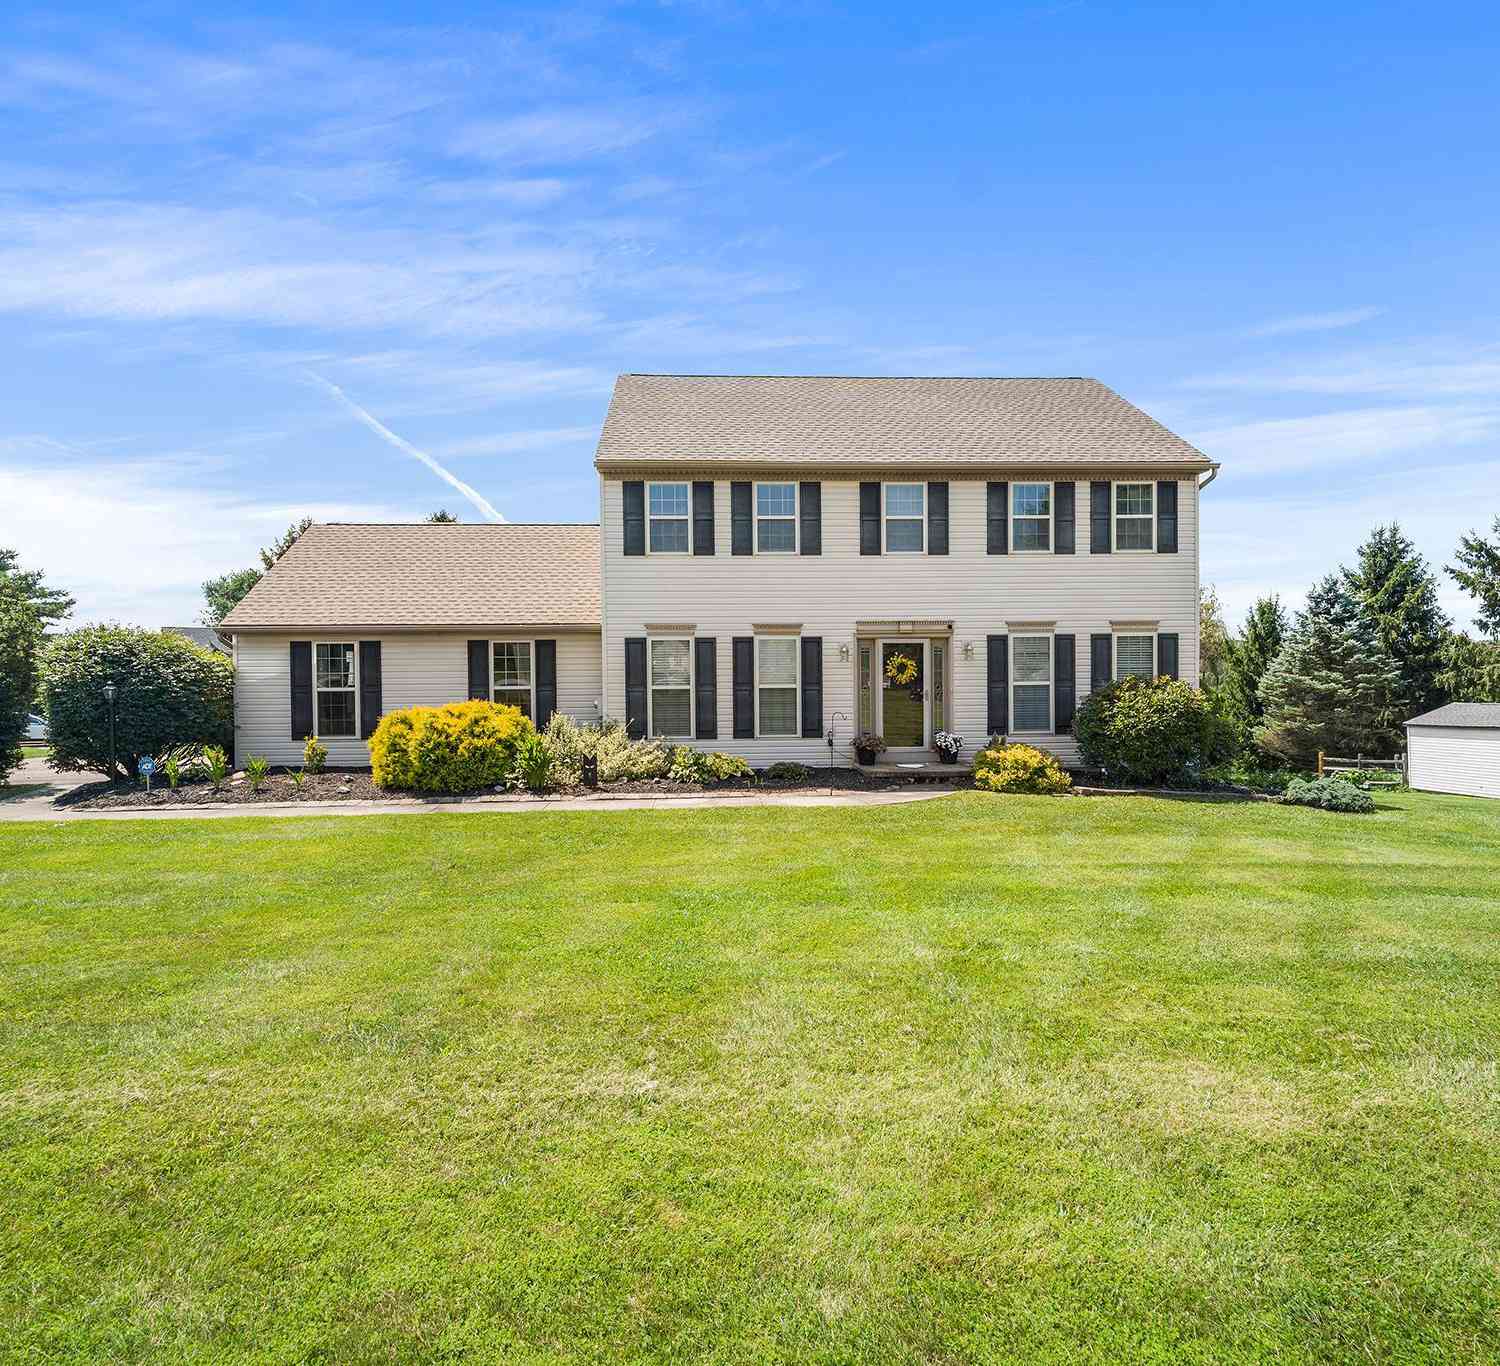
Welcome to 302 Clearfield Drive, where timeless style, thoughtful design, and exceptional craftsmanship come together on a beautiful, level 1-acre homesite in the sought-after Thunderhill community and award-winning Avon Grove School District. This impressive 4-bedroom, 2.5-bath home has been beautifully enhanced with quality finishes and inviting spaces designed for both everyday living and effortless entertaining. At the heart of the home is a stunning custom kitchen built by Paradise Custom Kitchens, featuring rich cherry cabinetry, granite countertops, a tumbled travertine backsplash, and an impressive 10' center granite island with prep sink and abundant storage. Designed with the serious cook in mind, the kitchen features a professional-grade Wolf 6-burner dual-fuel range, GE Café re

 Property Details
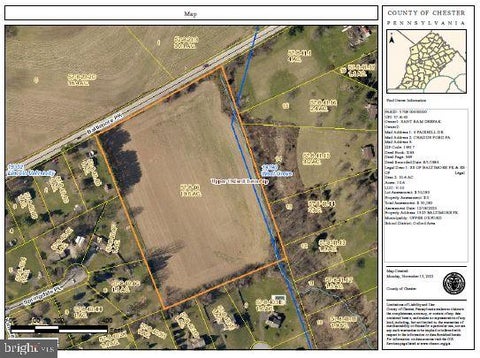
 Map
Map
 Map
Map
What's Nearby
Nearby Areas
 Features
-
Bedroom Information
Total beds: 4Bathroom Information
Total Baths: 3 Full Baths: 2 Half Baths: 1Room Information
Rooms Total: 10 Has Basement: Yes Basement: Finished -
Flooring Information
Carpet, Wood, Hardwood, Vinyl -
Roofing Information
Shingle -
Interior Features
Central Vacuum, Kitchen Island, Recessed Lighting, Walk-In Closet(s), Built-in Features, Crown Molding, Open Floorplan Roof: Shingle Appliances: Range, Double Oven, Oven, Gas Range, Gas Oven, Cooktop, Gas Water Heater, Stainless Steel Appliance(s), Dishwasher, Microwave, Range Hood, Washer, Water Heater, Dryer Laundry Features: Main Level Window Features: Double Pane Windows -
Heating & Cooling
Has Heating: Yes Heating: Propane, Forced Air Has Cooling: Yes Cooling: Central Air, Electric
-
Building Information
Year Built: 1990 Building Area Total: 3185 Construction Materials: Stone, Wood Siding, Vinyl Siding Patio And Porch Features: Deck Pool Features: None Private Pool: No Association Fee Frequency: Annually -
Exterior Features
Exterior Features: Lighting
-
Lot Information
Lot Dimensions: 0.00 x 0.00 Lot Size Acres: 1 Lot Size Source: Assessor Lot Size Square Feet: 43560 Lot Description: Front Yard, Level, Back YardProperty Information
Subdivision: THUNDERHILL Source Property Type: Residential Postal Code Plus 4: 9003 Property SubType: Single Family Residence Levels: Two Property Age: 36
-
Listing Price Information
Listing Price: $715000
-
Tax Information
Parcel Number: 71-03 -0019.6600 Tax Lot: 0019.6600 Tax Year: 2026 Annual Tax: $9403
-
Parking Information
Parking Total: 2 Garage Door Opener, Garage, Driveway, AttachedGarage Information
Has Garage: Yes Has Attached Garage: Yes Garage Space: 2Homeowners Association InformationHas Association: Yes HOA: $600.00
-
School Information
Elementary School: PENN LONDONJunior High School: FRED S. ENGLESenior High School: AVON GROVE -
Location Information
Direction: RT 1 S TO 796 S, TO 896 S LEFT ON SAGINAW, RIGHT ON THUNDERHILL, RIGHT ON CLEARFIELD WaterSource: Public
How much is this property worth?
Curious about this home's true market value? Use our free Home Evaluation Tool to instantly get a personalized Comparative Market Analysis (CMA) report. Make smarter, data-driven decisions before you buy.

Nearby Home Value
| Address | Estimate | Bed | Bath | Sq. Ft | Lot Size |
|---|---|---|---|---|---|
| 105 Scotts Glen Road, Lincoln University, PA, 19352 | $650,000 | 5 | 5 | 3,239 | 1.30 Acres |
| 47 Pennbrook Drive, Lincoln University, PA, 19352 | $589,900 | 4 | 3 | 2,872 | 1.50 Acres |
| 206 Fox Run Lane, Lincoln University, PA, 19352 | $664,900 | 4 | 4 | 3,391 | 1.70 Acres |
| 522 Ridge Drive, Lincoln University, PA, 19352 | $639,000 | 5 | 3 | 3,329 | 1.20 Acres |
| 400 Elkdale Road, Lincoln University, PA, 19352 | $540,000 | 4 | 3 | 2,654 | 1.20 Acres |
| 101 White Doe Drive, Lincoln University, PA, 19352 | $599,995 | 4 | 3 | 2,597 | 1.03 Acres |
| 439 Meadow Drive, Lincoln University, PA, 19352 | $535,000 | 4 | 3 | 2,092 | 1.33 Acres |
| 311 Heron Drive, Lincoln University, PA, 19352 | $525,000 | 4 | 3 | 2,298 | 1 Acre |
Similar Homes To 302 Clearfield Drive
Nearby For Sale
The data relating to real estate for sale on this website appears in part through the BRIGHT Internet Data Exchange program, a voluntary cooperative exchange of property listing data between licensed real estate brokerage firms in which ByOwner participates, and is provided by BRIGHT through a licensing agreement. The information provided by this website is for the personal, non-commercial use of consumers and may not be used for any purpose other than to identify prospective properties consumers may be interested in purchasing. Some properties which appear for sale on this website may no longer be available because they are under contract, have closed or are no longer being offered for sale. Information Deemed Reliable But Not Guaranteed. Copyright © 2026 Bright MLS. All rights reserved.
ByOwner last updated this listing 09/06/2026 @ 20:41
More Cities with for Sale by Owner Homes
- Lincoln University Homes For Sale By Owner
- Oxford Homes For Sale By Owner
- West Grove Homes For Sale By Owner
- Landenberg Homes For Sale By Owner
- Cochranville Homes For Sale By Owner
- Avondale Homes For Sale By Owner
- Nottingham Homes For Sale By Owner
- Rising Sun Homes For Sale By Owner
- Elkton Homes For Sale By Owner
- Hockessin Homes For Sale By Owner
- Kennett Square Homes For Sale By Owner
- Kirkwood Homes For Sale By Owner
- Colora Homes For Sale By Owner
- North East Homes For Sale By Owner
- Parkesburg Homes For Sale By Owner
- Port Deposit Homes For Sale By Owner
- Newark Homes For Sale By Owner
- Charlestown Homes For Sale By Owner
- Greenville Homes For Sale By Owner
- Bear Homes For Sale By Owner
Homes around $715,000








Verify Your Email
Please enter the 6-digit verification code
sent to your email address.
Verify Your Phone Number
Please enter the 6-digit verification code
sent to your mobile phone.