
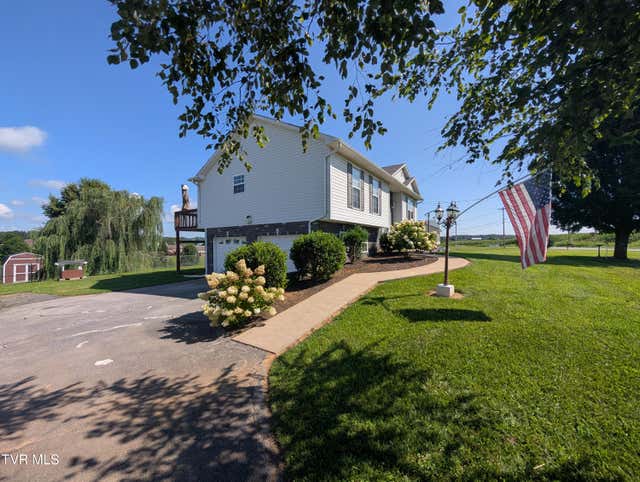
1222 Bowmantown Road
Limestone, TN 37681

 4
4
Bed
 3
3
Bath
 1,694
1,694Sqft
Welcome home to this beautifully maintained split-foyer, 4-bedroom, 2.5-bath home situated on just over a half-acre, offering the perfect blend of comfort, space, and mountain views. Step inside to discover an abundance of natural light pouring through large windows, creating a warm and inviting atmosphere while framing beautiful mountain views. The spacious living room is highlighted by a striking slate tile fireplace with gas logs, making it the perfect gathering place for family and friends. The kitchen is both functional and inviting, featuring black and stainless steel appliances, a pantry, ample cabinetry, and generous counter space for preparing meals and entertaining family and friends. The private primary suite offers a relaxing retreat, featuring double doors leading to

 Property Details
 Map
Map
 Map
Map
What's Nearby
Nearby Areas
 Features
-
Bedroom Information
Total beds: 4Bathroom Information
Total Baths: 3 Full Baths: 2 Half Baths: 1Room Information
Rooms Total: 6 Has Basement: Yes Basement: Walk-Out Access -
Flooring Information
Carpet, Laminate, Tile -
Roofing Information
Asphalt, Shingle -
Interior Features
Laminate Counters, Open Floorplan, Pantry Roof: Asphalt, Shingle Appliances: Dishwasher, Electric Range, Microwave, Refrigerator Laundry Features: Electric Dryer Hookup, Washer Hookup Window Features: Double Pane Windows -
Heating & Cooling
Has Heating: Yes Heating: Electric, Heat Pump Has Cooling: Yes Cooling: Ceiling Fan(s), Heat Pump
-
Building Information
Year Built: 2002 Building Area Total: 1694 Construction Materials: Brick, Vinyl Siding, See Remarks Stories: 1 Patio And Porch Features: Deck Private Pool: No
-
Lot Information
Lot Dimensions: 113 X 225 IRRProperty Information
Subdivision: Bowman Add Source Property Type: Residential MLS Area Minor: 308 - Sulph Spr, Fall Brch, Harmny, E Property SubType: Single Family Residence Property Age: 24
-
Listing Price Information
Listing Price: $374500 Cash, Conventional, FHA, USDA Loan, VA Loan
-
Tax Information
Parcel Number: 064l A 009.00
-
Parking Information
Driveway, Asphalt, AttachedGarage Information
Has Garage: Yes Has Attached Garage: Yes Garage Space: 2Homeowners Association InformationAssociation Amenities: Landscaping
-
School Information
Elementary School: Sulphur SpringsJunior High School: West ViewSenior High School: Daniel Boone -
Utility Information
Cable Available, Cable Connected -
Location Information
Direction: From JC take US-11E toward Greeneville, go 13.3 miles, turn right onto Oakland, go 2.1 miles, turn left onto Bowmantown Rd, go 0.9 miles, home on right, see sign. WaterSource: Public
How much is this property worth?
Curious about this home's true market value? Use our free Home Evaluation Tool to instantly get a personalized Comparative Market Analysis (CMA) report. Make smarter, data-driven decisions before you buy.

Nearby Home Value
| Address | Estimate | Bed | Bath | Sq. Ft | Lot Size |
|---|---|---|---|---|---|
| 156 Bill West Road, Limestone, TN, 37681 | $235,000 | 3 | 2 | 1,296 | 0.59 Acre |
| 475 Bill West Road, Limestone, TN, 37681 | $215,000 | 4 | 2 | 1,664 | 0.62 Acre |
| 489 Bill West Road, Limestone, TN, 37681 | $175,000 | 3 | 2 | 1,120 | 1.97 Acres |
| 370 Laws Road, Limestone, TN, 37681 | $929,000 | 3 | 3 | 2,684 | 4 Acres |
| 370 Laws Road, Limestone, TN, 37681 | $929,000 | 3 | 3 | 2,684 | 4 Acres |
| 231 Jarrett Road, Limestone, TN, 37681 | $210,000 | 2 | 1 | 1,265 | 1.39 Acres |
| 147 Britton Lane, Limestone, TN, 37681 | $643,500 | 3 | 2 | 2,328 | 7.37 Acres |
| 286 Brobeck Hill Road, Limestone, TN, 37681 | $465,000 | 3 | 2 | 1,840 | 12 Acres |
| 683 Bailey Bridge Road, Limestone, TN, 37681 | $350,000 | 3 | 2 | 1,512 | 7.52 Acres |
| 193 Barwick Road, Limestone, TN, 37681 | $574,900 | 3 | 3 | 2,304 | 10.70 Acres |
Similar Homes To 1222 Bowmantown Road
Nearby For Sale


The data relating to real estate for sale on this website comes in part from the Internet Data exchange (IDX) program of the Tennessee Virginia Regional MLS. IDX information is provided exclusively for consumers' personal, non-commercial use and may not be used for any purpose other than to identify prospective properties consumers may be interested in purchasing. Real estate listings held by brokerage firms other than ByOwner, are indicated by detailed information about them such as the name of the listing firms. Information deemed reliable but not guaranteed. Copyright © 2026 Tennessee Virginia Regional MLS. All Rights Reserved.
ByOwner last updated this listing 10/08/2026 @ 11:47
More Cities with for Sale by Owner Homes
- Limestone Homes For Sale By Owner
- Telford Homes For Sale By Owner
- Chuckey Homes For Sale By Owner
- Afton Homes For Sale By Owner
- Jonesborough Homes For Sale By Owner
- Erwin Homes For Sale By Owner
- Flag Pond Homes For Sale By Owner
- Greeneville Homes For Sale By Owner
- Unicoi Homes For Sale By Owner
- Fall Branch Homes For Sale By Owner
- Johnson City Homes For Sale By Owner
- Piney Flats Homes For Sale By Owner
- Mosheim Homes For Sale By Owner
- Hampton Homes For Sale By Owner
- Surgoinsville Homes For Sale By Owner
- Elizabethton Homes For Sale By Owner
- Butler Homes For Sale By Owner
- Watauga Homes For Sale By Owner
- Mount Carmel Homes For Sale By Owner
- Church Hill Homes For Sale By Owner
Homes around $374,500






Verify Your Email
Please enter the 6-digit verification code
sent to your email address.
Verify Your Phone Number
Please enter the 6-digit verification code
sent to your mobile phone.