
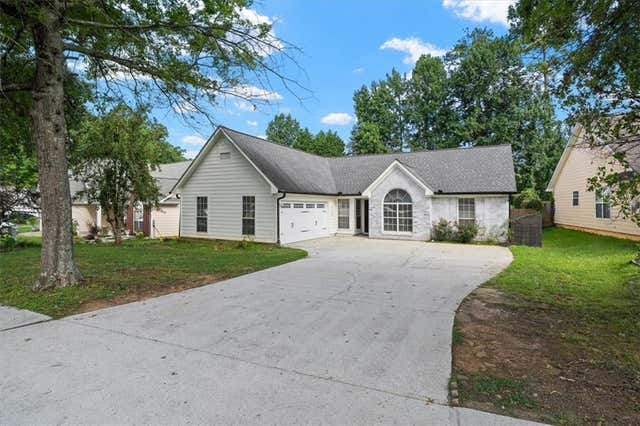
5235 Sterling Trace Court
Lilburn, GA 30047

 4
4
Bed
 2
2
Bath
 1,652
1,652Sqft
 0.21
0.21Acre(Lot)
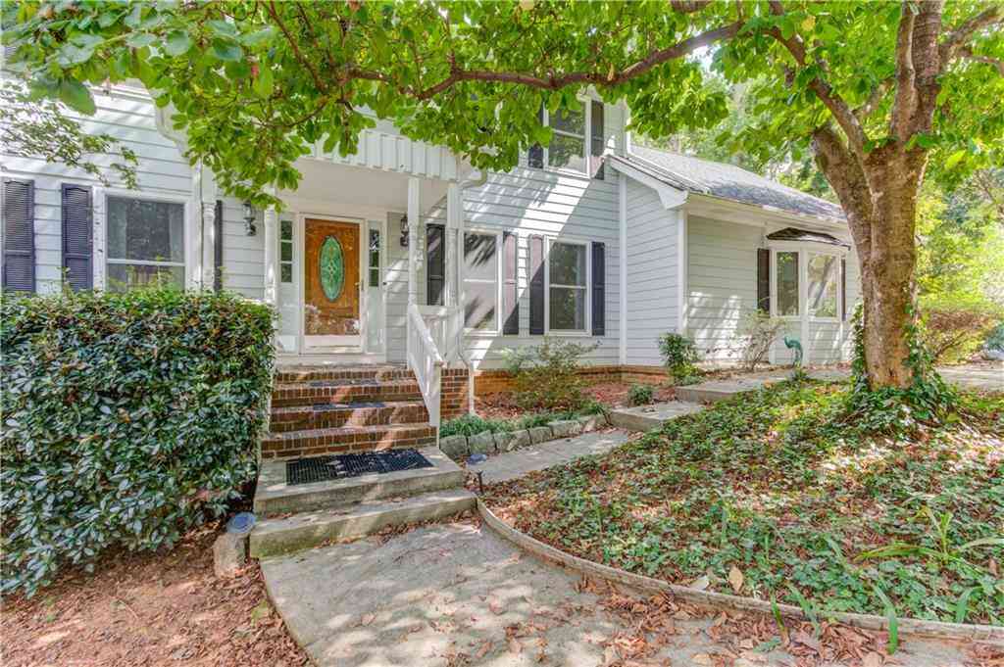
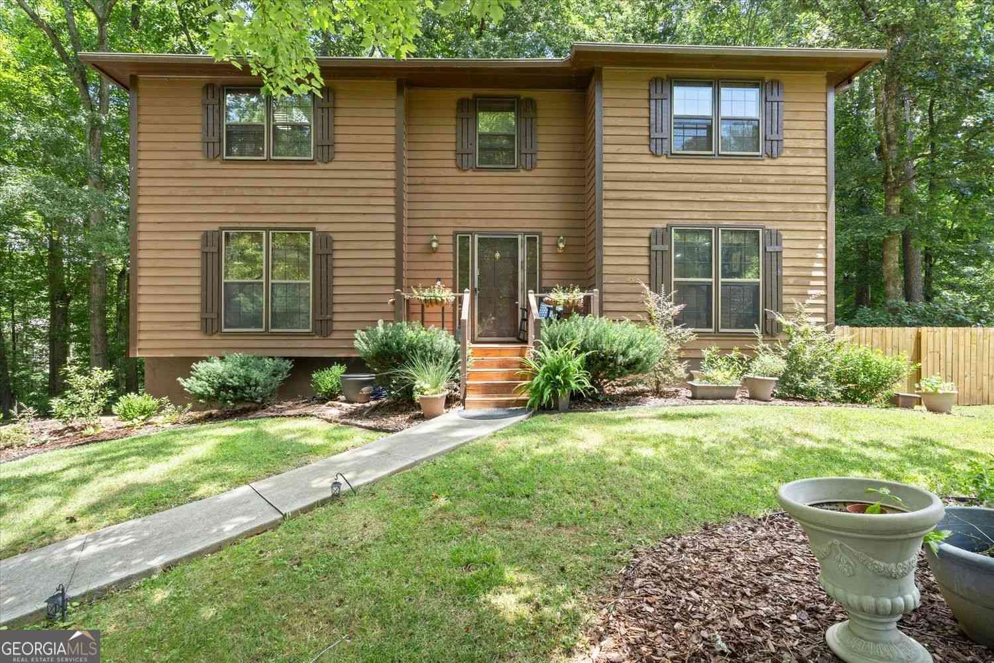
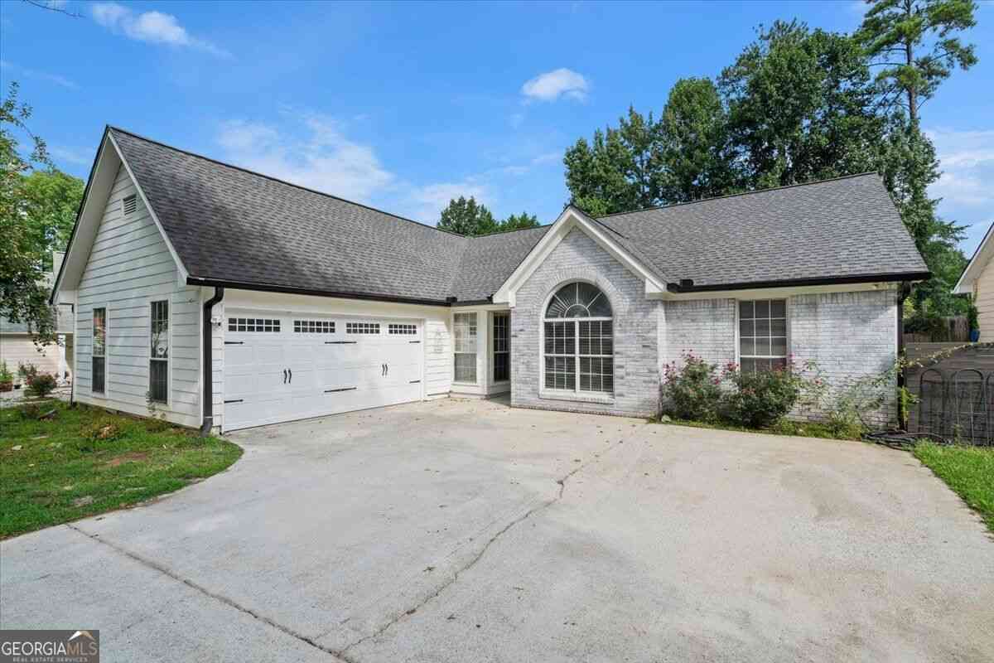
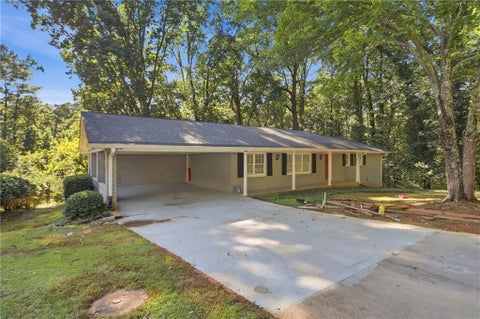
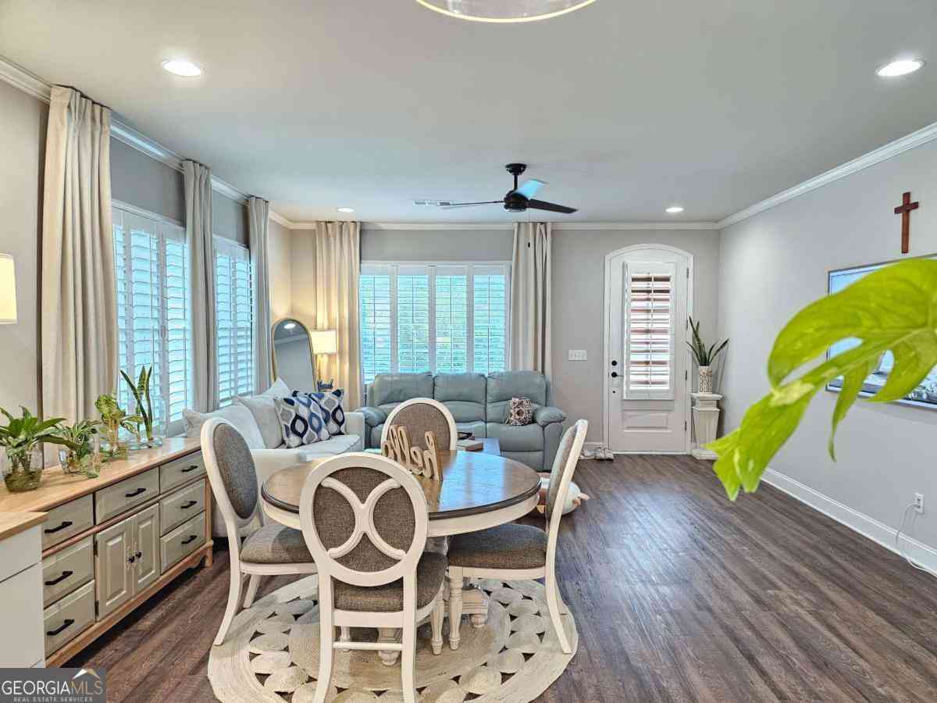
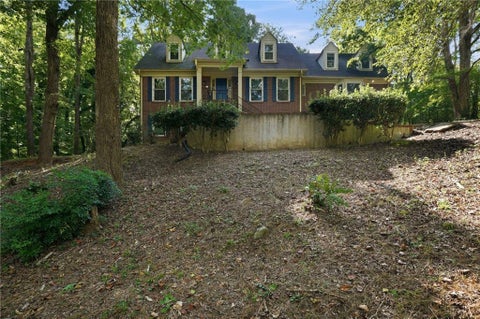
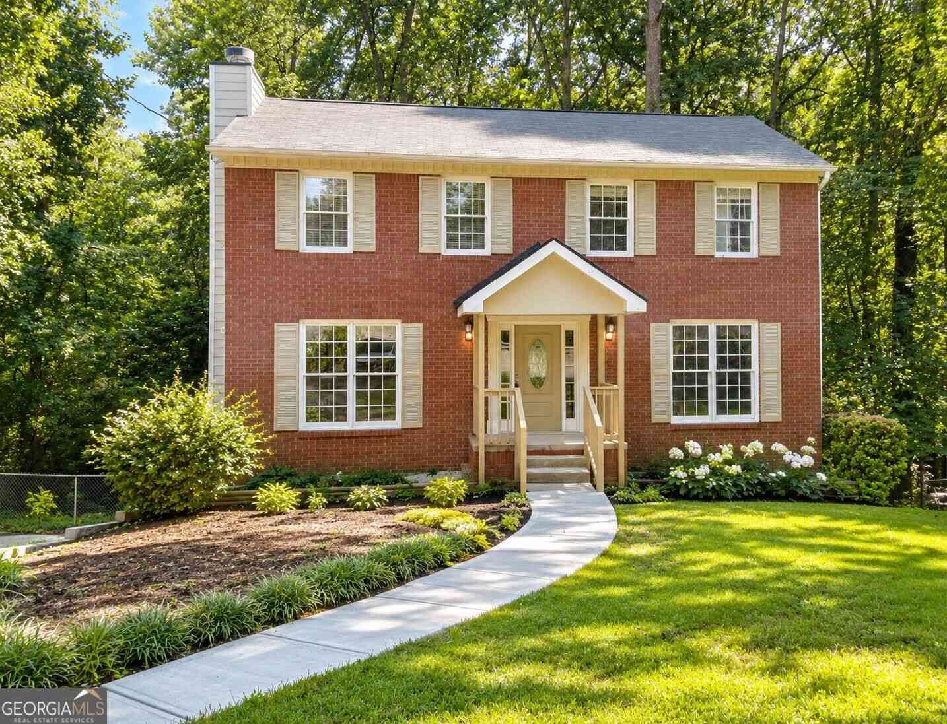
You want turn-key? You got it! Welcome to this beautifully updated Sterling Trace gem, perfectly situated just two blocks from Lilburn Elementary. This is the kind of home where the work has already been done—just open the door, unpack, and start enjoying! Step inside to all-new LVP flooring flowing throughout a bright, inviting interior highlighted by soaring vaulted ceilings. The home features beautifully renovated bathrooms, an updated kitchen with convenient garage-level access, and comfortable, move-in-ready living spaces from top to bottom. And the upgrades don't stop inside! The entire exterior has been transformed with HardiePlank siding and brick, giving the home fantastic curb appeal and lasting durability. Out back, you'll love the huge, fully fenced yard—perfect for kids,

 Property Details
 Map
Map
 Map
Map
What's Nearby
Nearby Areas
 Features
-
Bedroom Information
Total beds: 4Bathroom Information
Total Baths: 2 Full Baths: 2Room Information
Basement: None -
Roofing Information
Asbestos Shingle -
Interior Features
Breakfast Bar, Eat-in Kitchen, Pantry, Kitchen Island, Double Vanity, Entrance Foyer, High Speed Internet, Low Flow Plumbing Fixtures, Vaulted Ceiling(s), Walk-In Closet(s), Master Downstairs Roof: Asbestos Shingle Appliances: Dishwasher, Disposal, Electric Oven, Gas Cooktop, Gas Water Heater, Microwave, Refrigerator Laundry Features: Electric Dryer Hookup, In Kitchen, Laundry Closet, Main Level Window Features: Double Pane Windows, Insulated Windows, Window Treatments -
Heating & Cooling
Has Heating: Yes Heating: Central, Forced Air, Natural Gas Has Cooling: Yes Cooling: Ceiling Fan(s), Central Air, Electric
-
Building Information
Year Built: 1995 Building Area Total: 1652 Construction Materials: HardiPlank Type Patio And Porch Features: Covered, Front Porch, Rear Porch Pool Features: None Private Pool: No View: Neighborhood -
Exterior Features
Exterior Features: Garden, Gas Grill, Private Entrance, Private Yard, Storage
-
Lot Information
Lot Dimensions: x 72 Lot Size Acres: 0.21 Lot Size Source: Public Records Lot Description: Back Yard, Cleared, Front Yard, Landscaped, Level, Rectangular LotProperty Information
Subdivision: Sterling Trace Source Property Type: Residential Postal Code Plus 4: 4972 Property SubType: Single Family Residence Levels: One Property Age: 31
-
Listing Price Information
Listing Price: $410000 Original Price: $435000
-
Tax Information
Parcel Number: R6146 269 Tax Year: 2025 Annual Tax: $3082 Tax Legal Desc: L18 BA STERLING TRACE #1
-
Parking Information
Attached, Garage, Garage Door Opener, Garage Faces Side, Kitchen Level, DrivewayGarage Information
Has Garage: Yes Has Attached Garage: Yes Garage Space: 2
-
School Information
Elementary School: LilburnJunior High School: LilburnSenior High School: Meadowcreek -
Utility Information
Cable Available, Electricity Available, Natural Gas Available -
Location Information
Direction: From Lawrenceville Hwy take Jennifer drive and go left at the turnaround, then fork right to Lilburn School Rd. Make a left at Sterling Trace Court. WaterSource: Public Security Features: Smoke Detector(s)
How much is this property worth?
Curious about this home's true market value? Use our free Home Evaluation Tool to instantly get a personalized Comparative Market Analysis (CMA) report. Make smarter, data-driven decisions before you buy.

Nearby Home Value
| Address | Estimate | Bed | Bath | Sq. Ft | Lot Size |
|---|---|---|---|---|---|
| 164 Dewey Road, Lilburn, GA, 30047 | $550,250 | 4 | 4 | 2,397 | 0.09 Acre |
| 154 Dewey Road, Lilburn, GA, 30047 | $553,200 | 4 | 4 | 2,397 | 0.09 Acre |
| 174 Dewey Road, Lilburn, GA, 30047 | $562,750 | 4 | 4 | 2,397 | 0.13 Acre |
| 1077 Sawgrass Court SW, Lilburn, GA, 30047 | $359,900 | 3 | 2 | 1,204 | 0.45 Acre |
| 1466 Hewatt Road, Lilburn, GA, 30047 | $290,000 | 3 | 2 | 2,796 | 0.42 Acre |
| 1466 Hewatt Road, Lilburn, GA, 30047 | $290,000 | 3 | 2 | 2,796 | 0.42 Acre |
| 1482 Hewatt Road SW, Lilburn, GA, 30047 | $279,900 | 3 | 2 | -- | 0.48 Acre |
| 1482 Hewatt Road, Lilburn, GA, 30047 | $279,900 | 3 | 2 | -- | 0.48 Acre |
| 3214 Kimberly Woods Cou.., Lilburn, GA, 30047 | $380,000 | 3 | 2 | 1,560 | 0.38 Acre |
| 3214 Kimberly Woods Court, Lilburn, GA, 30047 | $380,000 | 3 | 2 | -- | 0.38 Acre |
Similar Homes To 5235 Sterling Trace Court
Nearby For Sale
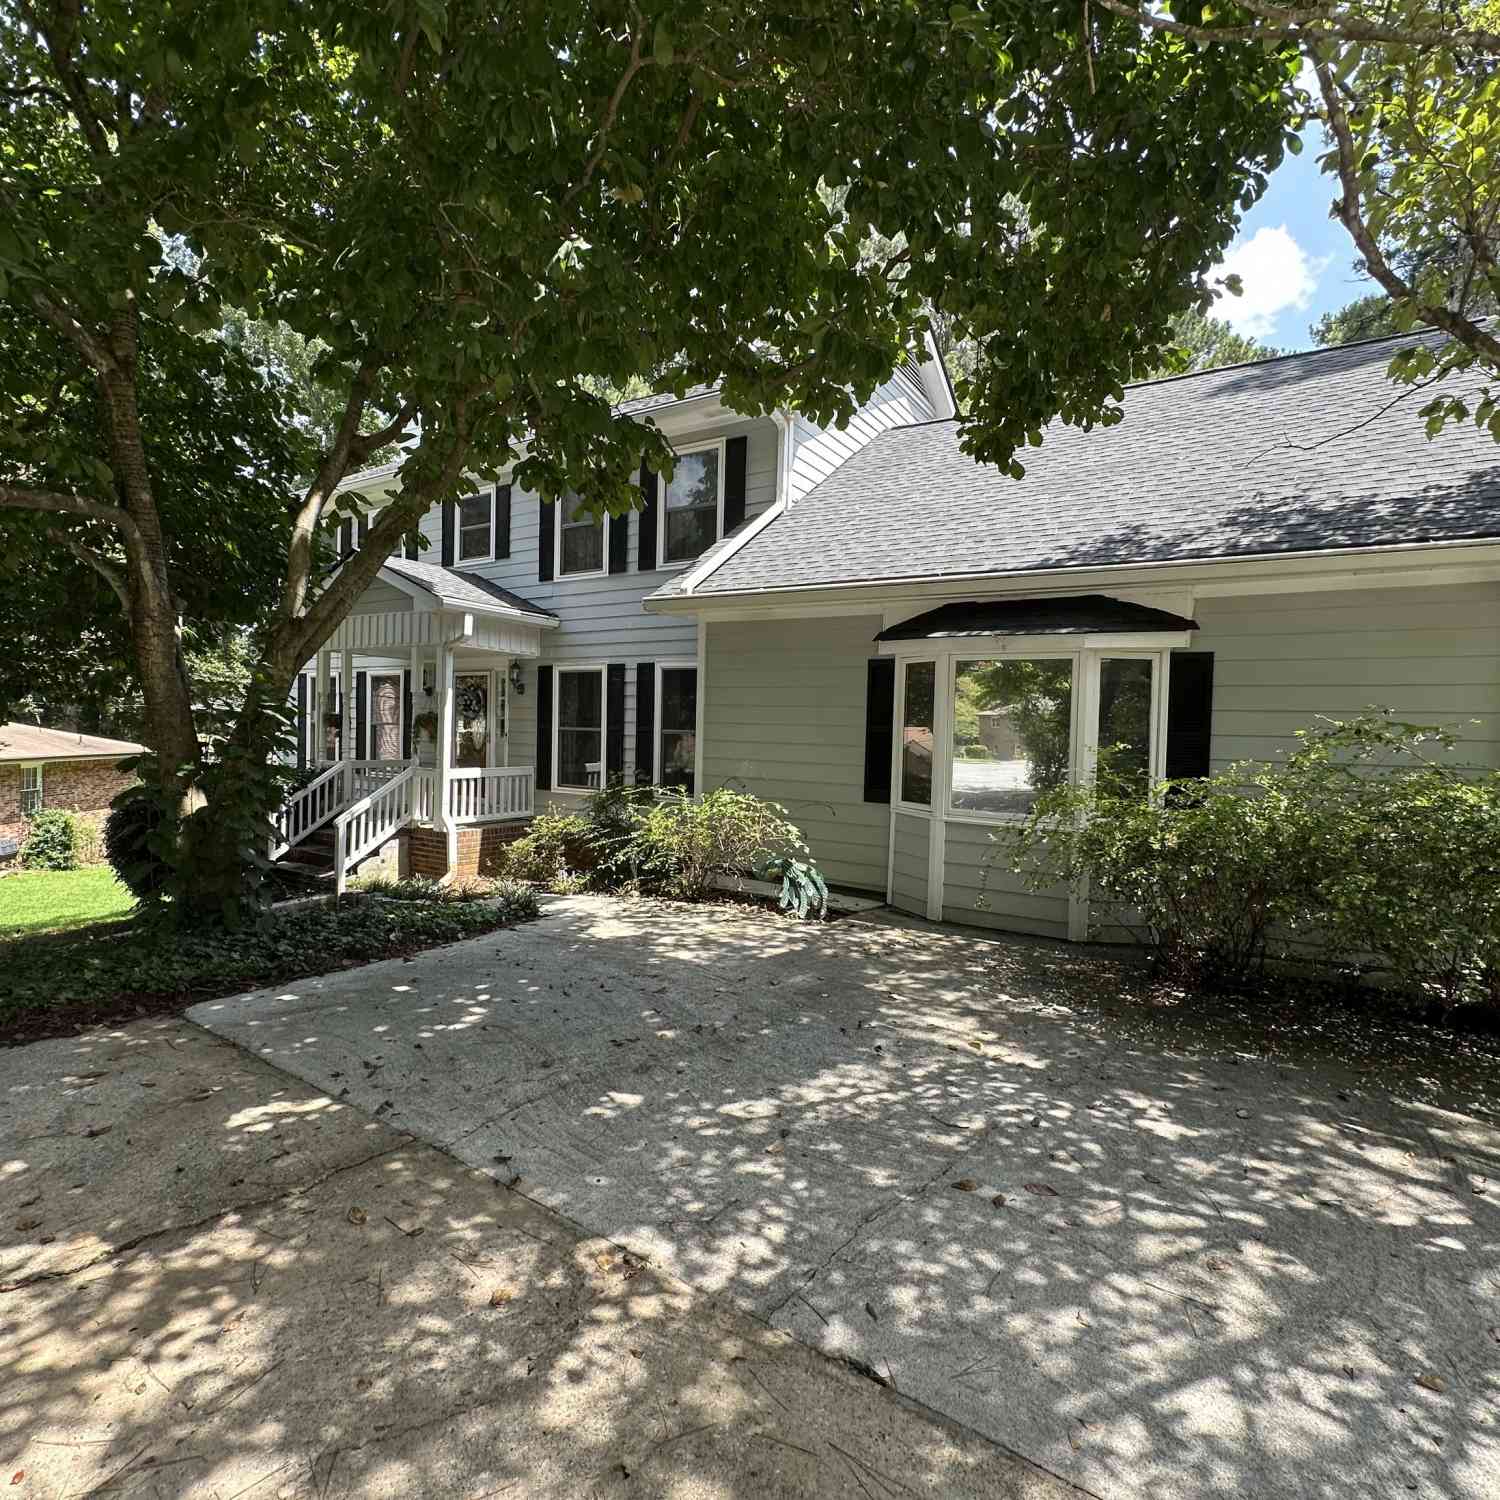
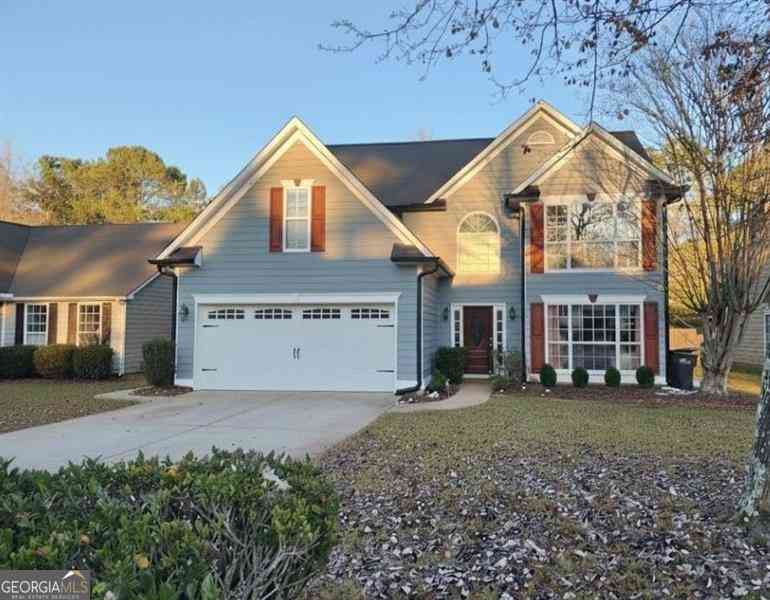
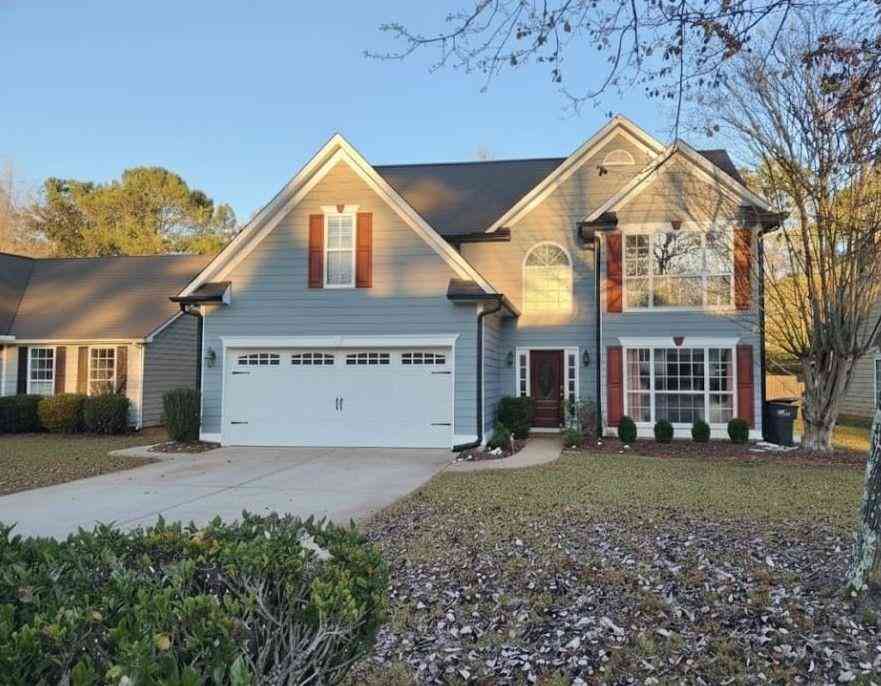

Listings on this website come from the FMLS IDX Compilation and may be held by brokerage firms other than the owner of this website. The listing brokerage is identified in any listing details. Information is deemed reliable but is not guaranteed. If you believe any FMLS listing contains material that infringes your copyrighted work, please (https://www.fmls.com/dmca.htm) to review our DMCA policy and learn how to submit a takedown request. © 2026 FMLS.
ByOwner last updated this listing 10/10/2026 @ 23:01
More Cities with for Sale by Owner Homes
- Lilburn Homes For Sale By Owner
- Lawrenceville Homes For Sale By Owner
- Smoke Rise Homes For Sale By Owner
- Tucker Homes For Sale By Owner
- Snellville Homes For Sale By Owner
- Duluth Homes For Sale By Owner
- Stone Mountain Homes For Sale By Owner
- Pine Lake Homes For Sale By Owner
- Clarkston Homes For Sale By Owner
- Berkeley Lake Homes For Sale By Owner
- Grayson Homes For Sale By Owner
- Peachtree Corners Homes For Sale By Owner
- Scottdale Homes For Sale By Owner
- Chamblee Homes For Sale By Owner
- Avondale Estates Homes For Sale By Owner
- Doraville Homes For Sale By Owner
- Decatur Homes For Sale By Owner
- Johns Creek Homes For Sale By Owner
- Suwanee Homes For Sale By Owner
- Conyers Homes For Sale By Owner
Homes around $410,000







Verify Your Email
Please enter the 6-digit verification code
sent to your email address.
Verify Your Phone Number
Please enter the 6-digit verification code
sent to your mobile phone.