
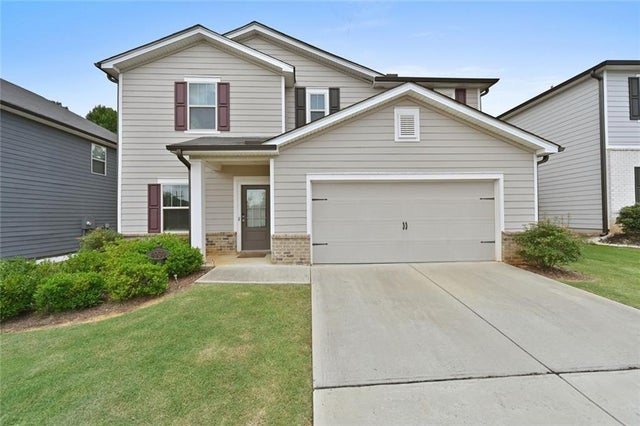
4939 Dufour Drive
Lilburn, GA 30047

 4
4
Bed
 3
3
Bath
 2,479
2,479Sqft
 0.19
0.19Acre(Lot)
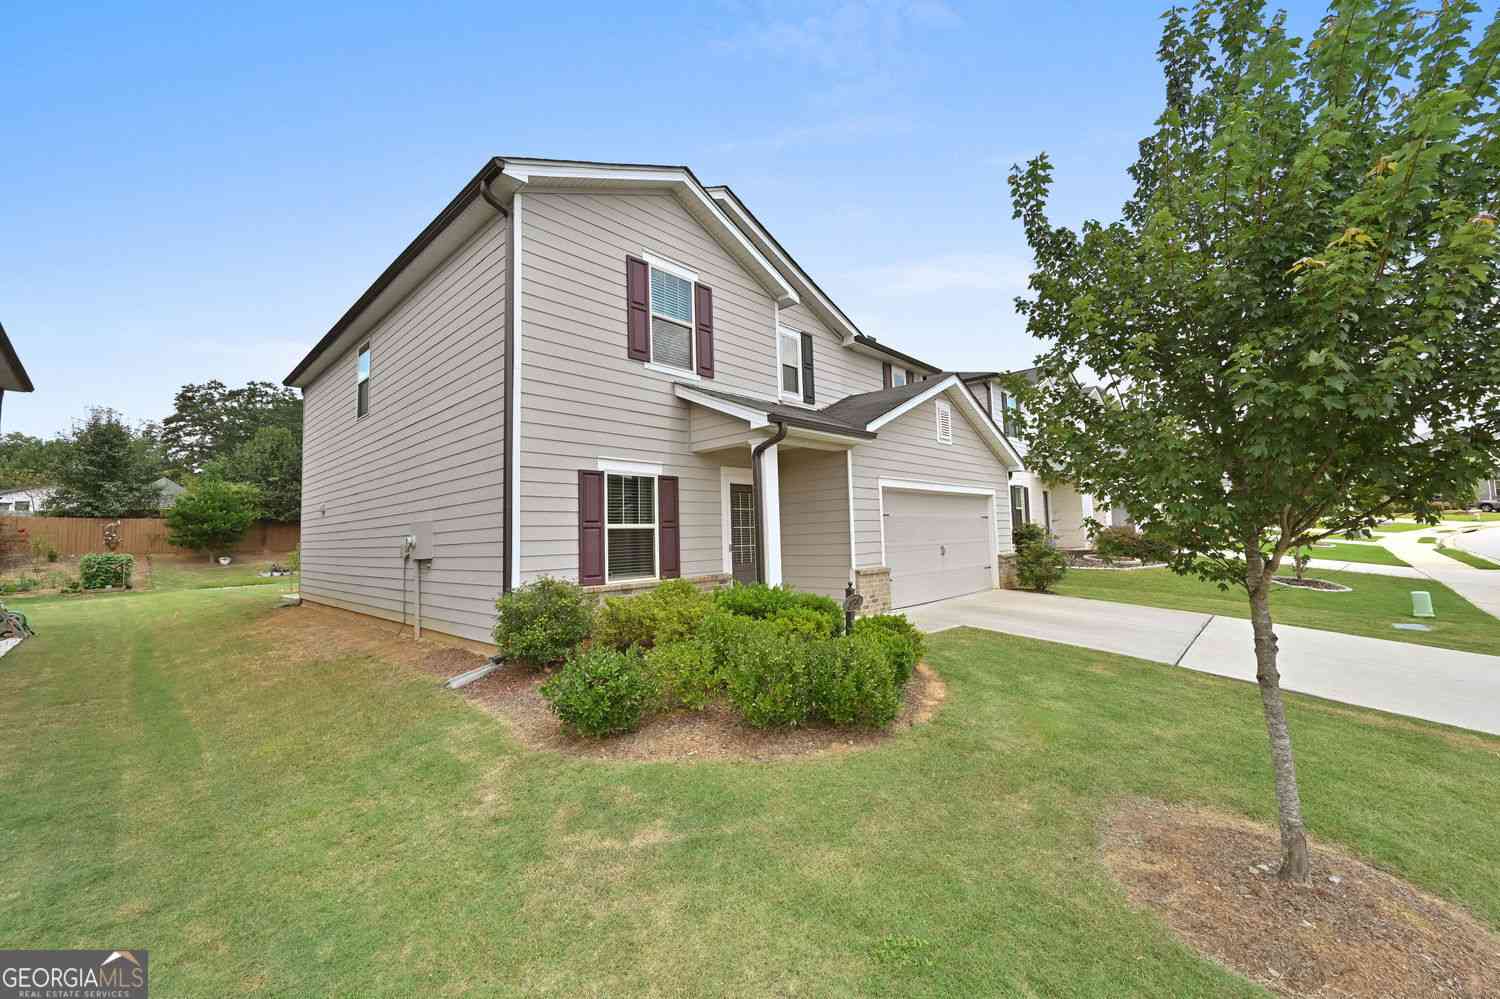
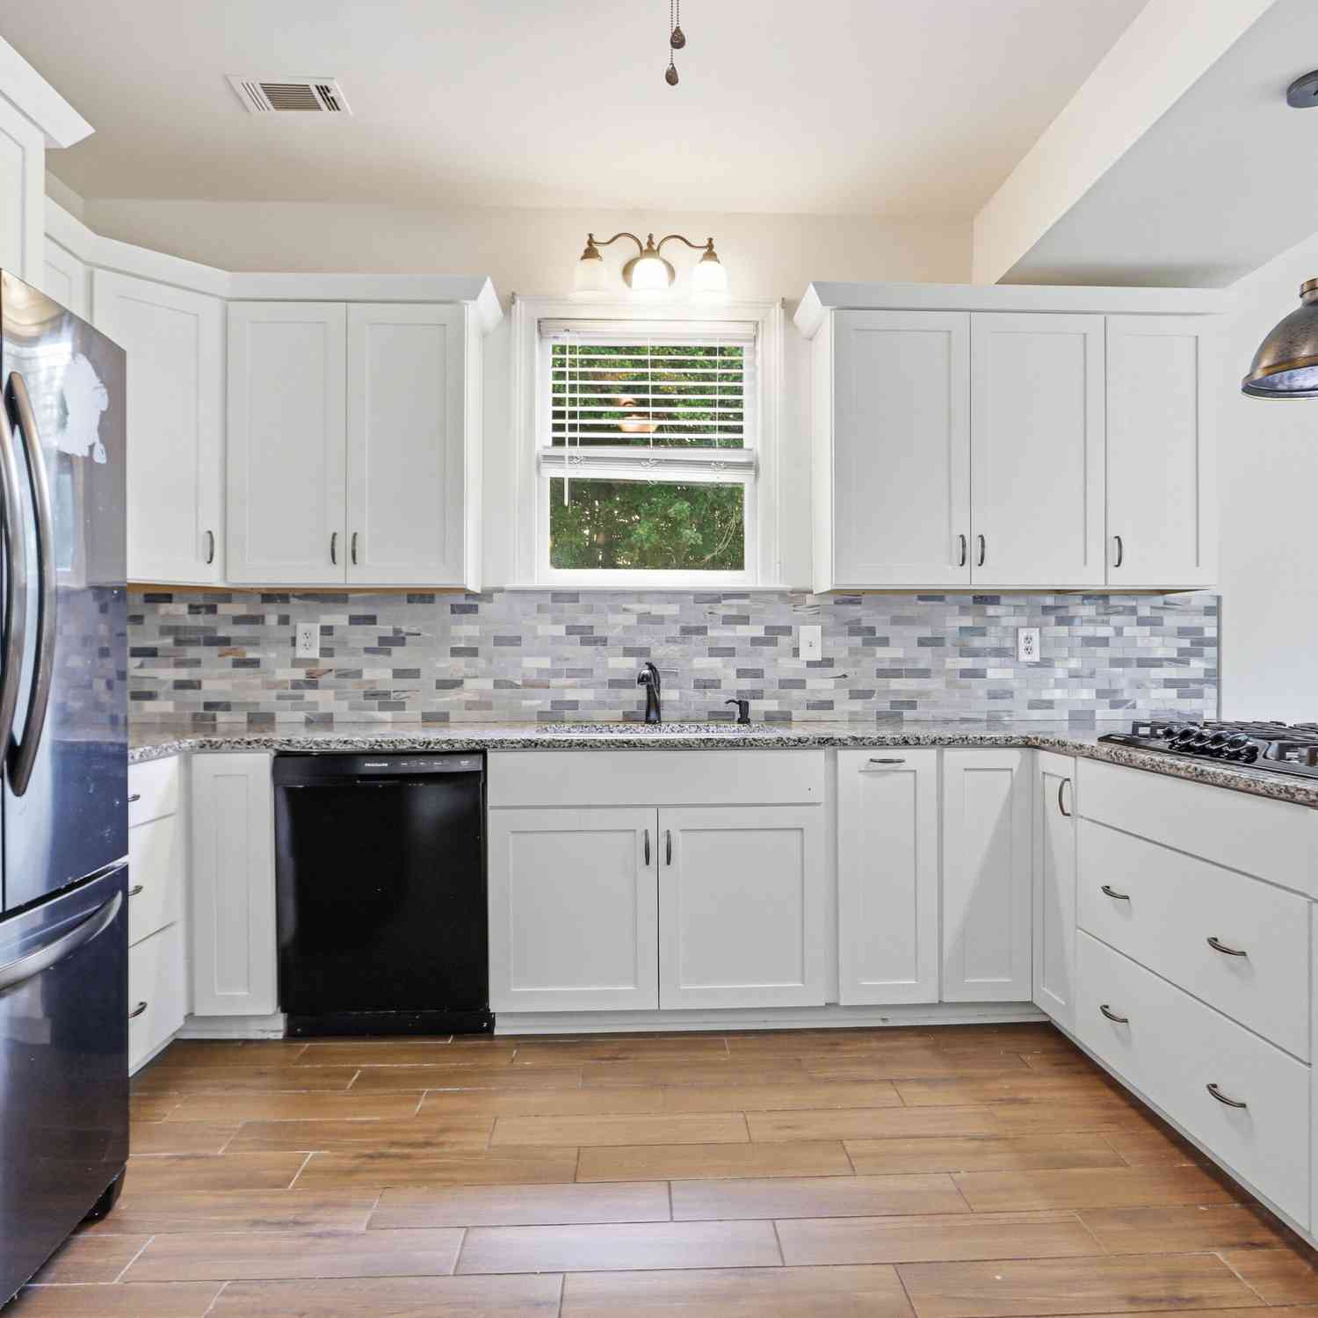
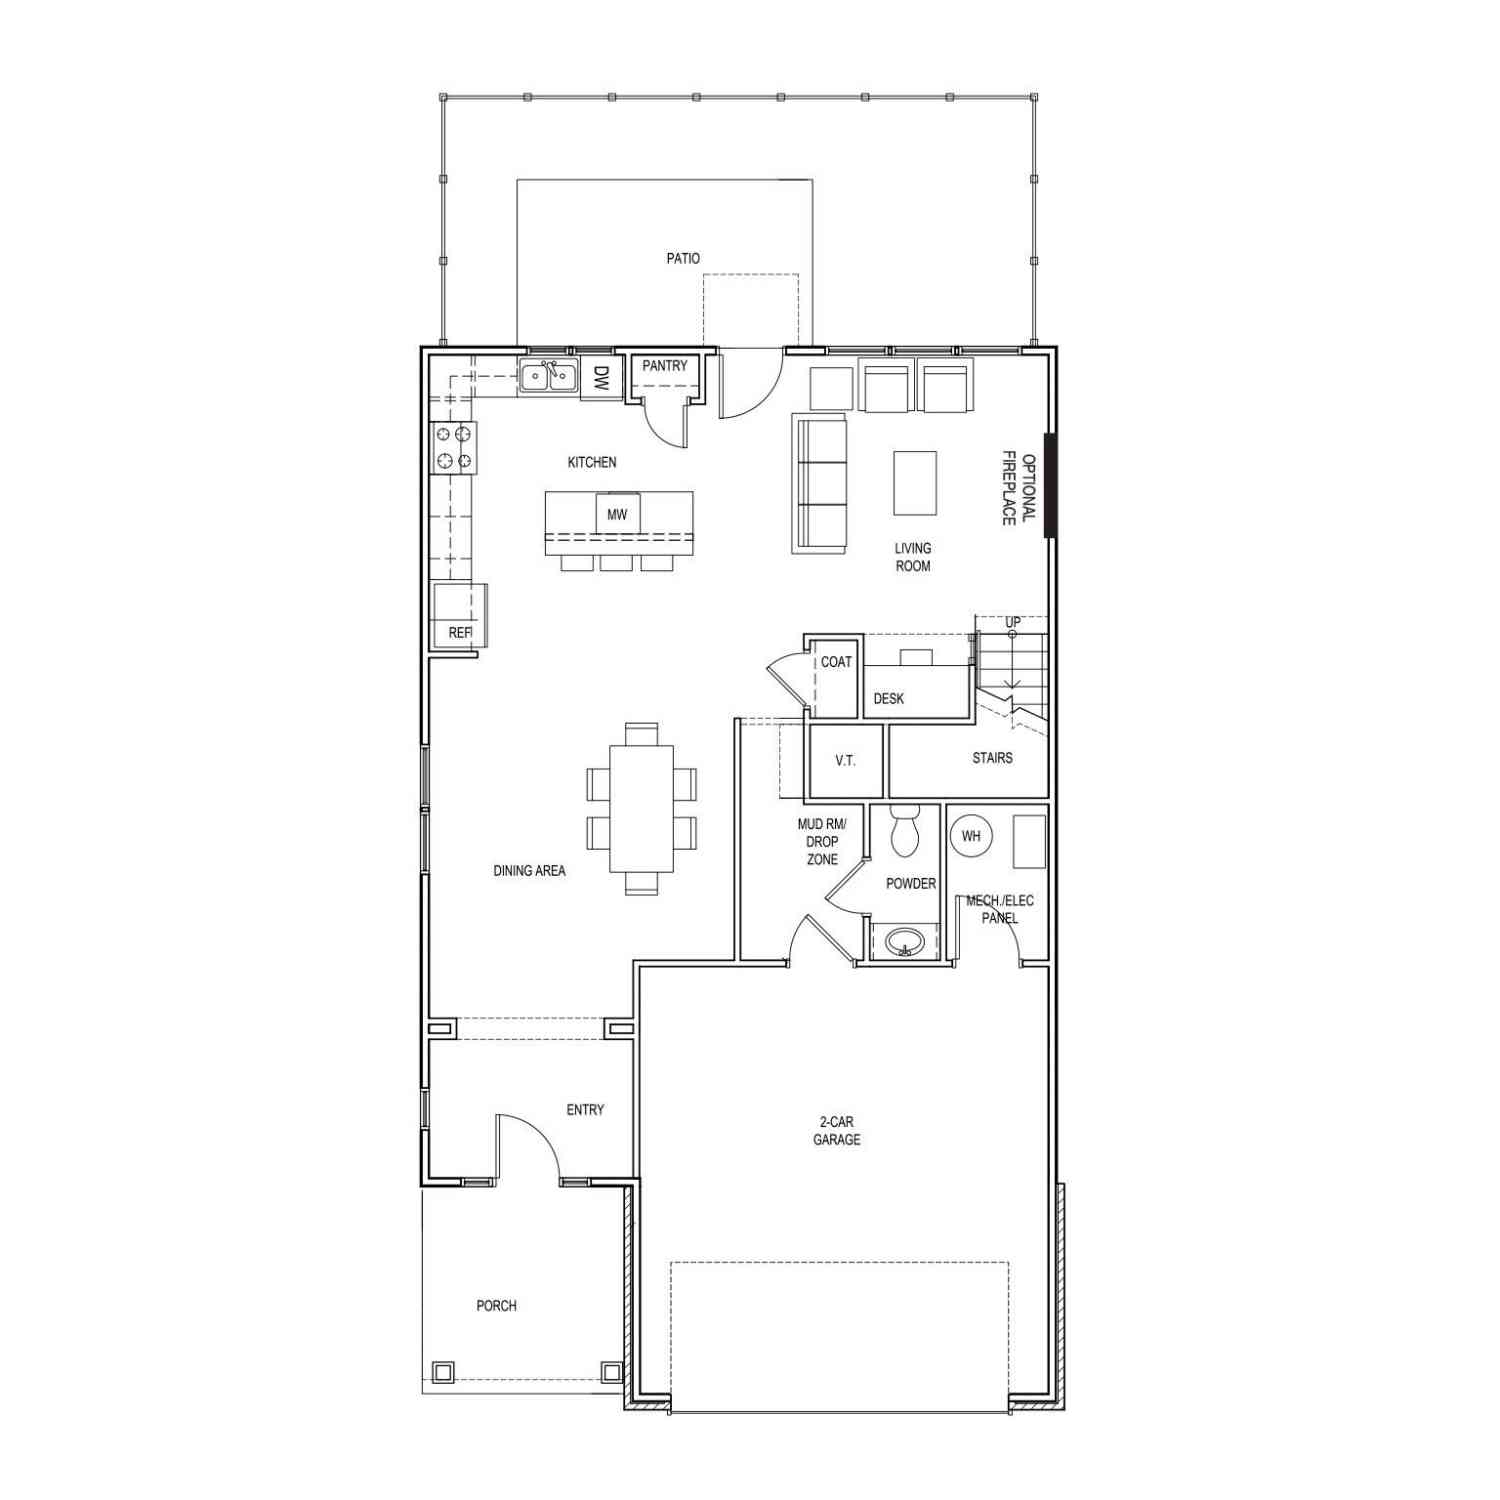
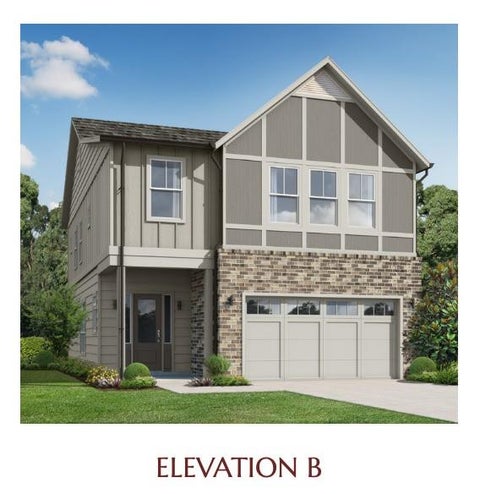
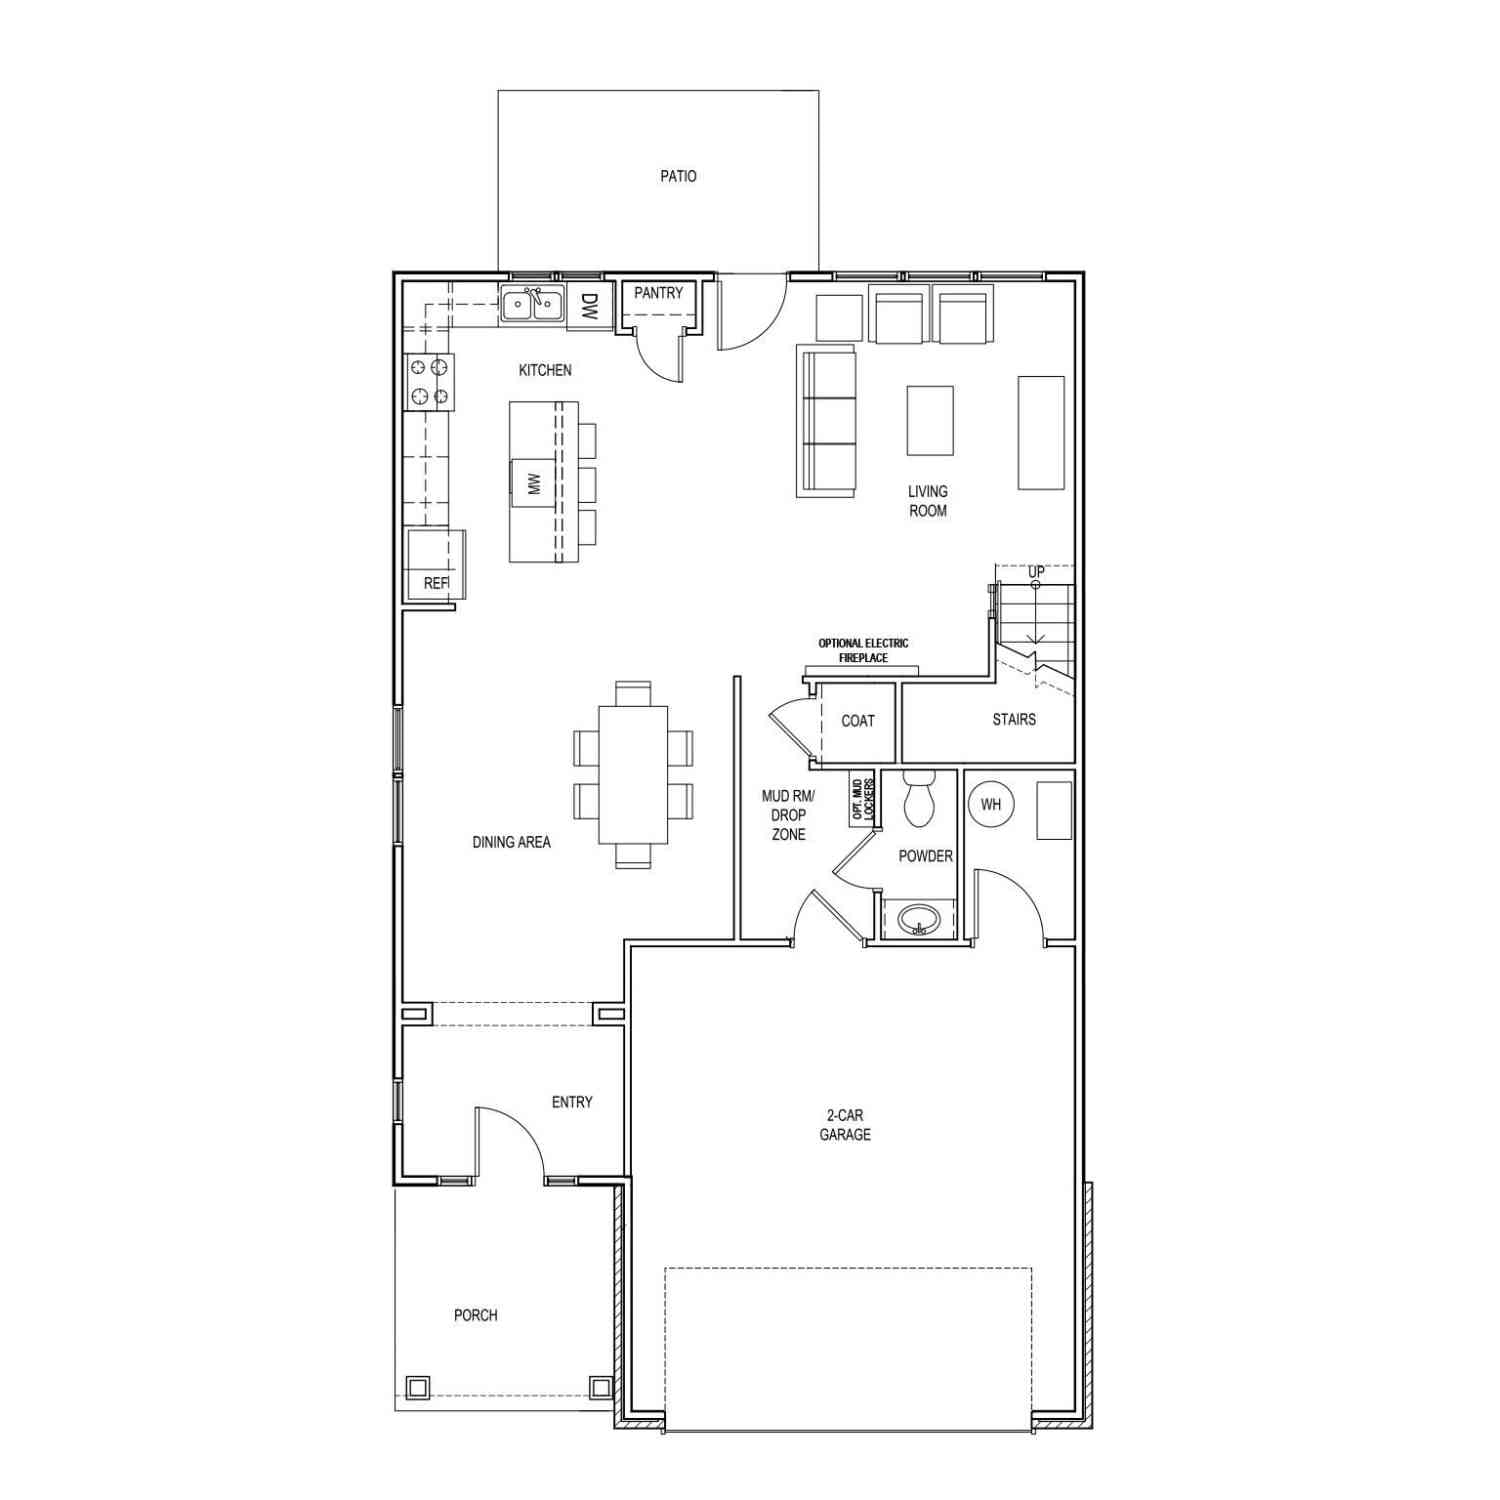
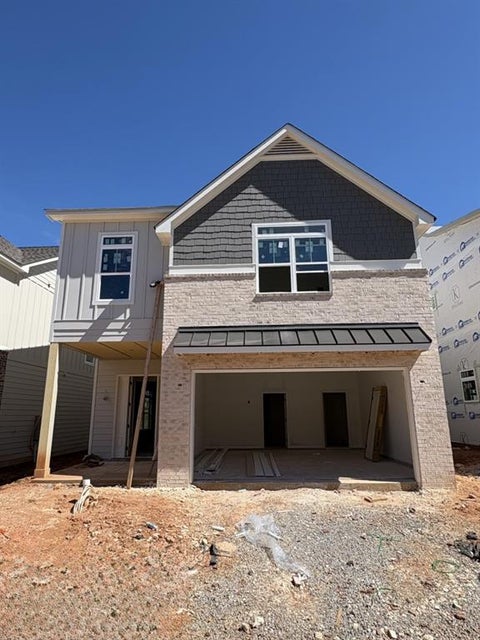
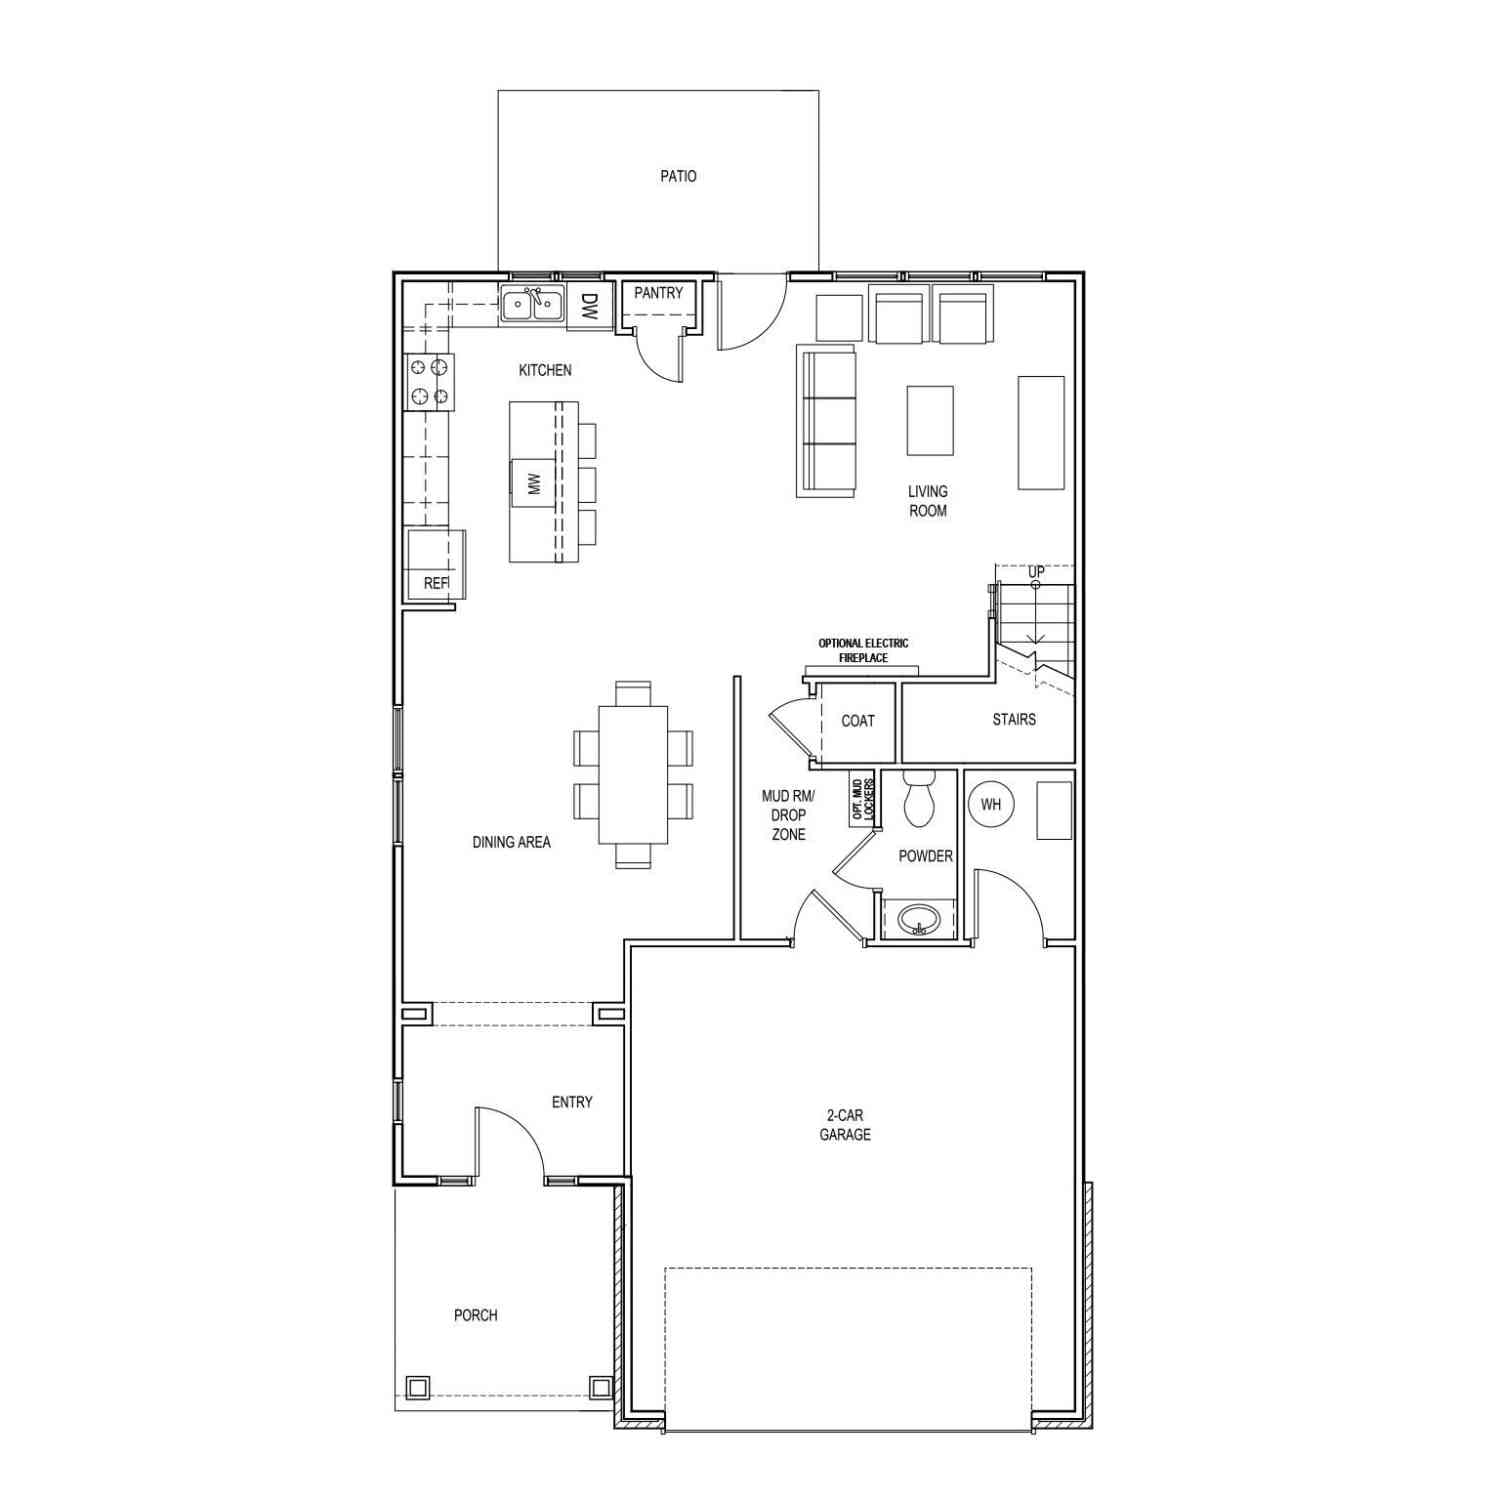
Welcome to the Dakota Floorplan by Meritage Homes, a thoughtfully designed 4-bedroom, 2.5-bath home that blends style, flexibility, and functionality for the way you live today. Home has been REPAINTED and REFRESHED! The main level features a versatile flex space—perfectly suited for a private home office, study, playroom, or creative space—making it easy to work from home without sacrificing comfort. At the heart of the home, the kitchen is designed for both everyday living and entertaining, with a spacious island overlooking the open-concept living area. Upstairs, retreat to the spacious primary suite, complete with a private sitting room—the perfect spot to enjoy your morning coffee, unwind with a book, or create your own personal sanctuary. Enjoy a level, spacious backyard with an expa

 Property Details
 Map
Map
 Map
Map
What's Nearby
Nearby Areas
 Features
-
Bedroom Information
Total beds: 4Bathroom Information
Total Baths: 3 Full Baths: 2 Half Baths: 1Room Information
Basement: None -
Flooring Information
Carpet, Ceramic Tile, Wood -
Roofing Information
Composition -
Interior Features
Pantry, Kitchen Island, Smart Home, Walk-In Closet(s), Recessed Lighting Roof: Composition Appliances: Dishwasher, Gas Cooktop, Microwave, Refrigerator, Disposal Laundry Features: Laundry Room, Upper Level Window Features: Insulated Windows -
Heating & Cooling
Has Heating: Yes Heating: Forced Air Has Cooling: Yes Cooling: Central Air
-
Building Information
Year Built: 2021 Building Area Total: 2479 Construction Materials: Wood Siding Patio And Porch Features: Patio Pool Features: None Private Pool: No View: Ocean -
Exterior Features
Exterior Features: None
-
Lot Information
Lot Dimensions: x Lot Size Acres: 0.185 Lot Size Source: Other Lot Description: Back Yard, LevelProperty Information
Subdivision: PARKVIEW EAST PH1 Source Property Type: Residential Postal Code Plus 4: 6576 Property SubType: Single Family Residence Levels: Two Property Age: 5
-
Listing Price Information
Listing Price: $549000
-
Tax Information
Parcel Number: R6113 276 Tax Lot: 120 Tax Year: 2025 Annual Tax: $5371 Tax Legal Desc: L120 PARKVIEW EAST PH1 - PB151-139
-
Parking Information
Parking Total: 2 GarageGarage Information
Has Garage: Yes Garage Space: 2Homeowners Association InformationHas Association: Yes Community Features: Clubhouse, Street Lights, Sidewalks, Playground
-
School Information
Elementary School: ArcadoJunior High School: TrickumSenior High School: Parkview -
Utility Information
Natural Gas Available, Cable Available, Electricity Available, Underground Utilities, Phone Available, Water Available, Sewer Available -
Location Information
Direction: Take I-85 South toward Atlanta and take Exit 101 for Indian Trail-Lilburn Road. Turn left onto Indian Trail-Lilburn Road and continue toward Lilburn. Turn right onto Arcado Road and continue approximately 3 miles. Turn right onto Dufour Drive. Continue into the neighborhood and follow Dufour Drive to 4939 Dufour Drive, which will be on your right. WaterSource: Public
How much is this property worth?
Curious about this home's true market value? Use our free Home Evaluation Tool to instantly get a personalized Comparative Market Analysis (CMA) report. Make smarter, data-driven decisions before you buy.

Nearby Home Value
| Address | Estimate | Bed | Bath | Sq. Ft | Lot Size |
|---|---|---|---|---|---|
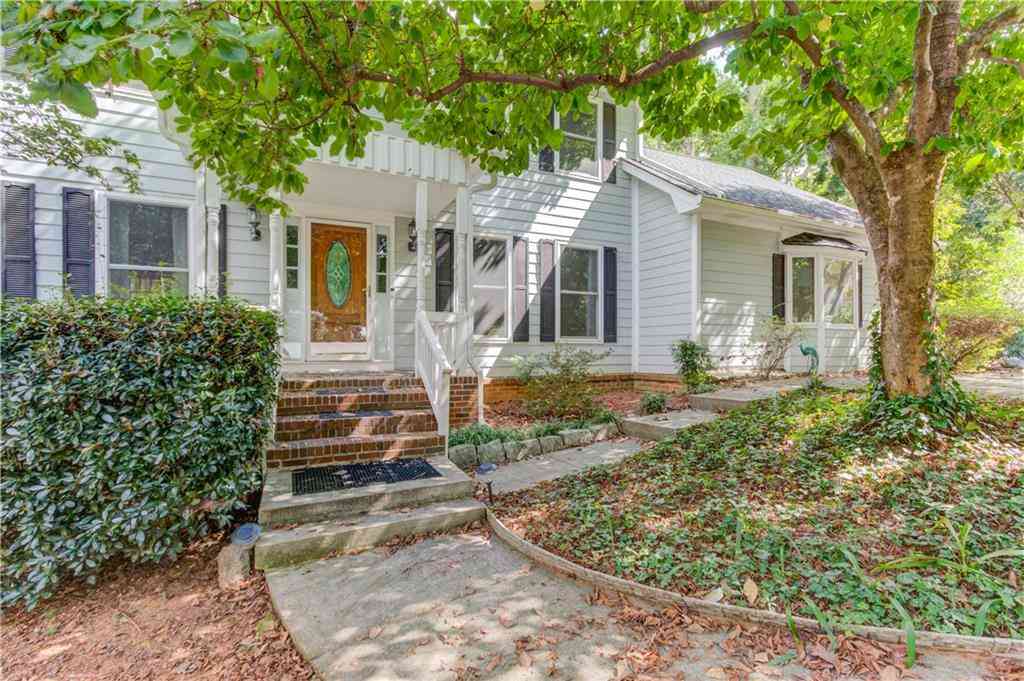
| 174 Dewey Road, Lilburn, GA, 30047 | $562,750 | 4 | 4 | 2,397 | 0.13 Acre |
| 164 Dewey Road, Lilburn, GA, 30047 | $550,250 | 4 | 4 | 2,397 | 0.09 Acre |
| 154 Dewey Road, Lilburn, GA, 30047 | $553,200 | 4 | 4 | 2,397 | 0.09 Acre |
| 1077 Sawgrass Court SW, Lilburn, GA, 30047 | $359,900 | 3 | 2 | 1,204 | 450 Acres |
| 1482 Hewatt Road SW, Lilburn, GA, 30047 | $279,900 | 3 | 2 | -- | 0.48 Acre |
| 1482 Hewatt Road, Lilburn, GA, 30047 | $279,900 | 3 | 2 | -- | 0.48 Acre |
| 3214 Kimberly Woods Cou.., Lilburn, GA, 30047 | $380,000 | 3 | 2 | 1,560 | 0.38 Acre |
| 3214 Kimberly Woods Court, Lilburn, GA, 30047 | $380,000 | 3 | 2 | -- | 0.38 Acre |
| 3270 Royal Creek Way, Lilburn, GA, 30047 | $599,000 | 7 | 4 | 3,874 | 0.43 Acre |
| 3627 Kelin Court, Lilburn, GA, 30047 | $499,900 | 4 | 3 | 2,828 | 0.43 Acre |
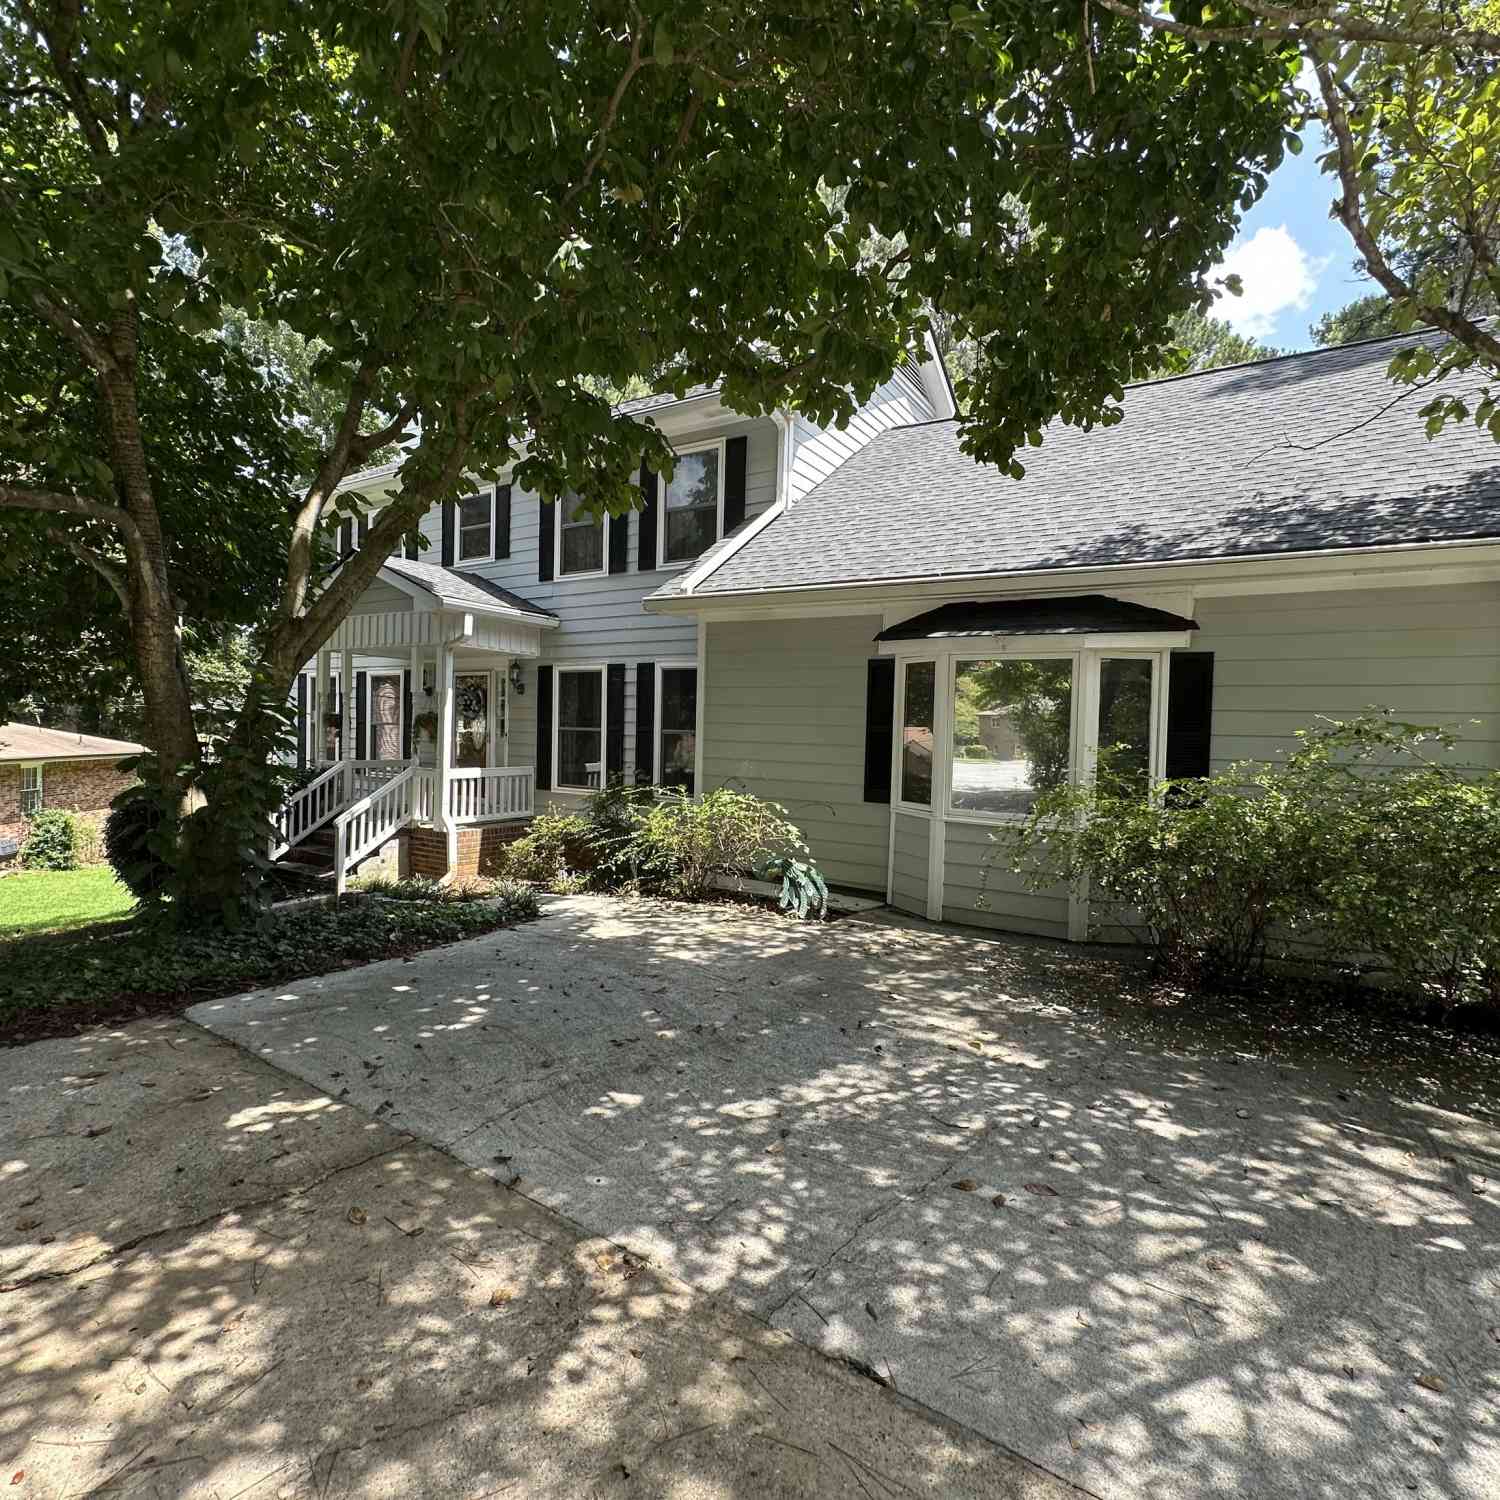
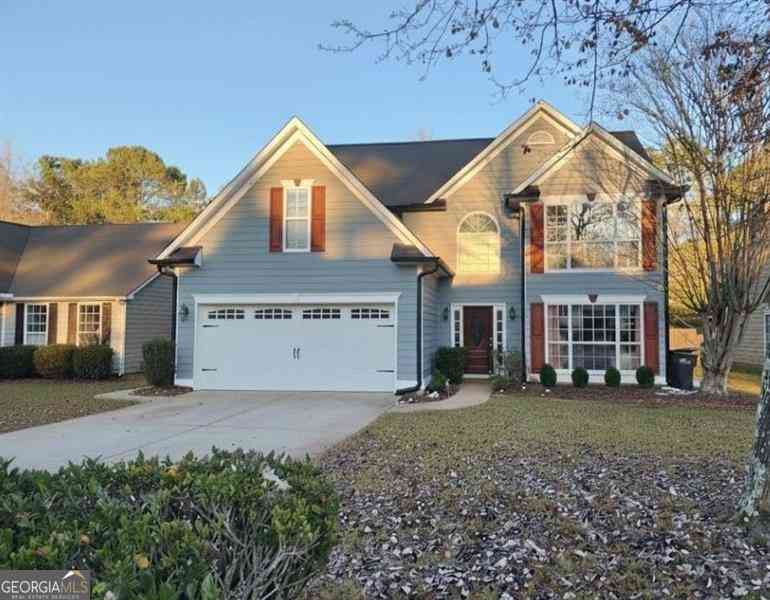
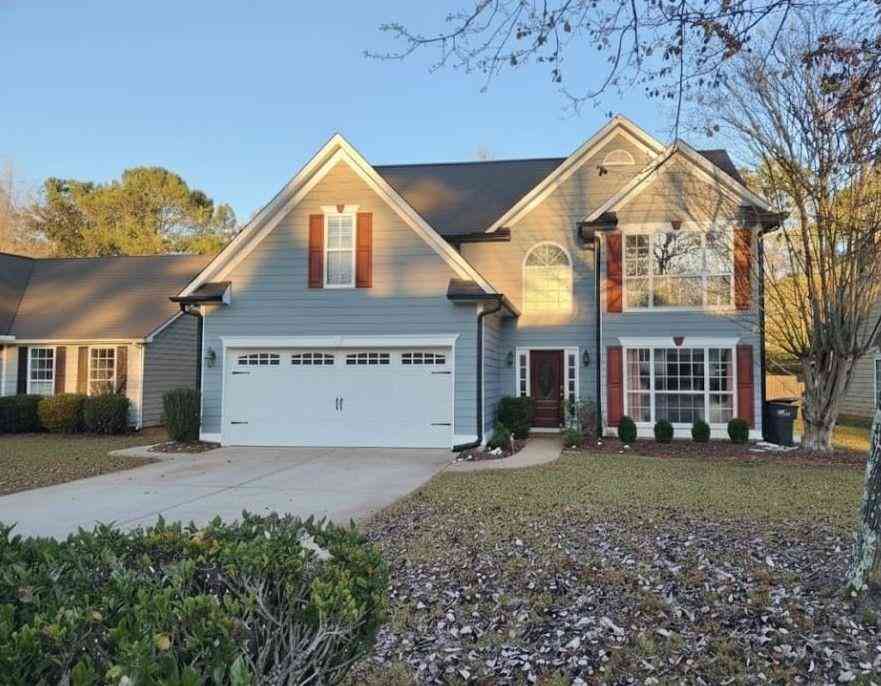
Similar Homes To 4939 Dufour Drive
Nearby For Sale

Listings on this website come from the FMLS IDX Compilation and may be held by brokerage firms other than the owner of this website. The listing brokerage is identified in any listing details. Information is deemed reliable but is not guaranteed. If you believe any FMLS listing contains material that infringes your copyrighted work, please (https://www.fmls.com/dmca.htm) to review our DMCA policy and learn how to submit a takedown request. © 2026 FMLS.
ByOwner last updated this listing 10/03/2026 @ 05:07
More Cities with for Sale by Owner Homes
- Lilburn Homes For Sale By Owner
- Lawrenceville Homes For Sale By Owner
- Smoke Rise Homes For Sale By Owner
- Tucker Homes For Sale By Owner
- Snellville Homes For Sale By Owner
- Duluth Homes For Sale By Owner
- Stone Mountain Homes For Sale By Owner
- Pine Lake Homes For Sale By Owner
- Clarkston Homes For Sale By Owner
- Berkeley Lake Homes For Sale By Owner
- Grayson Homes For Sale By Owner
- Peachtree Corners Homes For Sale By Owner
- Scottdale Homes For Sale By Owner
- Chamblee Homes For Sale By Owner
- Avondale Estates Homes For Sale By Owner
- Doraville Homes For Sale By Owner
- Decatur Homes For Sale By Owner
- Johns Creek Homes For Sale By Owner
- Suwanee Homes For Sale By Owner
- Conyers Homes For Sale By Owner
Homes around $549,000





Verify Your Email
Please enter the 6-digit verification code
sent to your email address.
Verify Your Phone Number
Please enter the 6-digit verification code
sent to your mobile phone.