Active

464 Horseshoe Circle

Lilburn, GA 30047
Mark as Favorite
Bed 3

Bed

Bath 2

Bath

SqFt1,859

Sqft

Acres0.62

Acre(Lot)

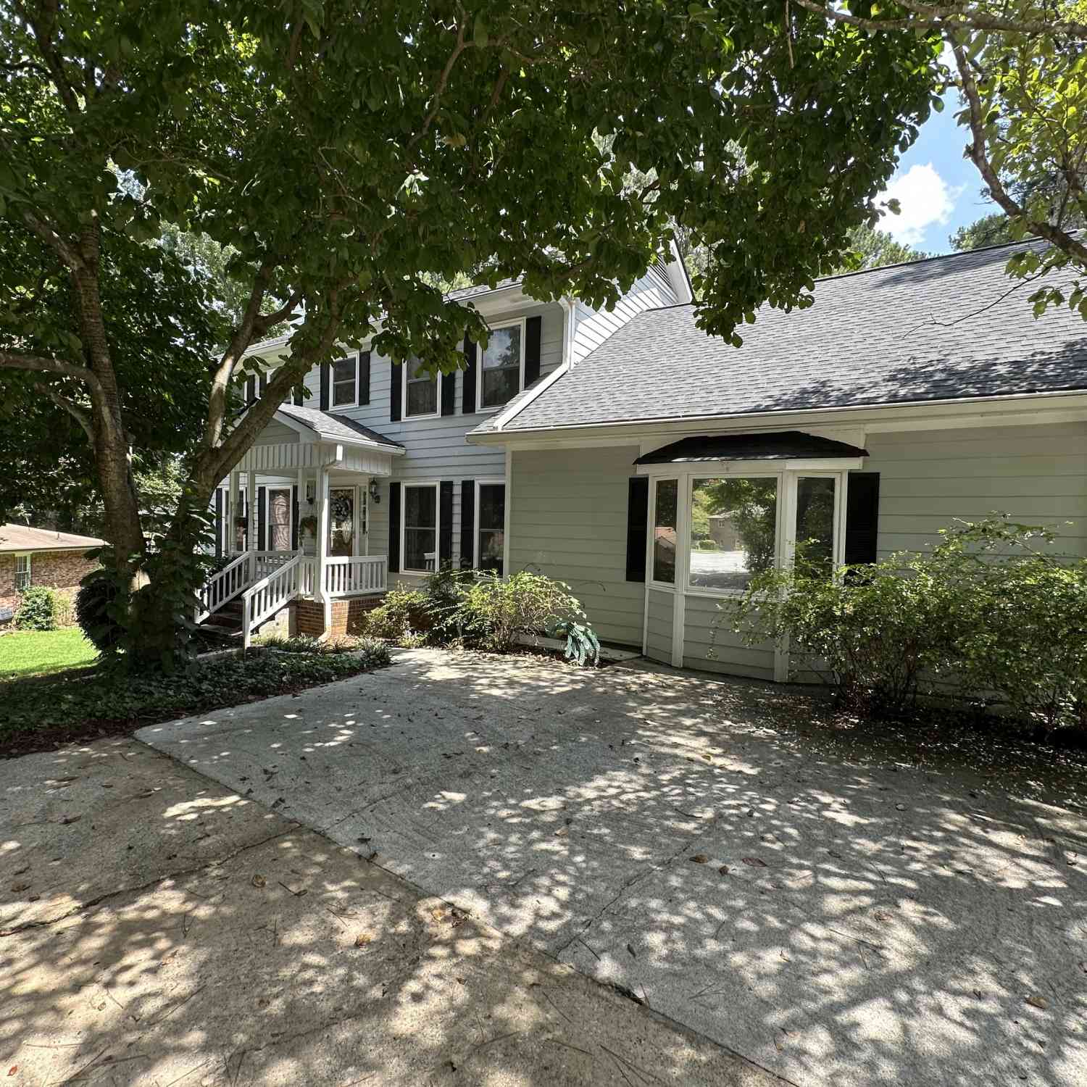
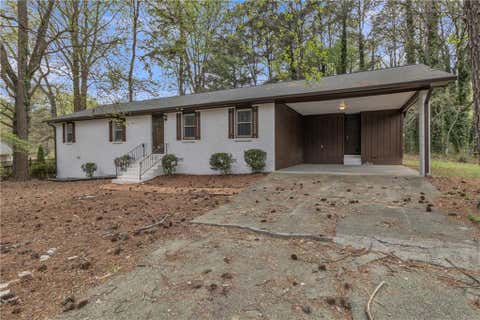
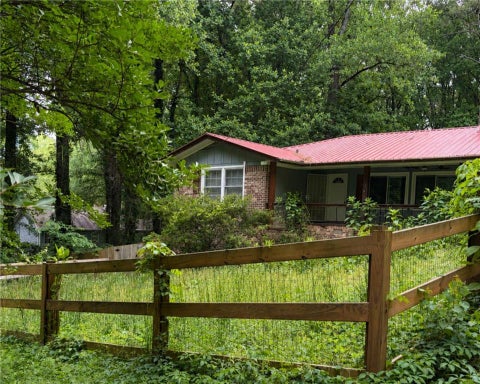
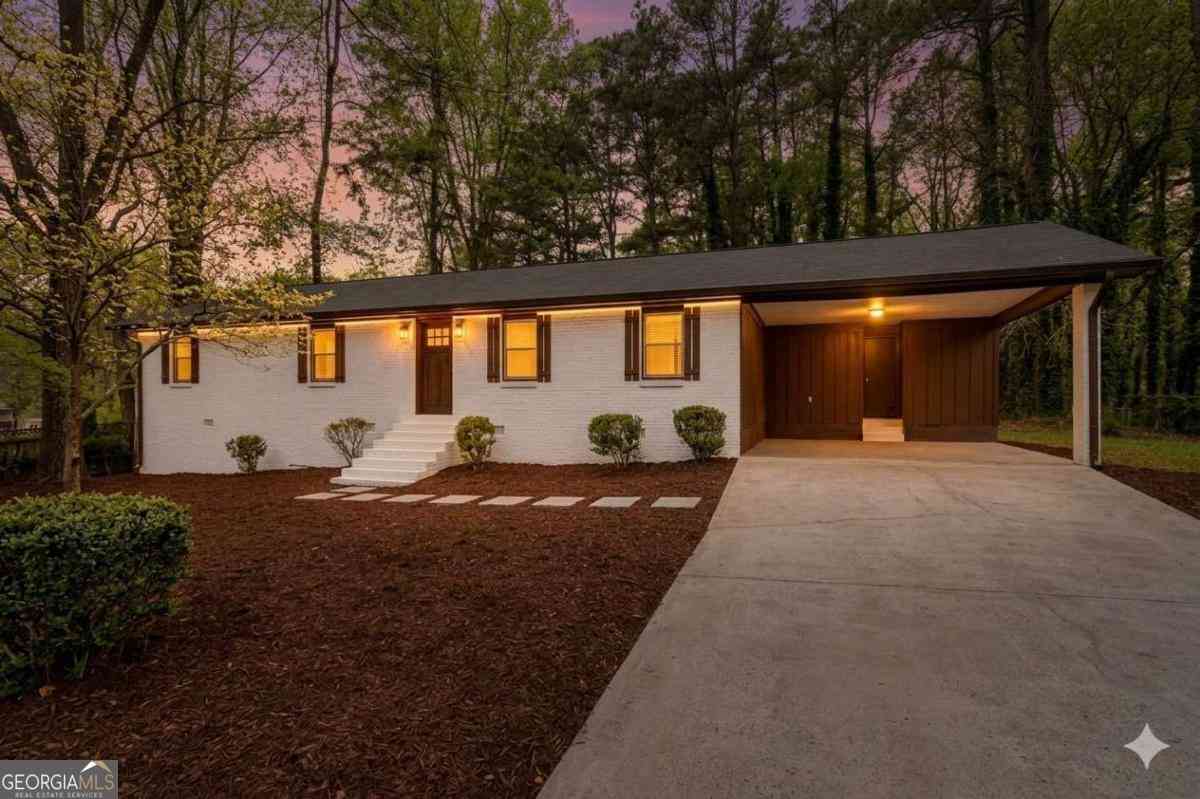
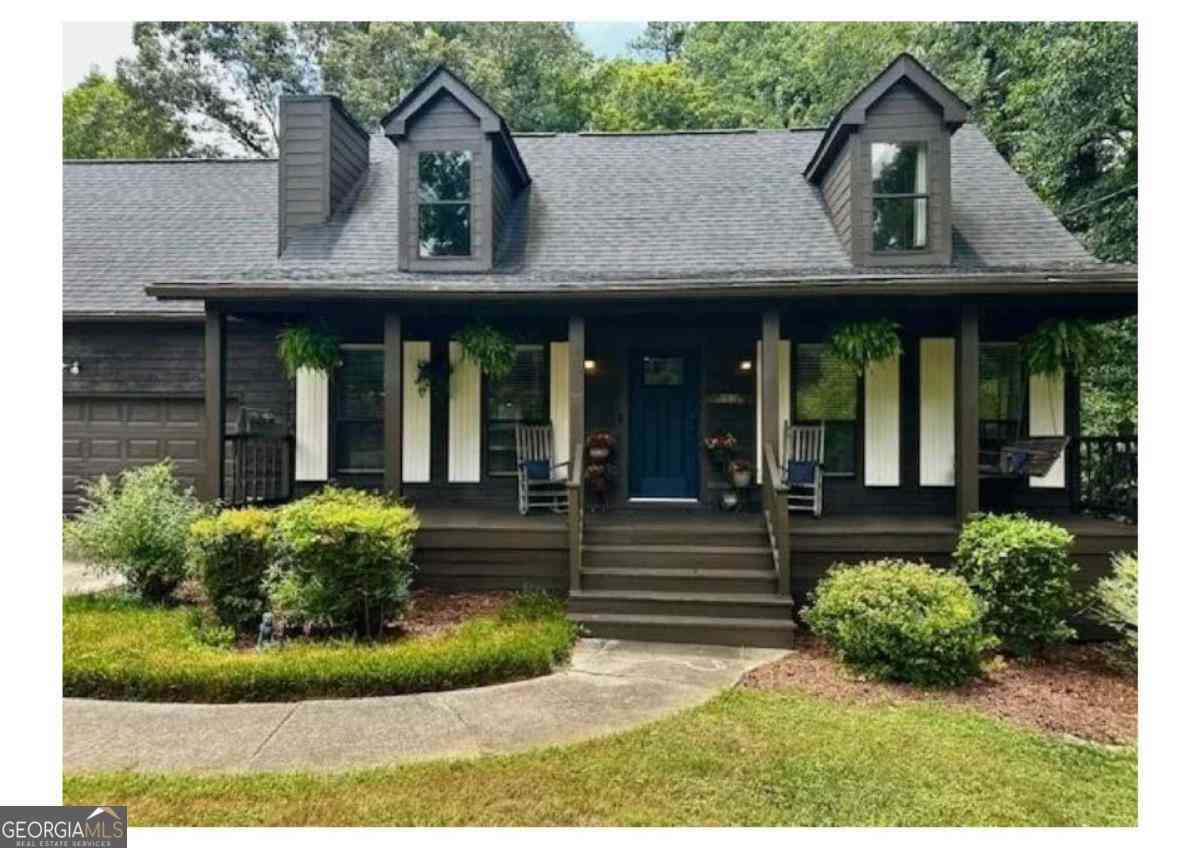
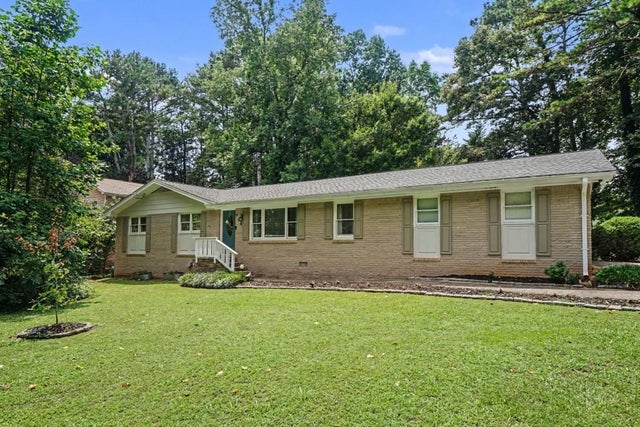
Perfectly positioned in the Highly Sought-After Parkview School District, this Beautifully Maintained Ranch in Wydella Estates offers Timeless Charm, Comfortable One-Level Living, and an Exceptional Setting on an Expansive Corner Lot. Beautifully Maintained and Full of Timeless Charm, this Spacious Ranch offers Comfortable One-Level Living on an Expansive Corner Lot with a Large Front Yard and Mature Landscaping. Inside, Hardwood Floors, Crown Molding, and Light-Filled Living Spaces create a warm and welcoming atmosphere throughout. The Formal Living Room and Dedicated Dining Room provide inviting spaces for entertaining, while the Fireside Family Room serves as the heart of the home, showcasing a Stunning Vaulted Beamed Ceiling, Cozy Brick Fireplace, Custom Millwork, and French Doors lead ing to the Rear Deck. The Kitchen features Abundant Cabinetry, Stainless Steel Appliances, Generous Counter Space, and a Sunny Breakfast Room perfect for casual meals and morning coffee. The Oversized Primary Suite offers a Walk-In Closet and Private Ensuite Bathroom, while Two Additional Bedrooms share a Full Hall Bathroom, providing flexibility for family, guests, or a Home Office. Step outside to enjoy the Expansive Rear Deck overlooking the Private, Tree-Lined Backyard, an ideal setting for grilling, entertaining, or simply relaxing. A Fire Pit Area creates the perfect place to gather with friends and family, while the Storage Shed provides additional space for lawn equipment, tools, or hobbies. Completing the home is an Attached Two-Car Garage, Dedicated Laundry Room, and an Expansive Corner Lot offering exceptional curb appeal and room to enjoy the outdoors. Located just minutes from Old Town Lilburn, Lilburn City Park, the Lilburn Greenway, Gwinnett County Parks and Recreation Facilities, Shopping, Dining, Highway 78, and I-85, you'll enjoy the perfect blend of small-town charm and everyday convenience. Offering a Fantastic Floor Plan, Incredible Outdoor Living, and an Unbeatable Lilburn Location in the Highly Coveted Parkview School District, this is one you won't want to miss!

Read More Expand

Detail Ic Property Details

Property Type : Residential

Price : $349,900

AD Id : 88643015

MLS Id : 7812974

Beds : 3

Lot Size : 0.62 Acre

Living Area Size : 1,859

Year Built : 1972

Garage : 2

County : Gwinnett

Subdivision: Wydella Estates

  • Map Map

Map

Map What's Nearby

Map Nearby Areas

Feature Features

  • Bedroom Information

    Total beds: 3

    Bathroom Information

    Total Baths: 2 Full Baths: 2

    Room Information

    Basement: None
  • Flooring Information

    Carpet, Hardwood
  • Roofing Information

    Composition
  • Interior Features

    Pantry, Crown Molding, Entrance Foyer, High Speed Internet, Recessed Lighting, Vaulted Ceiling(s), Other, Master Downstairs Roof: Composition Appliances: Gas Oven, Gas Range, Microwave, Range Hood, Refrigerator Laundry Features: Main Level
  • Heating & Cooling

    Has Heating: Yes Heating: Forced Air, Natural Gas Has Cooling: Yes Cooling: Ceiling Fan(s), Central Air

  • Building Information

    Year Built: 1972 Building Area Total: 1859 Construction Materials: Brick Patio And Porch Features: Deck, Rear Porch Pool Features: None Private Pool: No View: Other
  • Exterior Features

    Exterior Features: Storage

  • Lot Information

    Lot Dimensions: 167x258x261x49 Lot Size Acres: 0.62 Lot Size Source: Public Records Lot Description: Back Yard, Front Yard, Landscaped, Private, Other

    Property Information

    Subdivision: Wydella Estates Source Property Type: Residential Postal Code Plus 4: 6334 Property SubType: Single Family Residence Levels: One Property Age: 54

  • Listing Price Information

    Listing Price: $349900

  • Tax Information

    Parcel Number: R6114 063 Tax Year: 2025 Annual Tax: $3685 Tax Legal Desc: L15 BC WYDELLA ESTATES

  • Parking Information

    Attached, Driveway, Garage, Garage Door Opener, Kitchen Level

    Garage Information

    Has Garage: Yes Has Attached Garage: Yes Garage Space: 2

  • School Information

    Elementary School: Arcado
    Junior High School: Trickum
    Senior High School: Parkview
  • Utility Information

    Other
  • Location Information

    Direction: Please use GPS. WaterSource: Public Security Features: Smoke Detector(s)
Sell a home like this and save $20,495 Find out How

How much is this property worth?

Curious about this home's true market value? Use our free Home Evaluation Tool to instantly get a personalized Comparative Market Analysis (CMA) report. Make smarter, data-driven decisions before you buy.

Images
Loading, please wait...

Nearby Home Value

Address Estimate Bed Bath Sq. Ft Lot Size
2777 Spanish Oak Drive Dr, Lilburn, GA, 30047 $299,200 3 2 --
1066 Sea Oats Way, Lilburn, GA, 30047 $384,100 3 2 2,033 2,033 SqFt
1066 Sea Oats Way SW, Lilburn, GA, 30047 $384,100 3 2 2,033 2,033 SqFt
2936 Spanish Oak Drive, Lilburn, GA, 30047 $324,900 3 2 --
1081 Oak Road, Lilburn, GA, 30047 $359,000 3 3 1,917 1,917 SqFt
3274 Kimberly Woods Cou.., Lilburn, GA, 30047 $330,000 3 2 1,620 1,620 SqFt
3274 Kimberly Woods Court, Lilburn, GA, 30047 $330,000 3 2 1,620 1,620 SqFt
1081 Oak Road SW, Lilburn, GA, 30047 $359,000 3 3 2,346 2,346 SqFt
3170 Pine Cove Court, Lilburn, GA, 30047 $389,900 4 3 --
3170 Pine Cove Court SW, Lilburn, GA, 30047 $389,900 4 2 --

Listings on this website come from the FMLS IDX Compilation and may be held by brokerage firms other than the owner of this website. The listing brokerage is identified in any listing details. Information is deemed reliable but is not guaranteed. If you believe any FMLS listing contains material that infringes your copyrighted work, please (https://www.fmls.com/dmca.htm) to review our DMCA policy and learn how to submit a takedown request. © 2026 FMLS.

ByOwner last updated this listing 08/01/2026 @ 07:00

MLS: 7812974 LISTED BY: The Group, Bolst, Inc. 404-482-2293 SOURCE: First Multiple Listing Service (FMLS)

Homes around $349,900

Selling? Save $20,495 when you sell a home like this

Tour with a ByOwner Agent