
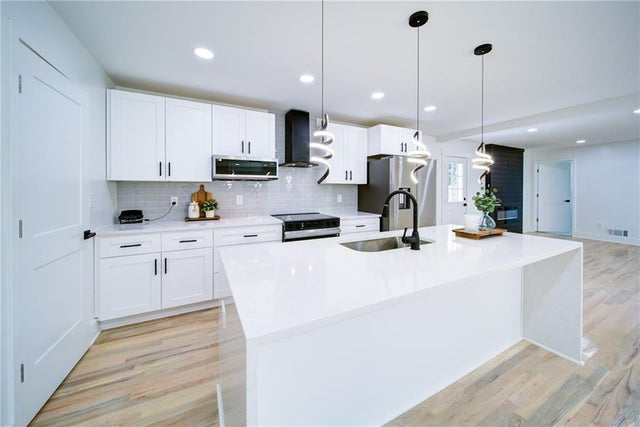
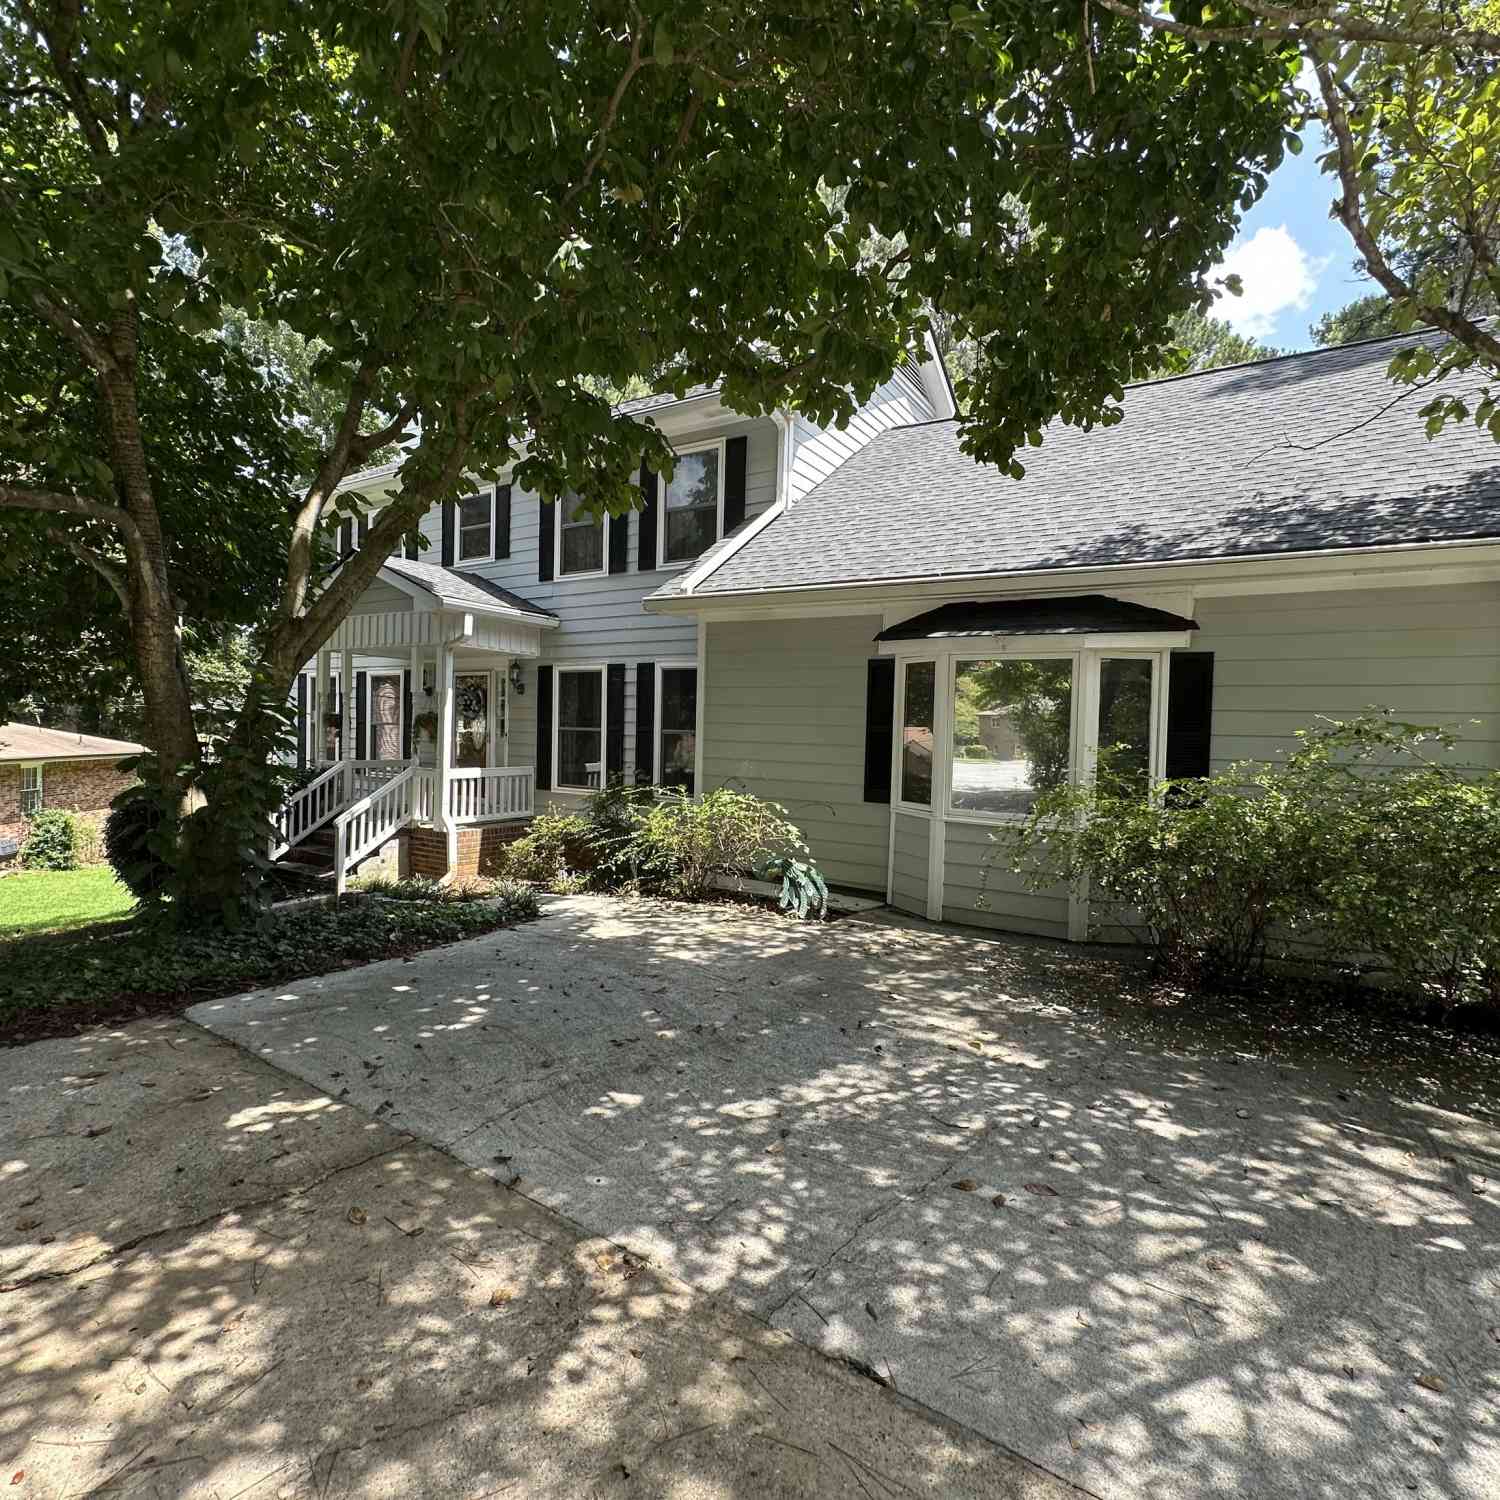
4307 Cedar Wood Drive
Lilburn, GA 30047

 4
4
Bed
 4
4
Bath
 0.54
0.54Acre(Lot)
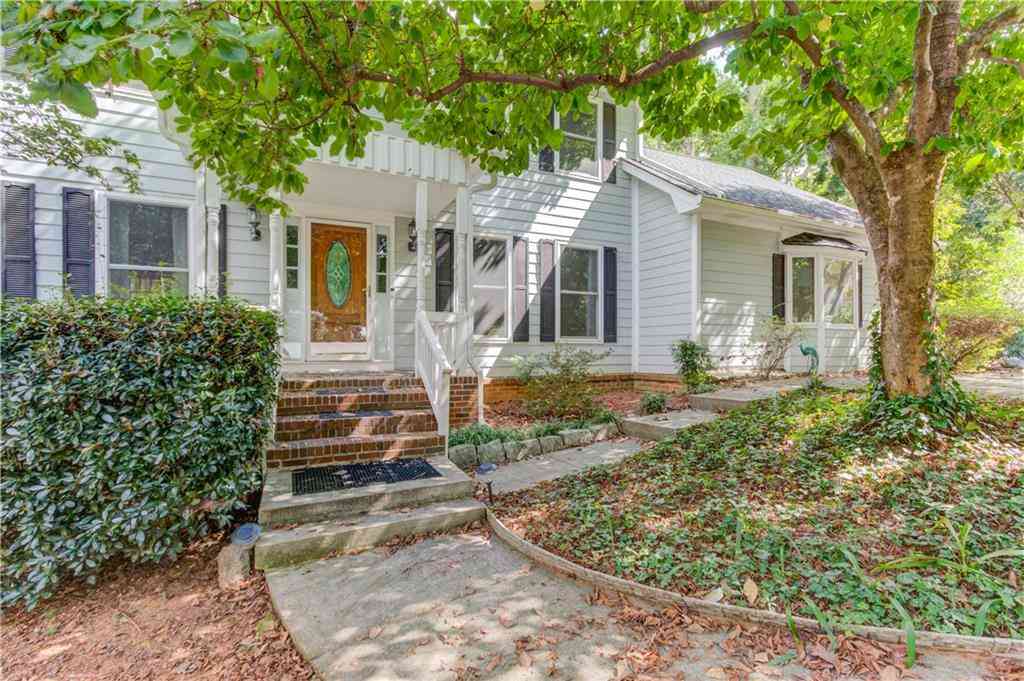
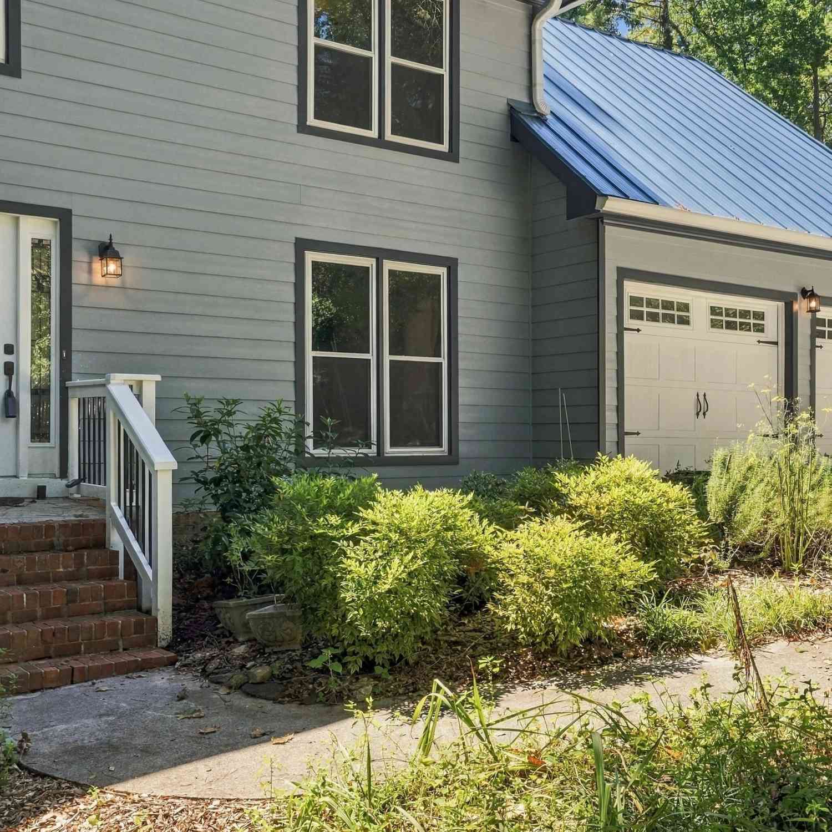
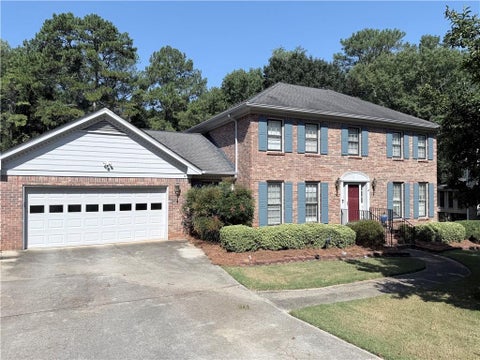
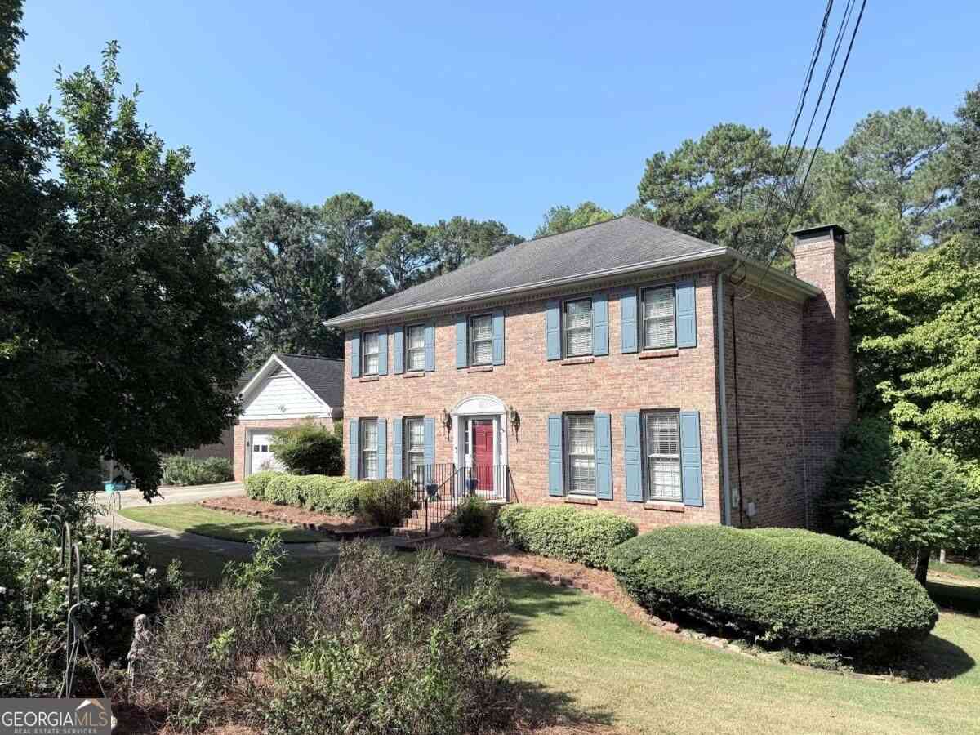
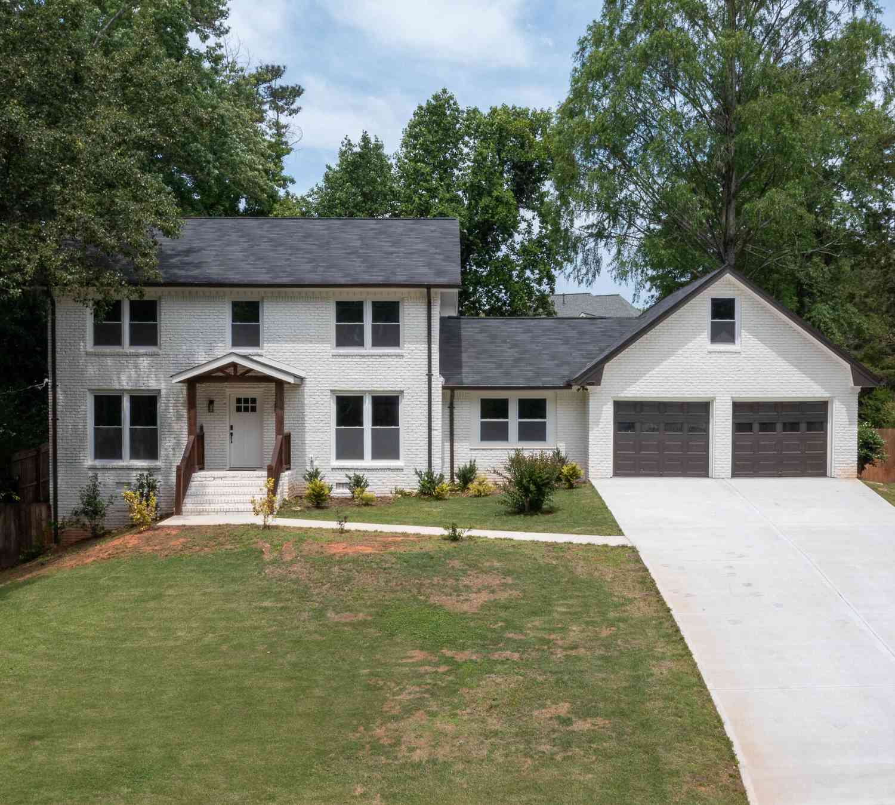
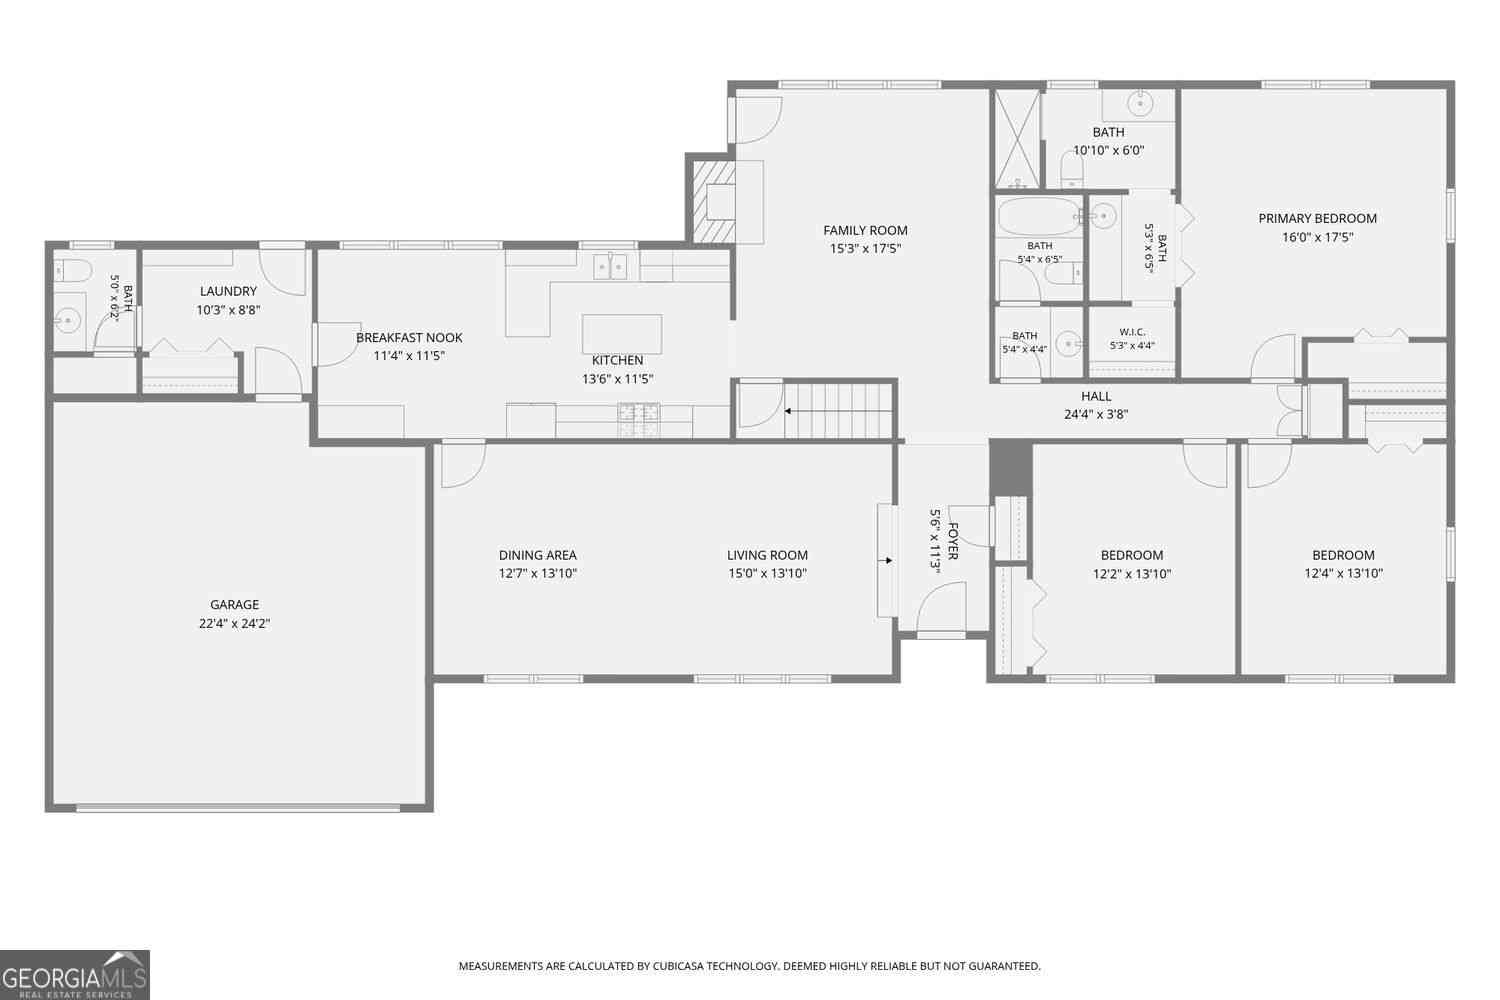
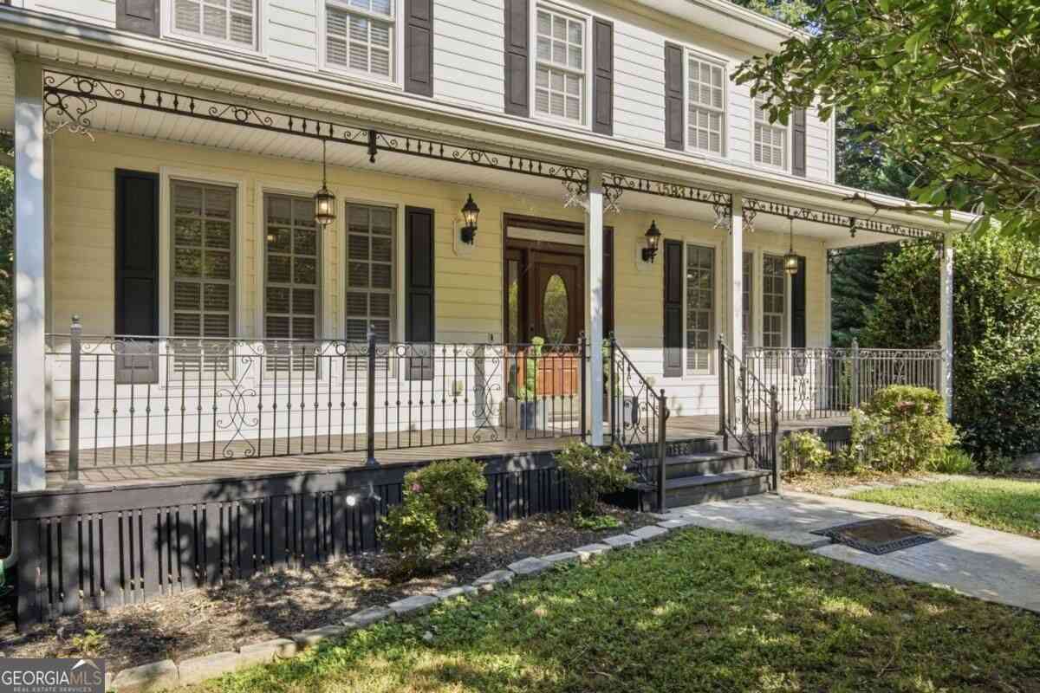
Situated on a private 0.54-acre lot with NO HOA, this home offers a rare combination of space, privacy, and value. Recently renovated, the property features updated finishes that make it truly move-in ready, with a functional layout perfect for everyday living and entertaining. The spacious lot provides endless possibilities, whether you’re looking to create an outdoor oasis, add a pool, or simply enjoy extra room. The unfinished basement offers a great opportunity to customize and add significant value over time. Homes with this level of updates, land, and flexibility are hard to find in this price range. The home also offers a primary suite on the main level and an additional private suite upstairs, ideal for flexibility or multi-generational living. Major upgrades include NEW ROOF, two

 Property Details
 Map
Map
 Map
Map
What's Nearby
Nearby Areas
 Features
-
Bedroom Information
Total beds: 4Bathroom Information
Total Baths: 4 Full Baths: 3 Half Baths: 1Room Information
Has Basement: Yes Basement: Unfinished -
Flooring Information
Carpet, Laminate, Tile, Wood -
Roofing Information
Shingle -
Interior Features
Breakfast Bar, Eat-in Kitchen, Kitchen Island, Entrance Foyer, His and Hers Closets, Recessed Lighting, Vaulted Ceiling(s), Walk-In Closet(s) Roof: Shingle Appliances: Dishwasher, Electric Cooktop, Electric Oven, Electric Range, Electric Water Heater Laundry Features: Electric Dryer Hookup, Main Level -
Heating & Cooling
Has Heating: Yes Heating: Central Has Cooling: Yes Cooling: Ceiling Fan(s), Central Air
-
Building Information
Year Built: 1975 Building Area Total: 2596 Patio And Porch Features: Patio Pool Features: None Private Pool: No View: Neighborhood, Trees/Woods -
Exterior Features
Exterior Features: Courtyard, Lighting
-
Lot Information
Lot Dimensions: x 120 Lot Size Acres: 0.54 Lot Size Source: Public Records Lot Description: Back Yard, Corner Lot, Front Yard, Landscaped, PrivateProperty Information
Subdivision: Cedar Crk Estates Source Property Type: Residential Postal Code Plus 4: 4212 Property SubType: Single Family Residence Levels: Three Or More Property Age: 51
-
Listing Price Information
Listing Price: $524000 Original Price: $535900 Conventional, FHA, USDA Loan, VA Loan
-
Tax Information
Parcel Number: R6102 161 Tax Year: 2025 Annual Tax: $6684 Tax Legal Desc: L10 BG CEDAR CREEK EST 3
-
Parking Information
Attached, Covered, Driveway, Garage, Garage Door Opener, Garage Faces Front, Kitchen LevelGarage Information
Has Garage: Yes Has Attached Garage: Yes Garage Space: 1
-
School Information
Elementary School: Camp CreekJunior High School: TrickumSenior High School: Parkview -
Utility Information
Electricity Available -
Location Information
Direction: use GPS WaterSource: Public Security Features: Smoke Detector(s), Fire Alarm
How much is this property worth?
Curious about this home's true market value? Use our free Home Evaluation Tool to instantly get a personalized Comparative Market Analysis (CMA) report. Make smarter, data-driven decisions before you buy.

Nearby Home Value
| Address | Estimate | Bed | Bath | Sq. Ft | Lot Size |
|---|---|---|---|---|---|
| 164 Dewey Road, Lilburn, GA, 30047 | $550,250 | 4 | 4 | 2,397 | 0.09 Acre |
| 154 Dewey Road, Lilburn, GA, 30047 | $553,200 | 4 | 4 | 2,397 | 0.09 Acre |
| 174 Dewey Road, Lilburn, GA, 30047 | $562,750 | 4 | 4 | 2,397 | 0.13 Acre |
| 1077 Sawgrass Court SW, Lilburn, GA, 30047 | $349,900 | 3 | 2 | 1,204 | 0.45 Acre |
| 1466 Hewatt Road, Lilburn, GA, 30047 | $290,000 | 3 | 2 | 2,796 | 0.42 Acre |
| 1466 Hewatt Road, Lilburn, GA, 30047 | $290,000 | 3 | 2 | 2,796 | 0.42 Acre |
| 3214 Kimberly Woods Cou.., Lilburn, GA, 30047 | $380,000 | 3 | 2 | 1,560 | 0.38 Acre |
| 3214 Kimberly Woods Court, Lilburn, GA, 30047 | $380,000 | 3 | 2 | -- | 0.38 Acre |
| 3270 Royal Creek Way, Lilburn, GA, 30047 | $599,000 | 7 | 4 | 3,874 | 0.43 Acre |
| 3627 Kelin Court, Lilburn, GA, 30047 | $499,900 | 4 | 3 | 2,828 | 0.43 Acre |
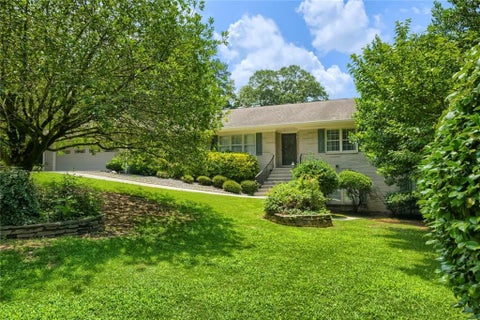
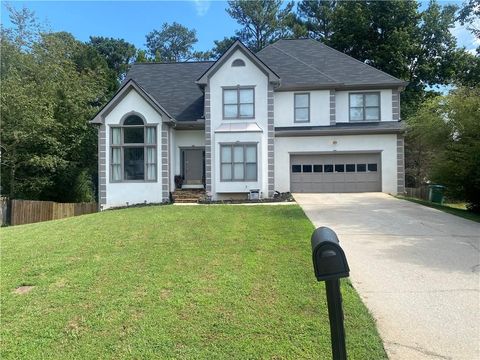
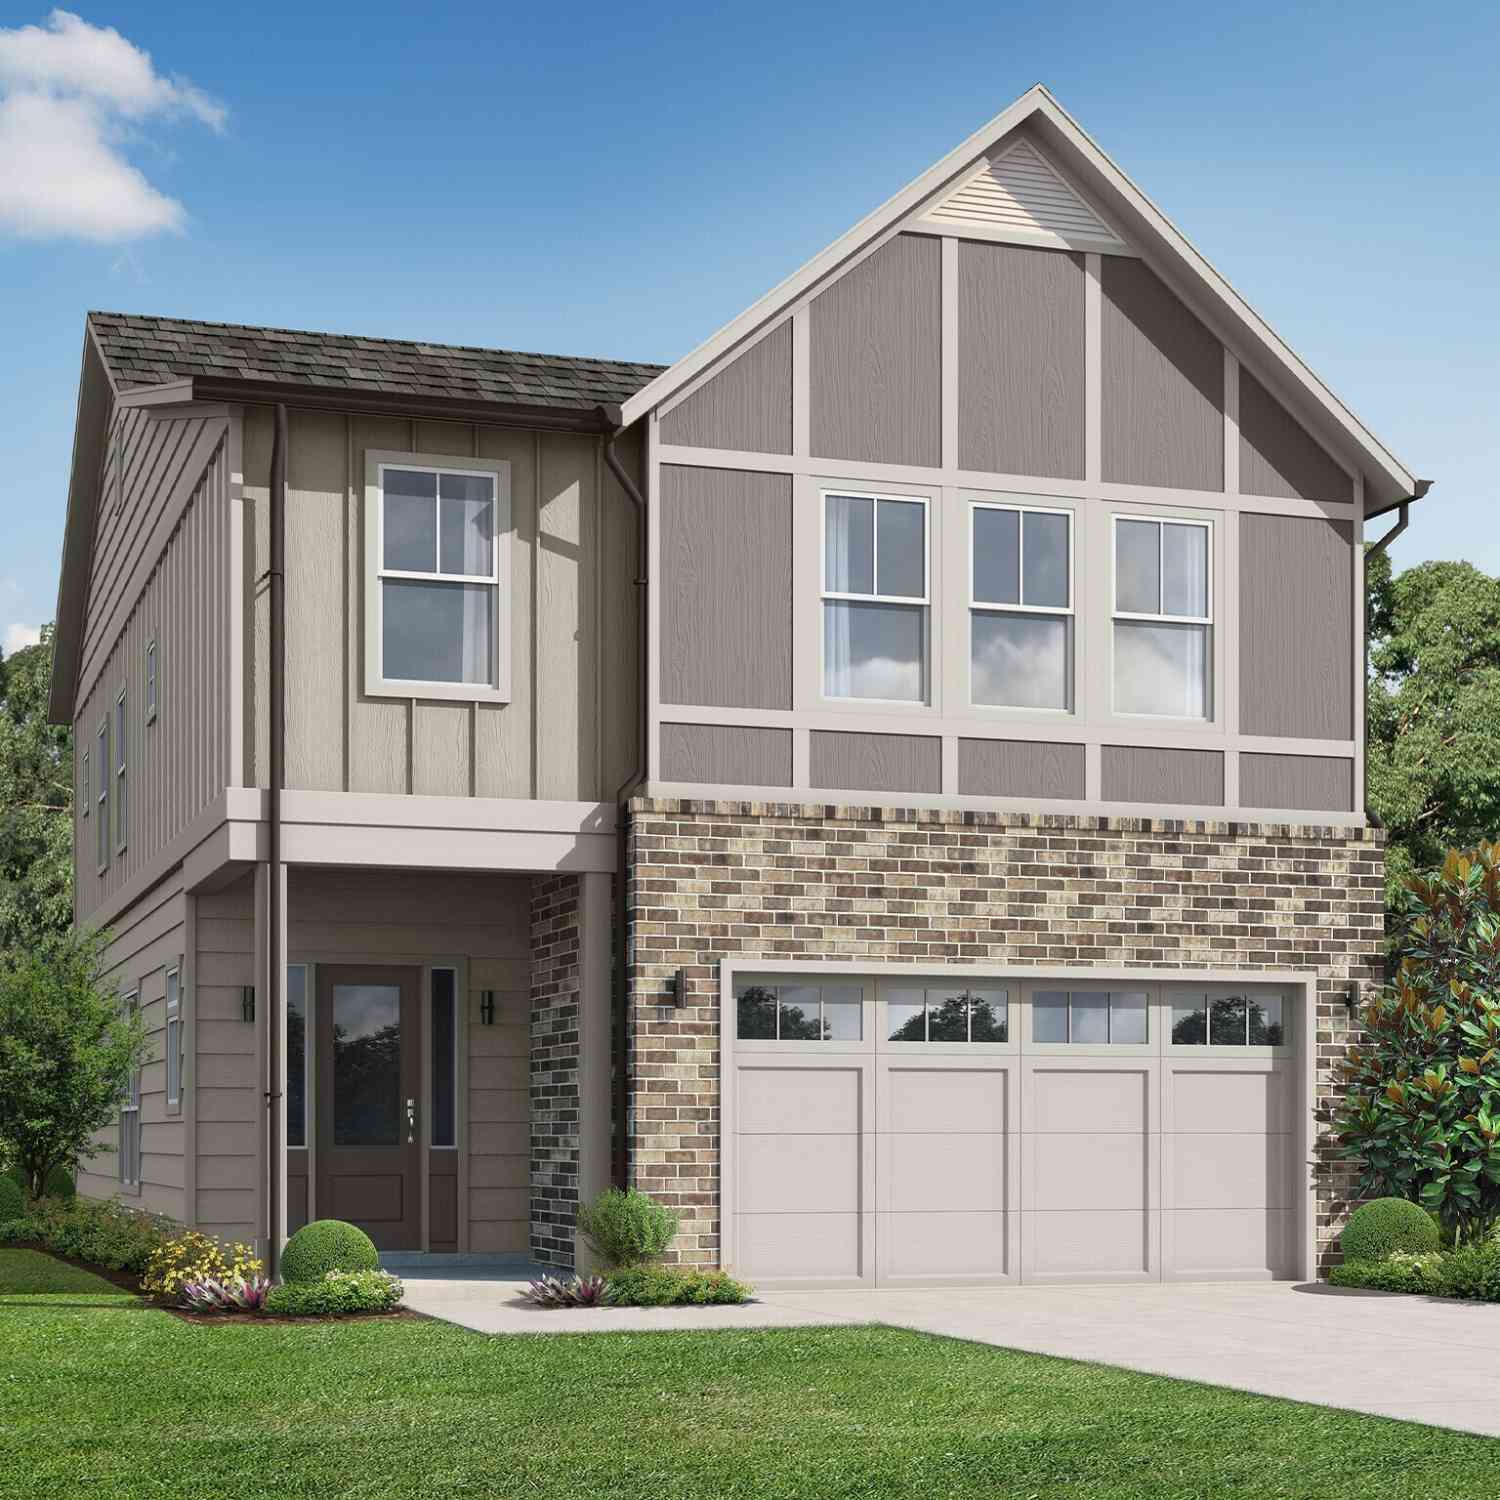
Similar Homes To 4307 Cedar Wood Drive
Nearby For Sale


Listings on this website come from the FMLS IDX Compilation and may be held by brokerage firms other than the owner of this website. The listing brokerage is identified in any listing details. Information is deemed reliable but is not guaranteed. If you believe any FMLS listing contains material that infringes your copyrighted work, please (https://www.fmls.com/dmca.htm) to review our DMCA policy and learn how to submit a takedown request. © 2026 FMLS.
ByOwner last updated this listing 10/12/2026 @ 05:07
More Cities with for Sale by Owner Homes
- Lilburn Homes For Sale By Owner
- Lawrenceville Homes For Sale By Owner
- Smoke Rise Homes For Sale By Owner
- Tucker Homes For Sale By Owner
- Snellville Homes For Sale By Owner
- Duluth Homes For Sale By Owner
- Stone Mountain Homes For Sale By Owner
- Pine Lake Homes For Sale By Owner
- Clarkston Homes For Sale By Owner
- Berkeley Lake Homes For Sale By Owner
- Grayson Homes For Sale By Owner
- Peachtree Corners Homes For Sale By Owner
- Scottdale Homes For Sale By Owner
- Chamblee Homes For Sale By Owner
- Avondale Estates Homes For Sale By Owner
- Doraville Homes For Sale By Owner
- Decatur Homes For Sale By Owner
- Johns Creek Homes For Sale By Owner
- Suwanee Homes For Sale By Owner
- Conyers Homes For Sale By Owner
Homes around $524,000






Verify Your Email
Please enter the 6-digit verification code
sent to your email address.
Verify Your Phone Number
Please enter the 6-digit verification code
sent to your mobile phone.