

389 William Ivey Road SW
Lilburn, GA 30047

 6
6
Bed
 4
4
Bath
 4,067
4,067Sqft
 0.54
0.54Acre(Lot)
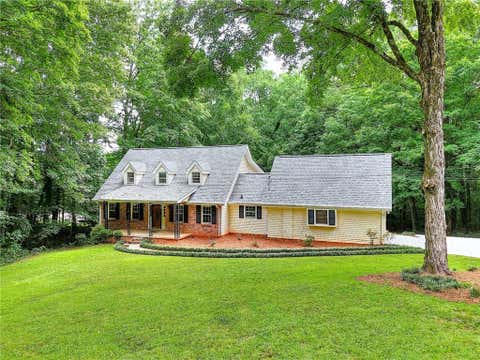
Updated, Classic and Modern 4,067 SF Brick Colonial on 0.54 Acres with Dual Primary Suites & Terrace-Level Apartment! Welcome to 389 William Ivey Road-a timeless brick colonial residence offering 4,067 sq. ft. of expertly updated living space across three finished levels. Blending enduring architectural character with heavy infrastructure overhauls, this 6-bedroom, 4.5-bathroom estate offers total peace of mind and incredible floor plan flexibility. Grand Entryway & Main Level Living: Step into a soaring, 20-foot two-story entryway anchored by a stunning, brand-new statement chandelier that sets a grand, welcoming tone. Light-filled open spaces feature pristine solid hardwood floors, fresh designer neutral paint, and updated electrical switches and receptacles throughout. The chef's kitche

 Property Details
 Open House
- 09/13 12 PM-4 PM
 Map
Map
 Map
Map
What's Nearby
Nearby Areas
Features
-
Bedroom Information
Total Bedrooms: 6 Bedrooms On Upper Level: 3 Bedrooms On Lower Level: 2 Main Bedrooms: 1 Room Type: Den,Foyer,Laundry,Sun Room Window Features: Insulated WindowsBathroom Information
Total Baths: 4 Full Baths: 4 Half Baths: 1 Full Baths Main: 1 Baths Full Lower: 1 Baths Full Upper: 2Water/Sewer
Water Source: Public Sewer: Septic Tank -
Interior Features
Double Vanity,In-Law Floorplan,Master On Main Level,Two Story Foyer,Walk-In Closet(s) Flooring: Carpet,Hardwood,TileAppliances
Convection Oven,Dishwasher,Dryer,Gas Water Heater,Ice Maker,Microwave,Oven/Range (Combo),Refrigerator,Stainless Steel Appliance(s),WasherUtilities
Cable Available,Electricity Available,High Speed Internet,Natural Gas Available,Sewer Available,Water Available -
Cooling Features
Central Air,Electric,Whole House Fan,ZonedEnergy
Electric: 220 VoltsHeating Source
Central,Forced Air,Natural Gas,ZonedFireplace
Number of Fireplaces: 1 Fireplace Features: Family Room
-
Building Information
Built Year: 1980 Roof Type: Composition Basement: Bath Finished,Crawl Space,Daylight,Exterior Entry,Finished,Full,Interior Entry Levels: Three Or More Property Age: 46 -
Security Features
Carbon Monoxide Detector(s),Smoke Detector(s) -
Laundry Features
In Basement,In Mud RoomPatio And Porch
Deck,Patio,Porch,ScreenedFencing
Back Yard,FencedConstruction Materials
Brick,Vinyl SidingProperty Condition
Updated/Remodeled
-
Lot Information
Lot Size (Acr): 0.54 Lot Size Source: Public Records Lot Features: Corner Lot -
Property Information
Property Type: Residential Property Sub Type: Single Family Residence Structure Type: House Subdivision: Shadow Ridge City: Lilburn State: GA Directions: From 29, turn onto Lester Rd, Right onto River Rd, Left onto Daisy Nash, Right onto William Ivey Road. House will be on the Left at the bend. Property Status: Coming Soon
-
Listing Price Information
Original List Price: $587,000
-
Tax Information
Annual Tax: $5937.89 Tax Year: 2026 Tax Lot: 28 -
Home Warranty
Home Warranty Paid: No
-
Parking Information
Parking Features: Attached,Garage,Garage Door Opener,Off Street -
Homeowners Association Information
Association: No Association Fee Includes: None Community Features: Street Lights
-
School Information
Elementary School: Knight High School: Parkview Middle School: Trickum Source Neighborhood: Shadow Ridge
How much is this property worth?
Curious about this home's true market value? Use our free Home Evaluation Tool to instantly get a personalized Comparative Market Analysis (CMA) report. Make smarter, data-driven decisions before you buy.

Nearby Home Value
| Address | Estimate | Bed | Bath | Sq. Ft | Lot Size |
|---|---|---|---|---|---|
| 1162 Melton Drive SW, Lilburn, GA, 30047 | $399,500 | 5 | 2 | -- | 0.44 Acre |
| 1066 Sea Oats Way SW, Lilburn, GA, 30047 | $350,000 | 3 | 2 | 2,033 | 0.41 Acre |
| 1482 Hewatt Road SW, Lilburn, GA, 30047 | $279,900 | 3 | 2 | -- | 0.48 Acre |
| 1482 Hewatt Road, Lilburn, GA, 30047 | $279,900 | 3 | 2 | -- | 0.48 Acre |
| 3214 Kimberly Woods Cou.., Lilburn, GA, 30047 | $380,000 | 3 | 2 | -- | 0.38 Acre |
| 3214 Kimberly Woods Court, Lilburn, GA, 30047 | $380,000 | 3 | 2 | -- | 0.38 Acre |
| 3627 Kelin Court, Lilburn, GA, 30047 | $499,900 | 4 | 3 | 2,828 | 0.43 Acre |
| 1416 Manchester Court, Lilburn, GA, 30047 | $359,995 | 4 | 3 | -- | 0.46 Acre |
| 3170 Pine Cove Court, Lilburn, GA, 30047 | $384,900 | 4 | 3 | -- | 0.39 Acre |
| 1707 Red Fox Run SW, Lilburn, GA, 30047 | $440,000 | 4 | 2 | 2,823 | 0.88 Acre |
Similar Homes To 389 William Ivey Road SW
Nearby For Sale


The data relating to real estate for sale on this web site comes in part from the Broker Reciprocity Program of Georgia MLS. Real estate listings held by brokerage firms other than Byowner are marked with the Broker Reciprocity logo and detailed information about them includes the name of the listing brokers. Information deemed reliable but not guaranteed. Copyright 2026 Georgia MLS. All rights reserved.
ByOwner last updated this listing 09/12/2026 @ 09:18
More Cities with for Sale by Owner Homes
- Lilburn Homes For Sale By Owner
- Lawrenceville Homes For Sale By Owner
- Smoke Rise Homes For Sale By Owner
- Tucker Homes For Sale By Owner
- Snellville Homes For Sale By Owner
- Duluth Homes For Sale By Owner
- Stone Mountain Homes For Sale By Owner
- Pine Lake Homes For Sale By Owner
- Clarkston Homes For Sale By Owner
- Berkeley Lake Homes For Sale By Owner
- Grayson Homes For Sale By Owner
- Peachtree Corners Homes For Sale By Owner
- Scottdale Homes For Sale By Owner
- Chamblee Homes For Sale By Owner
- Avondale Estates Homes For Sale By Owner
- Doraville Homes For Sale By Owner
- Decatur Homes For Sale By Owner
- Johns Creek Homes For Sale By Owner
- Suwanee Homes For Sale By Owner
- Conyers Homes For Sale By Owner
Homes around $587,000












Verify Your Email
Please enter the 6-digit verification code
sent to your email address.
Verify Your Phone Number
Please enter the 6-digit verification code
sent to your mobile phone.