
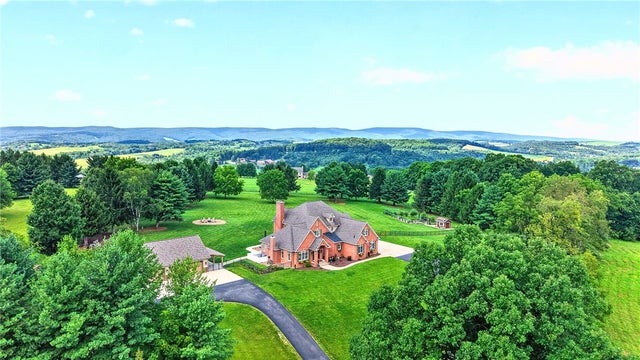
486 Settler Road
Ligonier Twp, PA 15658

 4
4
Bed
 7
7
Bath
 11.78
11.78Acres(Lot)
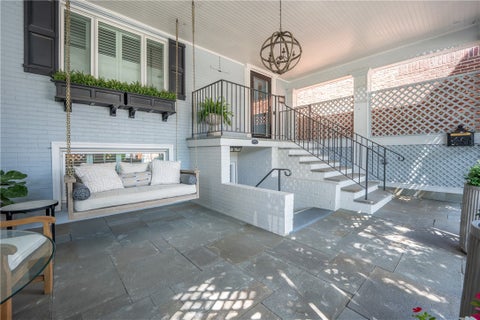
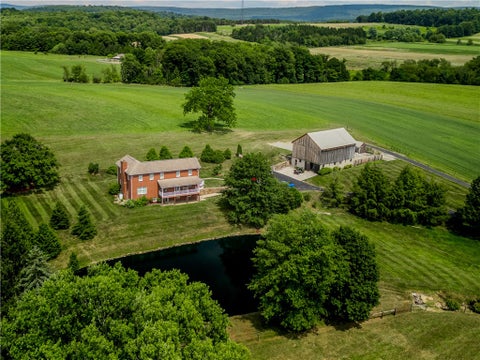
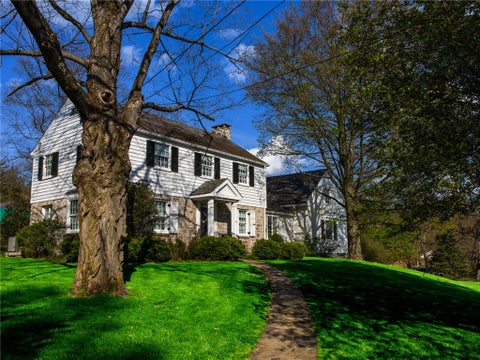
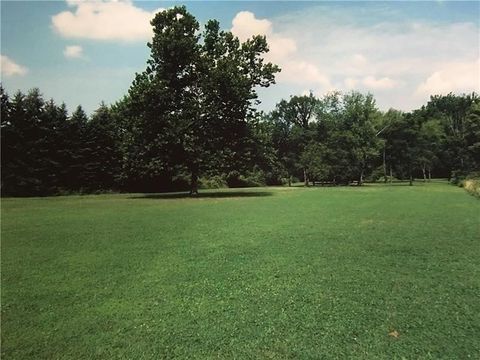
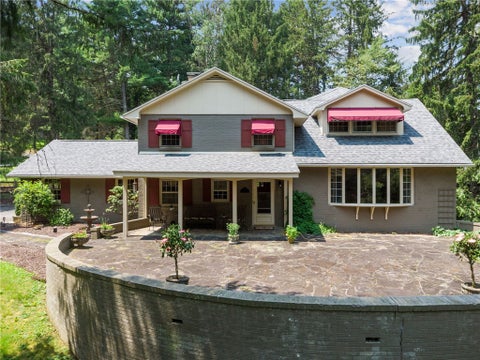
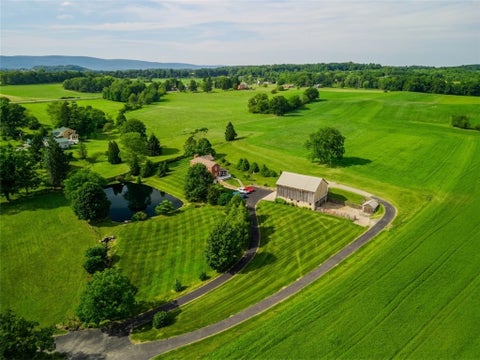
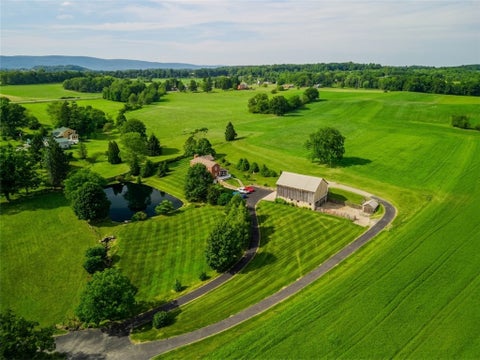
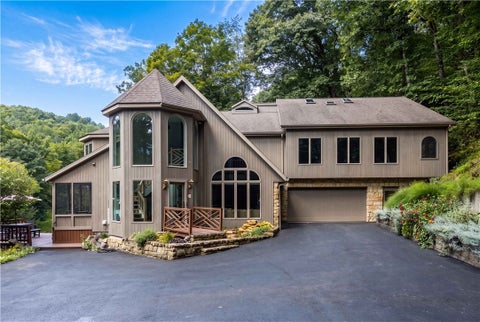
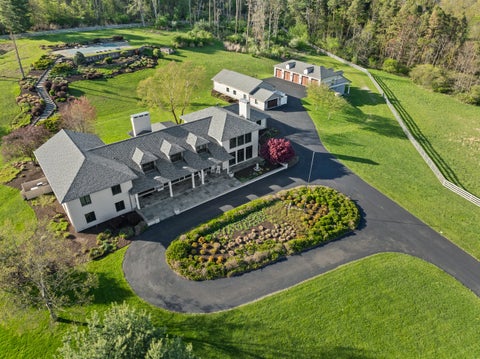
486 Settler Road is a stunning 4 Bedroom, 6 Full, 1 Half Bath home sitting in privacy on 11+ breathtaking acres, in the magnificent rolling hills of historic Ligonier. The MAIN LEVEL offers a glass/wood dramatic double Door entry with new lighting and ceramic Floors. Expansive, light flooded rooms include a fabulous Chef’s kitchen, with an AGA luxury oven/stove, a farm sink, new Chandeliers, double dishwasher, an Island with another sink and m/w, lighted 2 side upper cabinets, a gorgeous (DO NOT MISS) custom-built walk-in pantry behind glass doors that has a 2nd Fridge, built in bookshelf, custom shelving & serving space. The 2 Story Family Room has a floor to ceiling stone fireplace (built as wood burning, currently being used as gas) expansive floor to ceiling windows to enjoy the gorg

 Property Details
 Map
Map
 Map
Map
What's Nearby
Nearby Areas
 Features
-
Bedroom Information
Total beds: 4Bathroom Information
Total Baths: 7 Full Baths: 6 Half Baths: 1Room Information
Rooms Total: 13 Has Basement: Yes Basement: Finished, Walk-Out Access -
Flooring Information
Ceramic Tile, Hardwood, Other -
Roofing Information
Asphalt -
Interior Features
Wet Bar, Kitchen Island, Pantry Roof: Asphalt Appliances: Dryer, Dishwasher, Disposal, Microwave, Refrigerator, Washer Window Features: Window Coverings, Screens, Window Treatments -
Heating & Cooling
Has Heating: Yes Heating: Natural Gas, Heat Pump Has Cooling: Yes Cooling: Central Air
-
Building Information
Year Built: 2006 Building Area Total: 6468 Construction Materials: Brick Stories: 2 Private Pool: No
-
Lot Information
Lot Dimensions: 1056X368X322X593X Main Square Feet: 11.78 Acres Lot Size Acres: 11.78
-
Listing Price Information
Listing Price: $1699000
-
Tax Information
Annual Tax: $12326
-
Virtual Tour
Parking Information
Parking Total: 5 Attached, Detached, Garage, Garage Door OpenerGarage Information
Has Garage: Yes Has Attached Garage: Yes Garage Space: 5
-
Location Information
Direction: From the Diamond, take East Main, to old Rt 30, to left on Kinsey Farm, to left on Settler. Watch for BEARWATCH sign, and Bear figurine on left. WaterSource: Public Security Features: Security System
How much is this property worth?
Curious about this home's true market value? Use our free Home Evaluation Tool to instantly get a personalized Comparative Market Analysis (CMA) report. Make smarter, data-driven decisions before you buy.

Nearby Home Value
| Address | Estimate | Bed | Bath | Sq. Ft | Lot Size |
|---|---|---|---|---|---|
| 113 Westview Drive Dr, Ligonier Twp, PA, 15658 | $335,000 | 3 | 3 | -- | 0.83 Acre |
| 9 3rd St, Ligonier Twp, PA, 15658 | $214,900 | 3 | 2 | -- | 0.21 Acre |
Similar Homes To 486 Settler Road
Nearby For Sale
West Penn MLS, Inc. All information deemed reliable but not guaranteed. All properties are subject to prior sale, change or withdrawal. Neither listing broker(s) or information provider(s) shall be responsible for any typographical errors, misinformation, misprints and shall be held totally harmless. Listing(s) information is provided for consumer's personal, non-commercial use and may not be used for any purpose other than to identify prospective properties consumers may be interested in purchasing. The data relating to real estate for sale on this website comes in part from the Internet Data Exchange program of the Multiple Listing Service. Real estate listings held by brokerage firms other than ByOwner may be marked with the Internet Data Exchange logo and detailed information about those properties will include the name of the listing broker(s) when required by the MLS. Copyright ©2026 All rights reserved. Last Updated: 10/06/2026 @ 13:56
ByOwner last updated this listing 10/06/2026 @ 13:56
More Cities with for Sale by Owner Homes
- Ligonier Homes For Sale By Owner
- Derry Homes For Sale By Owner
- Latrobe Homes For Sale By Owner
- Donegal Homes For Sale By Owner
- Robinson Homes For Sale By Owner
- White Homes For Sale By Owner
- Somerset Homes For Sale By Owner
- New Alexandria Homes For Sale By Owner
- Hidden Valley Homes For Sale By Owner
- Johnstown Homes For Sale By Owner
- Mt Pleasant Homes For Sale By Owner
- Youngwood Homes For Sale By Owner
- New Stanton Homes For Sale By Owner
- Windber Homes For Sale By Owner
- Rockwood Homes For Sale By Owner
- Scottdale Homes For Sale By Owner
- Jeannette Homes For Sale By Owner
- Delmont Homes For Sale By Owner
- Central City Homes For Sale By Owner
- Penn Homes For Sale By Owner
Homes around $1,699,000




Verify Your Email
Please enter the 6-digit verification code
sent to your email address.
Verify Your Phone Number
Please enter the 6-digit verification code
sent to your mobile phone.