
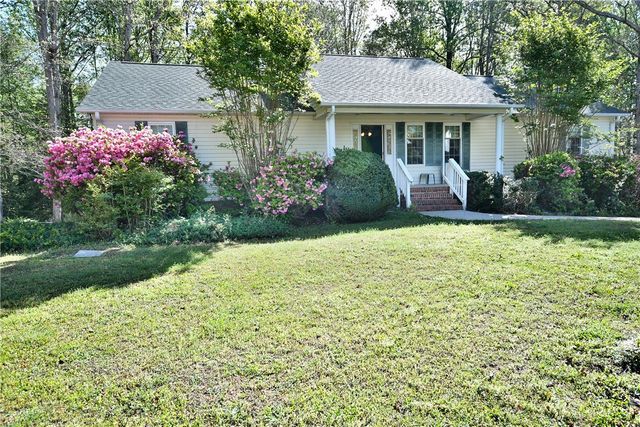
125 Fleetwood Drive
Liberty, SC 29657

 4
4
Bed
 3
3
Bath
 1.45
1.45Acres(Lot)
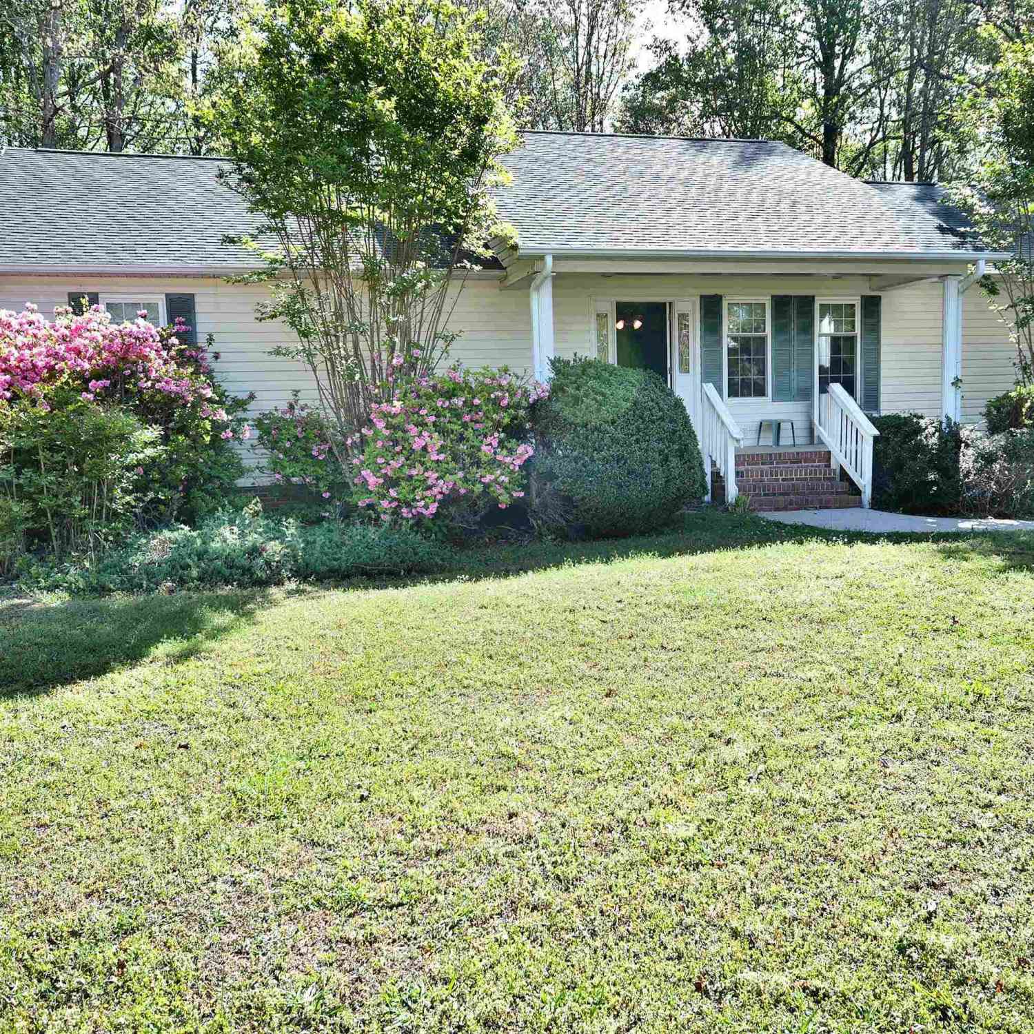
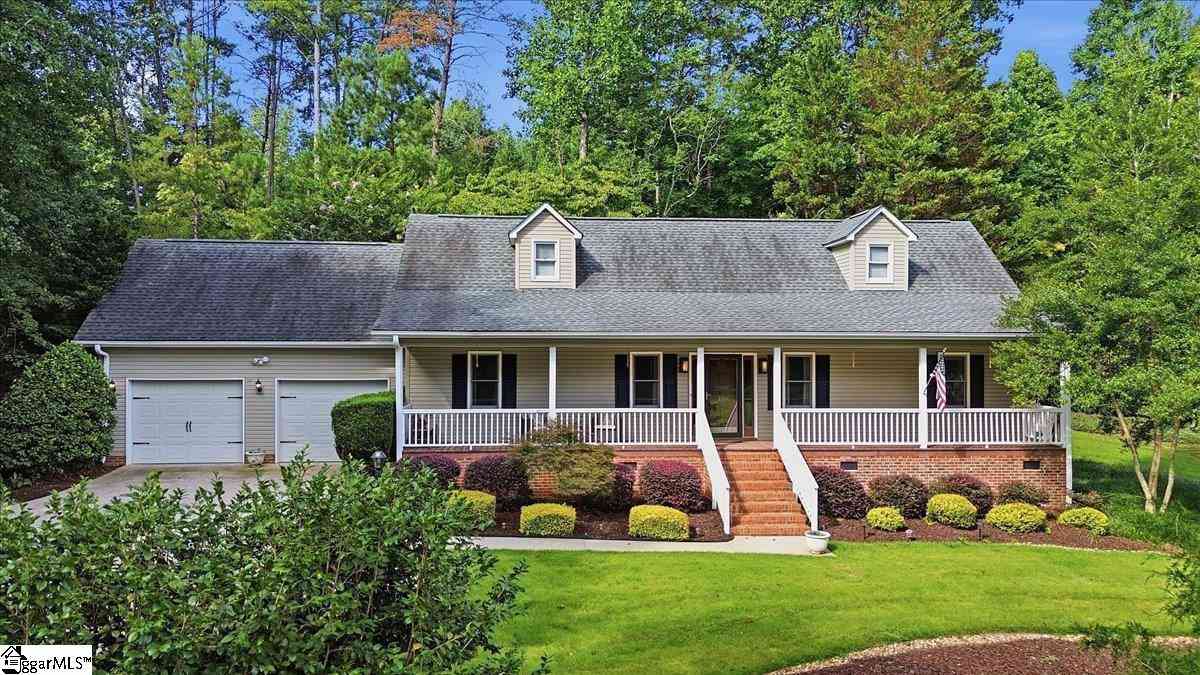
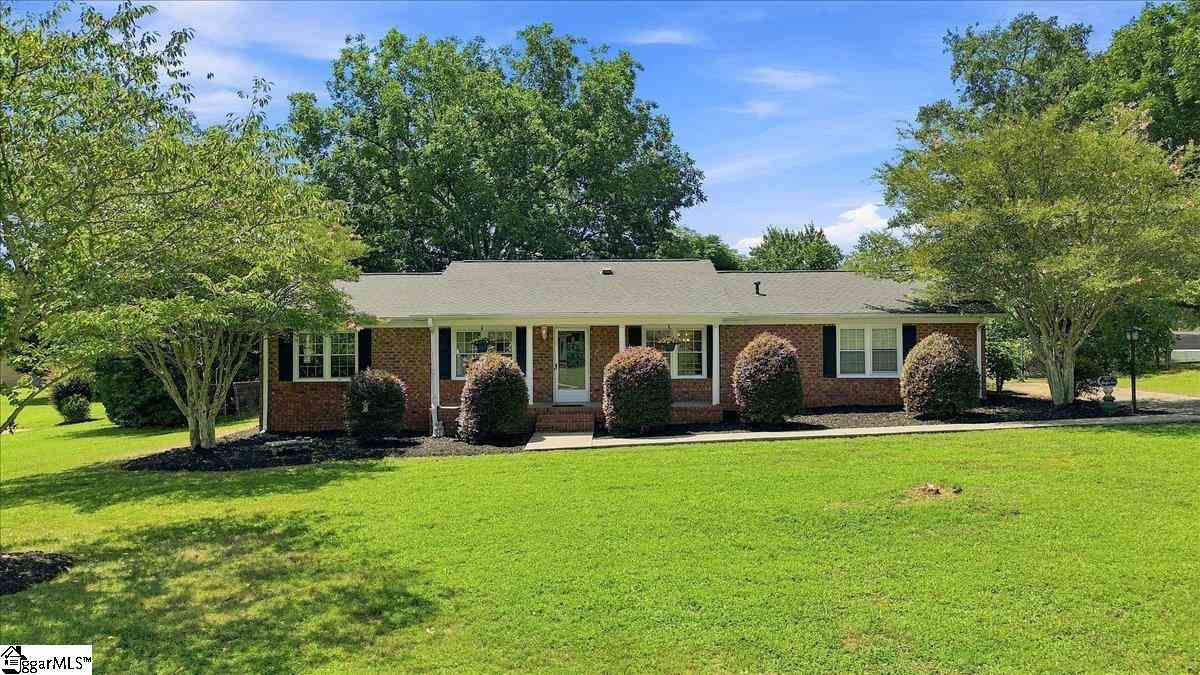
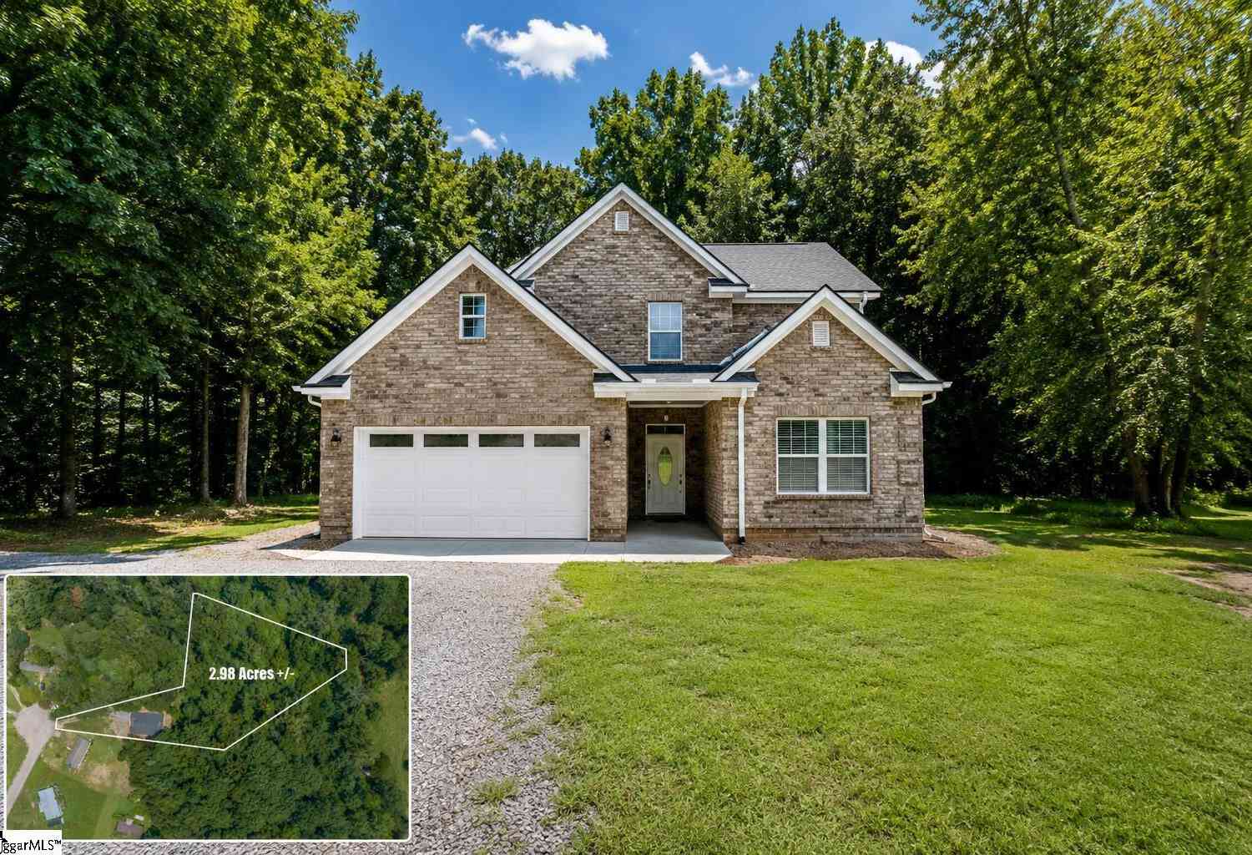
Welcome to this beautiful ranch home nestled in a quiet, peaceful neighborhood, offering over 4,000 heated square feet of space, storage, and versatility, including the BIG bonus of a fully finished basement! As you arrive, you will be drawn to the inviting rocking chair front porch, perfect for enjoying your morning coffee, reading a good book, and listening to the birds in a serene setting. Step inside to a spacious Great Room featuring true hardwood flooring and a cozy corner fireplace, ideal for relaxing on chilly winter nights while watching your favorite shows. The open kitchen and dining area is designed for both everyday living and entertaining, featuring beautiful oak cabinetry, a Lazy Susan, a large island, and all appliances conveying with the home. Just off the kitchen, you wil

 Property Details
 Map
Map
 Map
Map
What's Nearby
Nearby Areas
 Features
-
Bedroom Information
Total beds: 4Bathroom Information
Total Baths: 3 Full Baths: 3Room Information
Rooms Total: 10 Has Basement: Yes Basement: Full, Other, Walk-Out Access -
Flooring Information
Carpet, Laminate, Vinyl, Wood -
Roofing Information
Shingle -
Interior Features
Ceiling Fan(s), Walk-In Closet(s), Master Downstairs Roof: Shingle Appliances: Dishwasher, Electric Oven, Electric Range, Microwave Laundry Features: Laundry Room -
Heating & Cooling
Has Heating: Yes Heating: Forced Air, Natural Gas Has Cooling: Yes Cooling: Ceiling Fan(s), Central Air, Electric
-
Building Information
Year Built: 2001 Construction Materials: Vinyl Siding Stories: 1 Patio And Porch Features: Deck, Patio, Porch, Front Porch, Screened Private Pool: No
-
Lot Information
Main Square Feet: 1.45 Acres Lot Size Acres: 1.45 Lot Description: Sloped, Gentle Sloping, WoodedProperty Information
Subdivision: Branchwood Source Property Type: Residential Property SubType: Single Family Residence Property Age: 25
-
Listing Price Information
Listing Price: $434900
-
Tax Information
Parcel Number: 4086-00-67-0917 Tax Lot: 25 Tax Year: 2025 Annual Tax: $930.31
-
Parking Information
None
-
School Information
Elementary School: Chastain Road ElementaryJunior High School: Liberty MiddleSenior High School: Liberty High -
Utility Information
Cable Available, Electricity Available, Phone Available, Sewer Available, Water Available, Underground Utilities -
Location Information
Direction: Hwy 123 from Easley. Take Exit Rd 27. Turn right on Ruhamah Road. Turn Left on Piney Trail Road. Left on Fleetwood Drive. House on the left near the back at Cul-De-Sac. WaterSource: Public
How much is this property worth?
Curious about this home's true market value? Use our free Home Evaluation Tool to instantly get a personalized Comparative Market Analysis (CMA) report. Make smarter, data-driven decisions before you buy.

Nearby Home Value
| Address | Estimate | Bed | Bath | Sq. Ft | Lot Size |
|---|---|---|---|---|---|
| 105 Gray Fox Lane, Liberty, SC, 29657 | $189,900 | 4 | 3 | -- | 0.67 Acre |
| 105 Gray Fox, Liberty, SC, 29657 | $189,900 | 4 | 3 | 2,200 | 1 Acre |
| 861 N Old Pendleton Road, Liberty, SC, 29657 | $439,900 | 3 | 3 | -- | 1.47 Acres |
| 149 Sorrel Sky, Liberty, SC, 29657 | $550,000 | 3 | 3 | 2,200 | 2 Acres |
| 263 Flat Rock, Liberty, SC, 29657 | $373,000 | 3 | 2 | 2,000 | 1 Acre |
| 263 Flat Rock Road, Liberty, SC, 29657 | $373,000 | 3 | 2 | -- | 2 Acres |
| 106 Charlie, Liberty, SC, 29657 | $320,000 | 3 | 2 | 1,400 | 1 Acre |
| 7809 Moorefield Memorial, Liberty, SC, 29657 | $230,000 | 2 | 2 | 1,200 | 1 Acre |
| 7809 Moorefield Memoria.., Liberty, SC, 29657 | $230,000 | 2 | 2 | -- | 1.14 Acres |
| 7703 Moorefield Memorial, Liberty, SC, 29657 | $225,000 | 3 | 1 | 1,000 | 2 Acres |
Similar Homes To 125 Fleetwood Drive
Nearby For Sale

This information is deemed reliable, but not guaranteed. Neither the Western Upstate Association of REALTORS® , Inc. or Western Upstate Multiple Listing Service of South Carolina, Inc., nor the listing broker, nor their agents or subagents are responsible for the accuracy of the information. The buyer is responsible for verifying all information. This information is provided by the Western Upstate Association of REALTORS® , Inc. and Western Upstate Multiple Listing Service of South Carolina, Inc. for use by its members and is not intended for the use for any other purpose. Copyright © 2026 Western Upstate Association of REALTORS®, Inc. All Rights Reserved.
ByOwner last updated this listing 09/07/2026 @ 08:09
More Cities with for Sale by Owner Homes
- Liberty Homes For Sale By Owner
- Norris Homes For Sale By Owner
- Central Homes For Sale By Owner
- Easley Homes For Sale By Owner
- Pickens Homes For Sale By Owner
- Six Mile Homes For Sale By Owner
- Clemson Homes For Sale By Owner
- Pendleton Homes For Sale By Owner
- Sunset Homes For Sale By Owner
- Piedmont Homes For Sale By Owner
- Salem Homes For Sale By Owner
- Powdersville Homes For Sale By Owner
- Pelzer Homes For Sale By Owner
- Seneca Homes For Sale By Owner
- Williamston Homes For Sale By Owner
- Greenville Homes For Sale By Owner
- Tamassee Homes For Sale By Owner
- Cleveland Homes For Sale By Owner
- West Union Homes For Sale By Owner
- Townville Homes For Sale By Owner
Homes around $434,900





Verify Your Email
Please enter the 6-digit verification code
sent to your email address.
Verify Your Phone Number
Please enter the 6-digit verification code
sent to your mobile phone.