

34 Cambridge Court
Lexington, OH 44904

 4
4
Bed
 3
3
Bath
 1,917
1,917Sqft
 0.18
0.18Acre(Lot)
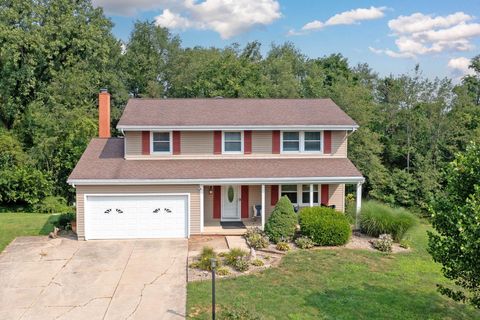
Welcome home to this spacious 4 bedroom, 2.5 bathroom two story home located in the Lexington Local School District! The inviting family room features plenty of natural light. Sliding glass doors lead to the large deck overlooking the private, wooded backyard. The spacious primary suite offers an updated en suite bathroom, a walk in closet, and a second closet for additional storage. The partially finished walkout basement features a rec room with sliding doors to the backyard. With abundant storage throughout, a 2 car attached garage, and a fantastic layout, this home is one you won't want to miss!
 Property Details
 Open House
- 07/19 2:30 PM-3:30 PM
 Map
Map
 Map
Map
What's Nearby
Nearby Areas
Features
-
Bedroom Information
Total beds: 4Bathroom Information
Total Baths: 3 Full Baths: 2 Half Baths: 1Room Information
Rooms Total: 7 Has Basement: Yes Basement: Partially Finished -
Roofing Information
Composition -
Interior Features
Other, Walk-In Closet(s) Roof: Composition Appliances: Dishwasher, Range, Refrigerator, Water Softener Laundry Features: Lower Level Window Features: Wood Frames -
Heating & Cooling
Has Heating: Yes Heating: Forced Air Has Cooling: Yes Cooling: Central Air
-
Building Information
Year Built: 1980 Construction Materials: Vinyl Siding Stories: 2 Patio And Porch Features: Covered, Deck, Porch Private Pool: No Association Fee Frequency: Annually
-
Lot Information
Main Square Feet: 0.18 Acres Lot Size Acres: 0.18 Lot Size Source: Assessor Lot Description: Views, WoodedProperty Information
Subdivision: Clearfork Hills Sec 3 Source Property Type: Residential Property SubType: Single Family Residence Levels: Two Property Age: 46
-
Listing Price Information
Listing Price: $289900 Cash, Conventional, FHA, VA Loan
-
Tax Information
Parcel Number: 048-27-129-07-000 Tax Year: 2025 Annual Tax: $3937.7 Tax Legal Desc: LEXINGTON CORP 1284 37.74 X 110.2 X
-
Parking Information
Attached, Garage, Garage Door OpenerGarage Information
Has Garage: Yes Has Attached Garage: Yes Garage Space: 2Homeowners Association InformationHas Association: Yes HOA: $123.48
-
Location Information
Direction: St Rt 97 to Wellsley Dr to Right on Cambridge Ct WaterSource: Public
How much is this property worth?
Curious about this home's true market value? Use our free Home Evaluation Tool to instantly get a personalized Comparative Market Analysis (CMA) report. Make smarter, data-driven decisions before you buy.

Nearby Home Value
| Address | Estimate | Bed | Bath | Sq. Ft | Lot Size |
|---|---|---|---|---|---|
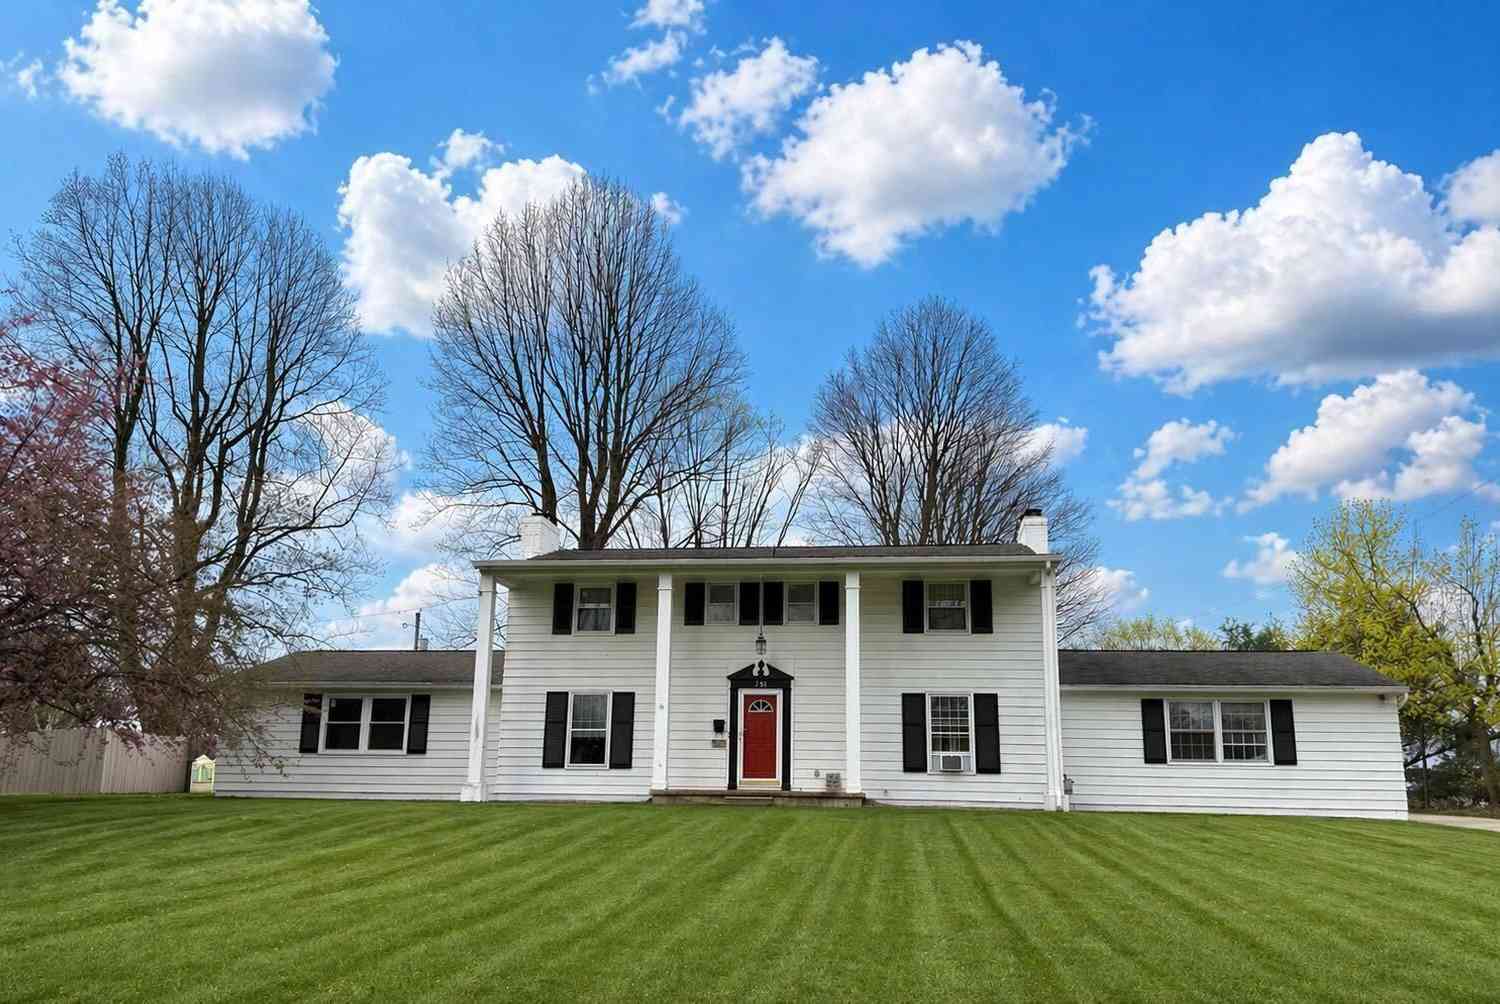
| 751 Vicksburg Drive, Lexington, OH, 44904 | $334,000 | 6 | 4 | 2,528 | 2,528 SqFt |
| 3620 Middle Bellville R.., Lexington, OH, 44904 | $364,900 | 3 | 3 | 2,323 | 2,323 SqFt |
| 2745 Hickory Court Ct, Lexington, OH, 44904 | $629,900 | 3 | 4 | 2,867 | 2,867 SqFt |
| 2745 Hickory Court Ct, Lexington, OH, 44904 | $629,900 | 3 | 4 | 2,254 | 2,254 SqFt |
| 2239 Breezeway Drive, Lexington, OH, 44904 | $299,900 | 3 | 2 | 1,332 | 1,332 SqFt |
| 98 W Main Street, Lexington, OH, 44904 | $175,000 | 3 | 1 | 1,415 | 1,415 SqFt |
| 4046 State Route 546, Lexington, OH, 44904 | $649,900 | 5 | 5 | 4,841 | 4,841 SqFt |
| 118 Sherwood Drive, Lexington, OH, 44904 | $229,900 | 3 | 2 | 1,148 | 1,148 SqFt |
| 118 Sherwood Drive, Lexington, OH, 44904 | $229,900 | 3 | 2 | 1,148 | 1,148 SqFt |
| 11 Avon Drive, Lexington, OH, 44904 | $274,000 | 3 | 2 | 1,521 | 1,521 SqFt |
Similar Homes To 34 Cambridge Court
Nearby For Sale
The data relating to real estate for sale on this website comes in part from the Internet Data Exchange program of MLS Now. Real estate listings are marked with the Internet Data Exchange logo and detailed information about them includes the name of the listing broker(s). Information Deemed Reliable But Not Guaranteed.
ByOwner last updated this listing 07/19/2026 @ 01:41
More Cities with for Sale by Owner Homes
- Lexington Homes For Sale By Owner
- Mansfield Homes For Sale By Owner
- Ontario Homes For Sale By Owner
- Bellville Homes For Sale By Owner
- Galion Homes For Sale By Owner
- Lucas Homes For Sale By Owner
- Crestline Homes For Sale By Owner
- Mount Gilead Homes For Sale By Owner
- Fredericktown Homes For Sale By Owner
- Chesterville Homes For Sale By Owner
- Shelby Homes For Sale By Owner
- Perrysville Homes For Sale By Owner
- Caledonia Homes For Sale By Owner
- Cardington Homes For Sale By Owner
- Ashland Homes For Sale By Owner
- Loudonville Homes For Sale By Owner
- Bucyrus Homes For Sale By Owner
- Mount Vernon Homes For Sale By Owner
- Plymouth Homes For Sale By Owner
- Marengo Homes For Sale By Owner
Homes around $289,900








Verify Your Email
Please enter the 6-digit verification code
sent to your email address.