
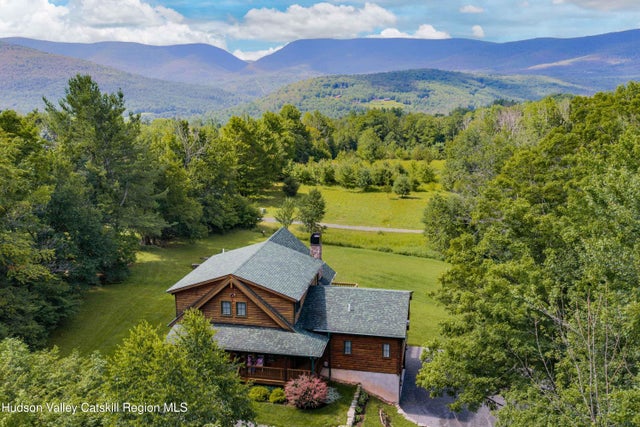
292 Van Ettan Road
Lexington, NY 12468

 3
3
Bed
 4
4
Bath
 2,612
2,612Sqft
 5.13
5.13Acres(Lot)
Spectacular Artisan Lodge: A Sun-Drenched Woodland Sanctuary. Welcome to an extraordinary blend of rustic grandeur and refined modern luxury. This master-built artisan timber lodge sits in perfect harmony with its natural surroundings, offering an expansive floor plan wrapped in warm, hand-crafted detail, architectural brilliance, and sun-soaked living spaces. Step inside to experience an incredible sense of scale and light. Soaring cathedral ceilings anchored by rich timber craftsmanship frame dramatic floor-to-ceiling windows, bathing the home in brilliant southern exposure. A stunning river rock mantle surrounds the wood-burning fireplace, while designer lighting fixtures throughout highlight the home's unique architectural lines and rich wood tones. Designed for both intimate

 Property Details
 Map
Map
 Map
Map
What's Nearby
Nearby Areas
 Features
-
Bedroom Information
Total beds: 3Bathroom Information
Total Baths: 4 Full Baths: 3 Half Baths: 1Room Information
Rooms Total: 9 Has Basement: Yes Basement: Exterior Entry, Finished, Full, Storage Space, Walk-Out Access -
Flooring Information
Tile, Wood -
Roofing Information
Shingle -
Interior Features
Cathedral Ceiling(s), Ceiling Fan(s), Entrance Foyer, Eat-in Kitchen, High Ceilings, Kitchen Island, Vaulted Ceiling(s), Walk-In Closet(s) Roof: Shingle Appliances: Dryer, Double Oven, Dishwasher, ENERGY STAR Qualified Dishwasher, Gas Cooktop, Gas Range, Microwave, Range, Refrigerator, Range Hood, Stainless Steel Appliance(s), Washer/Dryer, Water Heater, Water Purifier Owned Laundry Features: Laundry Room, Other Window Features: Insulated Windows, Double Pane Windows -
Heating & Cooling
Has Heating: Yes Heating: Propane, Radiant Floor, Wood Stove Has Cooling: Yes Cooling: Ceiling Fan(s)
-
Building Information
Year Built: 2016 Building Area Total: 2612 Construction Materials: Log, Log Siding Stories: 3 Frontage Length: 440 Private Pool: No View: Hills, Meadow, Mountain(s), Rural, Valley -
Exterior Features
Exterior Features: Fire Pit
-
Lot Information
Main Square Feet: 5.13 Acres Lot Size Acres: 5.13 Lot Size Square Feet: 223462.8 Lot Description: Sloped, Gentle Sloping
-
Listing Price Information
Listing Price: $1300000 Cash, Conventional
-
Tax Information
Parcel Number: 109.00-2-48.2 Tax Lot: 2 Tax Block: 48 Tax Year: 2026 Annual Tax: $7564 Tax Legal Desc: 109.00-2-48.2
-
Parking Information
Attached, GarageGarage Information
Has Garage: Yes Has Attached Garage: Yes Garage Space: 2
-
Utility Information
Cable Available, Cable Connected, Phone Connected, Sewer Connected, Water Available -
Location Information
Security Features: 24 Hour Security, Carbon Monoxide Detector(s), Closed Circuit Camera(s), Key Card Entry, Security Lights
How much is this property worth?
Curious about this home's true market value? Use our free Home Evaluation Tool to instantly get a personalized Comparative Market Analysis (CMA) report. Make smarter, data-driven decisions before you buy.

Nearby Home Value
| Address | Estimate | Bed | Bath | Sq. Ft | Lot Size |
|---|---|---|---|---|---|
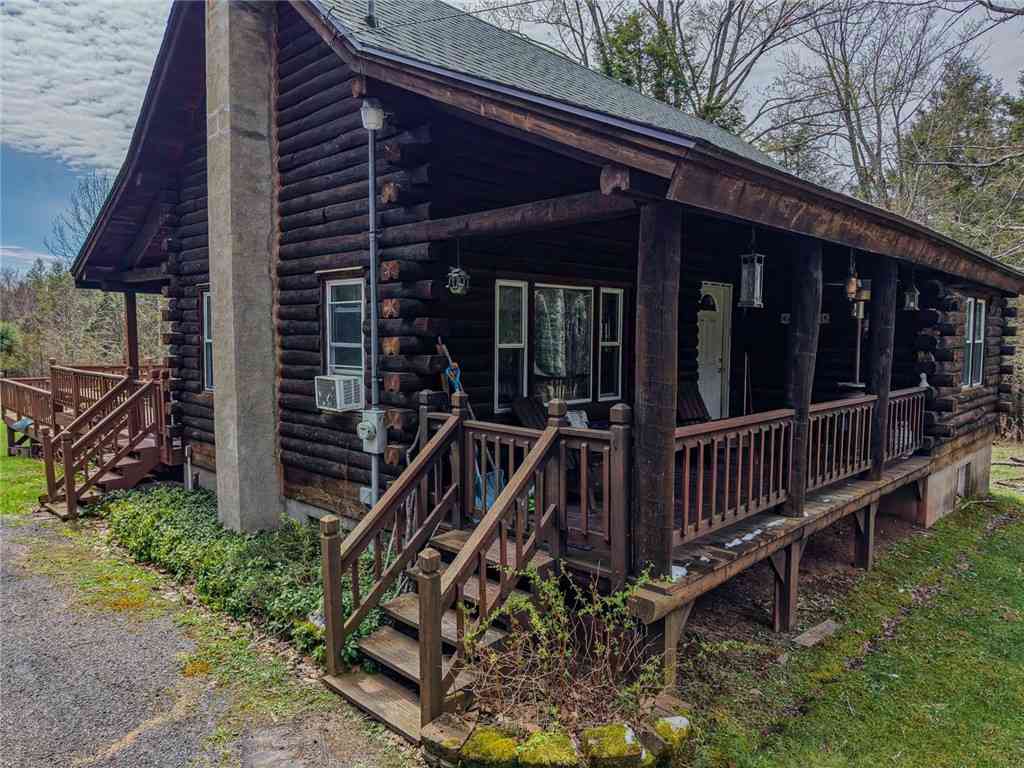
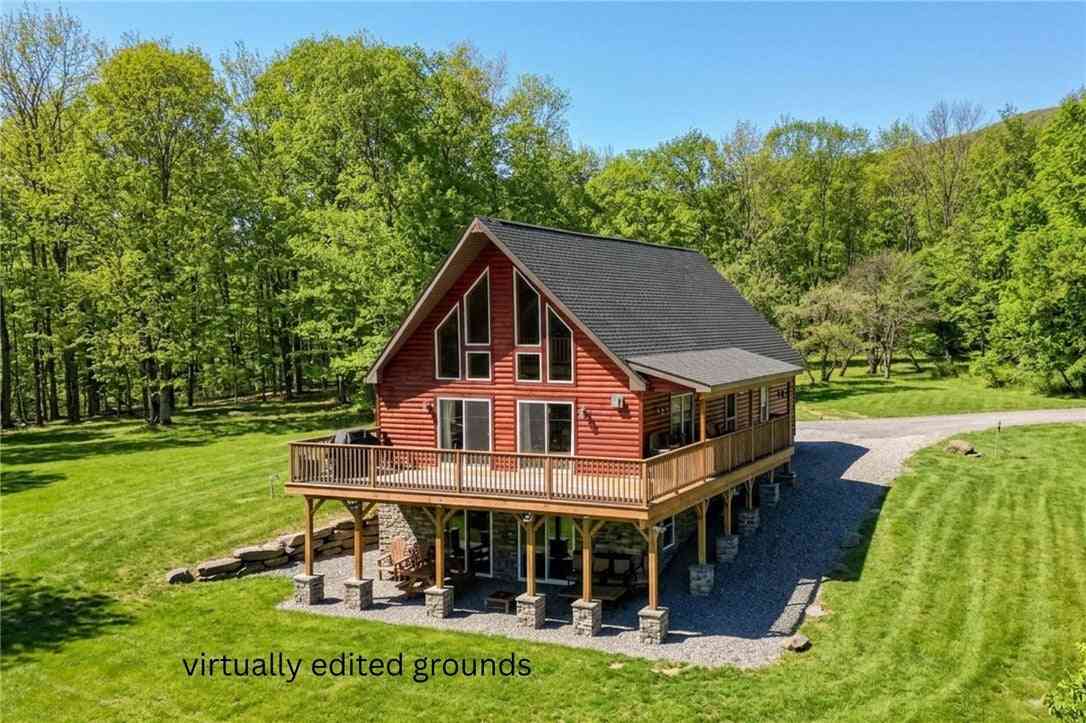
| 37 Notch View Rd. Rd, Lexington, NY, 12468 | $1,845,000 | 4 | 6 | 7,000 | 5 Acres |
| 292 Van Ettan Rd, Lexington, NY, 12468 | $1,300,000 | 3 | 4 | 3,400 | 5.13 Acres |
| 321 Terrace Drive, Lexington, NY, 12468 | $399,000 | 3 | 2 | 1,768 | 10.10 Acres |
Similar Homes To 292 Van Ettan Road
Nearby For Sale
The data relating to real estate for sale on this website comes in part from the Internet Data exchange (IDX) program of the Ulster County Board of REALTORS®. IDX information is provided exclusively for consumers' personal, non - commercial use and may not be used for any purpose other than to identify prospective properties consumers may be interested in purchasing. Information deemed reliable but not guaranteed. Copyright ©2026 Ulster County Board of REALTORS®, Inc.
ByOwner last updated this listing 09/19/2026 @ 04:56
More Cities with for Sale by Owner Homes
- Lexington Homes For Sale By Owner
- Prattsville Homes For Sale By Owner
- Jewett Homes For Sale By Owner
- Ashland Homes For Sale By Owner
- West Kill Homes For Sale By Owner
- Windham Homes For Sale By Owner
- Shandaken Homes For Sale By Owner
- Hunter Homes For Sale By Owner
- Denver Homes For Sale By Owner
- Lanesville Homes For Sale By Owner
- Grand Gorge Homes For Sale By Owner
- Fleischmanns Homes For Sale By Owner
- Roxbury Homes For Sale By Owner
- East Jewett Homes For Sale By Owner
- Big Indian Homes For Sale By Owner
- Chichester Homes For Sale By Owner
- Gilboa Homes For Sale By Owner
- Tannersville Homes For Sale By Owner
- Arkville Homes For Sale By Owner
- Elka Park Homes For Sale By Owner
Homes around $1,300,000




Verify Your Email
Please enter the 6-digit verification code
sent to your email address.
Verify Your Phone Number
Please enter the 6-digit verification code
sent to your mobile phone.